Your email has been sent.

Padre Town Center, Building #2 2 Padre Pky 596 - 2,012 SF of Office Space Available in Rohnert Park, CA 94928
Highlights
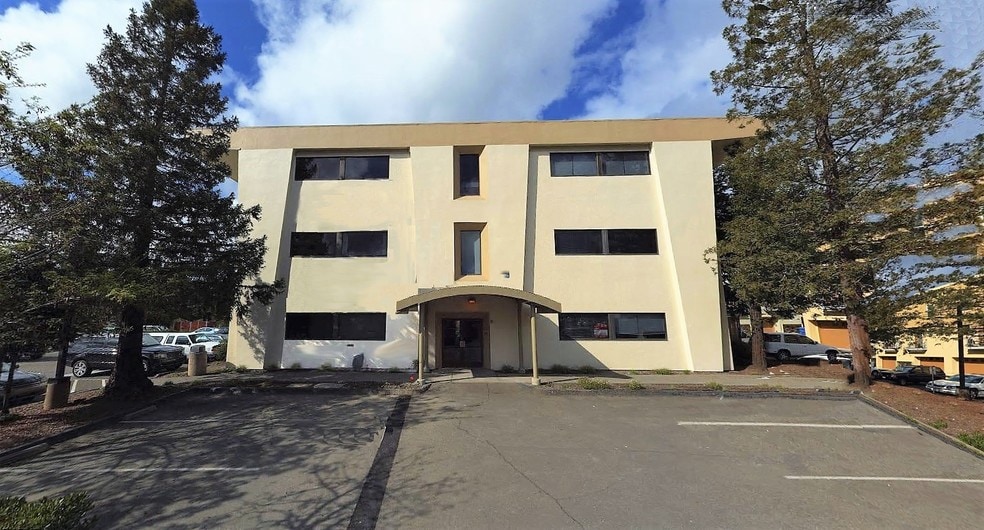
- The office building features an expansive atrium.
- The property features elevator access.
- The property is located in Rohnert Park's up-and-coming downtown area.
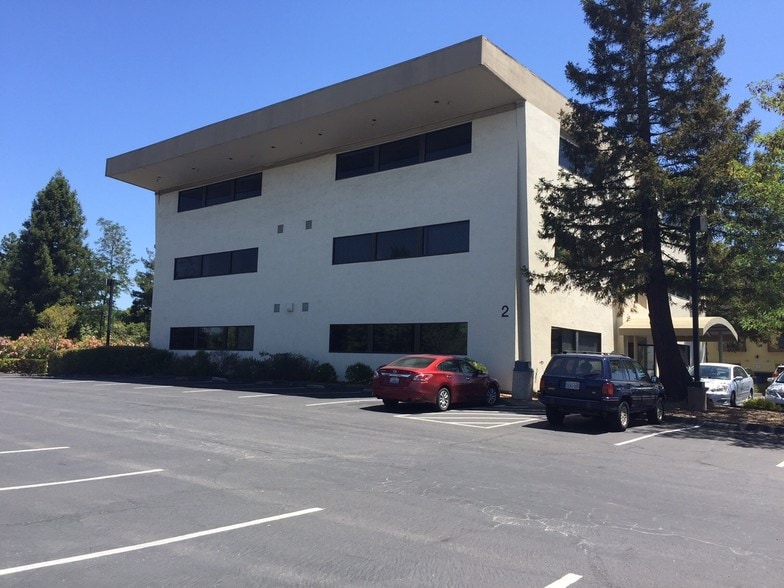
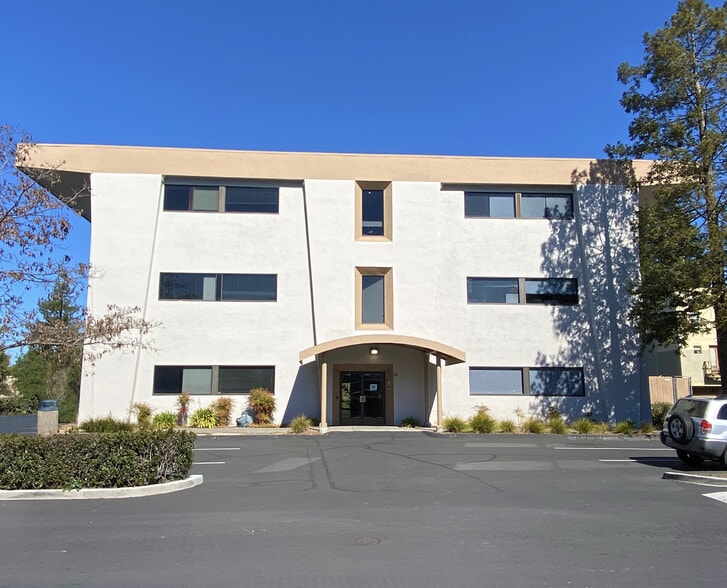
- The building features a unique three-story living tree.
- New solar was installed at the property in 2020.
- The property is within walking distance to local amenities.
All Available Spaces(3)
Display Rental Rate as
- Space
- Size
- Term
- Rental Rate
- Space Use
- Build-Out
- Available
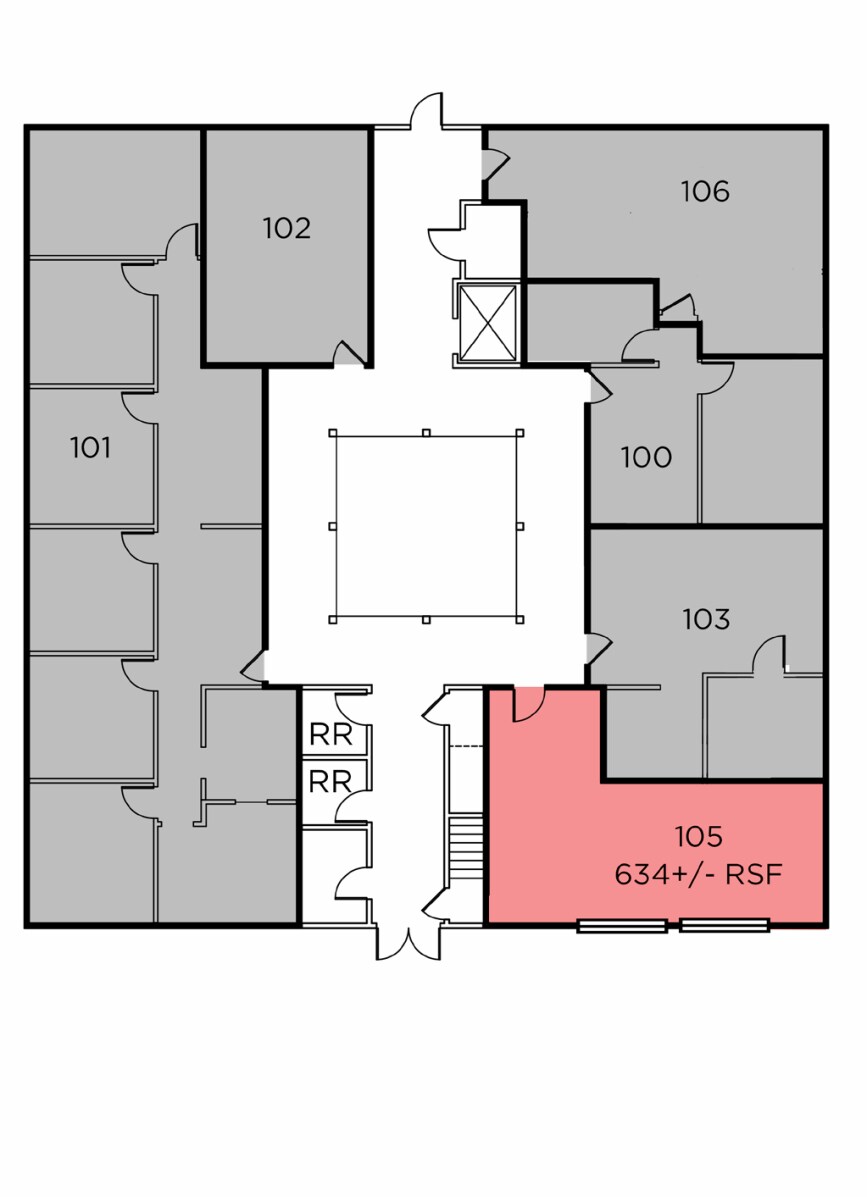
First-floor corner suite featuring an open layout with abundant natural light. The configuration supports a variety of professional office users seeking a bright and flexible work environment.
- Rate includes utilities, building services and property expenses
- Open Floor Plan Layout
- Corner Space
- Atrium
- Open-Plan
- Open space and natural light
- Fully Built-Out as Standard Office
- Elevator Access
- Natural Light
- Common Parts WC Facilities
- First-floor corner location
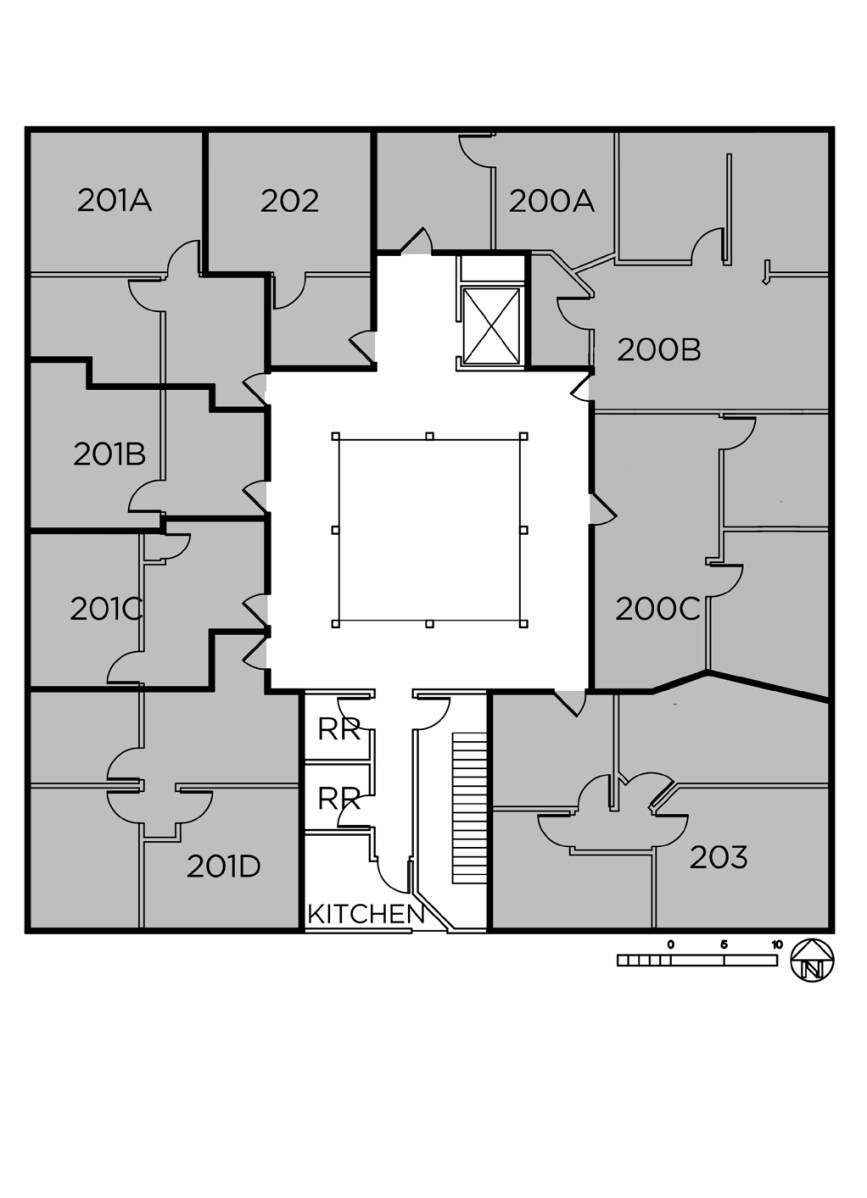
Suite includes two private offices and an open work area. The layout supports businesses requiring a balance of collaborative workspace and private meeting areas.
- Rate includes utilities, building services and property expenses
- 2 Private Offices
- Fully Carpeted
- Atrium
- Open-Plan
- Fully Built-Out as Standard Office
- Elevator Access
- Drop Ceilings
- Common Parts WC Facilities
- Two (2) private offices and open area.
Open work area complemented by one private office. The configuration accommodates teams seeking a combination of individual workspace and collaborative functionality.
- Rate includes utilities, building services and property expenses
- 1 Private Office
- Fully Carpeted
- Atrium
- Open-Plan
- Mostly Open Floor Plan Layout
- Elevator Access
- Drop Ceilings
- Common Parts WC Facilities
- Open work space with one (1) private office.
| Space | Size | Term | Rental Rate | Space Use | Build-Out | Available |
| 1st Floor, Ste 105 | 634 SF | Negotiable | $30.74 CAD/SF/YR $2.56 CAD/SF/MO $19,487 CAD/YR $1,624 CAD/MO | Office | Full Build-Out | Now |
| 3rd Floor, Ste 301 | 782 SF | Negotiable | $30.74 CAD/SF/YR $2.56 CAD/SF/MO $24,037 CAD/YR $2,003 CAD/MO | Office | Full Build-Out | Now |
| 3rd Floor, Ste 304 | 596 SF | Negotiable | $30.74 CAD/SF/YR $2.56 CAD/SF/MO $18,319 CAD/YR $1,527 CAD/MO | Office | Full Build-Out | Now |
1st Floor, Ste 105
| Size |
| 634 SF |
| Term |
| Negotiable |
| Rental Rate |
| $30.74 CAD/SF/YR $2.56 CAD/SF/MO $19,487 CAD/YR $1,624 CAD/MO |
| Space Use |
| Office |
| Build-Out |
| Full Build-Out |
| Available |
| Now |
3rd Floor, Ste 301
| Size |
| 782 SF |
| Term |
| Negotiable |
| Rental Rate |
| $30.74 CAD/SF/YR $2.56 CAD/SF/MO $24,037 CAD/YR $2,003 CAD/MO |
| Space Use |
| Office |
| Build-Out |
| Full Build-Out |
| Available |
| Now |
3rd Floor, Ste 304
| Size |
| 596 SF |
| Term |
| Negotiable |
| Rental Rate |
| $30.74 CAD/SF/YR $2.56 CAD/SF/MO $18,319 CAD/YR $1,527 CAD/MO |
| Space Use |
| Office |
| Build-Out |
| Full Build-Out |
| Available |
| Now |
1st Floor, Ste 105
| Size | 634 SF |
| Term | Negotiable |
| Rental Rate | $30.74 CAD/SF/YR |
| Space Use | Office |
| Build-Out | Full Build-Out |
| Available | Now |
First-floor corner suite featuring an open layout with abundant natural light. The configuration supports a variety of professional office users seeking a bright and flexible work environment.
- Rate includes utilities, building services and property expenses
- Fully Built-Out as Standard Office
- Open Floor Plan Layout
- Elevator Access
- Corner Space
- Natural Light
- Atrium
- Common Parts WC Facilities
- Open-Plan
- First-floor corner location
- Open space and natural light
3rd Floor, Ste 301
| Size | 782 SF |
| Term | Negotiable |
| Rental Rate | $30.74 CAD/SF/YR |
| Space Use | Office |
| Build-Out | Full Build-Out |
| Available | Now |
Suite includes two private offices and an open work area. The layout supports businesses requiring a balance of collaborative workspace and private meeting areas.
- Rate includes utilities, building services and property expenses
- Fully Built-Out as Standard Office
- 2 Private Offices
- Elevator Access
- Fully Carpeted
- Drop Ceilings
- Atrium
- Common Parts WC Facilities
- Open-Plan
- Two (2) private offices and open area.
3rd Floor, Ste 304
| Size | 596 SF |
| Term | Negotiable |
| Rental Rate | $30.74 CAD/SF/YR |
| Space Use | Office |
| Build-Out | Full Build-Out |
| Available | Now |
Open work area complemented by one private office. The configuration accommodates teams seeking a combination of individual workspace and collaborative functionality.
- Rate includes utilities, building services and property expenses
- Mostly Open Floor Plan Layout
- 1 Private Office
- Elevator Access
- Fully Carpeted
- Drop Ceilings
- Atrium
- Common Parts WC Facilities
- Open-Plan
- Open work space with one (1) private office.
Property Overview
Positioned within Rohnert Park's emerging downtown area, the property provides walkable access to nearby coffee shops, restaurants, and retail amenities that support employee and visitor convenience throughout the workday. The location also offers direct access to Highway 101, enhancing connectivity to Sonoma County and surrounding North Bay business centers. Combined with on-site parking and flexible suite configurations, the property accommodates a range of professional office users seeking a centrally located workplace environment with convenient access to local services and regional transportation route
- Atrium
- Solar Panels
Property Facts
Select Tenants
- Floor
- Tenant Name
- Industry
- 1st
- Center for Social Dynamics
- Health Care and Social Assistance
- 3rd
- Charlotte Creaghan, Attny
- Professional, Scientific, and Technical Services
- Unknown
- FCF Agency
- Administrative and Support Services
- 2nd
- Filice Peggy Dc Chirprctr
- Health Care and Social Assistance
- 3rd
- Key Insight
- Health Care and Social Assistance
- 2nd
- M S N Sales Inc
- Manufacturing
- 1st
- Mila S Bohanec
- Professional, Scientific, and Technical Services
- 2nd
- National Building Maintenance Inc
- Construction
- 1st
- Rodger Bell
- Services
- 1st
- Sonia Corina Inc
- Health Care and Social Assistance

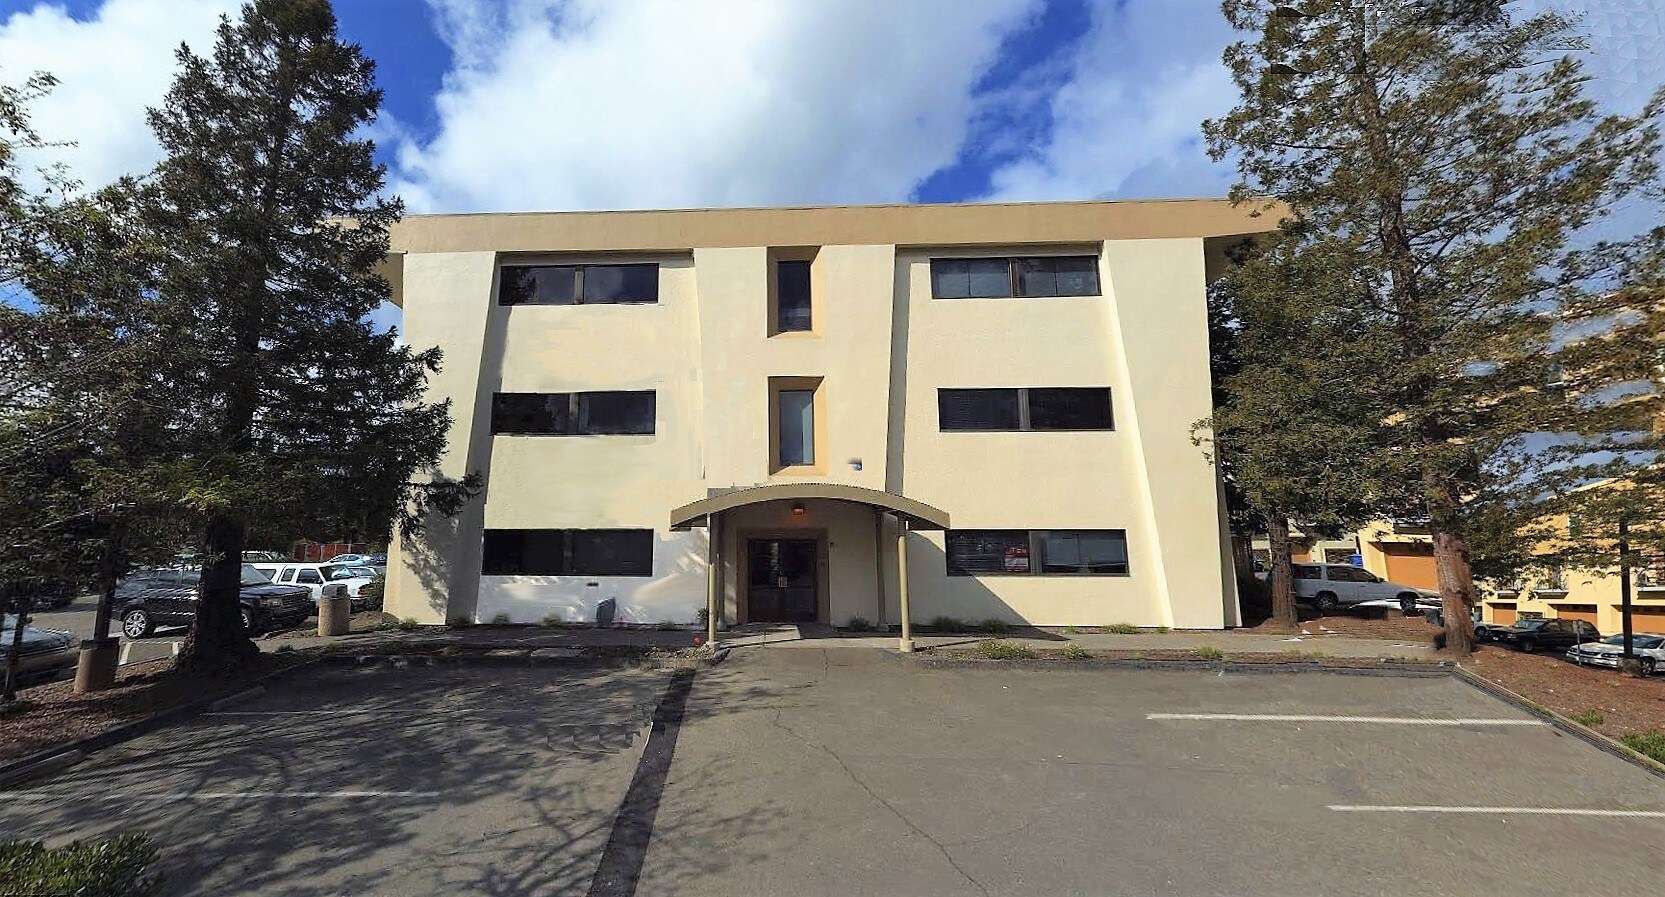

Presented by
Padre Town Center, Building #2 | 2 Padre Pky
Hmm, there seems to have been an error sending your message. Please try again.
Thanks! Your message was sent.