Your email has been sent.
2 Paxton St 190 - 1,350 SF of Office Space Available in Stoke On Trent ST1 3SD
Highlights
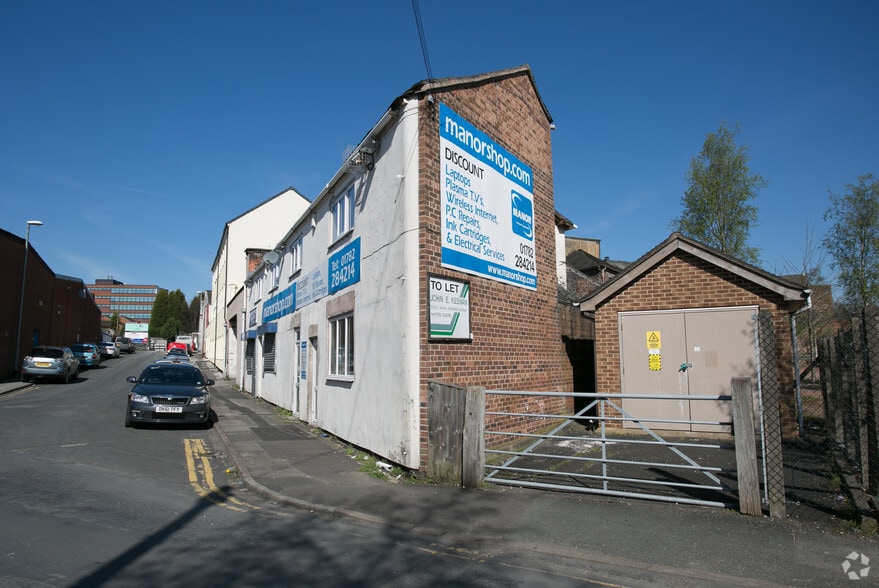
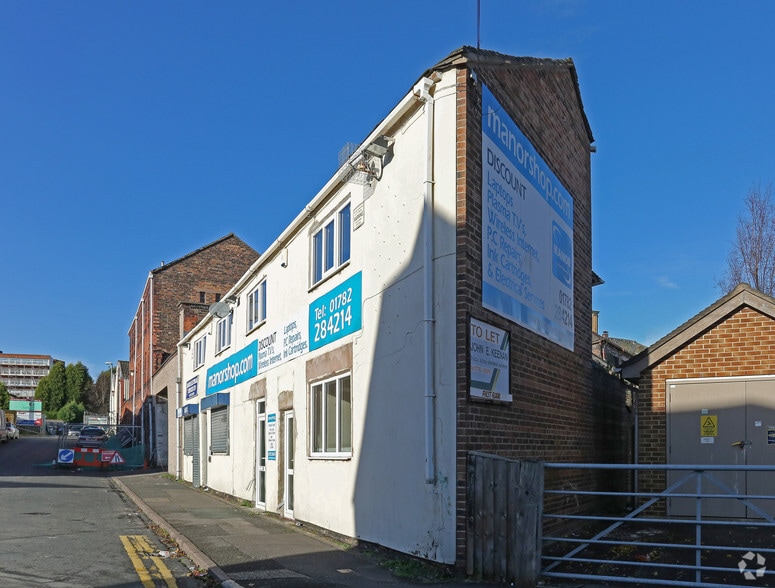
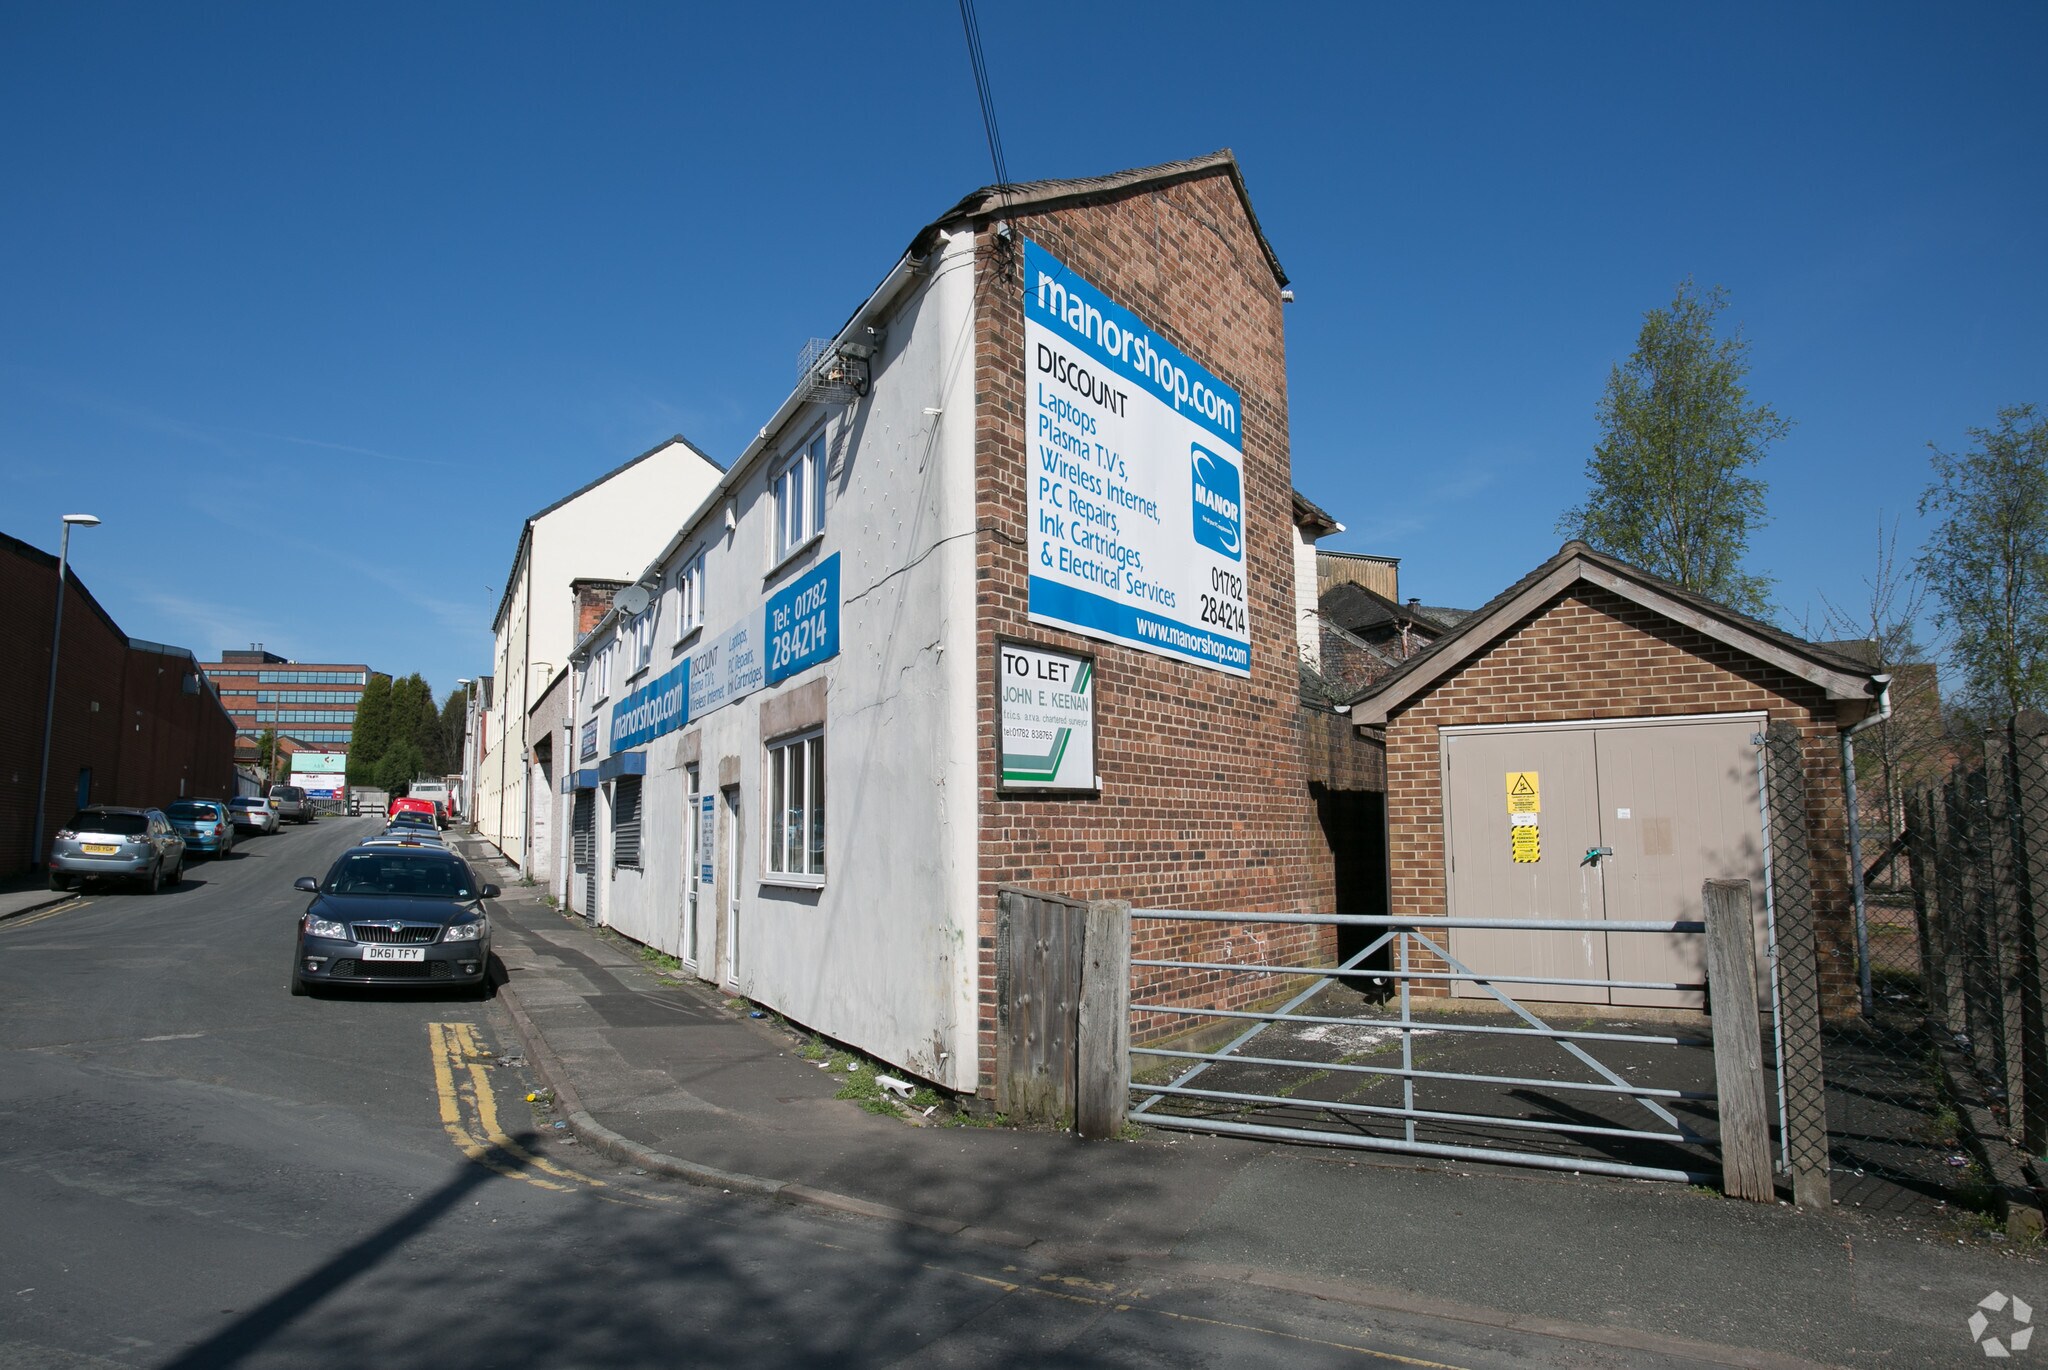
- Modernised semi-detached office building
- Close to bus station and city centre
- Rear yard for cycle parking and seating
Features
All Available Spaces(3)
Display Rental Rate as
- Space
- Size
- Term
- Rental Rate
- Space Use
- Build-Out
- Available
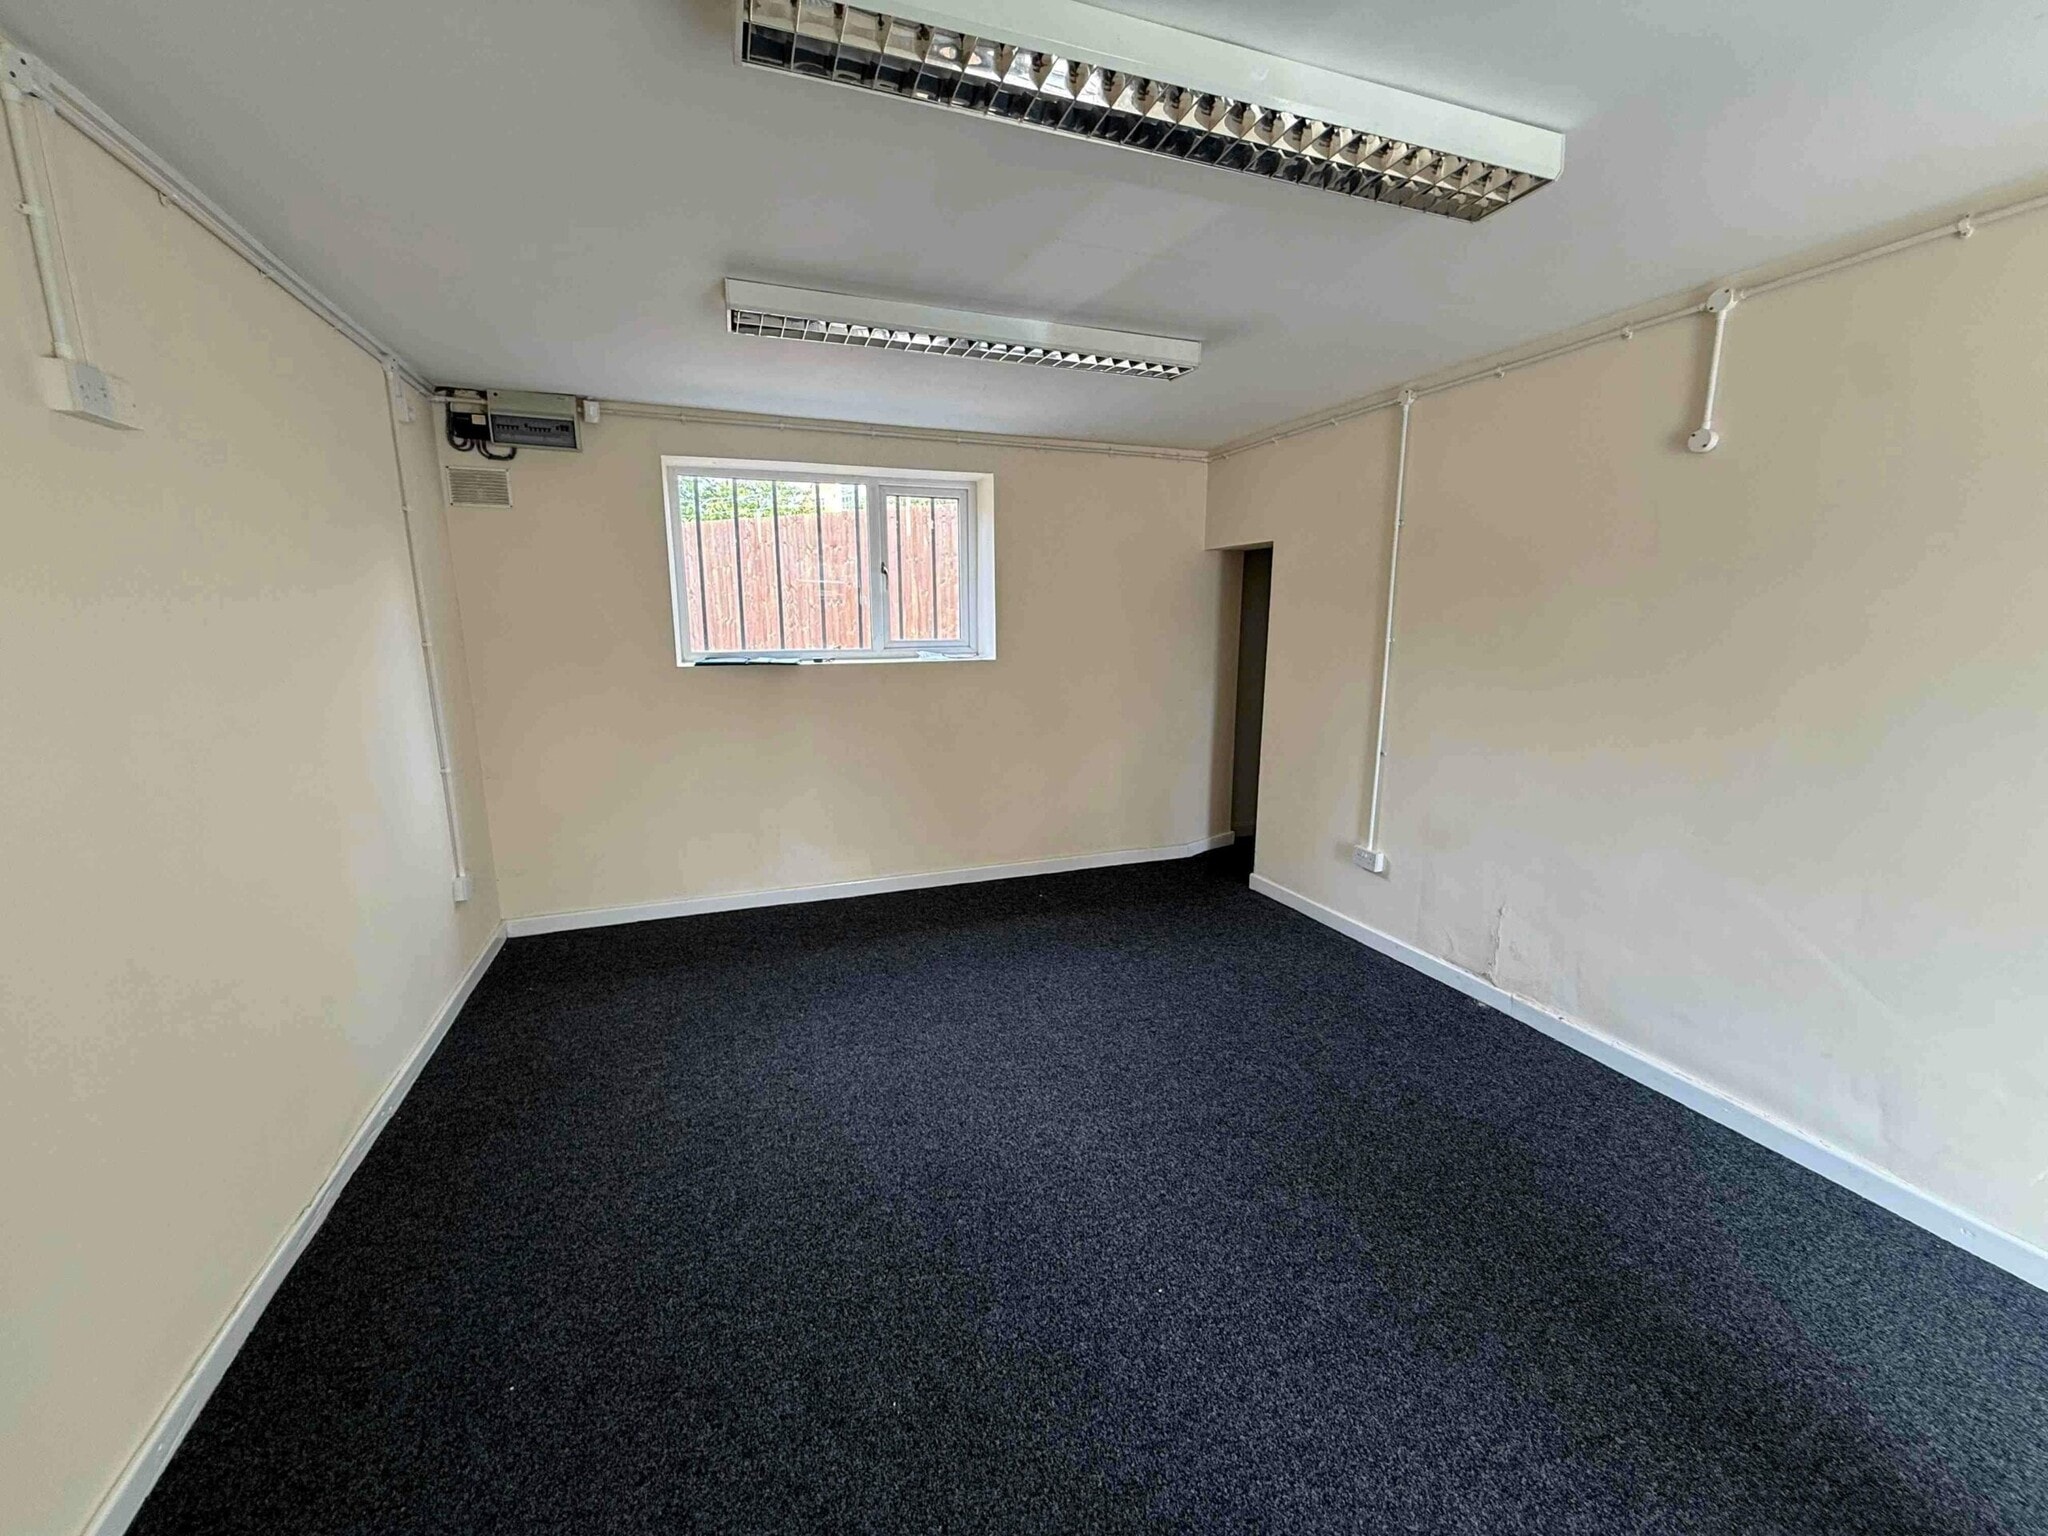


The available accommodation comprises a range of serviced office suites arranged across ground and first floors, each providing a combination of office space with dedicated kitchen facilities. Suites vary in size from 190 sq ft to 837 sq ft and benefit from shared access to WC facilities. The spaces are suitable for small to medium occupiers seeking flexible, ready-to-occupy workspace with inclusive occupational costs.
- Use Class: E
- Office intensive layout
- Central Heating System
- Recessed Lighting
- Inclusive rent with utilities
- Flexible lease or licence terms
- Partially Built-Out as Standard Office
- Fits 1 - 2 People
- Drop Ceilings
- Natural Light
- Kitchen facilities in each suite
The available accommodation comprises a range of serviced office suites arranged across ground and first floors, each providing a combination of office space with dedicated kitchen facilities. Suites vary in size from 190 sq ft to 837 sq ft and benefit from shared access to WC facilities. The spaces are suitable for small to medium occupiers seeking flexible, ready-to-occupy workspace with inclusive occupational costs. The whole building can also be rented out at £20,000 pa with the ingoing tenant responsible for all utility costs.
- Use Class: E
- Office intensive layout
- Central Heating System
- Recessed Lighting
- Inclusive rent with utilities
- Flexible lease or licence terms
- Partially Built-Out as Standard Office
- Fits 1 - 3 People
- Drop Ceilings
- Natural Light
- Kitchen facilities in each suite
The available accommodation comprises a range of serviced office suites arranged across ground and first floors, each providing a combination of office space with dedicated kitchen facilities. Suites vary in size from 190 sq ft to 837 sq ft and benefit from shared access to WC facilities. The spaces are suitable for small to medium occupiers seeking flexible, ready-to-occupy workspace with inclusive occupational costs. The whole building can also be rented out at £20,000 pa with the ingoing tenant responsible for all utility costs.
- Use Class: E
- Office intensive layout
- Central Heating System
- Recessed Lighting
- Inclusive rent with utilities
- Flexible lease or licence terms
- Partially Built-Out as Standard Office
- Fits 3 - 7 People
- Drop Ceilings
- Natural Light
- Kitchen facilities in each suite
| Space | Size | Term | Rental Rate | Space Use | Build-Out | Available |
| Ground, Ste Office 1 | 190 SF | Negotiable | $44.57 CAD/SF/YR $3.71 CAD/SF/MO $8,468 CAD/YR $705.66 CAD/MO | Office | Partial Build-Out | Now |
| Ground, Ste Office 2 | 323 SF | Negotiable | $38.45 CAD/SF/YR $3.20 CAD/SF/MO $12,420 CAD/YR $1,035 CAD/MO | Office | Partial Build-Out | Now |
| 1st Floor, Ste Office 3 | 837 SF | Negotiable | $32.37 CAD/SF/YR $2.70 CAD/SF/MO $27,096 CAD/YR $2,258 CAD/MO | Office | Partial Build-Out | Now |
Ground, Ste Office 1
| Size |
| 190 SF |
| Term |
| Negotiable |
| Rental Rate |
| $44.57 CAD/SF/YR $3.71 CAD/SF/MO $8,468 CAD/YR $705.66 CAD/MO |
| Space Use |
| Office |
| Build-Out |
| Partial Build-Out |
| Available |
| Now |
Ground, Ste Office 2
| Size |
| 323 SF |
| Term |
| Negotiable |
| Rental Rate |
| $38.45 CAD/SF/YR $3.20 CAD/SF/MO $12,420 CAD/YR $1,035 CAD/MO |
| Space Use |
| Office |
| Build-Out |
| Partial Build-Out |
| Available |
| Now |
1st Floor, Ste Office 3
| Size |
| 837 SF |
| Term |
| Negotiable |
| Rental Rate |
| $32.37 CAD/SF/YR $2.70 CAD/SF/MO $27,096 CAD/YR $2,258 CAD/MO |
| Space Use |
| Office |
| Build-Out |
| Partial Build-Out |
| Available |
| Now |
Ground, Ste Office 1
| Size | 190 SF |
| Term | Negotiable |
| Rental Rate | $44.57 CAD/SF/YR |
| Space Use | Office |
| Build-Out | Partial Build-Out |
| Available | Now |
The available accommodation comprises a range of serviced office suites arranged across ground and first floors, each providing a combination of office space with dedicated kitchen facilities. Suites vary in size from 190 sq ft to 837 sq ft and benefit from shared access to WC facilities. The spaces are suitable for small to medium occupiers seeking flexible, ready-to-occupy workspace with inclusive occupational costs.
- Use Class: E
- Partially Built-Out as Standard Office
- Office intensive layout
- Fits 1 - 2 People
- Central Heating System
- Drop Ceilings
- Recessed Lighting
- Natural Light
- Inclusive rent with utilities
- Kitchen facilities in each suite
- Flexible lease or licence terms
Ground, Ste Office 2
| Size | 323 SF |
| Term | Negotiable |
| Rental Rate | $38.45 CAD/SF/YR |
| Space Use | Office |
| Build-Out | Partial Build-Out |
| Available | Now |
The available accommodation comprises a range of serviced office suites arranged across ground and first floors, each providing a combination of office space with dedicated kitchen facilities. Suites vary in size from 190 sq ft to 837 sq ft and benefit from shared access to WC facilities. The spaces are suitable for small to medium occupiers seeking flexible, ready-to-occupy workspace with inclusive occupational costs. The whole building can also be rented out at £20,000 pa with the ingoing tenant responsible for all utility costs.
- Use Class: E
- Partially Built-Out as Standard Office
- Office intensive layout
- Fits 1 - 3 People
- Central Heating System
- Drop Ceilings
- Recessed Lighting
- Natural Light
- Inclusive rent with utilities
- Kitchen facilities in each suite
- Flexible lease or licence terms
1st Floor, Ste Office 3
| Size | 837 SF |
| Term | Negotiable |
| Rental Rate | $32.37 CAD/SF/YR |
| Space Use | Office |
| Build-Out | Partial Build-Out |
| Available | Now |
The available accommodation comprises a range of serviced office suites arranged across ground and first floors, each providing a combination of office space with dedicated kitchen facilities. Suites vary in size from 190 sq ft to 837 sq ft and benefit from shared access to WC facilities. The spaces are suitable for small to medium occupiers seeking flexible, ready-to-occupy workspace with inclusive occupational costs. The whole building can also be rented out at £20,000 pa with the ingoing tenant responsible for all utility costs.
- Use Class: E
- Partially Built-Out as Standard Office
- Office intensive layout
- Fits 3 - 7 People
- Central Heating System
- Drop Ceilings
- Recessed Lighting
- Natural Light
- Inclusive rent with utilities
- Kitchen facilities in each suite
- Flexible lease or licence terms
Property Overview
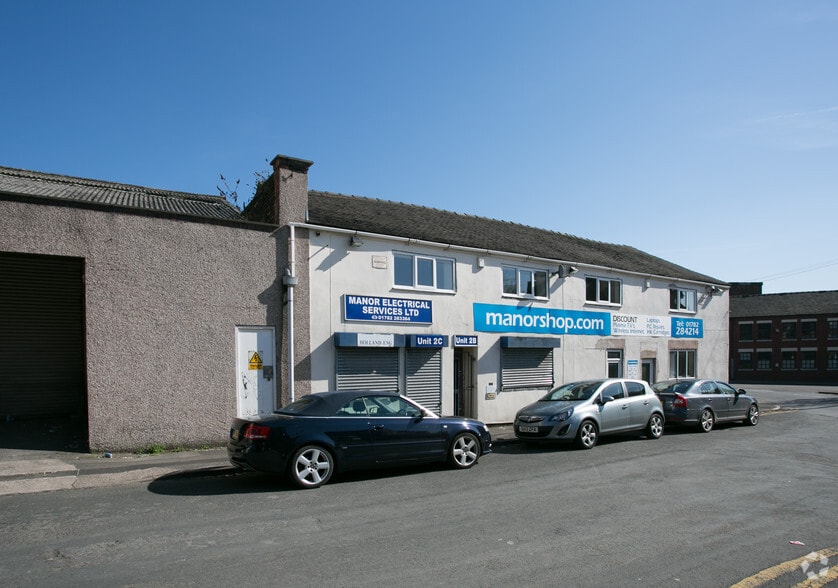
The property comprises a substantially sized semi-detached building that has been converted into a multi-let office premises arranged over ground and first floors. The building provides a mix of individual office suites supported by ancillary kitchens and WCs, and has been modernised to provide functional workspace. Externally, the property includes a rear yard area suitable for amenity use and cycle parking, with on-street parking available to the front and convenient access to nearby transport links.
Property Facts


Presented by

2 Paxton St
Hmm, there seems to have been an error sending your message. Please try again.
Thanks! Your message was sent.