Your email has been sent.

Bldg #2 2 Rancho Cir 8,563 SF of Flex Space Available in Lake Forest, CA 92630
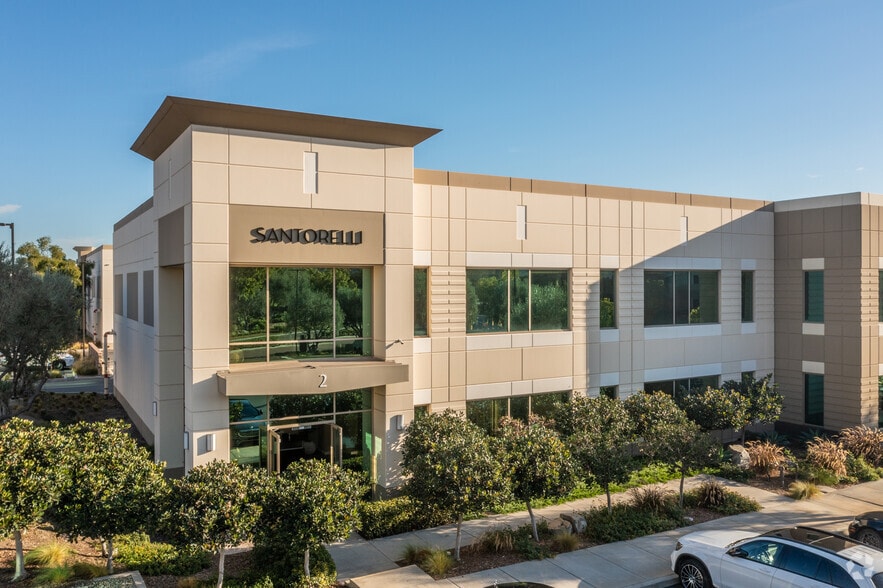
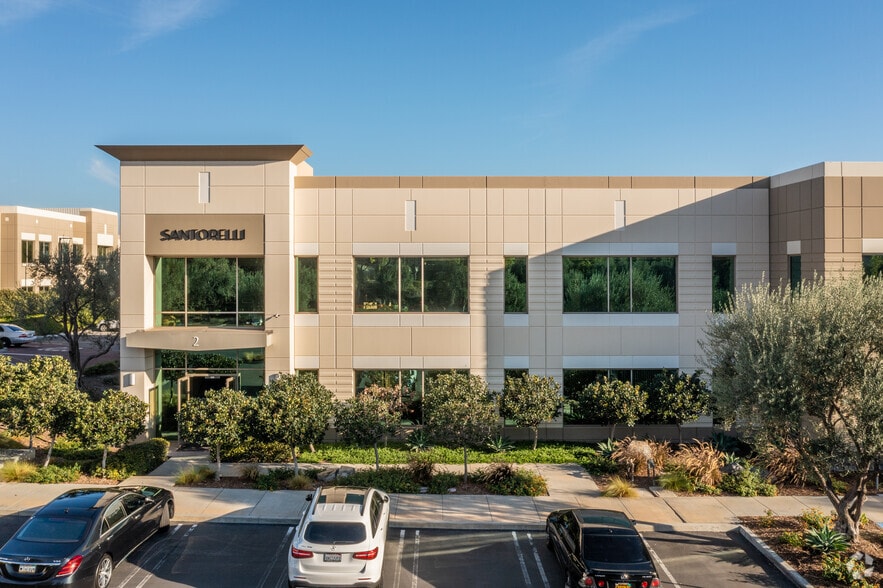
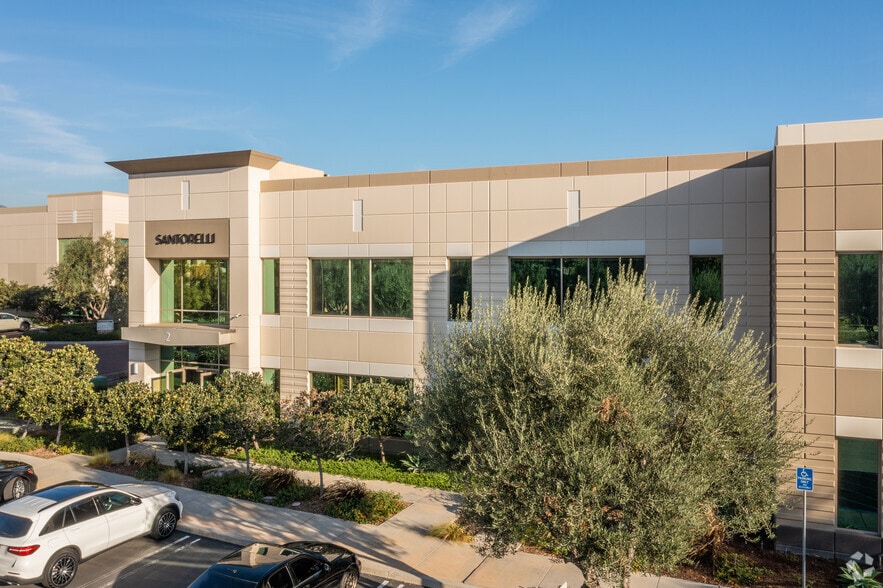
Sublease Highlights
- High-image industrial building with a professional office component.
- Excellent access to major transportation routes, including I-5 and I-405.
- 24-foot clear heights capable of supporting warehouse or assembly functions.
- Two ground-level loading doors for efficient operations.
Features
All Available Space(1)
Display Rental Rate as
- Space
- Size
- Term
- Rental Rate
- Space Use
- Build-Out
- Available
Sublease rate- $TBD Available Now - Call to Show
- Sublease space available from current tenant
| Space | Size | Term | Rental Rate | Space Use | Build-Out | Available |
| 1st Floor - 100 | 8,563 SF | Dec 2026 | Upon Request Upon Request Upon Request Upon Request | Flex | Full Build-Out | Now |
1st Floor - 100
| Size |
| 8,563 SF |
| Term |
| Dec 2026 |
| Rental Rate |
| Upon Request Upon Request Upon Request Upon Request |
| Space Use |
| Flex |
| Build-Out |
| Full Build-Out |
| Available |
| Now |
1st Floor - 100
| Size | 8,563 SF |
| Term | Dec 2026 |
| Rental Rate | Upon Request |
| Space Use | Flex |
| Build-Out | Full Build-Out |
| Available | Now |
Sublease rate- $TBD Available Now - Call to Show
- Sublease space available from current tenant
Property Overview
This high-image corporate headquarters and industrial facility offers a prime opportunity for users seeking modern functionality in the thriving Lake Forest business hub. Spanning ±8,563 square feet, the property includes ±4,000 square feet of professional office space combined with efficient warehouse capability. The building features a 24-foot clear height, two ground-level doors for easy loading and unloading, and is fully sprinklered for safety compliance. Strategically located at Rancho Circle and Bake Parkway, the site provides excellent accessibility to the 5 and 405 Freeways, creating a strong logistical advantage for both office and distribution operations. Ample on-site parking, rated at 3 spaces per 1,000 square feet, supports employee convenience and visitor accommodation. With high power capacity (400 Amps, 277/480 Volts), this facility is capable of meeting the demands of manufacturing, assembly, or tech-driven operations. The property is presently available for sublease through December 31, 2026, with flexibility for longer terms. Positioned in a well-established business corridor, this facility serves as an ideal setting for companies that value image, connectivity, and efficiency.
Warehouse Facility Facts
Select Tenants
- Floor
- Tenant Name
- Industry
- Multiple
- Benecci Corporation
- Wholesaler




Presented by
Bldg #2 | 2 Rancho Cir
Hmm, there seems to have been an error sending your message. Please try again.
Thanks! Your message was sent.