Log In/Sign Up
Your email has been sent.

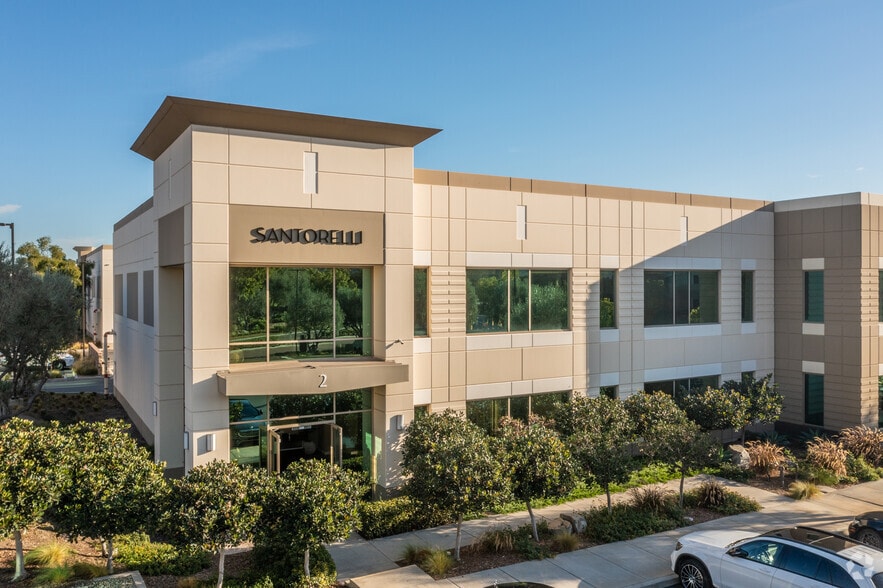
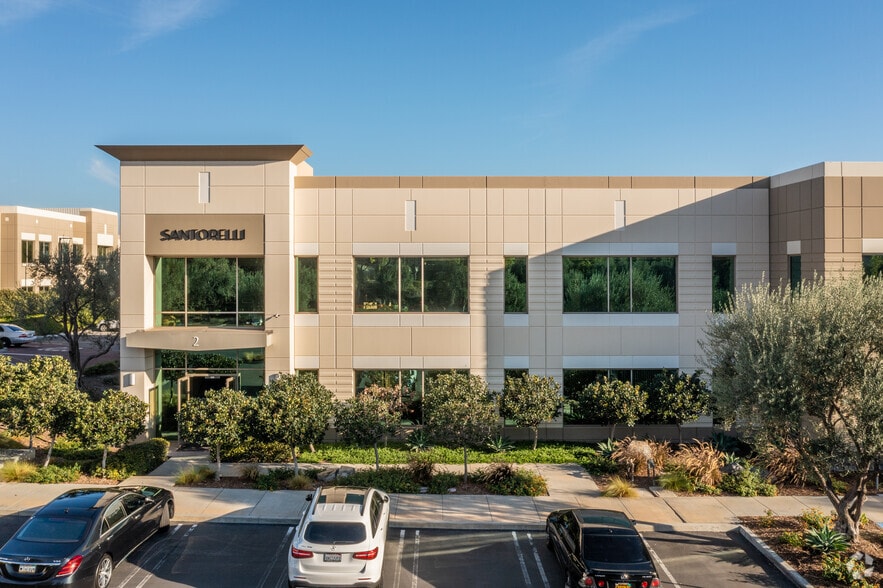
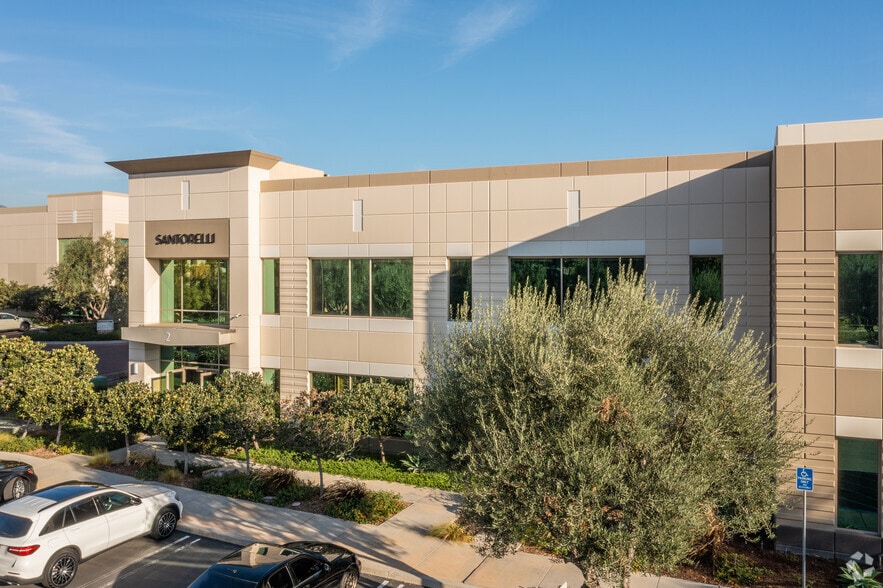
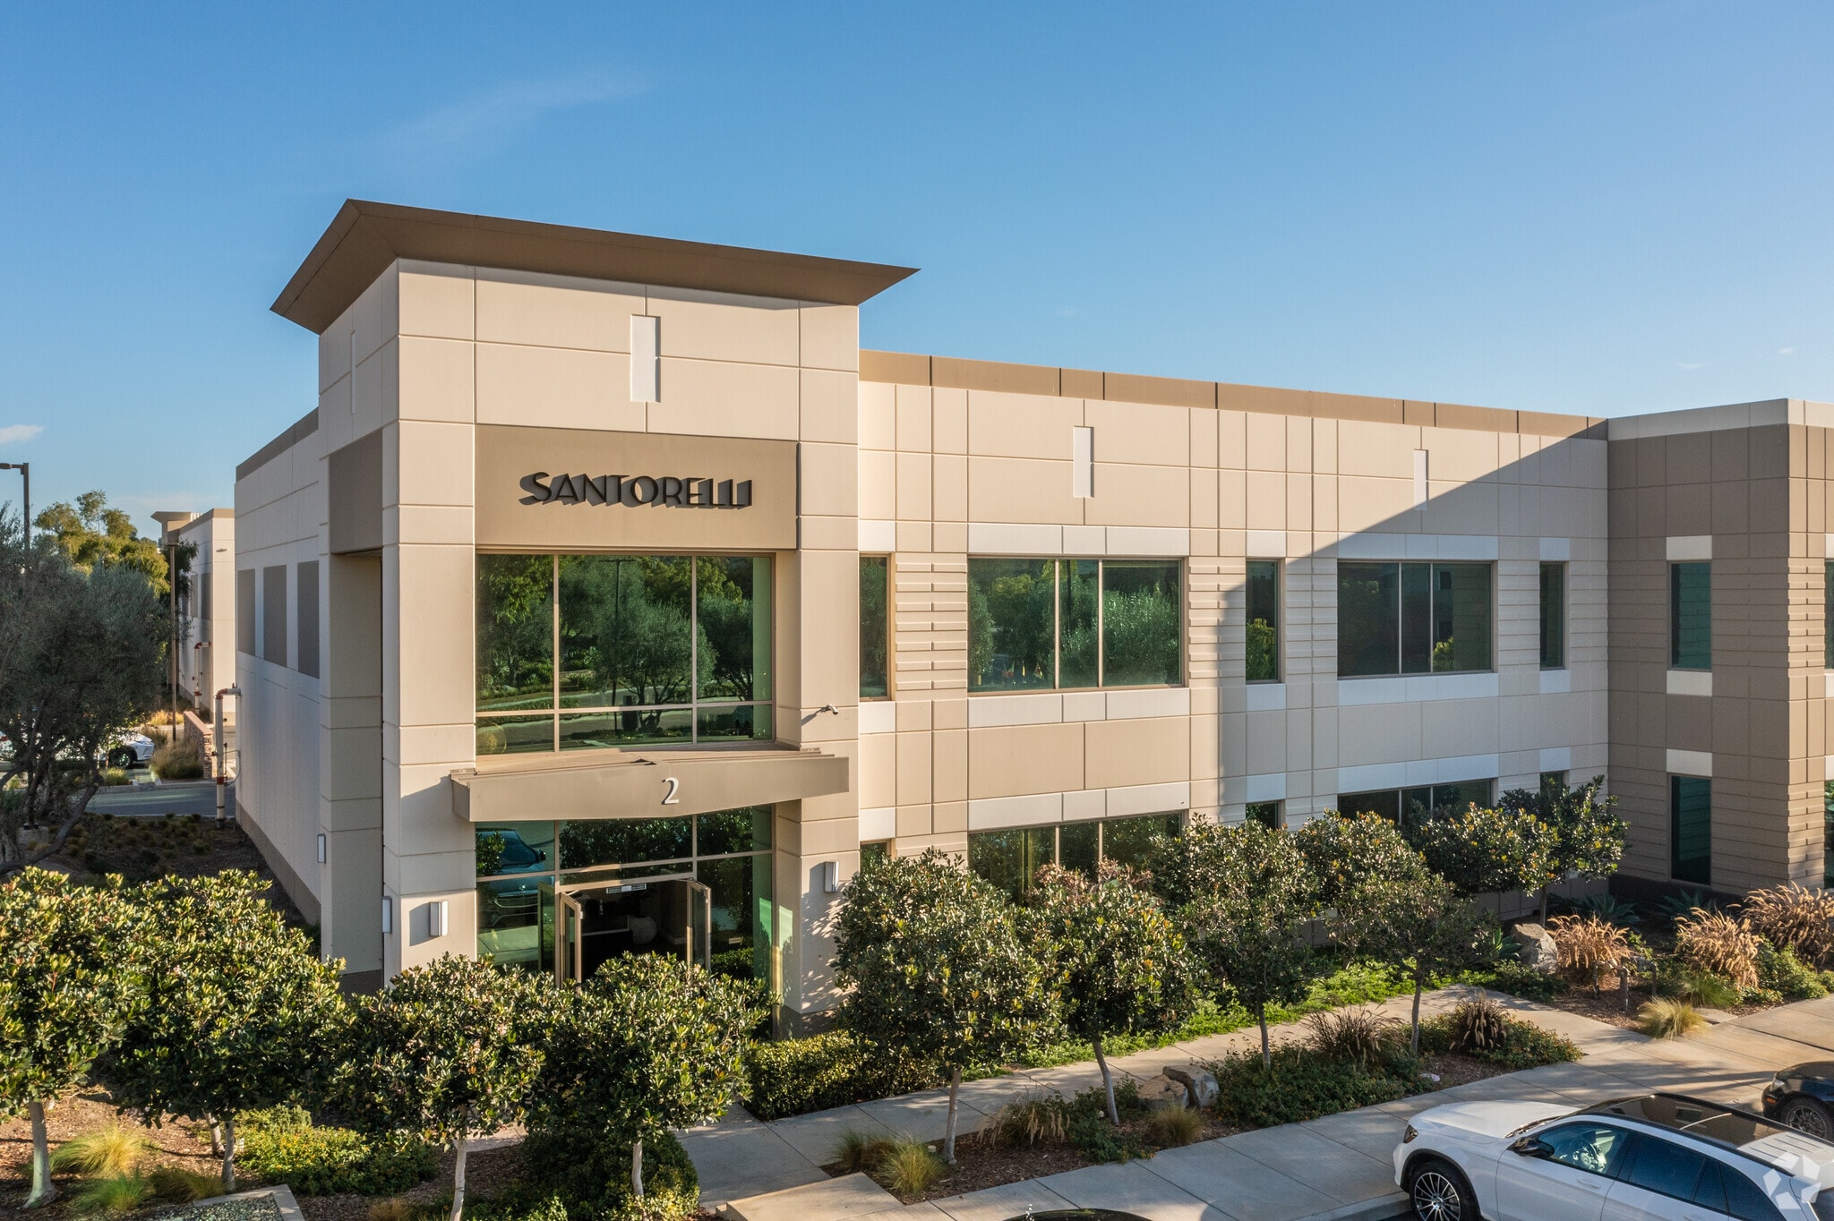
Bldg #2 2 Rancho Cir 8,563 SF of Industrial Space Available in Lake Forest, CA 92630
Highlights
- High image industrial building
- 24' clear height
- Fully sprinklered
- 3:1,000 parking ratio
- Two ground level doors
- 400 Amps, 277/408 Volts power supply
Features
Clear Height
24’
Drive In Bays
3
Standard Parking Spaces
26
All Available Space(1)
Display Rental Rate as
- Space
- Size
- Term
- Rental Rate
- Space Use
- Build-Out
- Available
High Image Building ±4,000 SF of Office 3:1,000 Parking 24’ Clear Height Two Ground Level Doors 400 Amps, 277/408 Volts (confirm) Sprinklered
- Lease rate does not include utilities, property expenses or building services
- 2 Drive Ins
- Reception Area
- Finished Ceilings: 24’
- 24' Clear Height
- 400 Amps, 277/408 Volts
- Includes 4,000 SF of dedicated office space
- Partitioned Offices
- Private Restrooms
- Two Ground Level Doors
- Sprinklered
| Space | Size | Term | Rental Rate | Space Use | Build-Out | Available |
| 1st Floor | 8,563 SF | Negotiable | $27.52 CAD/SF/YR $2.29 CAD/SF/MO $235,654 CAD/YR $19,638 CAD/MO | Industrial | - | 30 Days |
1st Floor
| Size |
| 8,563 SF |
| Term |
| Negotiable |
| Rental Rate |
| $27.52 CAD/SF/YR $2.29 CAD/SF/MO $235,654 CAD/YR $19,638 CAD/MO |
| Space Use |
| Industrial |
| Build-Out |
| - |
| Available |
| 30 Days |
1st Floor
| Size | 8,563 SF |
| Term | Negotiable |
| Rental Rate | $27.52 CAD/SF/YR |
| Space Use | Industrial |
| Build-Out | - |
| Available | 30 Days |
High Image Building ±4,000 SF of Office 3:1,000 Parking 24’ Clear Height Two Ground Level Doors 400 Amps, 277/408 Volts (confirm) Sprinklered
- Lease rate does not include utilities, property expenses or building services
- Includes 4,000 SF of dedicated office space
- 2 Drive Ins
- Partitioned Offices
- Reception Area
- Private Restrooms
- Finished Ceilings: 24’
- Two Ground Level Doors
- 24' Clear Height
- Sprinklered
- 400 Amps, 277/408 Volts
Property Overview
Corporate location with two story offices, in close proximity to 241 Toll Rd
Warehouse Facility Facts
Building Size
8,563 SF
Lot Size
0.15 AC
Year Built
2003
Sprinkler System
ESFR
Power Supply
Amps: 400 Volts: 277-480
Zoning
UA/C/BP - Urban Activity
Select Tenants
- Floor
- Tenant Name
- Industry
- Multiple
- Benecci Corporation
- Wholesaler

Fairly walkable
40/100
Very drivable
80/100
Minimal public transit
10/100
Moderately bikeable
60/100

1 of 6
Videos
Matterport 3D Exterior
Matterport 3D Tour
Photos
Street View
Street
Map

Presented by
Bldg #2 | 2 Rancho Cir
Already a member? Log In
Hmm, there seems to have been an error sending your message. Please try again.
Thanks! Your message was sent.