Your email has been sent.

Roundstone Drive - Building B 2 Roundstone Dr 104,500 SF of 4-Star Industrial Space Available in Londonderry, NH 03053
Highlights
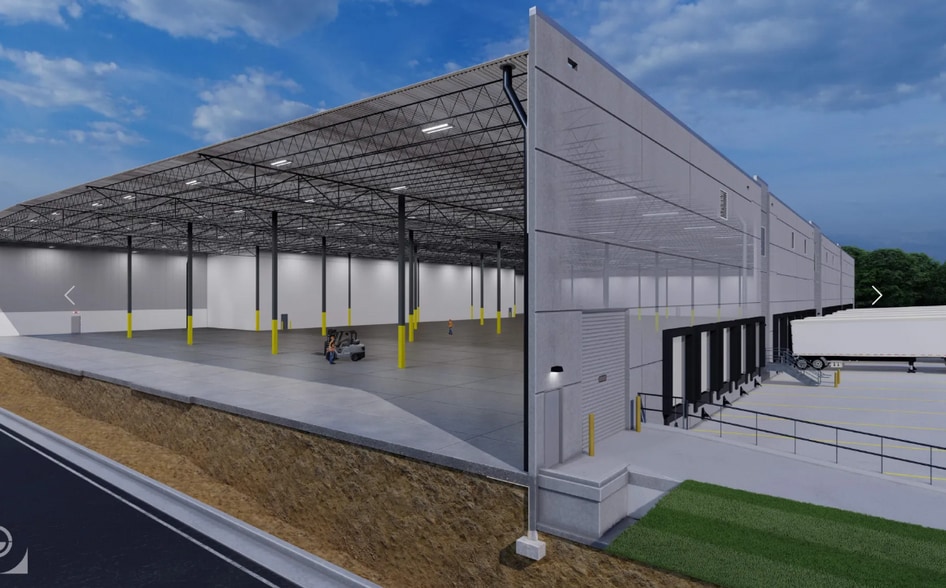
- 15 Trailer Spaces
- Proposed High-Bay Industrial Facility
- 31 Tailboard Loading Docks
Features
All Available Space(1)
Display Rental Rate as
- Space
- Size
- Term
- Rental Rate
- Space Use
- Build-Out
- Available

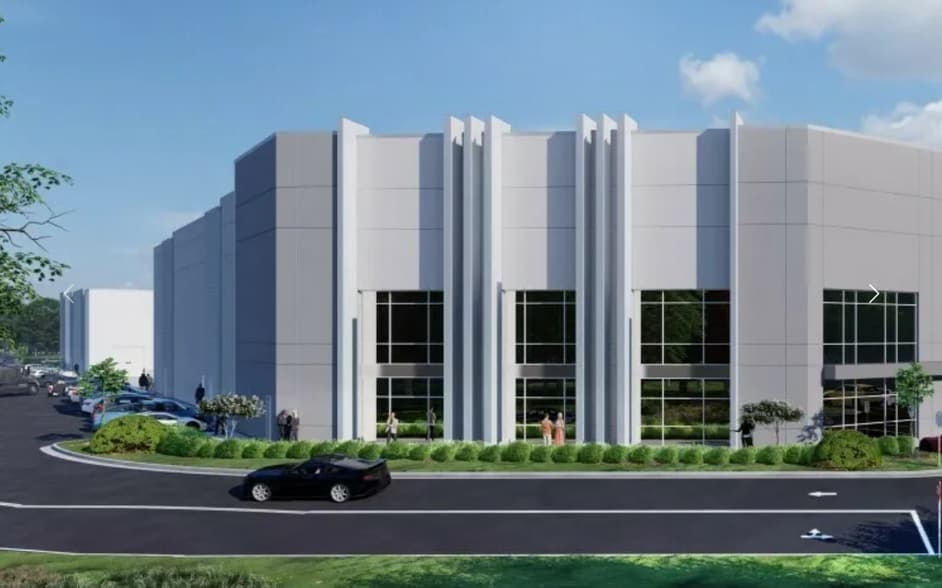
This state-of-the-art proposed industrial development is strategically positioned in the heart of Southern New Hampshire's primary logistics hub, in Londonderry, NH. This presents a rare opportunity to acquire or lease a fully customizable, Class A industrial facility. Conceptual plans are available for up to two high-bay buildings: Building A (approx. 114,000 SF) and Building B (approx. 104,500 SF).Designed for the modern logistics and manufacturing user, these facilities feature an unmatched 36' clear height and robust tilt-up construction. Each building is engineered for peak operational efficiency, featuring ESFR sprinklers, ample power (3,000 Amps, 480 Volt, 3 Phase), Municipal Water and Sewer and an optimized column grid with a 60' speed bay. The site's location provides a critical operational advantage: it is situated less than 1 mile from the Manchester-Boston Regional Airport and offers immediate access to Route 3, I-93, and I-293. This connectivity ensures seamless, nationwide shipping capabilities and minimizes regional transport times. Zoned for General Business (GB), the property is versatile for a broad range of industrial, warehousing, and manufacturing uses. Tenant/Buyer Customization: Engage now to execute a design that perfectly aligns with your workflow, including the ability to tailor Build-to-Suit office space, confirm loading dock and drive-in configurations (up to 31 docks per building), and secure dedicated auto and trailer parking. Timeline: The construction schedule is designed to accommodate the user's specific needs, with the Substantial Completion date to be finalized following tenant engagement. Also available For Lease.
- Lease rate does not include utilities, property expenses or building services
- Space is in Excellent Condition
- Central Air Conditioning
- excellent auto and trailer parking
- 2 Drive Ins
- 28 Loading Docks
- Tilt-up construction
| Space | Size | Term | Rental Rate | Space Use | Build-Out | Available |
| 1st Floor | 104,500 SF | 1-5 Years | $22.16 CAD/SF/YR $1.85 CAD/SF/MO $2,315,937 CAD/YR $192,995 CAD/MO | Industrial | Partial Build-Out | TBD |
1st Floor
| Size |
| 104,500 SF |
| Term |
| 1-5 Years |
| Rental Rate |
| $22.16 CAD/SF/YR $1.85 CAD/SF/MO $2,315,937 CAD/YR $192,995 CAD/MO |
| Space Use |
| Industrial |
| Build-Out |
| Partial Build-Out |
| Available |
| TBD |
1st Floor
| Size | 104,500 SF |
| Term | 1-5 Years |
| Rental Rate | $22.16 CAD/SF/YR |
| Space Use | Industrial |
| Build-Out | Partial Build-Out |
| Available | TBD |
This state-of-the-art proposed industrial development is strategically positioned in the heart of Southern New Hampshire's primary logistics hub, in Londonderry, NH. This presents a rare opportunity to acquire or lease a fully customizable, Class A industrial facility. Conceptual plans are available for up to two high-bay buildings: Building A (approx. 114,000 SF) and Building B (approx. 104,500 SF).Designed for the modern logistics and manufacturing user, these facilities feature an unmatched 36' clear height and robust tilt-up construction. Each building is engineered for peak operational efficiency, featuring ESFR sprinklers, ample power (3,000 Amps, 480 Volt, 3 Phase), Municipal Water and Sewer and an optimized column grid with a 60' speed bay. The site's location provides a critical operational advantage: it is situated less than 1 mile from the Manchester-Boston Regional Airport and offers immediate access to Route 3, I-93, and I-293. This connectivity ensures seamless, nationwide shipping capabilities and minimizes regional transport times. Zoned for General Business (GB), the property is versatile for a broad range of industrial, warehousing, and manufacturing uses. Tenant/Buyer Customization: Engage now to execute a design that perfectly aligns with your workflow, including the ability to tailor Build-to-Suit office space, confirm loading dock and drive-in configurations (up to 31 docks per building), and secure dedicated auto and trailer parking. Timeline: The construction schedule is designed to accommodate the user's specific needs, with the Substantial Completion date to be finalized following tenant engagement. Also available For Lease.
- Lease rate does not include utilities, property expenses or building services
- 2 Drive Ins
- Space is in Excellent Condition
- 28 Loading Docks
- Central Air Conditioning
- Tilt-up construction
- excellent auto and trailer parking
Property Overview
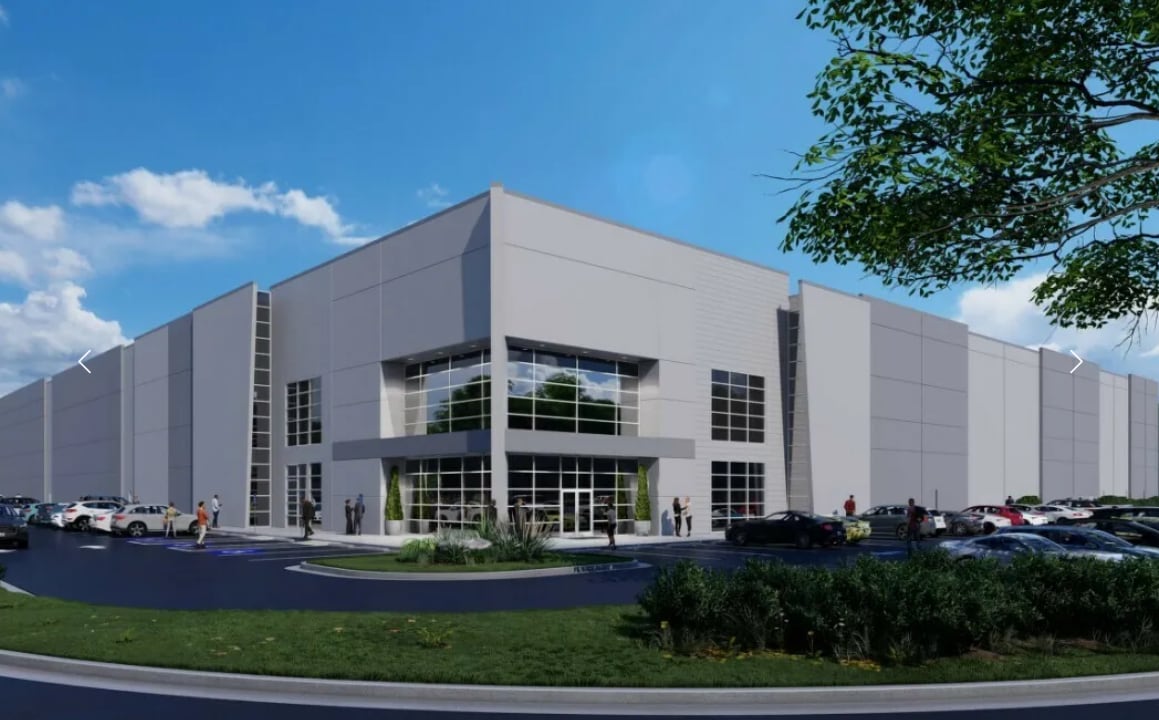
This state-of-the-art proposed industrial development is strategically positioned in the heart of Southern New Hampshire's primary logistics hub, in Londonderry, NH. This presents a rare opportunity to acquire or lease a fully customizable, Class A industrial facility. Conceptual plans are available for up to two high-bay buildings: Building A (approx. 114,000 SF) and Building B (approx. 104,500 SF).Designed for the modern logistics and manufacturing user, these facilities feature an unmatched 36' clear height and robust tilt-up construction. Each building is engineered for peak operational efficiency, featuring ESFR sprinklers, ample power (3,000 Amps, 480 Volt, 3 Phase), Municipal Water and Sewer and an optimized column grid with a 60' speed bay. The site's location provides a critical operational advantage: it is situated less than 1 mile from the Manchester-Boston Regional Airport and offers immediate access to Route 3, I-93, and I-293. This connectivity ensures seamless, nationwide shipping capabilities and minimizes regional transport times. Zoned for General Business (GB), the property is versatile for a broad range of industrial, warehousing, and manufacturing uses. Tenant/Buyer Customization: Engage now to execute a design that perfectly aligns with your workflow, including the ability to tailor Build-to-Suit office space, confirm loading dock and drive-in configurations (up to 31 docks per building), and secure dedicated auto and trailer parking. Timeline: The construction schedule is designed to accommodate the user's specific needs, with the Substantial Completion date to be finalized following tenant engagement. Also available For Sale.
Warehouse Facility Facts




Presented by
Roundstone Drive - Building B | 2 Roundstone Dr
Hmm, there seems to have been an error sending your message. Please try again.
Thanks! Your message was sent.