Your email has been sent.

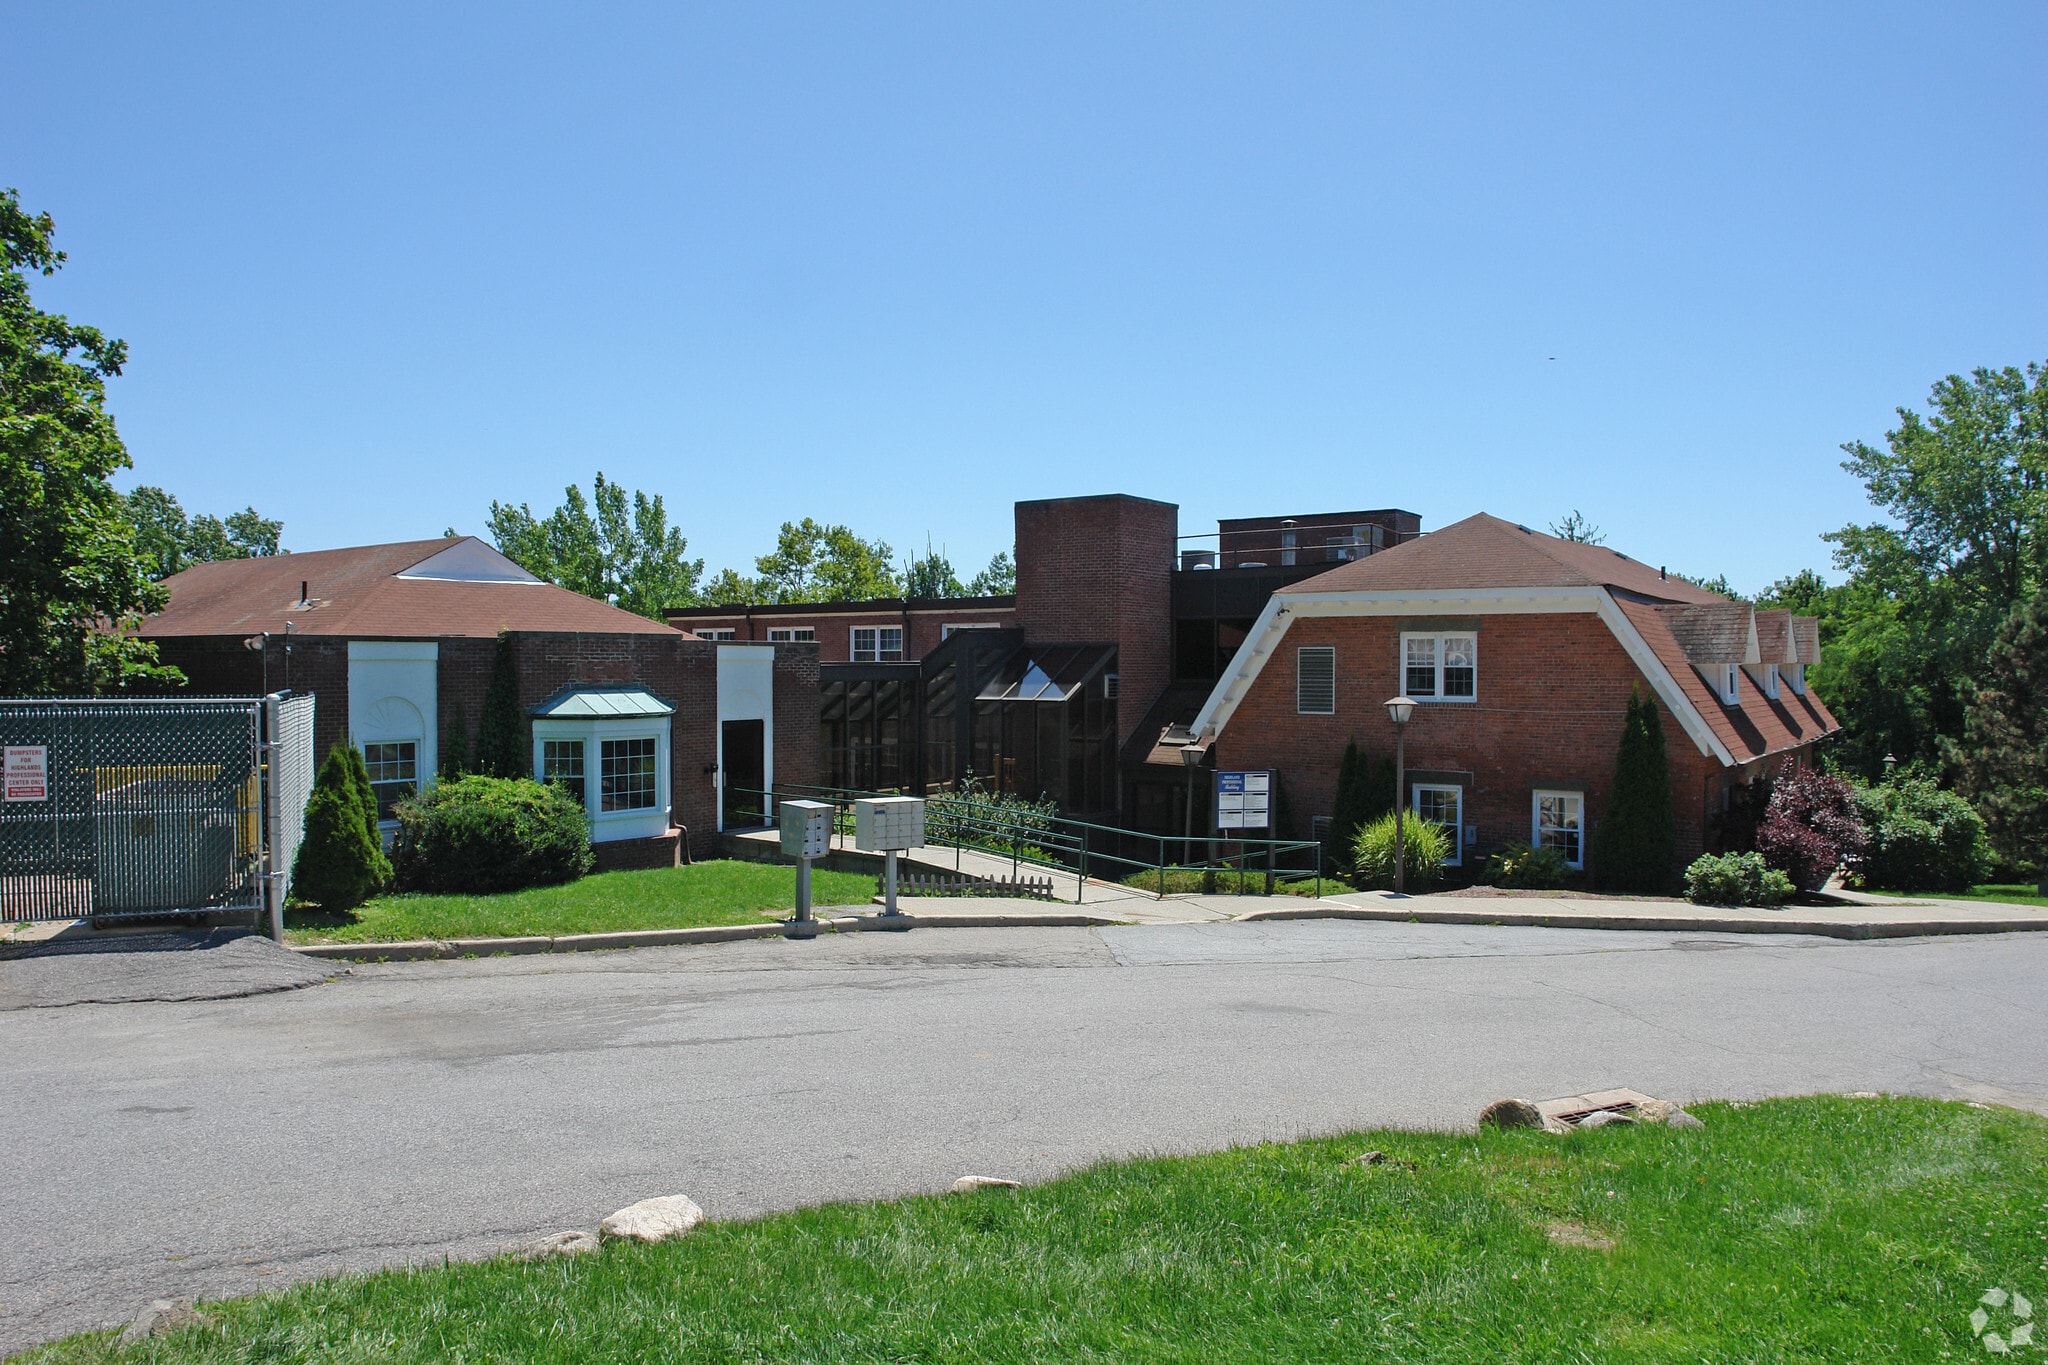
2 Stowe Rd 1,185 SF Office/Medical Condo Unit in Peekskill, NY 10566
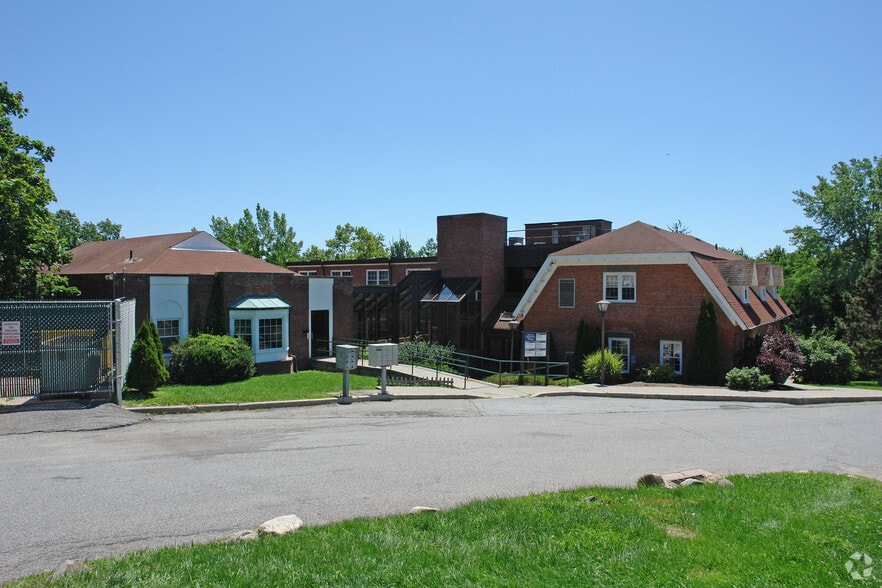
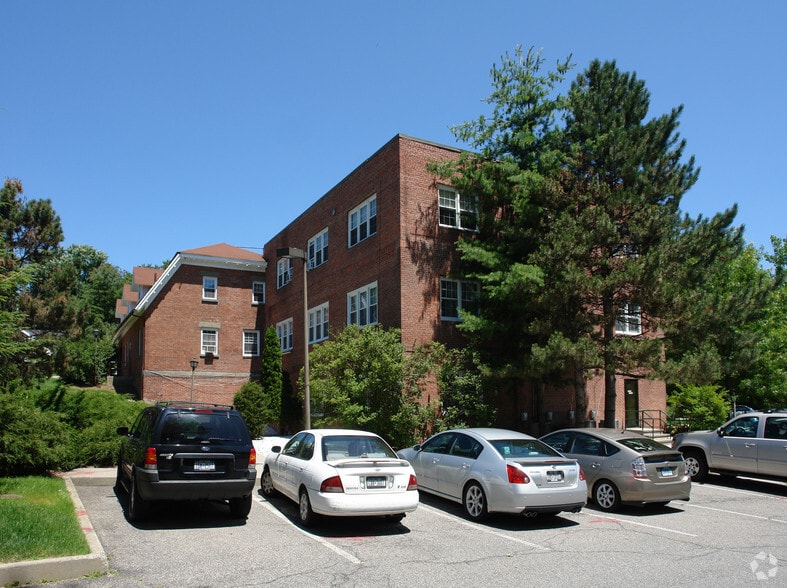
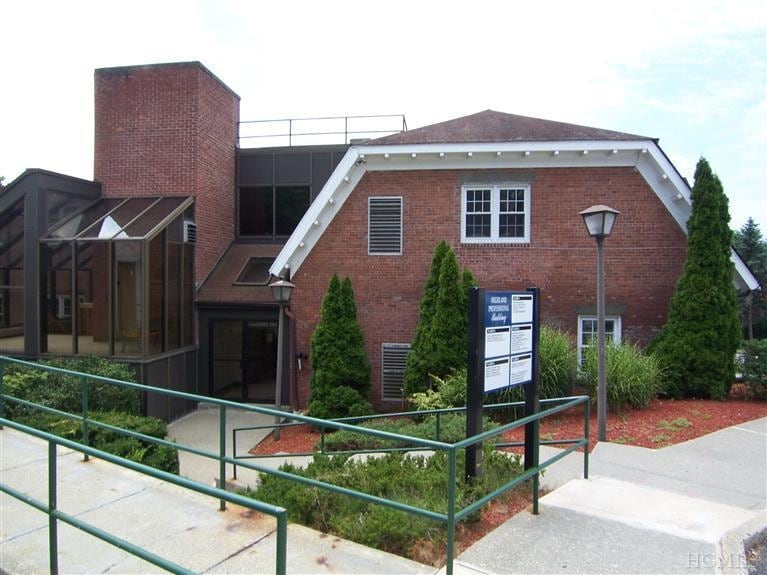
Investment Highlights
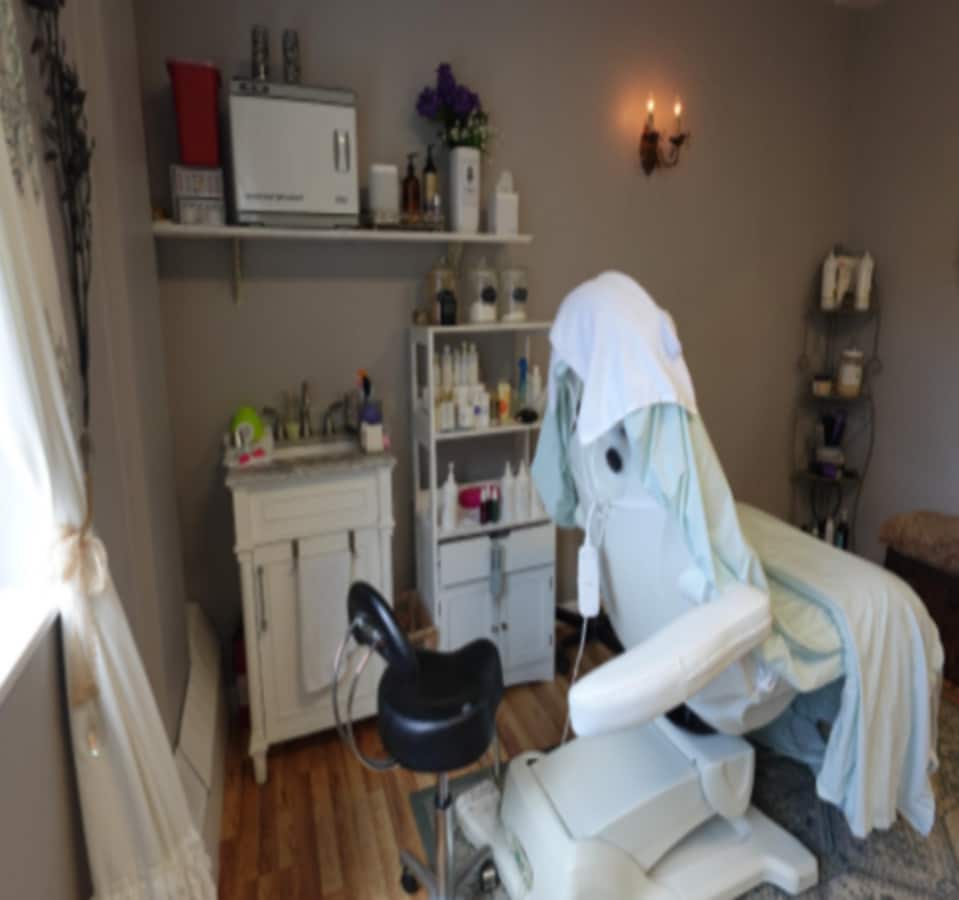
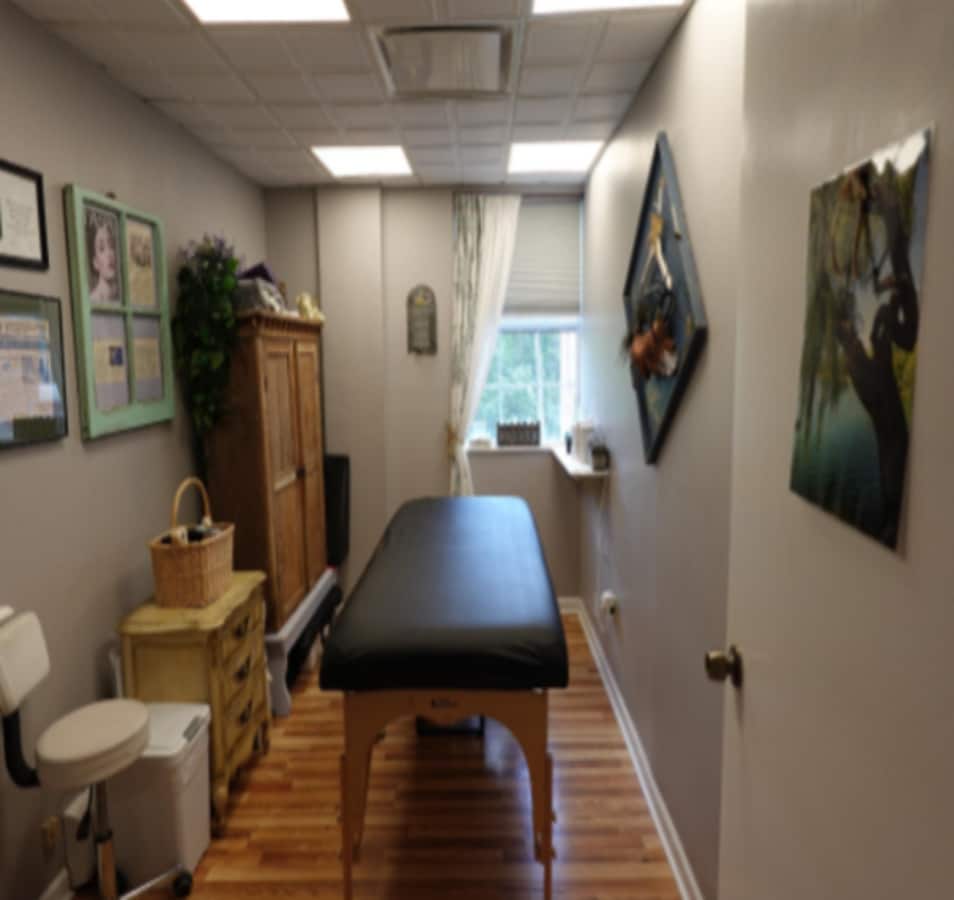
- Fully Built-Out, Move-In Ready w/ three private treatment rooms, two in-suite sinks, and reception area
- Plenty of Parking
- Abundance of Natural Light
- Dedicated HVAC Unit
Executive Summary
o +/- 1,185 RSF Top-Floor Professional Suite featuring an expansive window line and abundant natural light throughout o Fully Built-Out, Move-In Ready Space offered furnished and equipped with internet wiring, a security camera system & Sonos sound system o Layout featuring three private treatment rooms, two in-suite sinks, and reception area o In-Suite Washer & Dryer included o Lighting includes three chandeliers, one ornate Tuscan-style flush-mount chandelier, and a matching decorative wall sconce o Private Instant Hot Water Heater and Dedicated HVAC System o Ideal for Medical, Wellness, Therapy, Behavioral Health, or Aesthetic Practices o Secure Keyless Digital Entry with Capacity for Up to 19 Unique Access Codes o Raised Drop Ceiling Throughout o Property Management Located On Site o Ample Free On-Site Parking for Employees and Clients o Perfect for a Main Office, Satellite Office or Specialty Medical Practice o Minutes from Downtown Peekskill, Peekskill Metro-North Station, and New York Presbyterian Hudson Valley Hospital
1 Unit Available
- Unit
- Unit Size
- Condo Use
- Price
- NOI
| Sale Type | Investment or Owner User | Cap Rate | 10.00% |
| Sale Type | Investment or Owner User |
| Cap Rate | 10.00% |
o Fully Built-Out, Move-In Ready Space offered furnished and equipped with internet wiring, a security camera system & Sonos sound system
o Layout featuring three private treatment rooms, two in-suite sinks, and reception area
o In-Suite Washer & Dryer included
o Lighting includes three chandeliers, one ornate Tuscan-style flush-mount chandelier, and a matching decorative wall sconce
o Private Instant Hot Water Heater and Dedicated HVAC System
o Ideal for Medical, Wellness, Therapy, Behavioral Health, or Aesthetic Practices
o Secure Keyless Digital Entry with Capacity for Up to 19 Unique Access Codes
o Raised Drop Ceiling Throughout
o Property Management Located On Site
o Ample Free On-Site Parking for Employees and Clients
o Perfect for a Main Office, Satellite Office or Specialty Medical Practice
o Minutes from Downtown Peekskill, Peekskill Metro-North Station, and New York Presbyterian Hudson Valley Hospital
| Unit | Unit Size | Condo Use | Price | NOI |
| Unit 12A | 1,185 SF | Office/Medical | Upon Request | - |
Unit 12A
| Unit Size |
| 1,185 SF |
| Condo Use |
| Office/Medical |
| Price |
| Upon Request |
| NOI |
| - |
Unit 12A
| Unit Size | 1,185 SF |
| Condo Use | Office/Medical |
| Price | Upon Request |
| NOI | - |
| Sale Type | Investment or Owner User |
| Cap Rate | 10.00% |
| Description | |
|
+/- 1,185 RSF Top-Floor Professional Suite featuring an expansive window line and abundant natural light throughout o Fully Built-Out, Move-In Ready Space offered furnished and equipped with internet wiring, a security camera system & Sonos sound system o Layout featuring three private treatment rooms, two in-suite sinks, and reception area o In-Suite Washer & Dryer included o Lighting includes three chandeliers, one ornate Tuscan-style flush-mount chandelier, and a matching decorative wall sconce o Private Instant Hot Water Heater and Dedicated HVAC System o Ideal for Medical, Wellness, Therapy, Behavioral Health, or Aesthetic Practices o Secure Keyless Digital Entry with Capacity for Up to 19 Unique Access Codes o Raised Drop Ceiling Throughout o Property Management Located On Site o Ample Free On-Site Parking for Employees and Clients o Perfect for a Main Office, Satellite Office or Specialty Medical Practice o Minutes from Downtown Peekskill, Peekskill Metro-North Station, and New York Presbyterian Hudson Valley Hospital |
|
| Sale Notes | |
| Ideal for Owner Occupancy or Investment |
Property Facts
| Total Building Size | 15,000 SF | Typical Floor Size | 3,000 SF |
| Property Type | Office (Condo) | Year Built | 1985 |
| Property Subtype | Medical | Lot Size | 1.91 AC |
| Building Class | C | Parking Ratio | 1.13/1,000 SF |
| Floors | 5 | ||
| Zoning | C1 - Commercial | ||
| Total Building Size | 15,000 SF |
| Property Type | Office (Condo) |
| Property Subtype | Medical |
| Building Class | C |
| Floors | 5 |
| Typical Floor Size | 3,000 SF |
| Year Built | 1985 |
| Lot Size | 1.91 AC |
| Parking Ratio | 1.13/1,000 SF |
| Zoning | C1 - Commercial |
Amenities
- 24 Hour Access
- Signage
- Monument Signage
- Air Conditioning



Presented by
2 Stowe Rd
Hmm, there seems to have been an error sending your message. Please try again.
Thanks! Your message was sent.