Log In/Sign Up
Your email has been sent.

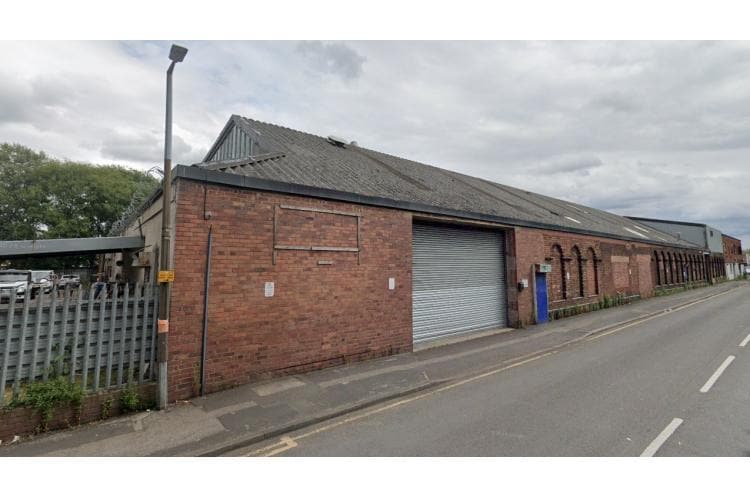
2 Village Walk 15,500 SF of Industrial Space Available in Wednesbury WS10 0PS
Highlights
- Parking
- Prime Location
- Yard
Features
Clear Height
14’ (4.27 m)
Standard Parking Spaces
10
All Available Space(1)
Display Rental Rate as
- Space
- Size
- Term
- Rental Rate
- Space Use
- Build-Out
- Available
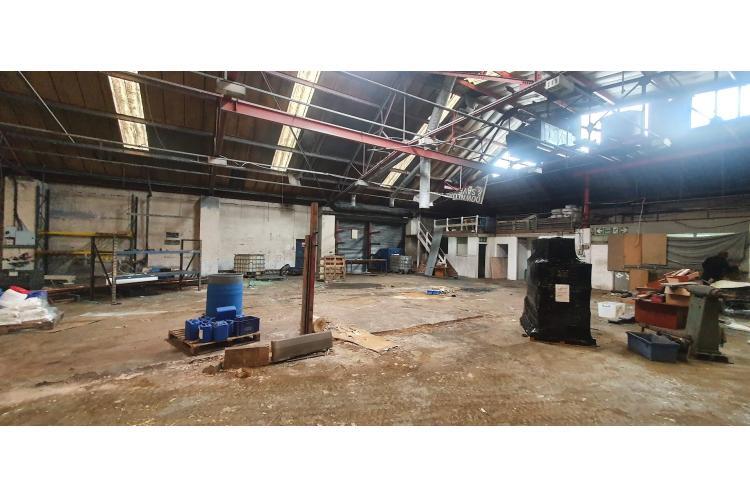

The property comprises an end of terrace unit , clear span, with mininum eaves height of 14 ft
- Use Class: E
- Secure Storage
- Private Restrooms
- Spacious
- Parking
- Space In Need of Renovation
- Automatic Blinds
- Yard
- Prime location
| Space | Size | Term | Rental Rate | Space Use | Build-Out | Available |
| Ground - Units 3 and 4 | 15,500 SF | Negotiable | $7.24 CAD/SF/YR $0.60 CAD/SF/MO $112,188 CAD/YR $9,349 CAD/MO | Industrial | - | Now |
Ground - Units 3 and 4
| Size |
| 15,500 SF |
| Term |
| Negotiable |
| Rental Rate |
| $7.24 CAD/SF/YR $0.60 CAD/SF/MO $112,188 CAD/YR $9,349 CAD/MO |
| Space Use |
| Industrial |
| Build-Out |
| - |
| Available |
| Now |
1 of 2
Videos
Matterport 3D Exterior
Matterport 3D Tour
Photos
Street View
Street
Map
Ground - Units 3 and 4
| Size | 15,500 SF |
| Term | Negotiable |
| Rental Rate | $7.24 CAD/SF/YR |
| Space Use | Industrial |
| Build-Out | - |
| Available | Now |
The property comprises an end of terrace unit , clear span, with mininum eaves height of 14 ft
- Use Class: E
- Space In Need of Renovation
- Secure Storage
- Automatic Blinds
- Private Restrooms
- Yard
- Spacious
- Prime location
- Parking
Property Overview
The property is located between Wednesbury and Walsall, and a short distance to access to M5, M6 and Black Country Route road networks
Warehouse Facility Facts
Building Size
15,500 SF
Lot Size
1.51 AC
Year Built
1900
Construction
Metal
1 1

1 of 2
Videos
Matterport 3D Exterior
Matterport 3D Tour
Photos
Street View
Street
Map
1 of 1

Presented by
2 Village Walk
Already a member? Log In
Hmm, there seems to have been an error sending your message. Please try again.
Thanks! Your message was sent.