Your email has been sent.

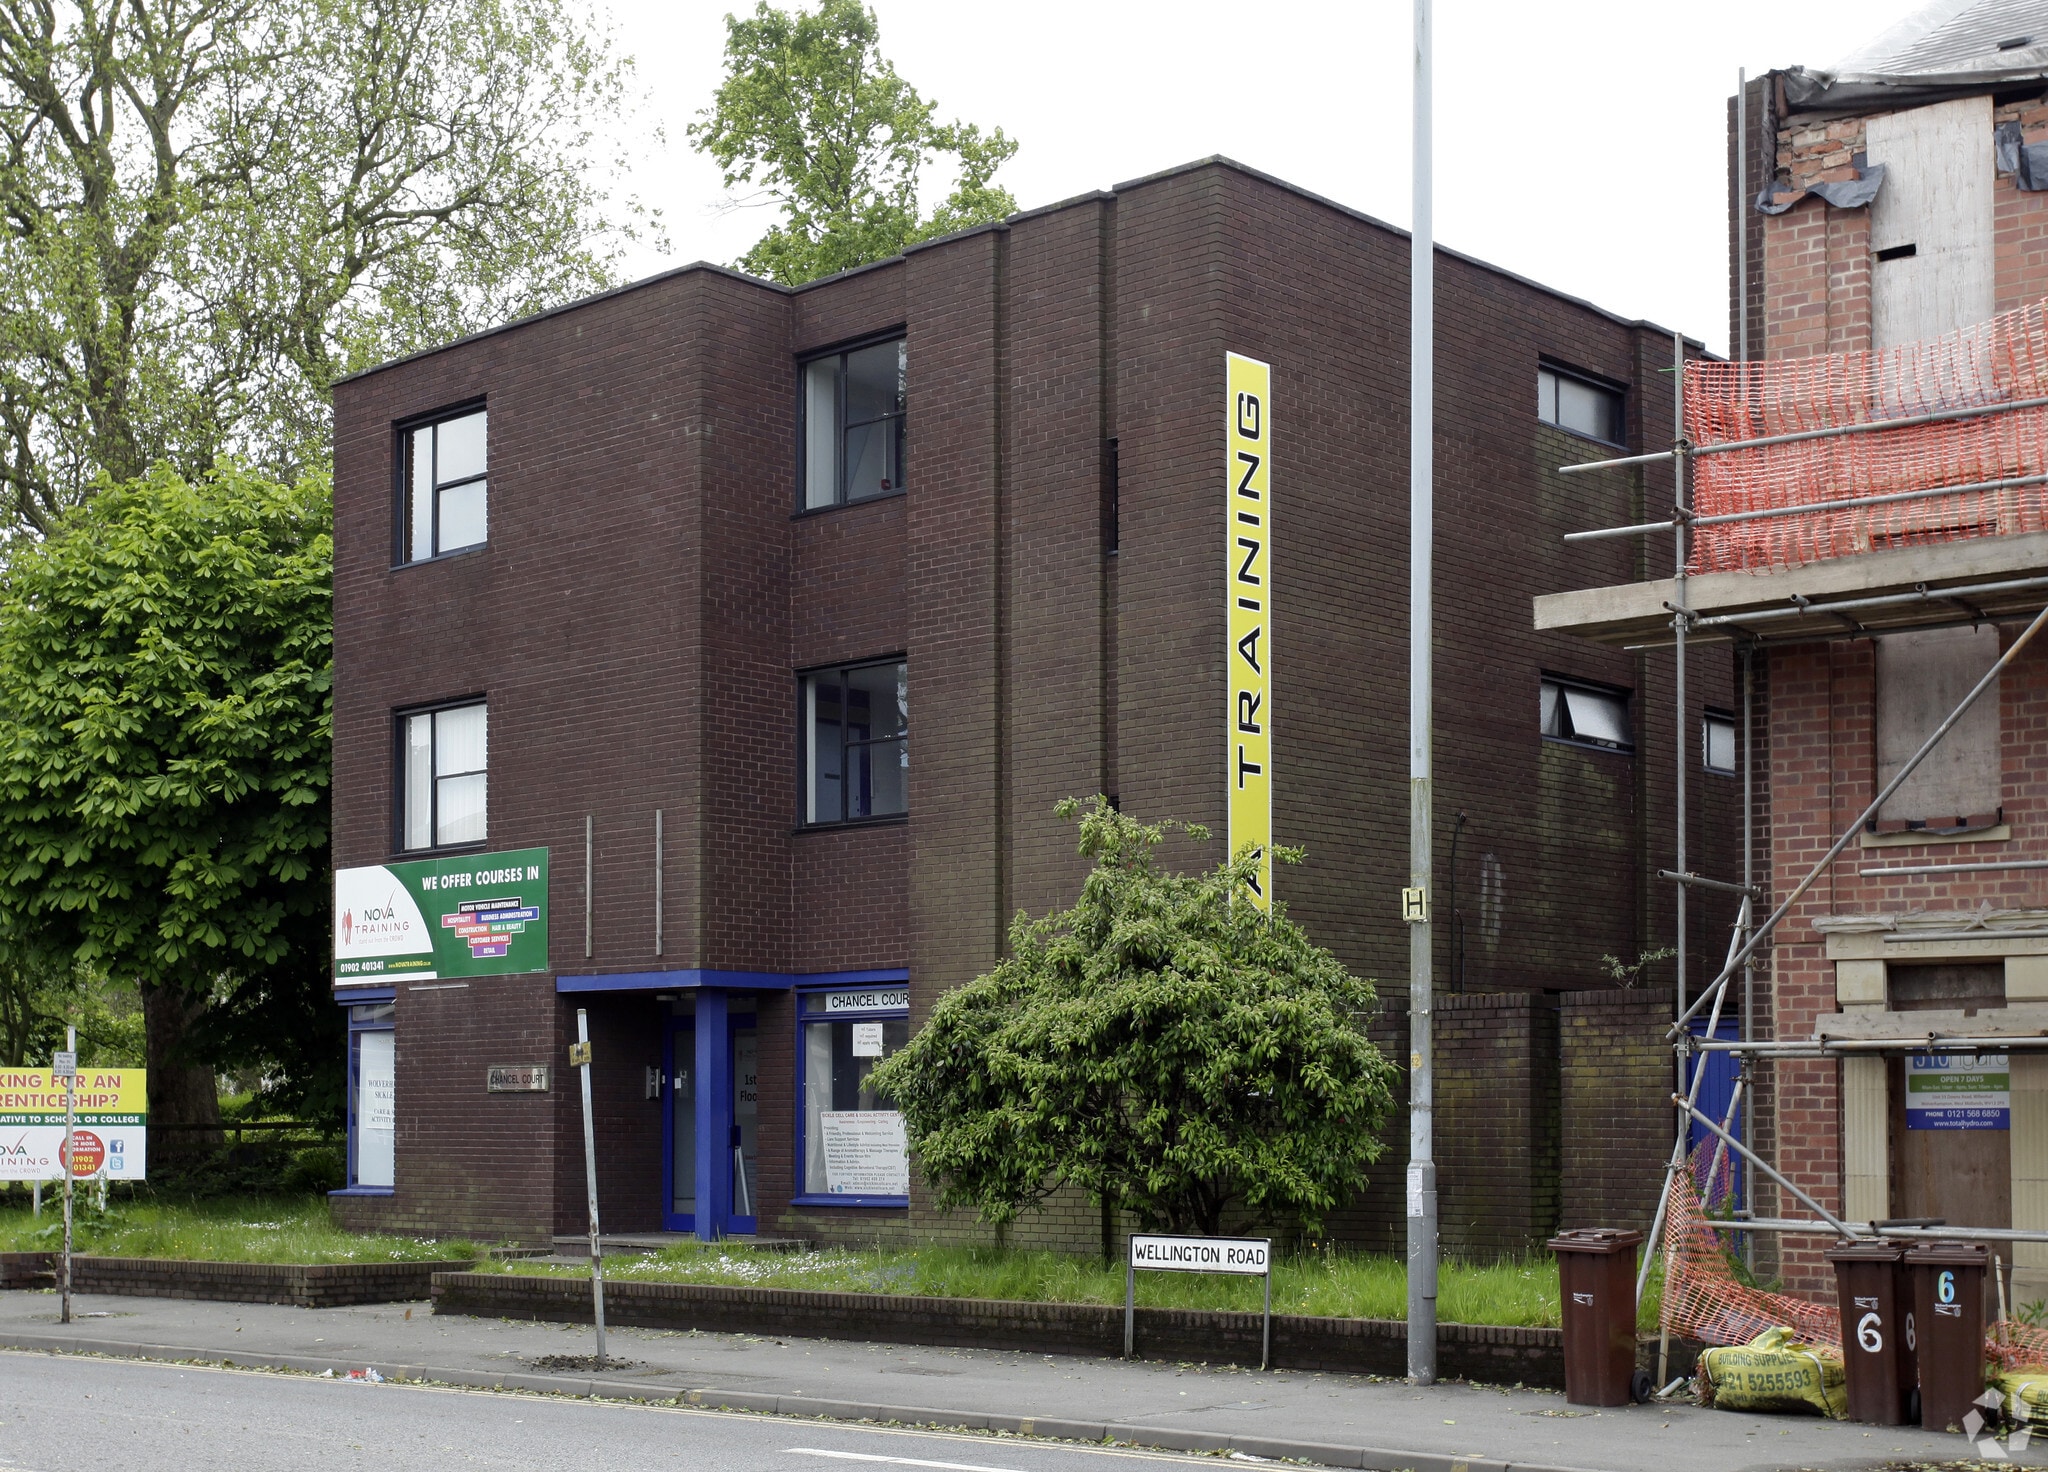
Chancel Court 2 Wellington Rd 3,219 SF of Office Space Available in Bilston WV14 6AA
Highlights
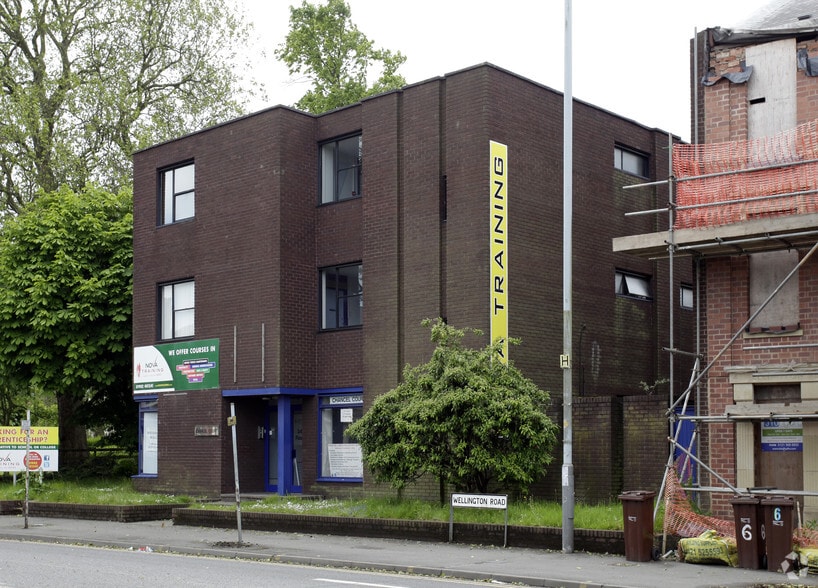
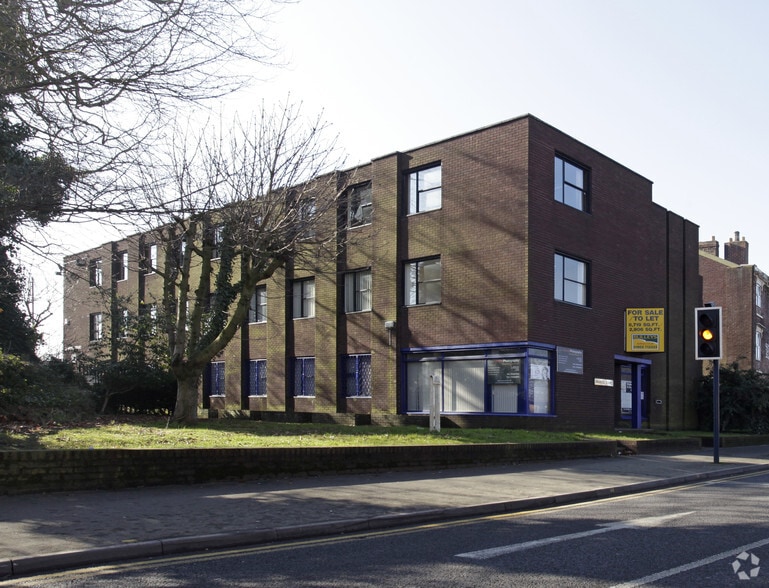
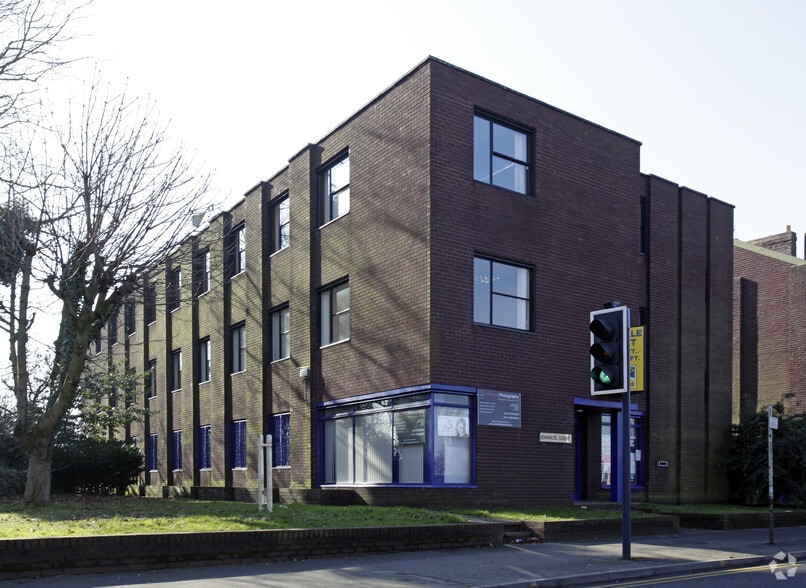
- The offices are located on Wellington Road (A41), Bilston and are approximately 2.5 miles distant from Wolverhampton City Centre.
- The offices are alarmed with security keypad door entry system and CCTV
- Gated and secure parking.
All Available Space(1)
Display Rental Rate as
- Space
- Size
- Term
- Rental Rate
- Space Use
- Build-Out
- Available
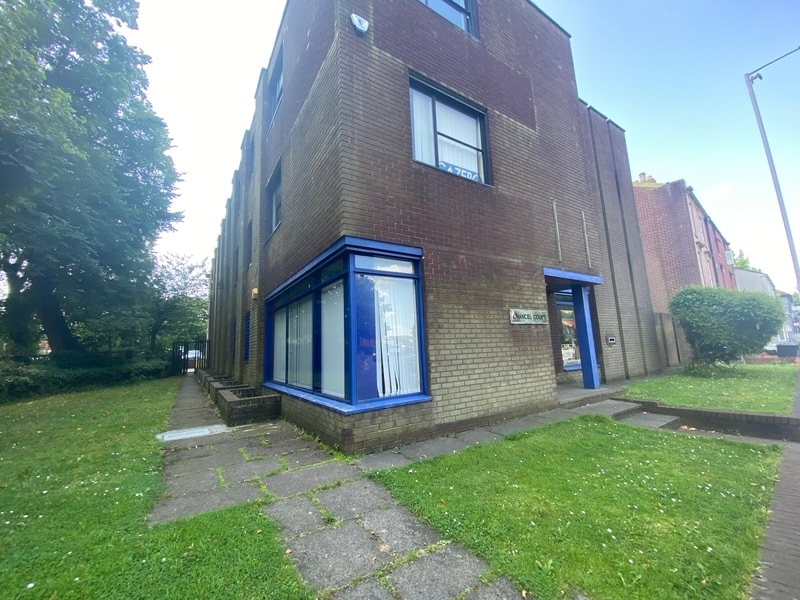


The unit is available on a new full repairing and insuring Lease for a term to be agreed. The premises provided a First Floor office accommodation with two access points at the front and rear of the building
- Use Class: E
- Fits 9 - 26 People
- Kitchen, WC and general welfare facilities.
- Mostly Open Floor Plan Layout
- Gated and secure parking.
- Private and open plan rooms
| Space | Size | Term | Rental Rate | Space Use | Build-Out | Available |
| 1st Floor | 3,219 SF | Negotiable | Upon Request Upon Request Upon Request Upon Request | Office | Shell Space | Now |
1st Floor
| Size |
| 3,219 SF |
| Term |
| Negotiable |
| Rental Rate |
| Upon Request Upon Request Upon Request Upon Request |
| Space Use |
| Office |
| Build-Out |
| Shell Space |
| Available |
| Now |
1st Floor
| Size | 3,219 SF |
| Term | Negotiable |
| Rental Rate | Upon Request |
| Space Use | Office |
| Build-Out | Shell Space |
| Available | Now |
The unit is available on a new full repairing and insuring Lease for a term to be agreed. The premises provided a First Floor office accommodation with two access points at the front and rear of the building
- Use Class: E
- Mostly Open Floor Plan Layout
- Fits 9 - 26 People
- Gated and secure parking.
- Kitchen, WC and general welfare facilities.
- Private and open plan rooms
Property Overview
The premises provided a First Floor office accommodation with two access points at the front and rear of the building. The office space comprises a mixture of private and open plan rooms benefitting internally from suspended ceilings, fluorescent strip lighting, carpeted flooring and painted and plastered walls. The office also contains a kitchen, WC and general welfare facilities
- 24 Hour Access
- Bus Line
- Controlled Access
- Kitchen
- Central Heating
- Demised WC facilities
- Fully Carpeted
- Open-Plan
- Secure Storage
- Drop Ceiling
- Raised Floor System
Property Facts



Presented by
Chancel Court | 2 Wellington Rd
Hmm, there seems to have been an error sending your message. Please try again.
Thanks! Your message was sent.