Your email has been sent.
Blakelands 2 2 Yeomans Dr 361,091 SF of Industrial Space Available in Milton Keynes MK14 5AN
Highlights
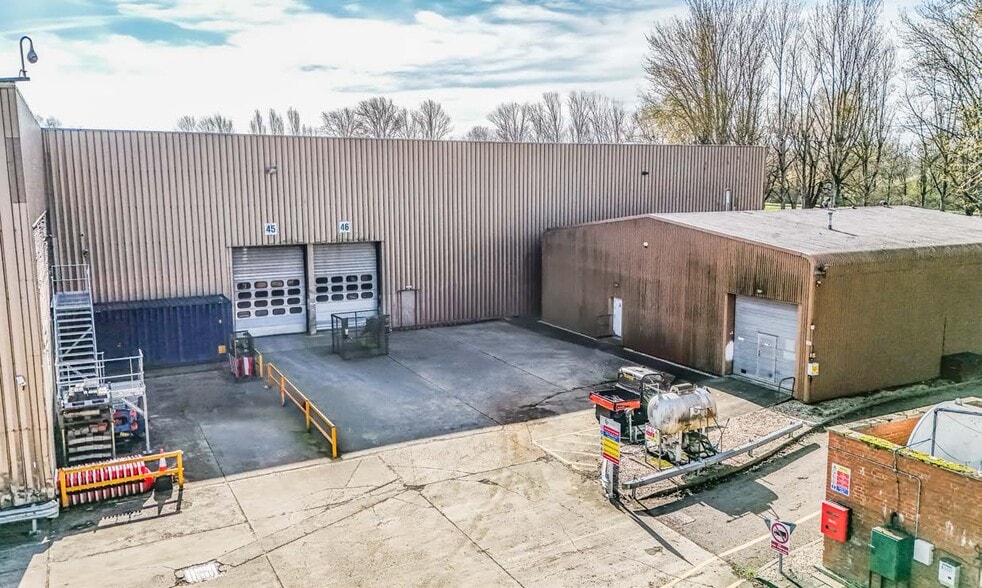
- 50m Yard depth
- Established industrial location
- Excellent road links
Features
All Available Space(1)
Display Rental Rate as
- Space
- Size
- Term
- Rental Rate
- Space Use
- Build-Out
- Available
The 2 spaces in this building must be leased together, for a total size of 361,091 SF (Contiguous Area):
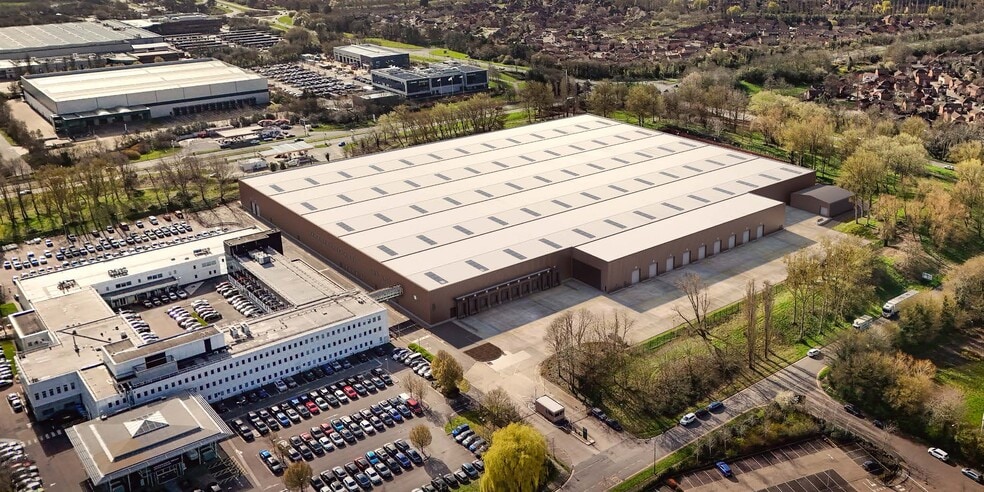
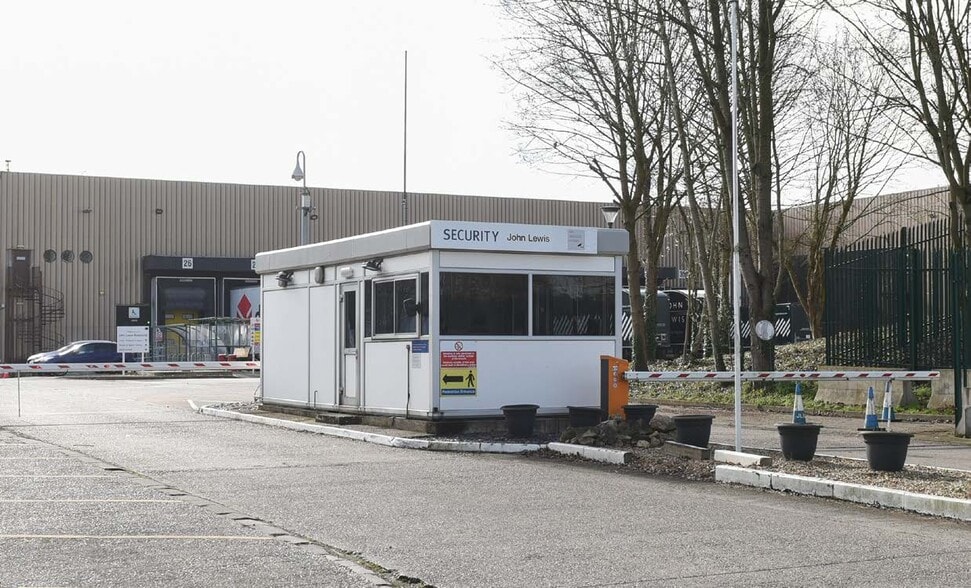
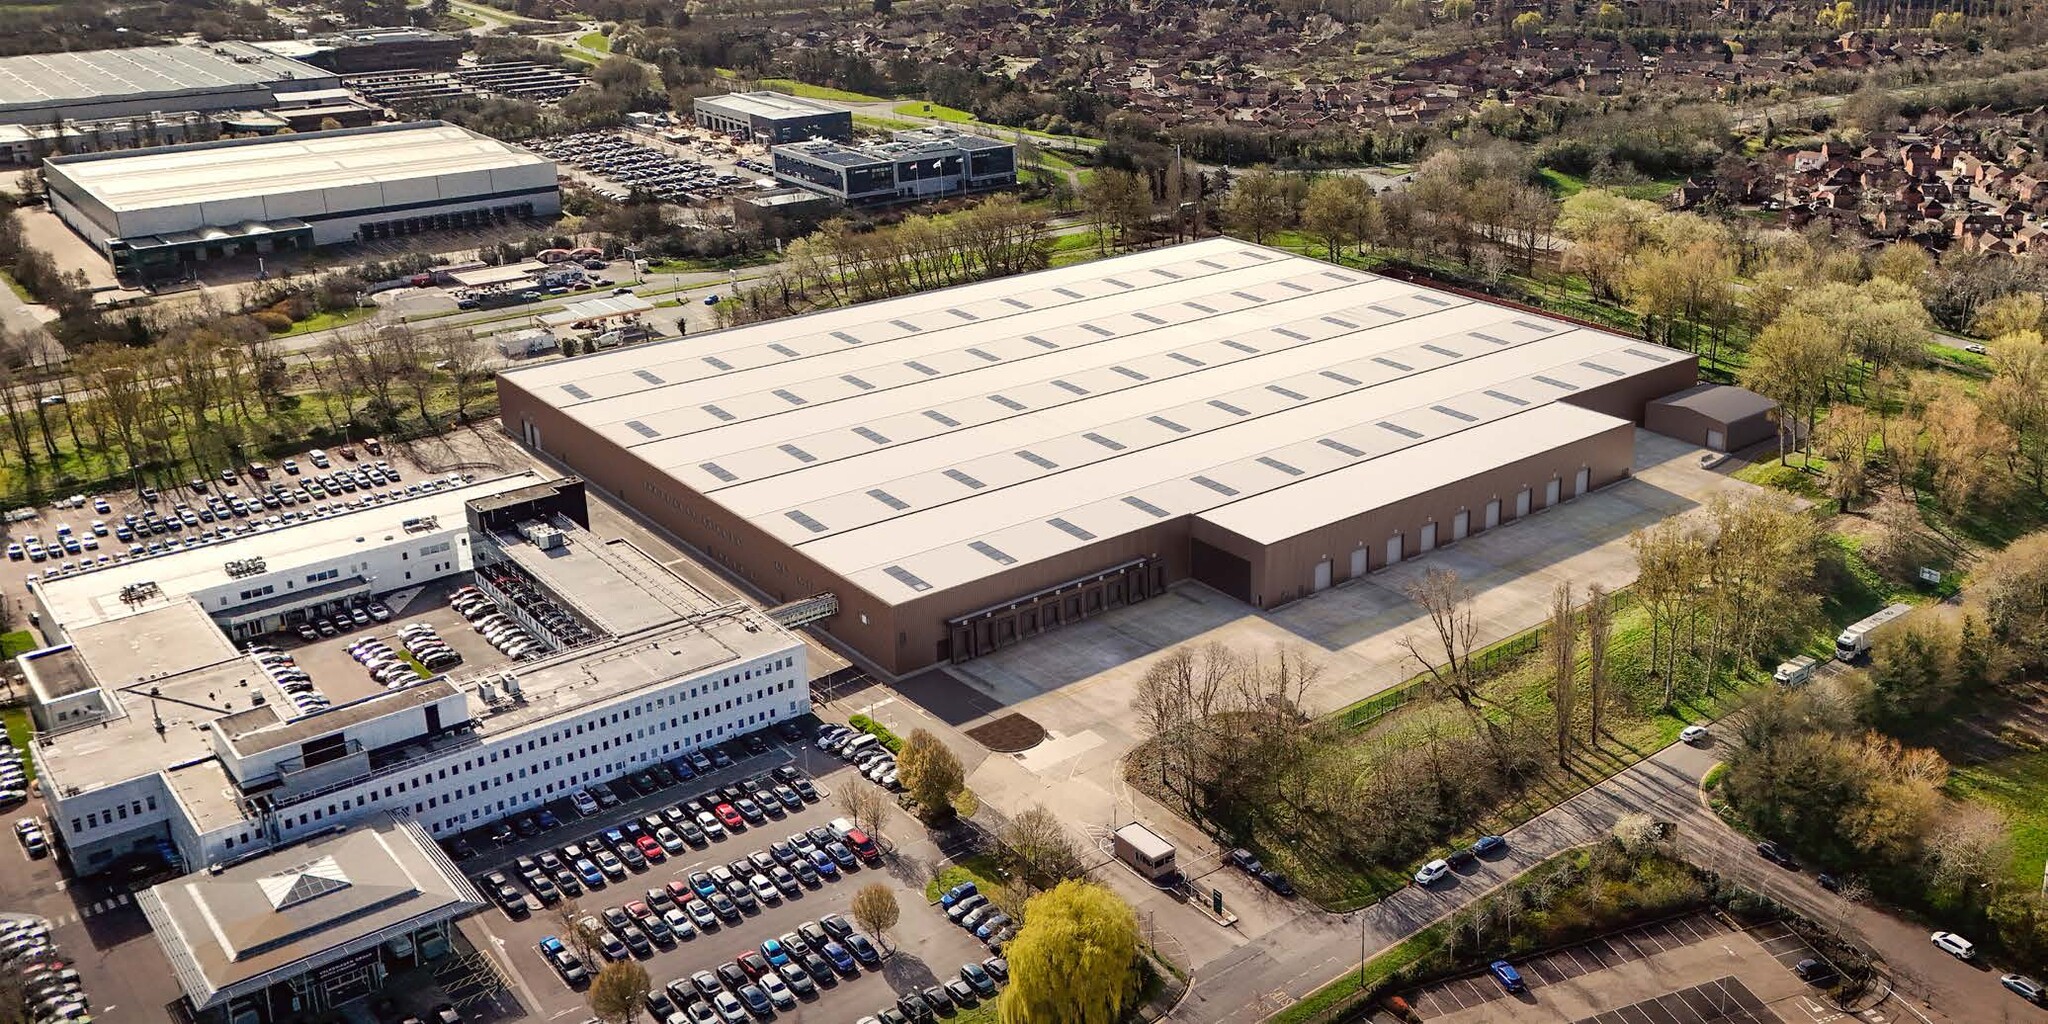
A fitted distribution warehouse extending to 361,091 sq ft, inclusive of 35,800 sq ft of mezzanine. The building benefits from the following specification: 9.8m eaves height, 10 docks and 13 level access loading doors, secure gatehouse controlled service yard providing 35 HGV spaces and 150 car parking spaces. Fit-out within the building includes lighting and racking. Immediately available on very flexible lease terms.
- Use Class: B2
- 10 Loading Docks
- Security System
- Natural Light
- Energy Performance Rating - C
- Prime warehouse facilities
- 8m clear internal height
- 13 Drive Ins
- Partitioned Offices
- Secure Storage
- Automatic Blinds
- Yard
- 1 MVA Power
| Space | Size | Term | Rental Rate | Space Use | Build-Out | Available |
| Ground, 1st Floor | 361,091 SF | Negotiable | Upon Request Upon Request Upon Request Upon Request | Industrial | Partial Build-Out | Now |
Ground, 1st Floor
The 2 spaces in this building must be leased together, for a total size of 361,091 SF (Contiguous Area):
| Size |
|
Ground - 325,091 SF
1st Floor - 36,000 SF
|
| Term |
| Negotiable |
| Rental Rate |
| Upon Request Upon Request Upon Request Upon Request |
| Space Use |
| Industrial |
| Build-Out |
| Partial Build-Out |
| Available |
| Now |
Ground, 1st Floor
| Size |
Ground - 325,091 SF
1st Floor - 36,000 SF
|
| Term | Negotiable |
| Rental Rate | Upon Request |
| Space Use | Industrial |
| Build-Out | Partial Build-Out |
| Available | Now |
A fitted distribution warehouse extending to 361,091 sq ft, inclusive of 35,800 sq ft of mezzanine. The building benefits from the following specification: 9.8m eaves height, 10 docks and 13 level access loading doors, secure gatehouse controlled service yard providing 35 HGV spaces and 150 car parking spaces. Fit-out within the building includes lighting and racking. Immediately available on very flexible lease terms.
- Use Class: B2
- 13 Drive Ins
- 10 Loading Docks
- Partitioned Offices
- Security System
- Secure Storage
- Natural Light
- Automatic Blinds
- Energy Performance Rating - C
- Yard
- Prime warehouse facilities
- 1 MVA Power
- 8m clear internal height
Property Overview
The property comprises a detached industrial/distribution warehouse building of steel frame construction arranged over a ground floor. The property occupies a prime position off Yeomans Drive, offering excellent connectivity to Brickhill Street, the A509 and Junction 14 of the M1 motorway. Central Milton Keynes is just 3 miles to the south and is easily accessible via Monks Way (A422) and Portway (A509). Milton Keynes is one of the UK’s premier logistics and distribution locations, benefitting from excellent road connections and a deep, skilled labour pool. Its strategic central location enables rapid nationwide distribution, with approximately 80% of the UK population reachable within a five-hour drive.
Distribution Facility Facts
Select Tenants
- Floor
- Tenant Name
- Industry
- Multiple
- John Lewis & Partners
- Retailer










Presented by
Company Not Provided
Blakelands 2 | 2 Yeomans Dr
Hmm, there seems to have been an error sending your message. Please try again.
Thanks! Your message was sent.