Your email has been sent.

20 North Orange 20 N Orange Ave 1,196 - 17,687 SF of Office Space Available in Orlando, FL 32801



Highlights
- Over $5.25 million was invested in capital improvement projects to redesign the building for the businesses and workforce of the future.
- On-site amenities include a restaurant, two cafes, a full-service bank, management staff, car detailing services, and a conference facility.
- Offering the highest parking ratio in the CBD, 20 North Orange also boasts a convenient Sunrail transit station, Lynx bus stop, and highway access.
- Located near Amway Center, SAK Comedy Club, Grand Bohemian Hotel, Aloft Orlando Downtown, Tin & Taco, Artisan’s Table, The Citrus Club, and much more.
All Available Spaces(5)
Display Rental Rate as
- Space
- Size
- Term
- Rental Rate
- Space Use
- Build-Out
- Available
- Rate includes utilities, building services and property expenses
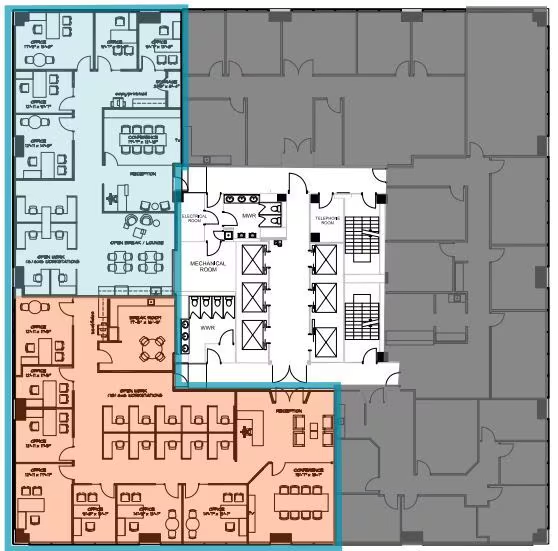
- Fully Built-Out as Standard Office


- Rate includes utilities, building services and property expenses
- Mostly Open Floor Plan Layout
- Rate includes utilities, building services and property expenses
- Fully Built-Out as Standard Office

- Rate includes utilities, building services and property expenses
- Mostly Open Floor Plan Layout
- Fully Built-Out as Standard Office

- Rate includes utilities, building services and property expenses
- Mostly Open Floor Plan Layout
- Fully Built-Out as Standard Office
| Space | Size | Term | Rental Rate | Space Use | Build-Out | Available |
| 1st Floor, Ste 102B | 3,555 SF | Negotiable | $53.09 CAD/SF/YR $4.42 CAD/SF/MO $188,732 CAD/YR $15,728 CAD/MO | Office | Full Build-Out | Now |
| 3rd Floor, Ste 350 | 3,501 SF | Negotiable | $51.02 CAD/SF/YR $4.25 CAD/SF/MO $178,624 CAD/YR $14,885 CAD/MO | Office | Shell Space | 30 Days |
| 6th Floor, Ste 604 | 2,069 SF | Negotiable | $51.02 CAD/SF/YR $4.25 CAD/SF/MO $105,562 CAD/YR $8,797 CAD/MO | Office | Full Build-Out | Now |
| 7th Floor, Ste 702 | 1,196 SF | Negotiable | $51.02 CAD/SF/YR $4.25 CAD/SF/MO $61,021 CAD/YR $5,085 CAD/MO | Office | Full Build-Out | 30 Days |
| 12th Floor, Ste 1207 | 3,110-7,366 SF | Negotiable | $51.02 CAD/SF/YR $4.25 CAD/SF/MO $375,819 CAD/YR $31,318 CAD/MO | Office | Full Build-Out | Now |
1st Floor, Ste 102B
| Size |
| 3,555 SF |
| Term |
| Negotiable |
| Rental Rate |
| $53.09 CAD/SF/YR $4.42 CAD/SF/MO $188,732 CAD/YR $15,728 CAD/MO |
| Space Use |
| Office |
| Build-Out |
| Full Build-Out |
| Available |
| Now |
3rd Floor, Ste 350
| Size |
| 3,501 SF |
| Term |
| Negotiable |
| Rental Rate |
| $51.02 CAD/SF/YR $4.25 CAD/SF/MO $178,624 CAD/YR $14,885 CAD/MO |
| Space Use |
| Office |
| Build-Out |
| Shell Space |
| Available |
| 30 Days |
6th Floor, Ste 604
| Size |
| 2,069 SF |
| Term |
| Negotiable |
| Rental Rate |
| $51.02 CAD/SF/YR $4.25 CAD/SF/MO $105,562 CAD/YR $8,797 CAD/MO |
| Space Use |
| Office |
| Build-Out |
| Full Build-Out |
| Available |
| Now |
7th Floor, Ste 702
| Size |
| 1,196 SF |
| Term |
| Negotiable |
| Rental Rate |
| $51.02 CAD/SF/YR $4.25 CAD/SF/MO $61,021 CAD/YR $5,085 CAD/MO |
| Space Use |
| Office |
| Build-Out |
| Full Build-Out |
| Available |
| 30 Days |
12th Floor, Ste 1207
| Size |
| 3,110-7,366 SF |
| Term |
| Negotiable |
| Rental Rate |
| $51.02 CAD/SF/YR $4.25 CAD/SF/MO $375,819 CAD/YR $31,318 CAD/MO |
| Space Use |
| Office |
| Build-Out |
| Full Build-Out |
| Available |
| Now |
1st Floor, Ste 102B
| Size | 3,555 SF |
| Term | Negotiable |
| Rental Rate | $53.09 CAD/SF/YR |
| Space Use | Office |
| Build-Out | Full Build-Out |
| Available | Now |
- Rate includes utilities, building services and property expenses
- Fully Built-Out as Standard Office
3rd Floor, Ste 350
| Size | 3,501 SF |
| Term | Negotiable |
| Rental Rate | $51.02 CAD/SF/YR |
| Space Use | Office |
| Build-Out | Shell Space |
| Available | 30 Days |
- Rate includes utilities, building services and property expenses
- Mostly Open Floor Plan Layout
6th Floor, Ste 604
| Size | 2,069 SF |
| Term | Negotiable |
| Rental Rate | $51.02 CAD/SF/YR |
| Space Use | Office |
| Build-Out | Full Build-Out |
| Available | Now |
- Rate includes utilities, building services and property expenses
- Fully Built-Out as Standard Office
7th Floor, Ste 702
| Size | 1,196 SF |
| Term | Negotiable |
| Rental Rate | $51.02 CAD/SF/YR |
| Space Use | Office |
| Build-Out | Full Build-Out |
| Available | 30 Days |
- Rate includes utilities, building services and property expenses
- Fully Built-Out as Standard Office
- Mostly Open Floor Plan Layout
12th Floor, Ste 1207
| Size | 3,110-7,366 SF |
| Term | Negotiable |
| Rental Rate | $51.02 CAD/SF/YR |
| Space Use | Office |
| Build-Out | Full Build-Out |
| Available | Now |
- Rate includes utilities, building services and property expenses
- Fully Built-Out as Standard Office
- Mostly Open Floor Plan Layout
Matterport 3D Tours
Property Overview

Situated on the corner of Orange Avenue and Central Boulevard in the heart of Downtown Orlando, 20 North Orange Avenue is a premier Class A office building with modern finishes and superior accessibility. 20 North Orange recently received over $5.25 million in capital improvements, which redesigned the building to reflect today’s modern workplace and provide tenants and guests with an elevated office experience. Featuring a renovated lobby with a Pokeworks and a Mecato’s Café, a second-floor common area with another café and a shared conferencing facility, a full-service bank and ATM, on-site management, on-site car detailing, and 24/7 security staffing, the building offers all of the amenities necessary for today’s businesses, and then some. The two attached parking garages with skybridge access provide the highest parking ratio in Orlando’s CBD. Commuters also enjoy two nearby Sunrail stations, 10+ Lynx bus stops in the surrounding area, and easy Interstate 4 and State Route 408 access. 20 North Orange is located on the edge of excitement in Orlando’s CBD, with numerous entertainment destinations, ample hospitality options, and plentiful dining spots in the immediate vicinity.
- 24 Hour Access
- Banking
- Bus Line
- Conferencing Facility
- Property Manager on Site
- Restaurant
- Security System
- Air Conditioning
- On-Site Security Staff
Property Facts
Sustainability

Sustainability
ENERGY STAR® Energy Star is a program run by the U.S. Environmental Protection Agency (EPA) and U.S. Department of Energy (DOE) that promotes energy efficiency and provides simple, credible, and unbiased information that consumers and businesses rely on to make well-informed decisions. Thousands of industrial, commercial, utility, state, and local organizations partner with the EPA to deliver cost-saving energy efficiency solutions that protect the climate while improving air quality and protecting public health. The Energy Star score compares a building’s energy performance to similar buildings nationwide and accounts for differences in operating conditions, regional weather data, and other important considerations. Certification is given on an annual basis, so a building must maintain its high performance to be certified year to year. To be eligible for Energy Star certification, a building must earn a score of 75 or higher on EPA’s 1 – 100 scale, indicating that it performs better than at least 75 percent of similar buildings nationwide. This 1 – 100 Energy Star score is based on the actual, measured energy use of a building and is calculated within EPA’s Energy Star Portfolio Manager tool.
Marketing Brochure

Nearby Amenities
Retail |
||
|---|---|---|
| VyStar Credit Union | Bank | 3 min walk |
| Fairwinds Credit Union | Bank | 4 min walk |
| Crossfit | Fitness | 8 min walk |
| Publix | Supermarket | 13 min walk |
About Downtown Orlando
Downtown Orlando serves as the region’s central business district, offering a highly connected office environment anchored by the core neighborhoods surrounding Lake Eola, the primary urban office core, Parramore, and Park Lake/Highland. The area benefits from direct access to several major transportation arteries, including Interstate 4 and State Road 408, making it a convenient hub for businesses serving the broader Orlando market.
The office market is characterized by a diverse mix of professional services, financial institutions, legal firms, government agencies, and growing technology and creative users. Downtown Orlando also functions as a regional employment center, supported by nearby public institutions and a steady pipeline of redevelopment and adaptive reuse projects that continue to modernize the office inventory and streetscape.
Tenants benefit from robust transit connectivity, including SunRail service and a central transit hub that links commuter rail, local bus routes, and regional transportation options. Ongoing public and private investment has strengthened infrastructure, improved pedestrian connectivity, and reinforced Downtown Orlando’s role as a live-work-play destination. Surrounding amenities are a key draw, with Lake Eola Park, cultural venues, dining, and entertainment all within walking distance of most of the major office towers in the area.
Leasing Agent
Leasing Agent

Robert Kellogg, Managing Director
About the Owner
Other Properties in the DRA ADVISORS Portfolio



Presented by
20 North Orange | 20 N Orange Ave
Hmm, there seems to have been an error sending your message. Please try again.
Thanks! Your message was sent.