Your email has been sent.

Le César 20 Place Louis Pradel 5,425 SF of Office Space Available in 69001 Lyon
Some information has been automatically translated.
All Available Space(1)
Display Rental Rate as
- Space
- Size
- Term
-
Rental Rate
- Space Use
- Build-Out
- Available
- Agency Fee: 15.00% of annual rent
- Security Deposit: 3 months of rent
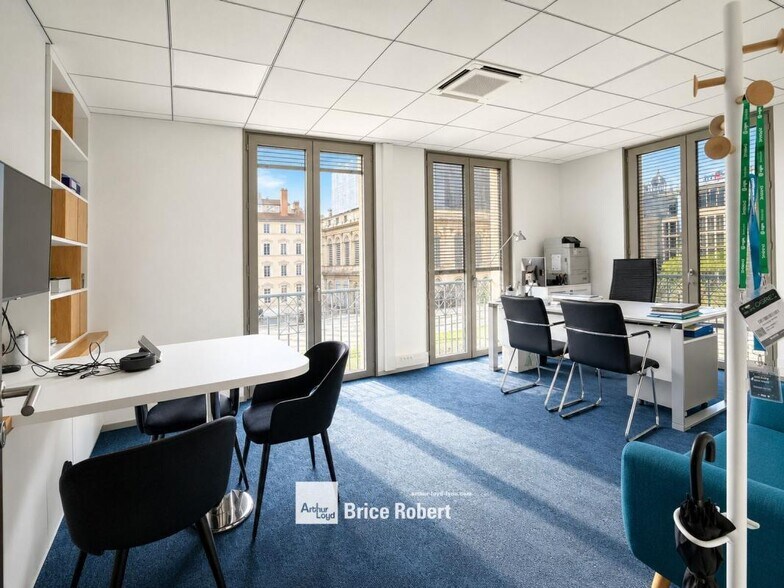
- Fully Built-Out as Standard Office
- Fits 1 Person
- 1 Conference Room
- Central Air Conditioning
- Security System
- Drop Ceilings
- Common Parts WC Facilities
-
Rental Charges: $9.46 CAD/SF/YR $0.79 CAD/SF/MO $51,319 CAD/YR $4,277 CAD/MO
-
Property Tax: $0.03 CAD/SF/YR $0.00 CAD/SF/MO $161.63 CAD/YR $13.47 CAD/MO
- Mostly Open Floor Plan Layout
- 1 Private Office
- 1 Workstation
- Fully Carpeted
- High Ceilings
- Natural Light
- Open-Plan
| Space | Size | Term | Rental Rate | Space Use | Build-Out | Available |
| 2nd Floor | 5,425 SF | 3/6/9 | $43.20 CAD/SF/YR HT-HC $3.60 CAD/SF/MO HT-HC $234,385 CAD/YR HT-HC $19,532 CAD/MO HT-HC | Office | Full Build-Out | 2026-09-30 |
2nd Floor
| Size |
| 5,425 SF |
| Term |
| 3/6/9 |
|
Rental Rate
|
| $43.20 CAD/SF/YR HT-HC $3.60 CAD/SF/MO HT-HC $234,385 CAD/YR HT-HC $19,532 CAD/MO HT-HC |
| Space Use |
| Office |
| Build-Out |
| Full Build-Out |
| Available |
| 2026-09-30 |
2nd Floor
| Size | 5,425 SF |
| Term | 3/6/9 |
|
Rental Rate
|
$43.20 CAD/SF/YR HT-HC |
| Space Use | Office |
| Build-Out | Full Build-Out |
| Available | 2026-09-30 |
- Agency Fee: 15.00% of annual rent
-
Rental Charges: $9.46 CAD/SF/YR $0.79 CAD/SF/MO $51,319 CAD/YR $4,277 CAD/MO
- Security Deposit: 3 months of rent
-
Property Tax: $0.03 CAD/SF/YR $0.00 CAD/SF/MO $161.63 CAD/YR $13.47 CAD/MO
- Fully Built-Out as Standard Office
- Mostly Open Floor Plan Layout
- Fits 1 Person
- 1 Private Office
- 1 Conference Room
- 1 Workstation
- Central Air Conditioning
- Fully Carpeted
- Security System
- High Ceilings
- Drop Ceilings
- Natural Light
- Common Parts WC Facilities
- Open-Plan
Property Overview
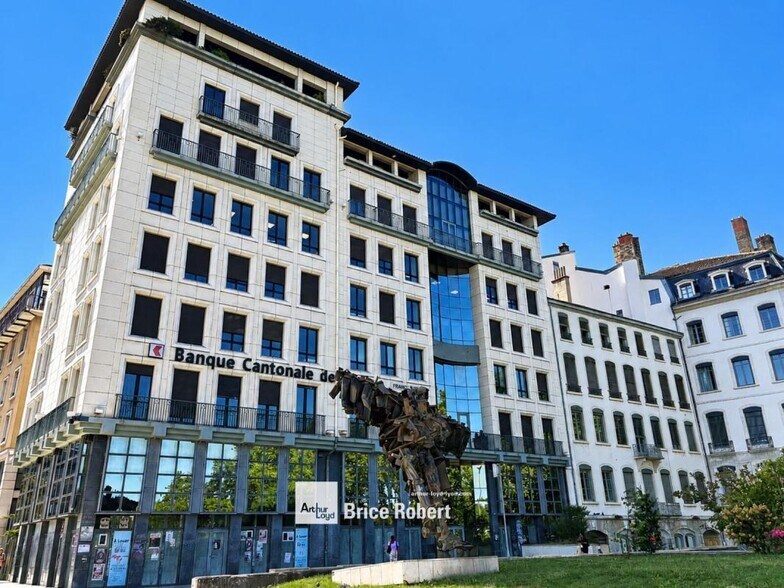
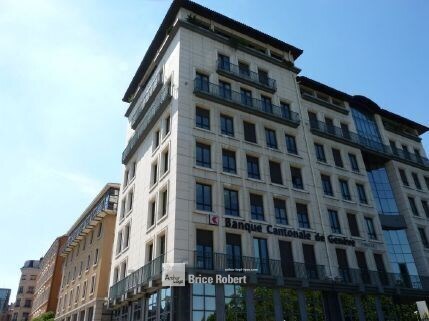
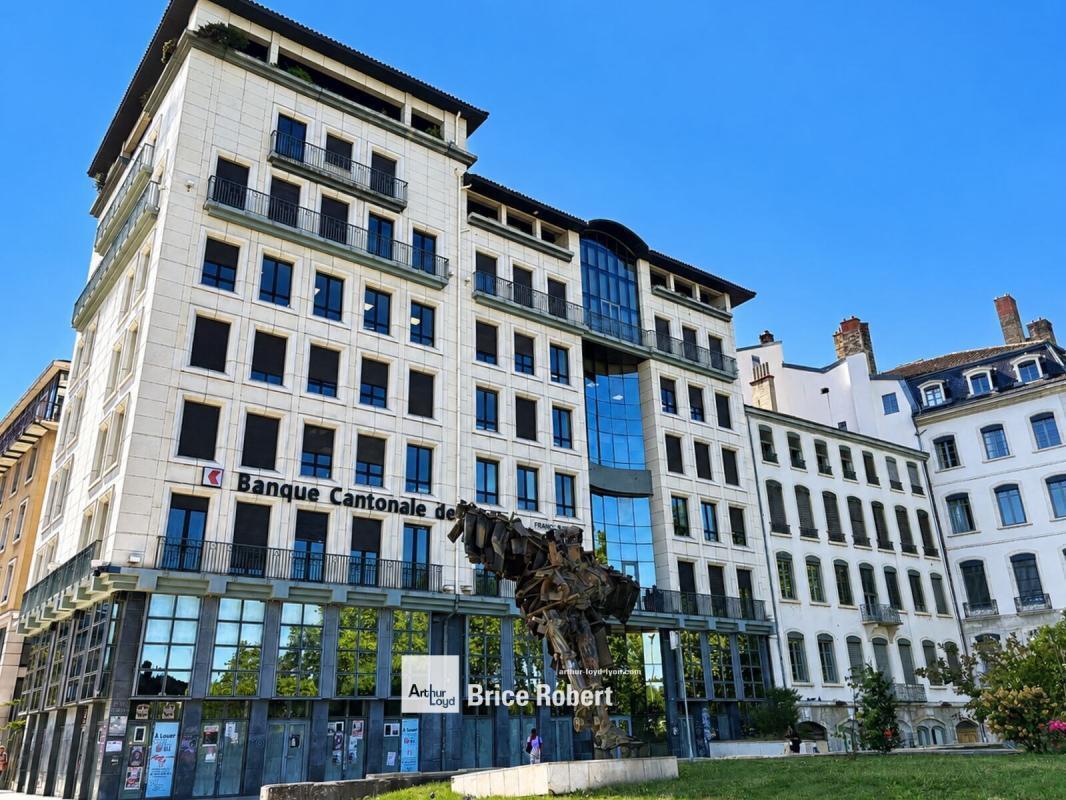
Located between the Lyon Opera, City Hall, and the Rhône River banks, the Le César building offers office spaces for rent in the heart of downtown. With exceptional visibility and easy accessibility thanks to its immediate proximity to public transportation and major roadways, this building provides a functional and bright working environment. The office floors are outfitted with high-quality materials, and some spaces enjoy direct views of the Rhône. The offices feature both open spaces and private offices, along with a dedicated kitchen and lunchroom. A notable advantage in the city center is the availability of private parking spaces reserved for tenants, complementing the building's overall amenities. Le César combines a strategic location, a dynamic environment, and facilities tailored to the needs of modern businesses. Key Features: - Immediate proximity to public transportation - Central location between the Opera and Rhône River banks - Quick access to major roadways - Availability of city-center services - Iconic building in the 1st arrondissement - Carpet tile flooring - LED lighting - Fiber optic internet - Dedicated kitchen - Lunchroom - Private offices - Open-plan spaces Location/Transportation: - Quai André Lassagne accessible by car - Quai Jean Moulin accessible by car - Pont Morant accessible by car - Place Tolozan accessible by car - Metro lines A and C, Hôtel de Ville Louis Pradel station - Bus lines C3, C5, C13, C14, C18, 9, 19, 171, S6, S12 - Vélo'V bike-sharing stations nearby Security Deposit: 3 months' rent excluding taxes and charges Special rental conditions: Insurance estimate: €0.20/sq.m/year excluding taxes
- Bus Line
- Security System
- Wheelchair Accessible
- Central Heating
- High Ceilings
- Natural Light
- Partitioned Offices
- Recessed Lighting
- Air Conditioning
- Balcony
- Fiber Optic Internet
- Smoke Detector
Property Facts

Presented by
Le César | 20 Place Louis Pradel
Hmm, there seems to have been an error sending your message. Please try again.
Thanks! Your message was sent.