Your email has been sent.

Highlights
- Prestigious West End office location
- 28 on-site car parking spaces
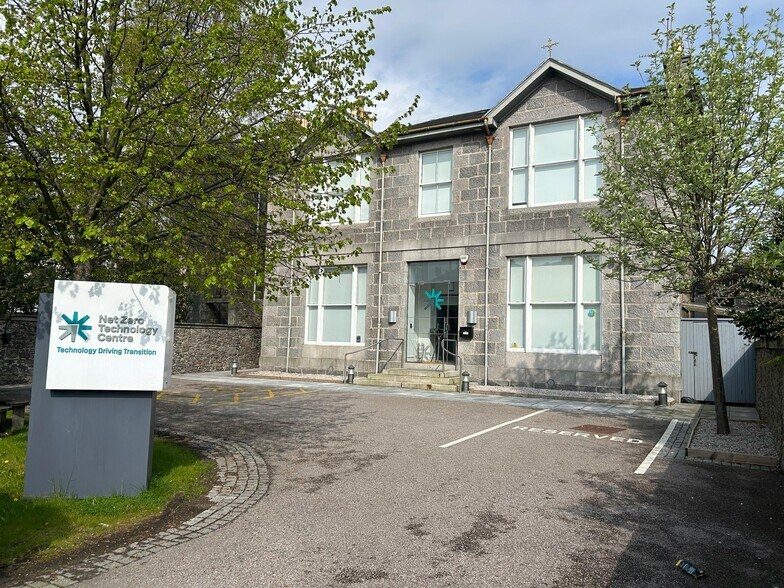
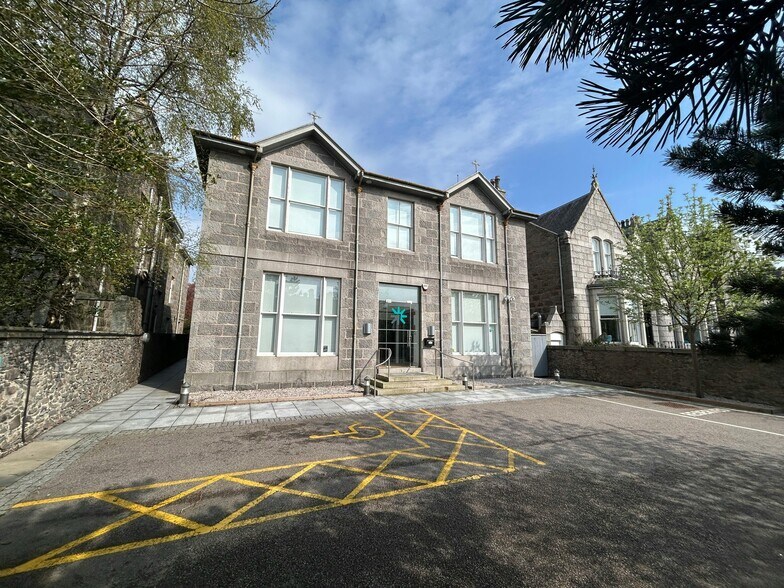
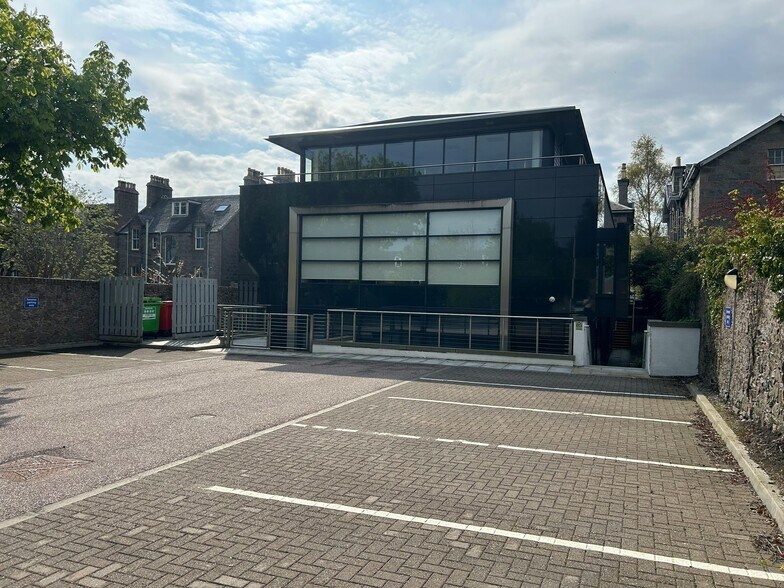
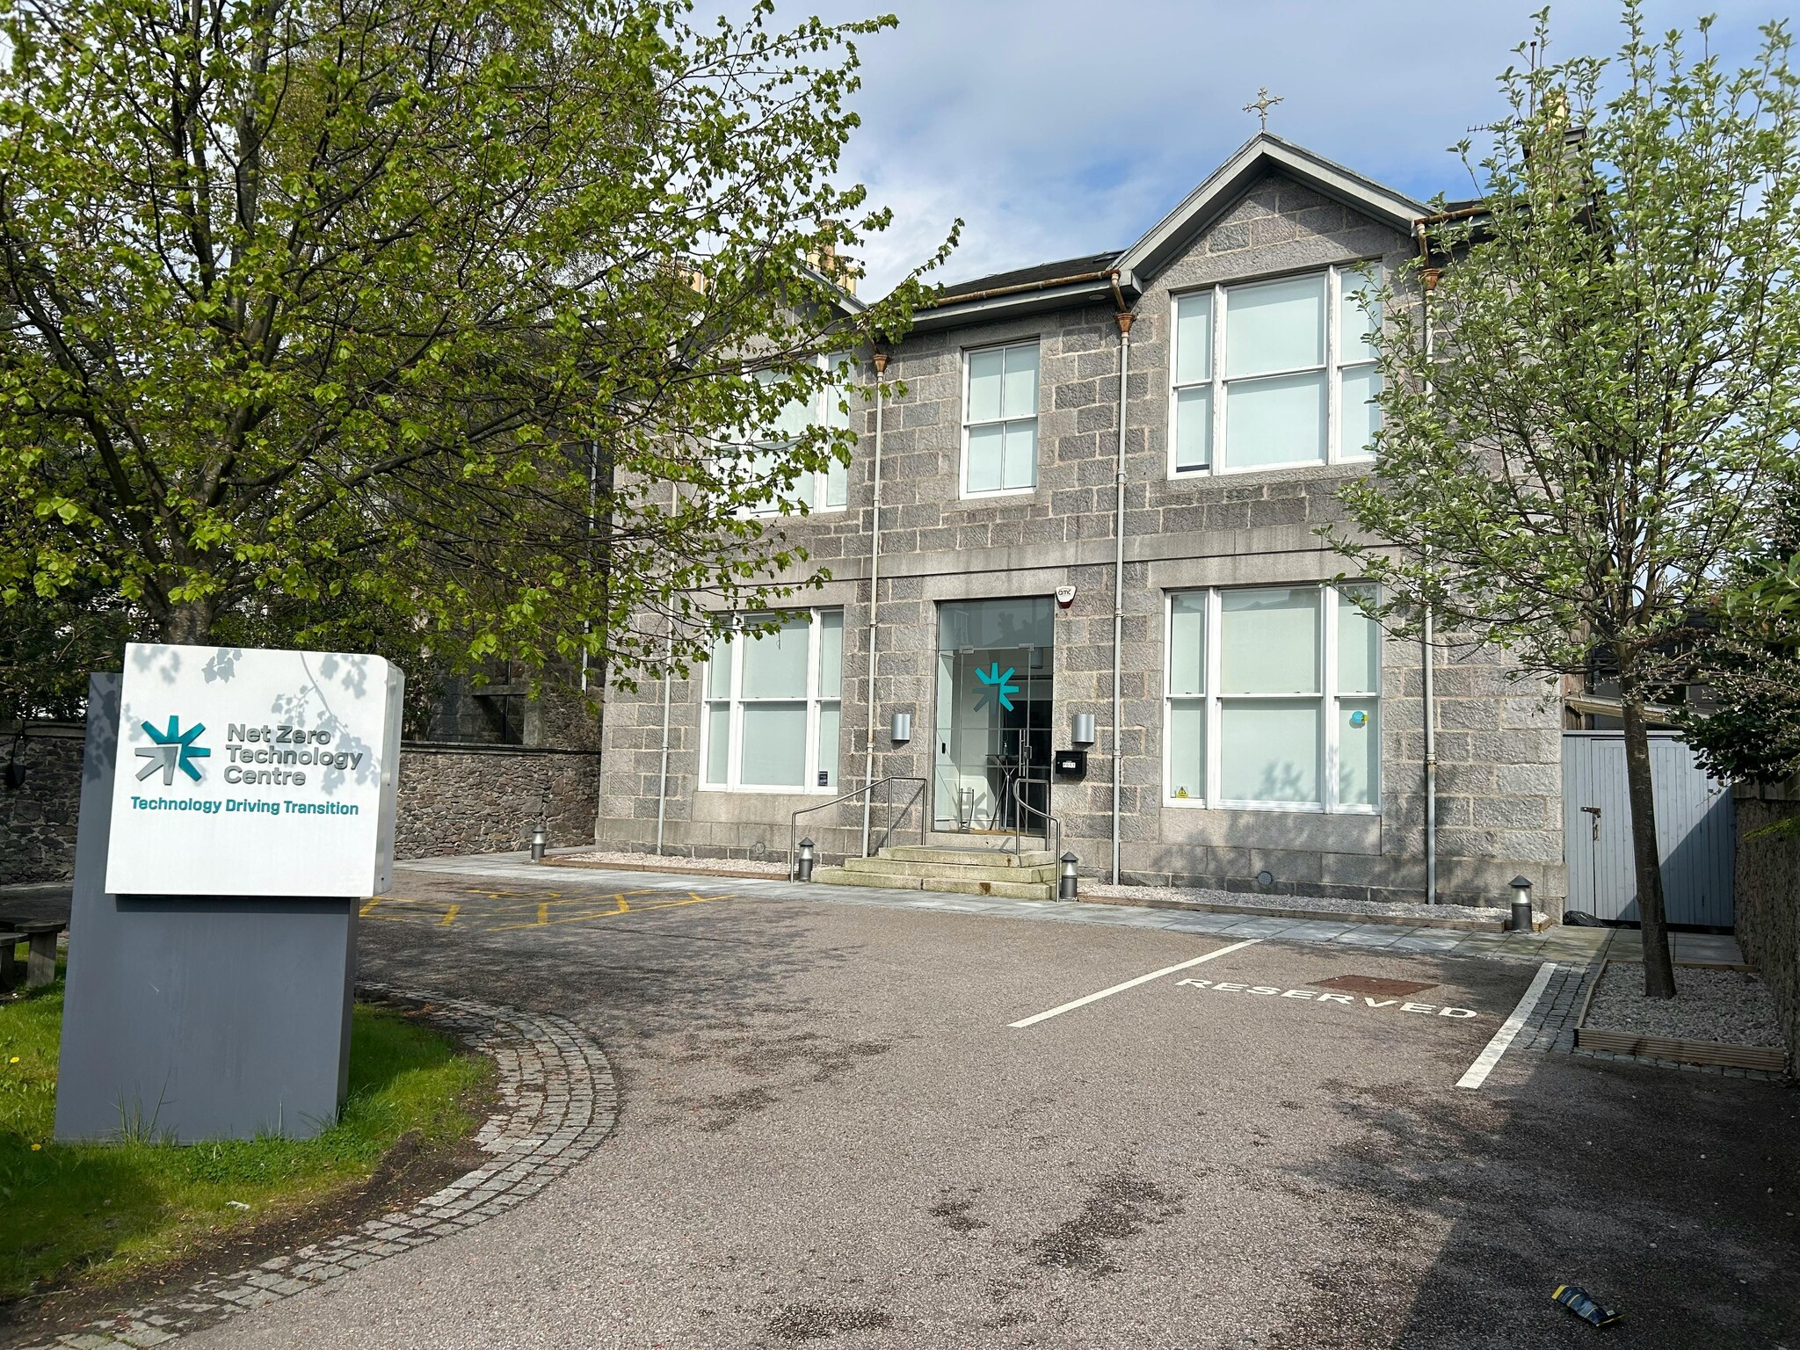
- Traditional stone frontage with modern rear extension
All Available Spaces(4)
Display Rental Rate as
- Space
- Size
- Term
- Rental Rate
- Space Use
- Build-Out
- Available
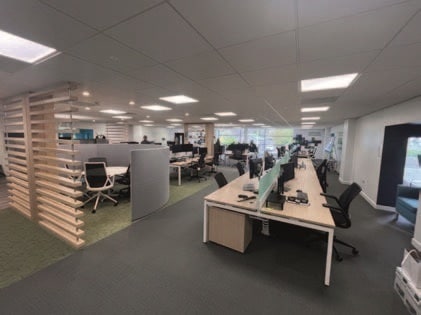
The available accommodation provides high-quality, modern office space arranged over lower ground, ground, first and attic levels. The layout includes a mix of open plan offices and private meeting rooms, supported by reception, waiting area and tea preparation facilities. The specification includes air conditioning and predominantly LED lighting, offering a flexible working environment suitable for a range of professional occupiers.
- Use Class: Class 4
- Open Floor Plan Layout
- Can be combined with additional space(s) for up to 9,362 SF of adjacent space
- Reception Area
- Common Parts WC Facilities
- Flexible open plan and cellular layout
- High-quality fitted office accommodation
- Fully Built-Out as Standard Office
- Fits 6 - 19 People
- Central Air Conditioning
- Energy Performance Rating - C
- Open-Plan
- Air conditioning and LED lighting
The available accommodation provides high-quality, modern office space arranged over lower ground, ground, first and attic levels. The layout includes a mix of open plan offices and private meeting rooms, supported by reception, waiting area and tea preparation facilities. The specification includes air conditioning and predominantly LED lighting, offering a flexible working environment suitable for a range of professional occupiers.
- Use Class: Class 4
- Open Floor Plan Layout
- Can be combined with additional space(s) for up to 9,362 SF of adjacent space
- Reception Area
- Common Parts WC Facilities
- Flexible open plan and cellular layout
- High-quality fitted office accommodation
- Fully Built-Out as Standard Office
- Fits 10 - 31 People
- Central Air Conditioning
- Energy Performance Rating - C
- Open-Plan
- Air conditioning and LED lighting
The available accommodation provides high-quality, modern office space arranged over lower ground, ground, first and attic levels. The layout includes a mix of open plan offices and private meeting rooms, supported by reception, waiting area and tea preparation facilities. The specification includes air conditioning and predominantly LED lighting, offering a flexible working environment suitable for a range of professional occupiers.
- Use Class: Class 4
- Open Floor Plan Layout
- Can be combined with additional space(s) for up to 9,362 SF of adjacent space
- Reception Area
- Common Parts WC Facilities
- Flexible open plan and cellular layout
- High-quality fitted office accommodation
- Fully Built-Out as Standard Office
- Fits 8 - 24 People
- Central Air Conditioning
- Energy Performance Rating - C
- Open-Plan
- Air conditioning and LED lighting
The available accommodation provides high-quality, modern office space arranged over lower ground, ground, first and attic levels. The layout includes a mix of open plan offices and private meeting rooms, supported by reception, waiting area and tea preparation facilities. The specification includes air conditioning and predominantly LED lighting, offering a flexible working environment suitable for a range of professional occupiers.
- Use Class: Class 4
- Open Floor Plan Layout
- Can be combined with additional space(s) for up to 9,362 SF of adjacent space
- Reception Area
- Common Parts WC Facilities
- Flexible open plan and cellular layout
- High-quality fitted office accommodation
- Fully Built-Out as Standard Office
- Fits 1 - 3 People
- Central Air Conditioning
- Energy Performance Rating - C
- Open-Plan
- Air conditioning and LED lighting
| Space | Size | Term | Rental Rate | Space Use | Build-Out | Available |
| Lower Level | 2,261 SF | Negotiable | Upon Request Upon Request Upon Request Upon Request | Office | Full Build-Out | Now |
| Ground | 3,849 SF | Negotiable | Upon Request Upon Request Upon Request Upon Request | Office | Full Build-Out | Now |
| 1st Floor | 2,967 SF | Negotiable | Upon Request Upon Request Upon Request Upon Request | Office | Full Build-Out | Now |
| 2nd Floor, Ste Attic | 285 SF | Negotiable | Upon Request Upon Request Upon Request Upon Request | Office | Full Build-Out | Now |
Lower Level
| Size |
| 2,261 SF |
| Term |
| Negotiable |
| Rental Rate |
| Upon Request Upon Request Upon Request Upon Request |
| Space Use |
| Office |
| Build-Out |
| Full Build-Out |
| Available |
| Now |
Ground
| Size |
| 3,849 SF |
| Term |
| Negotiable |
| Rental Rate |
| Upon Request Upon Request Upon Request Upon Request |
| Space Use |
| Office |
| Build-Out |
| Full Build-Out |
| Available |
| Now |
1st Floor
| Size |
| 2,967 SF |
| Term |
| Negotiable |
| Rental Rate |
| Upon Request Upon Request Upon Request Upon Request |
| Space Use |
| Office |
| Build-Out |
| Full Build-Out |
| Available |
| Now |
2nd Floor, Ste Attic
| Size |
| 285 SF |
| Term |
| Negotiable |
| Rental Rate |
| Upon Request Upon Request Upon Request Upon Request |
| Space Use |
| Office |
| Build-Out |
| Full Build-Out |
| Available |
| Now |
Lower Level
| Size | 2,261 SF |
| Term | Negotiable |
| Rental Rate | Upon Request |
| Space Use | Office |
| Build-Out | Full Build-Out |
| Available | Now |
The available accommodation provides high-quality, modern office space arranged over lower ground, ground, first and attic levels. The layout includes a mix of open plan offices and private meeting rooms, supported by reception, waiting area and tea preparation facilities. The specification includes air conditioning and predominantly LED lighting, offering a flexible working environment suitable for a range of professional occupiers.
- Use Class: Class 4
- Fully Built-Out as Standard Office
- Open Floor Plan Layout
- Fits 6 - 19 People
- Can be combined with additional space(s) for up to 9,362 SF of adjacent space
- Central Air Conditioning
- Reception Area
- Energy Performance Rating - C
- Common Parts WC Facilities
- Open-Plan
- Flexible open plan and cellular layout
- Air conditioning and LED lighting
- High-quality fitted office accommodation
Ground
| Size | 3,849 SF |
| Term | Negotiable |
| Rental Rate | Upon Request |
| Space Use | Office |
| Build-Out | Full Build-Out |
| Available | Now |
The available accommodation provides high-quality, modern office space arranged over lower ground, ground, first and attic levels. The layout includes a mix of open plan offices and private meeting rooms, supported by reception, waiting area and tea preparation facilities. The specification includes air conditioning and predominantly LED lighting, offering a flexible working environment suitable for a range of professional occupiers.
- Use Class: Class 4
- Fully Built-Out as Standard Office
- Open Floor Plan Layout
- Fits 10 - 31 People
- Can be combined with additional space(s) for up to 9,362 SF of adjacent space
- Central Air Conditioning
- Reception Area
- Energy Performance Rating - C
- Common Parts WC Facilities
- Open-Plan
- Flexible open plan and cellular layout
- Air conditioning and LED lighting
- High-quality fitted office accommodation
1st Floor
| Size | 2,967 SF |
| Term | Negotiable |
| Rental Rate | Upon Request |
| Space Use | Office |
| Build-Out | Full Build-Out |
| Available | Now |
The available accommodation provides high-quality, modern office space arranged over lower ground, ground, first and attic levels. The layout includes a mix of open plan offices and private meeting rooms, supported by reception, waiting area and tea preparation facilities. The specification includes air conditioning and predominantly LED lighting, offering a flexible working environment suitable for a range of professional occupiers.
- Use Class: Class 4
- Fully Built-Out as Standard Office
- Open Floor Plan Layout
- Fits 8 - 24 People
- Can be combined with additional space(s) for up to 9,362 SF of adjacent space
- Central Air Conditioning
- Reception Area
- Energy Performance Rating - C
- Common Parts WC Facilities
- Open-Plan
- Flexible open plan and cellular layout
- Air conditioning and LED lighting
- High-quality fitted office accommodation
2nd Floor, Ste Attic
| Size | 285 SF |
| Term | Negotiable |
| Rental Rate | Upon Request |
| Space Use | Office |
| Build-Out | Full Build-Out |
| Available | Now |
The available accommodation provides high-quality, modern office space arranged over lower ground, ground, first and attic levels. The layout includes a mix of open plan offices and private meeting rooms, supported by reception, waiting area and tea preparation facilities. The specification includes air conditioning and predominantly LED lighting, offering a flexible working environment suitable for a range of professional occupiers.
- Use Class: Class 4
- Fully Built-Out as Standard Office
- Open Floor Plan Layout
- Fits 1 - 3 People
- Can be combined with additional space(s) for up to 9,362 SF of adjacent space
- Central Air Conditioning
- Reception Area
- Energy Performance Rating - C
- Common Parts WC Facilities
- Open-Plan
- Flexible open plan and cellular layout
- Air conditioning and LED lighting
- High-quality fitted office accommodation
Property Overview
20 Queen’s Road is a detached office building located within Aberdeen’s established West End office district. The property comprises a traditional two-storey former townhouse with a contemporary three-storey rear extension, delivering a blend of character and modern office accommodation. Externally, the building benefits from generous dedicated car parking to the front and rear, enhancing accessibility for staff and visitors.
- Energy Performance Rating - C
- Common Parts WC Facilities
- Shower Facilities
- Drop Ceiling
- Raised Floor System
Property Facts
Select Tenants
- Tenant Name
- Industry
- Aberdeen Flowers Ltd
- Retailer
Presented by
Company Not Provided
20 Queens Rd
Hmm, there seems to have been an error sending your message. Please try again.
Thanks! Your message was sent.