Your email has been sent.
20 Snow Rd 11,000 SF of Industrial Space Available in Winchester, NH 03470
Features
All Available Space(1)
Display Rental Rate as
- Space
- Size
- Term
- Rental Rate
- Space Use
- Build-Out
- Available
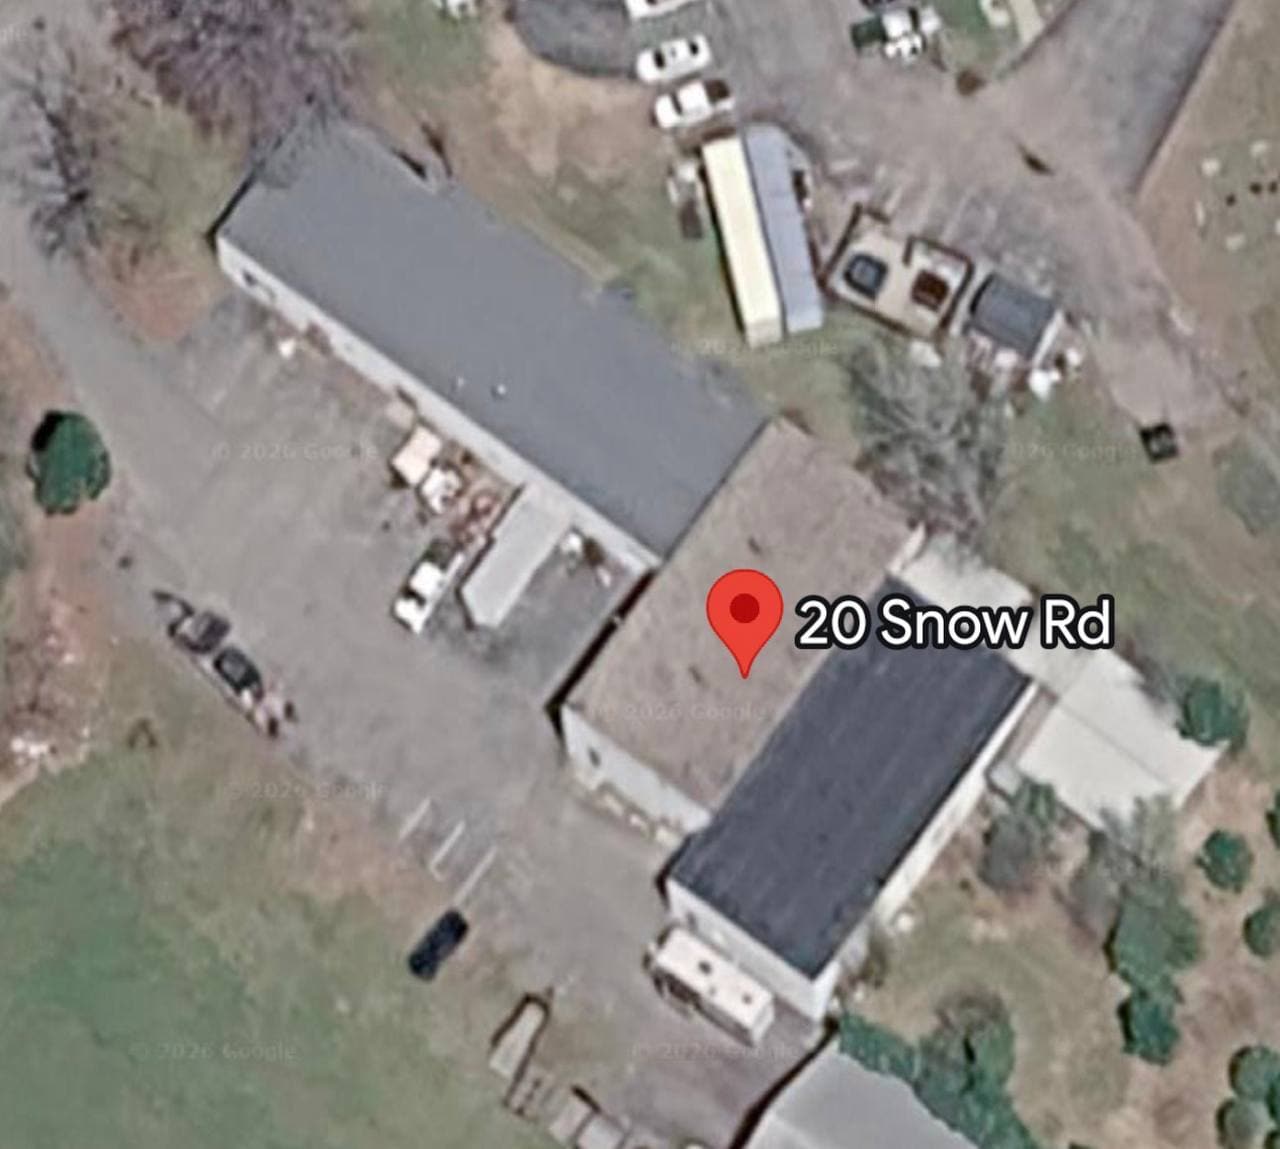
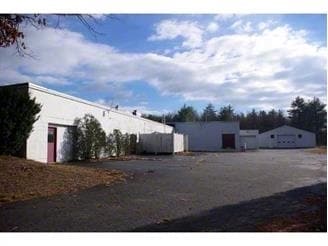
11,000 SF industrial, warehouse, manufacturing, and office space available for lease on approximately 5 acres. Suitable for contractors, telecommunications, construction, storage, distribution, and equipment operations. Large parking area with space for trucks and trailers.
- Rate includes utilities, building services and property expenses
- Space is in Excellent Condition
- Natural Light
- Approximately 11,000 SF of existing building space
- Large paved parking and outdoor storage area
- Convenient truck access
- Includes 2,000 SF of dedicated office space
- Private Restrooms
- Yard
- Warehouse and manufacturing areas
- More than 15 parking spaces
| Space | Size | Term | Rental Rate | Space Use | Build-Out | Available |
| 1st Floor | 11,000 SF | Negotiable | $13.32 CAD/SF/YR $1.11 CAD/SF/MO $146,468 CAD/YR $12,206 CAD/MO | Industrial | Full Build-Out | Now |
1st Floor
| Size |
| 11,000 SF |
| Term |
| Negotiable |
| Rental Rate |
| $13.32 CAD/SF/YR $1.11 CAD/SF/MO $146,468 CAD/YR $12,206 CAD/MO |
| Space Use |
| Industrial |
| Build-Out |
| Full Build-Out |
| Available |
| Now |
1st Floor
| Size | 11,000 SF |
| Term | Negotiable |
| Rental Rate | $13.32 CAD/SF/YR |
| Space Use | Industrial |
| Build-Out | Full Build-Out |
| Available | Now |
11,000 SF industrial, warehouse, manufacturing, and office space available for lease on approximately 5 acres. Suitable for contractors, telecommunications, construction, storage, distribution, and equipment operations. Large parking area with space for trucks and trailers.
- Rate includes utilities, building services and property expenses
- Includes 2,000 SF of dedicated office space
- Space is in Excellent Condition
- Private Restrooms
- Natural Light
- Yard
- Approximately 11,000 SF of existing building space
- Warehouse and manufacturing areas
- Large paved parking and outdoor storage area
- More than 15 parking spaces
- Convenient truck access
Warehouse Facility Facts


Presented by
V Services Inc.
20 Snow Rd
Hmm, there seems to have been an error sending your message. Please try again.
Thanks! Your message was sent.