Your email has been sent.
20 Winter Sport Ln 2,656 - 5,476 SF of Office Space Available in Williston, VT 05495


Highlights
- Quick connections to major roadways for easy travel to Burlington, Essex, and surrounding communities
- Lots of natural light
Features
All Available Spaces(2)
Display Rental Rate as
- Space
- Size
- Term
- Rental Rate
- Space Use
- Build-Out
- Available
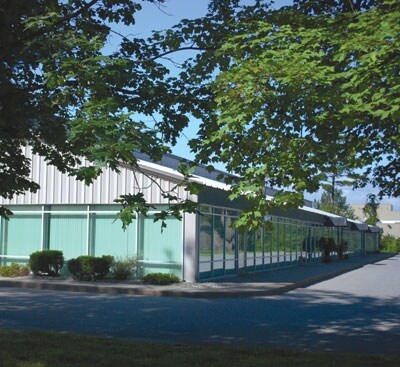
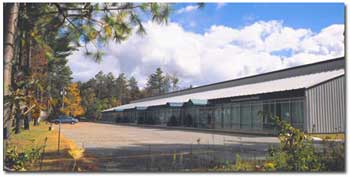
Great office space, recently built out for new tenancy. Layout has three private offices, a large conference room, and a large open bullpen area. Front of the suite is all glass, allowing great natural light. Building offers a communal kitchen and break area space, bike storage, bathrooms with a private shower and lockers, and an internal loading area. Three-phase power is available on-site.
- Lease rate does not include utilities, property expenses or building services
- Mostly Open Floor Plan Layout
- Fully Built-Out as Standard Office
This beautiful corner suite has walls of floor to ceiling glass, and is highly visible from Industrial Avenue, with ADT of 18,000 +/- cars/day. Formerly in use as an office furniture provider, the current layout is a mix of open space, two private offices, a large conference room, kitchenette, server and storage room. There is common access within the building to a shared full kitchen, and the bathrooms are equipped with a separate shower/changing/locker room. There is three-phase power available, bike storage on-site, and a common shipping and receiving area with outside access and large double doors. Building is located adjacent to Synergy Fitness and the Simply Divine Café, and is also close to the bike path and a municipal park. Easy access and parking for clients and employees. On bus route, three-phase power available, energy-efficient design with triple layer glass panels.
- Lease rate does not include utilities, property expenses or building services
- Mostly Open Floor Plan Layout
- Fully Built-Out as Standard Office
| Space | Size | Term | Rental Rate | Space Use | Build-Out | Available |
| 1st Floor, Ste 100 | 2,656 SF | Negotiable | $19.67 CAD/SF/YR $1.64 CAD/SF/MO $52,255 CAD/YR $4,355 CAD/MO | Office | Full Build-Out | Now |
| 1st Floor, Ste 145 | 2,820 SF | Negotiable | $17.57 CAD/SF/YR $1.46 CAD/SF/MO $49,537 CAD/YR $4,128 CAD/MO | Office | Full Build-Out | Now |
1st Floor, Ste 100
| Size |
| 2,656 SF |
| Term |
| Negotiable |
| Rental Rate |
| $19.67 CAD/SF/YR $1.64 CAD/SF/MO $52,255 CAD/YR $4,355 CAD/MO |
| Space Use |
| Office |
| Build-Out |
| Full Build-Out |
| Available |
| Now |
1st Floor, Ste 145
| Size |
| 2,820 SF |
| Term |
| Negotiable |
| Rental Rate |
| $17.57 CAD/SF/YR $1.46 CAD/SF/MO $49,537 CAD/YR $4,128 CAD/MO |
| Space Use |
| Office |
| Build-Out |
| Full Build-Out |
| Available |
| Now |
1st Floor, Ste 100
| Size | 2,656 SF |
| Term | Negotiable |
| Rental Rate | $19.67 CAD/SF/YR |
| Space Use | Office |
| Build-Out | Full Build-Out |
| Available | Now |
Great office space, recently built out for new tenancy. Layout has three private offices, a large conference room, and a large open bullpen area. Front of the suite is all glass, allowing great natural light. Building offers a communal kitchen and break area space, bike storage, bathrooms with a private shower and lockers, and an internal loading area. Three-phase power is available on-site.
- Lease rate does not include utilities, property expenses or building services
- Fully Built-Out as Standard Office
- Mostly Open Floor Plan Layout
1st Floor, Ste 145
| Size | 2,820 SF |
| Term | Negotiable |
| Rental Rate | $17.57 CAD/SF/YR |
| Space Use | Office |
| Build-Out | Full Build-Out |
| Available | Now |
This beautiful corner suite has walls of floor to ceiling glass, and is highly visible from Industrial Avenue, with ADT of 18,000 +/- cars/day. Formerly in use as an office furniture provider, the current layout is a mix of open space, two private offices, a large conference room, kitchenette, server and storage room. There is common access within the building to a shared full kitchen, and the bathrooms are equipped with a separate shower/changing/locker room. There is three-phase power available, bike storage on-site, and a common shipping and receiving area with outside access and large double doors. Building is located adjacent to Synergy Fitness and the Simply Divine Café, and is also close to the bike path and a municipal park. Easy access and parking for clients and employees. On bus route, three-phase power available, energy-efficient design with triple layer glass panels.
- Lease rate does not include utilities, property expenses or building services
- Fully Built-Out as Standard Office
- Mostly Open Floor Plan Layout
Property Overview
Located in a desirable Williston setting, 20 Winter Sport Lane offers a well-situated property with convenient access to the area’s many amenities. The location provides quick connections to major roadways, making travel to Burlington, Essex, and surrounding communities efficient and stress-free. Nearby shopping, dining, and services add to everyday convenience, while parks, recreation, and open spaces are close at hand. Set within an established and well-maintained area, this property presents an attractive opportunity for a variety of uses, combining a practical location with long-term appeal and accessibility.
Warehouse Facility Facts
Select Tenants
- Floor
- Tenant Name
- Industry
- 1st
- 89 North Inc
- Manufacturing
- 1st
- Ashgate Publishing LTD
- Manufacturing
- 1st
- Champlain Dental Lab
- Manufacturing
- 1st
- Copier Location
- -
- 1st
- Dale Of Norway
- Wholesaler
- 1st
- Get It Shipped International
- Services
- 1st
- Nanya Technology Corp
- Manufacturing
- 1st
- Ricoh Usa, Inc
- Wholesaler
- 1st
- Spring-Fill Industries Inc
- Manufacturing
- 1st
- Visual Edge It
- Wholesaler
Presented by
20 Winter Sport Ln
Hmm, there seems to have been an error sending your message. Please try again.
Thanks! Your message was sent.