Log In/Sign Up
Your email has been sent.
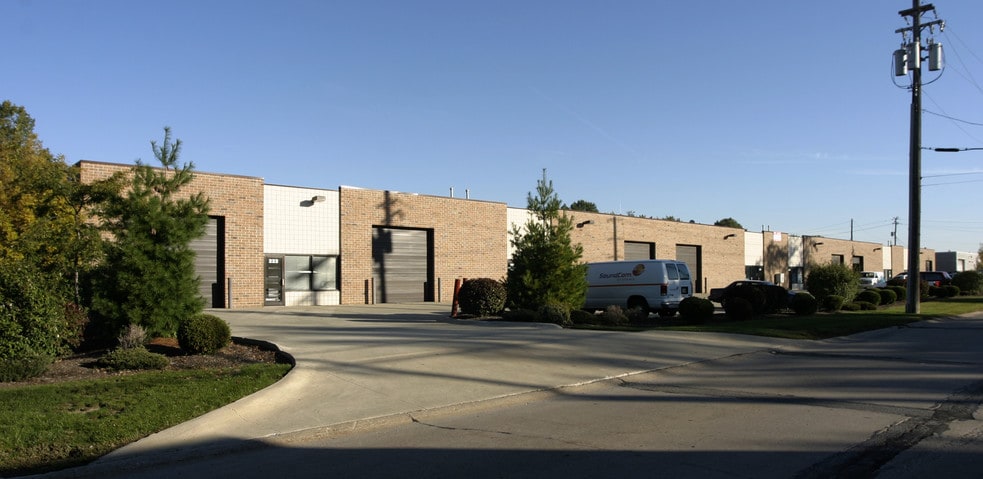
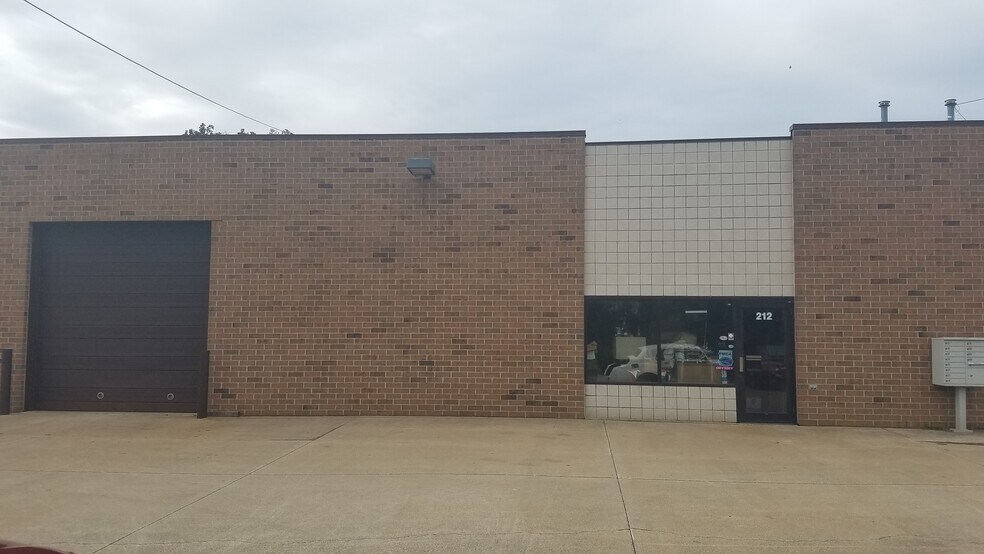
200-222 Depot St 3,240 SF of Industrial Space Available in Berea, OH 44017
Highlights
- Close to Cleveland Hopkins Airport
- Nice space for a small business or storage location.
- Nice area close to Baldwin Wallace College Campus
Features
Clear Height
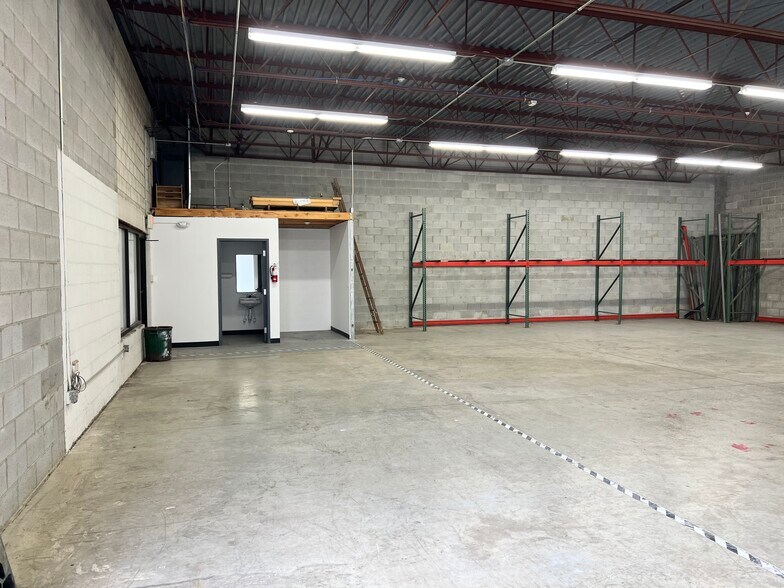
13’
Column Spacing
60’ x 54’
Drive In Bays
6
Standard Parking Spaces
6
All Available Space(1)
Display Rental Rate as
- Space
- Size
- Term
- Rental Rate
- Space Use
- Build-Out
- Available
Current Tenant is in the process of moving out. They have been in that space for over 20+ years. We will be reviewing the condition of the space and making any necessary repairs.
- Listed lease rate plus proportional share of utilities
- Private Restrooms
- Closed Circuit Television Monitoring (CCTV)
- 1 Drive Bay
- Wi-Fi Connectivity
- Emergency Lighting
| Space | Size | Term | Rental Rate | Space Use | Build-Out | Available |
| 1st Floor - 212 | 3,240 SF | Negotiable | $11.72 CAD/SF/YR $0.98 CAD/SF/MO $37,963 CAD/YR $3,164 CAD/MO | Industrial | Shell Space | 2026-09-01 |
1st Floor - 212
| Size |
| 3,240 SF |
| Term |
| Negotiable |
| Rental Rate |
| $11.72 CAD/SF/YR $0.98 CAD/SF/MO $37,963 CAD/YR $3,164 CAD/MO |
| Space Use |
| Industrial |
| Build-Out |
| Shell Space |
| Available |
| 2026-09-01 |
1st Floor - 212
| Size | 3,240 SF |
| Term | Negotiable |
| Rental Rate | $11.72 CAD/SF/YR |
| Space Use | Industrial |
| Build-Out | Shell Space |
| Available | 2026-09-01 |
Current Tenant is in the process of moving out. They have been in that space for over 20+ years. We will be reviewing the condition of the space and making any necessary repairs.
- Listed lease rate plus proportional share of utilities
- 1 Drive Bay
- Private Restrooms
- Wi-Fi Connectivity
- Closed Circuit Television Monitoring (CCTV)
- Emergency Lighting
Property Overview
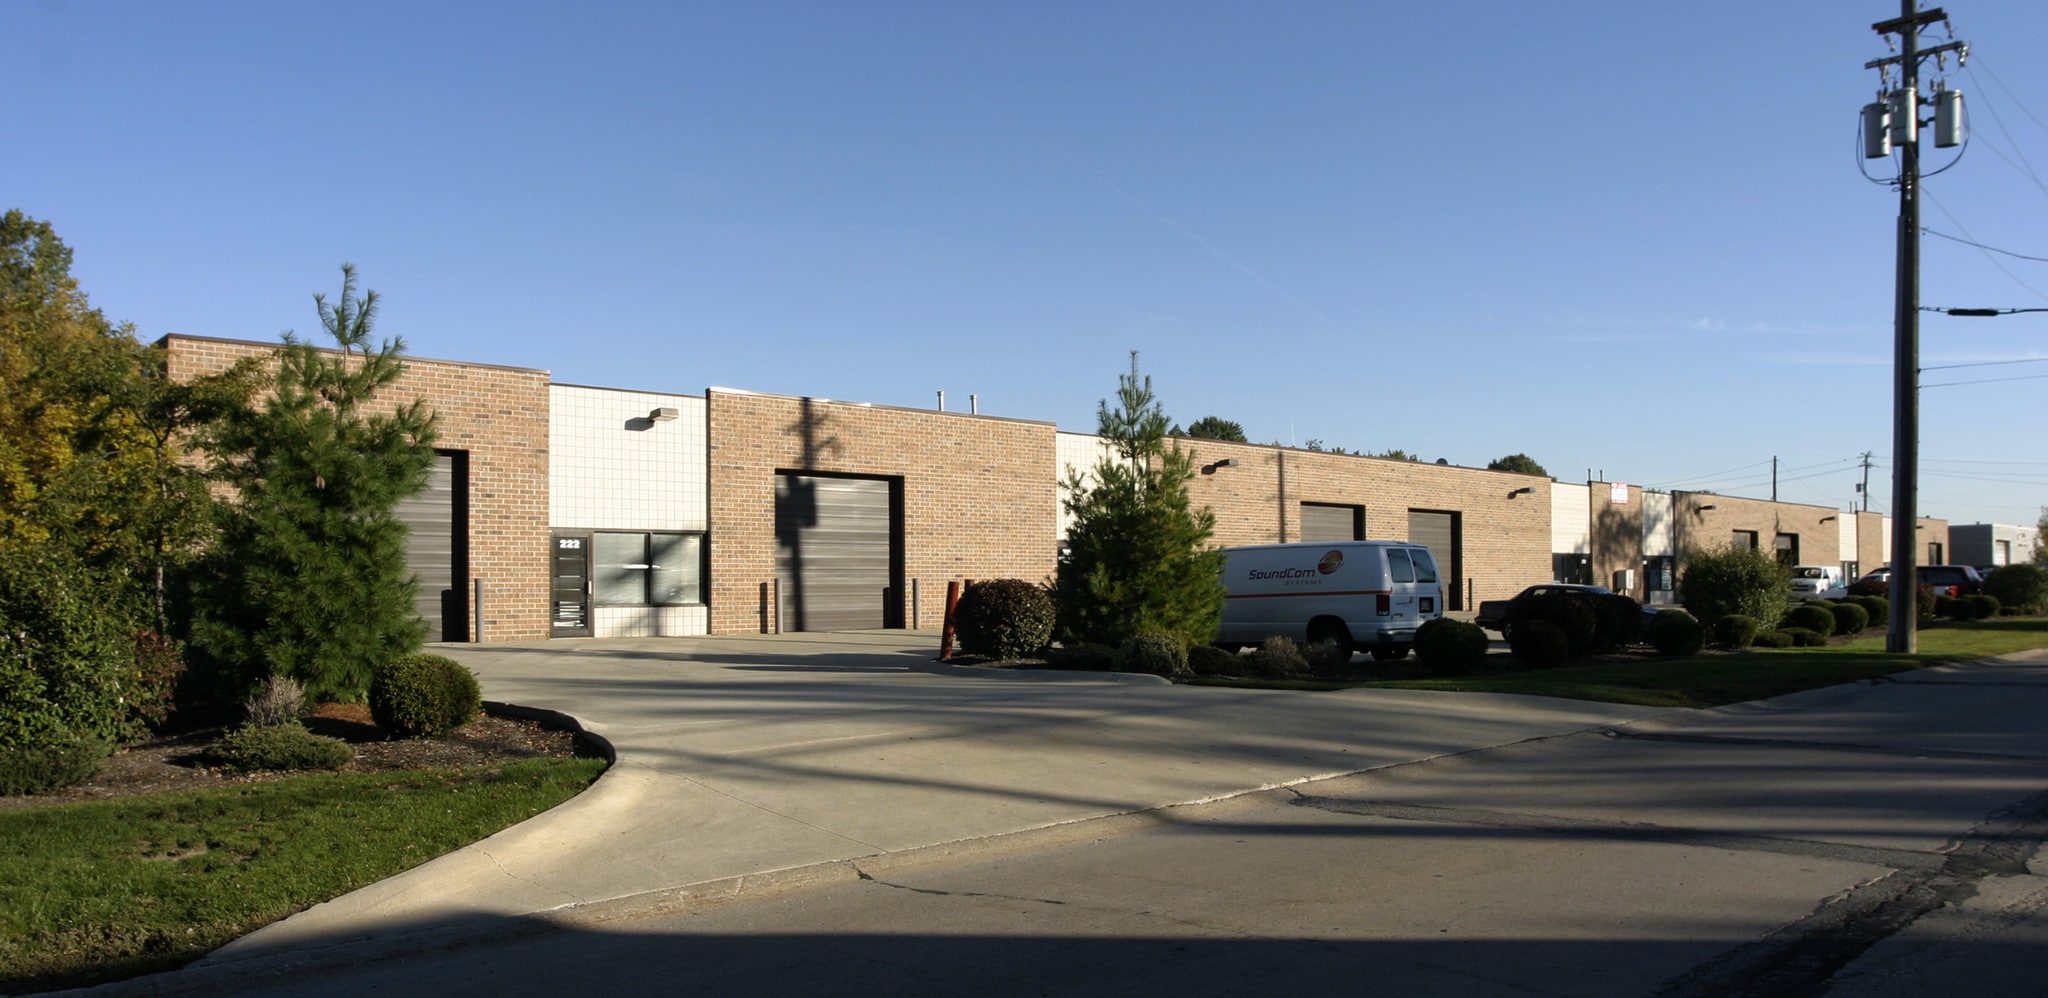
One of 6 Industrial warehouse units part of entire building (Total of 6 units = 19,440 SF) located at 222 Depot Street.
Warehouse Facility Facts
Building Size
19,440 SF
Lot Size
1.20 AC
Year Built
1999
Construction
Masonry
Lighting
Fluorescent
Water
City
Sewer
County
Heating
Gas
Gas
Natural
Power Supply
Phase: 3
Zoning
LI - Light Industrial Use
1 1
Somewhat walkable
30/100
Exceptionally drivable
90/100
Limited public transit
30/100
Moderately bikeable
60/100
-
 Ken Fussner
 - Depot Street Properties LLC
1 of 6
Videos
Matterport 3D Exterior
Matterport 3D Tour
Photos
Street View
Street
Map
1 of 1

Presented by
Depot Street Properties LLC
200-222 Depot St
Already a member? Log In
Hmm, there seems to have been an error sending your message. Please try again.
Thanks! Your message was sent.