Your email has been sent.

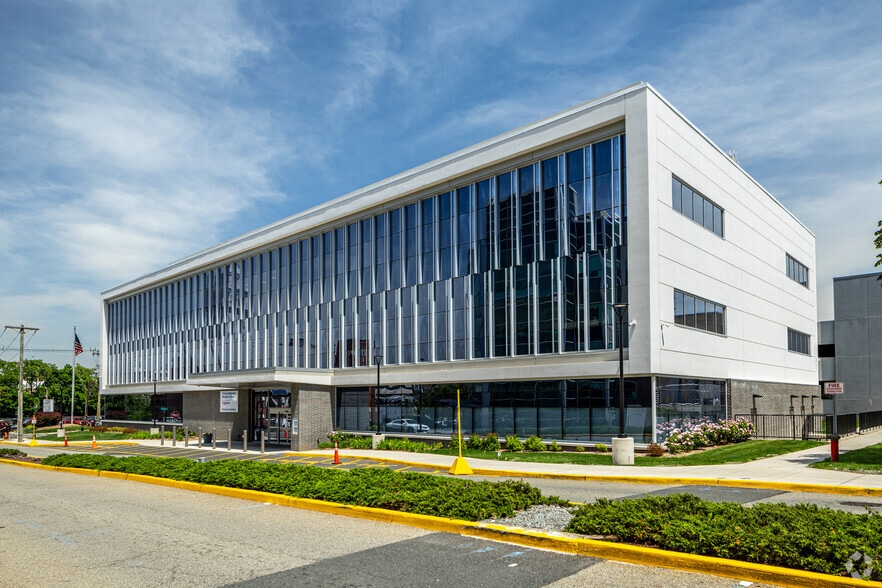
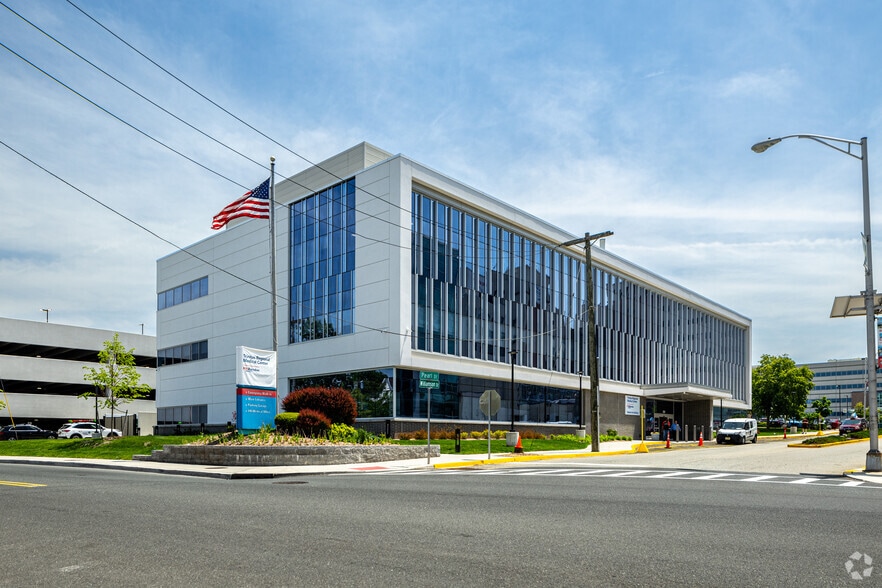
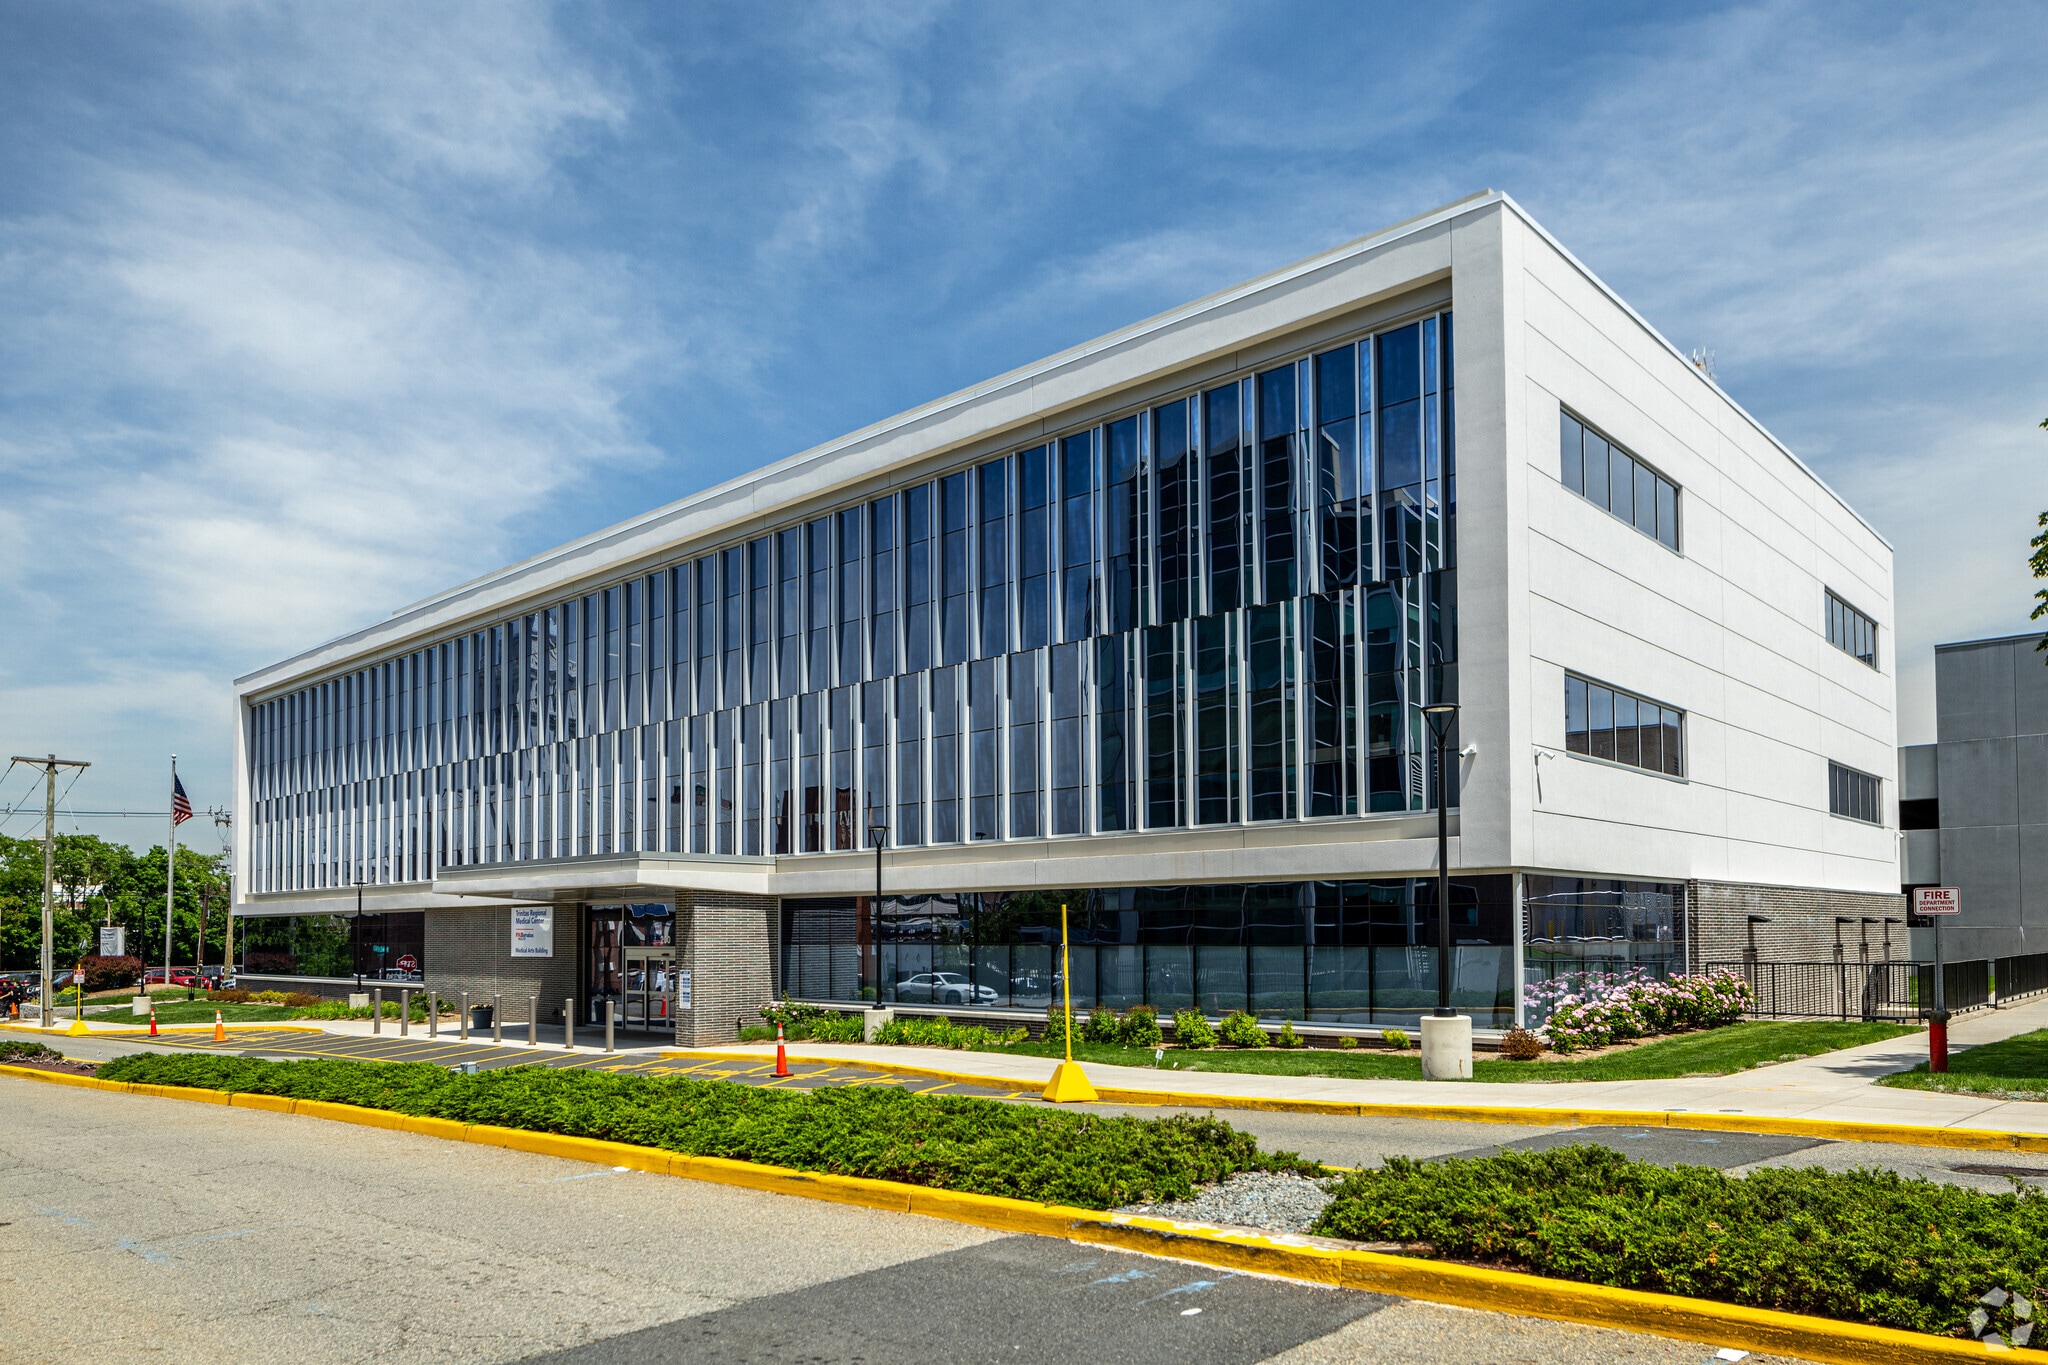
200-226 Williamson St 2,279 - 12,590 SF of 4-Star Office/Medical Space Available in Elizabeth, NJ 07202
Highlights
- Custom layouts designed around physician workflows
- Generous tenant improvement packages
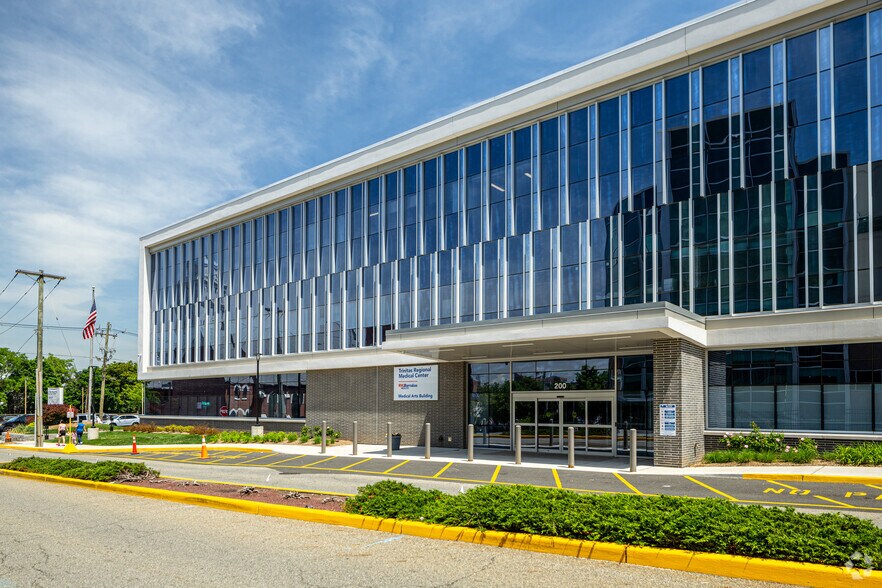
- Covered patient drop-off, High parking ratio, Convenient patient access
- Opportunity for single providers or group practices
- Newly constructed Class A medical office building
All Available Spaces(4)
Display Rental Rate as
- Space
- Size
- Term
- Rental Rate
- Space Use
- Build-Out
- Available
- Lease rate does not include utilities, property expenses or building services
- Build-to-suit options available
- Lease rate does not include utilities, property expenses or building services
- Build-to-suit options available
- Lease rate does not include utilities, property expenses or building services
- Build-to-suit options available
- Lease rate does not include utilities, property expenses or building services
- Build-to-suit options available
| Space | Size | Term | Rental Rate | Space Use | Build-Out | Available |
| 1st Floor, Ste 160 | 2,279 SF | Negotiable | $34.61 CAD/SF/YR $2.88 CAD/SF/MO $78,885 CAD/YR $6,574 CAD/MO | Office/Medical | Full Build-Out | Now |
| 2nd Floor, Ste 220 | 4,201 SF | Negotiable | $34.61 CAD/SF/YR $2.88 CAD/SF/MO $145,413 CAD/YR $12,118 CAD/MO | Office/Medical | - | Now |
| 2nd Floor, Ste 250 | 3,184 SF | Negotiable | $34.61 CAD/SF/YR $2.88 CAD/SF/MO $110,211 CAD/YR $9,184 CAD/MO | Office/Medical | - | Now |
| 3rd Floor, Ste 360 | 2,926 SF | Negotiable | $34.61 CAD/SF/YR $2.88 CAD/SF/MO $101,281 CAD/YR $8,440 CAD/MO | Office/Medical | - | Now |
1st Floor, Ste 160
| Size |
| 2,279 SF |
| Term |
| Negotiable |
| Rental Rate |
| $34.61 CAD/SF/YR $2.88 CAD/SF/MO $78,885 CAD/YR $6,574 CAD/MO |
| Space Use |
| Office/Medical |
| Build-Out |
| Full Build-Out |
| Available |
| Now |
2nd Floor, Ste 220
| Size |
| 4,201 SF |
| Term |
| Negotiable |
| Rental Rate |
| $34.61 CAD/SF/YR $2.88 CAD/SF/MO $145,413 CAD/YR $12,118 CAD/MO |
| Space Use |
| Office/Medical |
| Build-Out |
| - |
| Available |
| Now |
2nd Floor, Ste 250
| Size |
| 3,184 SF |
| Term |
| Negotiable |
| Rental Rate |
| $34.61 CAD/SF/YR $2.88 CAD/SF/MO $110,211 CAD/YR $9,184 CAD/MO |
| Space Use |
| Office/Medical |
| Build-Out |
| - |
| Available |
| Now |
3rd Floor, Ste 360
| Size |
| 2,926 SF |
| Term |
| Negotiable |
| Rental Rate |
| $34.61 CAD/SF/YR $2.88 CAD/SF/MO $101,281 CAD/YR $8,440 CAD/MO |
| Space Use |
| Office/Medical |
| Build-Out |
| - |
| Available |
| Now |
1st Floor, Ste 160
| Size | 2,279 SF |
| Term | Negotiable |
| Rental Rate | $34.61 CAD/SF/YR |
| Space Use | Office/Medical |
| Build-Out | Full Build-Out |
| Available | Now |
- Lease rate does not include utilities, property expenses or building services
- Build-to-suit options available
2nd Floor, Ste 220
| Size | 4,201 SF |
| Term | Negotiable |
| Rental Rate | $34.61 CAD/SF/YR |
| Space Use | Office/Medical |
| Build-Out | - |
| Available | Now |
- Lease rate does not include utilities, property expenses or building services
- Build-to-suit options available
2nd Floor, Ste 250
| Size | 3,184 SF |
| Term | Negotiable |
| Rental Rate | $34.61 CAD/SF/YR |
| Space Use | Office/Medical |
| Build-Out | - |
| Available | Now |
- Lease rate does not include utilities, property expenses or building services
- Build-to-suit options available
3rd Floor, Ste 360
| Size | 2,926 SF |
| Term | Negotiable |
| Rental Rate | $34.61 CAD/SF/YR |
| Space Use | Office/Medical |
| Build-Out | - |
| Available | Now |
- Lease rate does not include utilities, property expenses or building services
- Build-to-suit options available
Property Overview
Property Overview: » Newly constructed Class A medical office building; » Located on the campus of Trinitas Regional Medical Center; » Available suites from 2,279 RSF to 4,201 RSF; » Suites designed and constructed to physician specifications; » Generous tenant improvement allowance; » Ownership participation available without equity investment requirement; » Professional ownership and management; » Modern infrastructure supporting today’s healthcare practices; » Excellent visibility and patient accessibility Key Advantages; » On-campus location adjacent to Trinitas Regional Medical Center; » Existing specialty physician base; » Covered patient drop-off; » High parking ratio; » Convenient patient access; » Flexible suite configurations; » Opportunity for future ownership participation; » Modern, energy-efficient construction; » Immediate proximity to diagnostic, imaging, and hospital services; Leasing Highlights: » Suite sizes from 2,279 RSF to 4,201 RSF » Custom layouts designed around physician workflows » Efficient patient circulation and clinical operations » Opportunity for single providers or group practices » Build-to-suit options available » Generous tenant improvement packages Ideal Uses: » Primary Care » Cardiology » Orthopedics » Gastroenterology » Women’s Health » Pediatrics » Oncology » Behavioral Health » Specialty Physician Practices
Property Facts
Contacts
-
 Christopher Axentiou Jr.
 -
 Seth Katz
 -
 Heidi Horvath
 -
Legacy Commercial Realty, LLC

Presented by
200-226 Williamson St
Hmm, there seems to have been an error sending your message. Please try again.
Thanks! Your message was sent.