Your email has been sent.
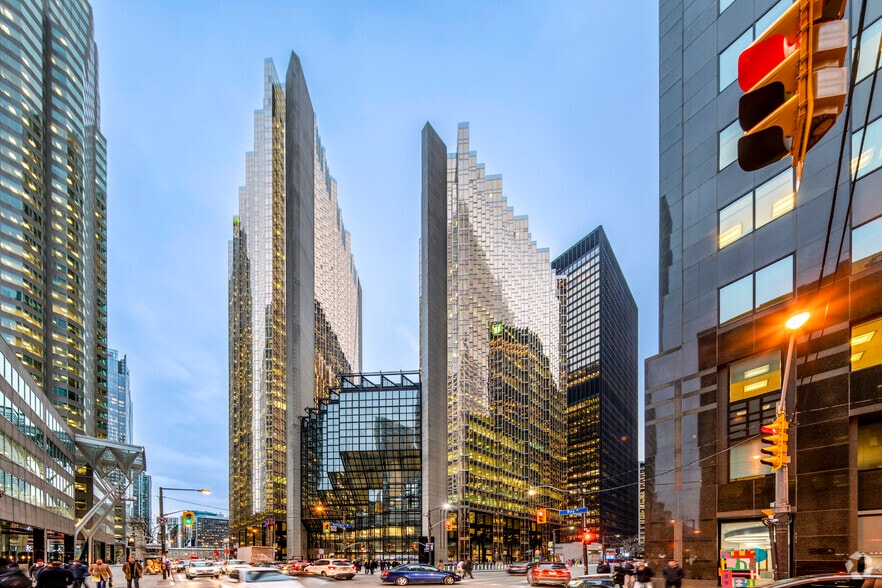
Royal Bank Plaza - South Tower 200 Bay St 1,264 - 3,862 SF of 5-Star Office Space Available in Toronto, ON M5J 2J2
Sublease Highlights
- Connected directly to Toronto’s PATH underground network for all-weather accessibility.
- Suites available separately or combined for maximum flexibility in design and size.
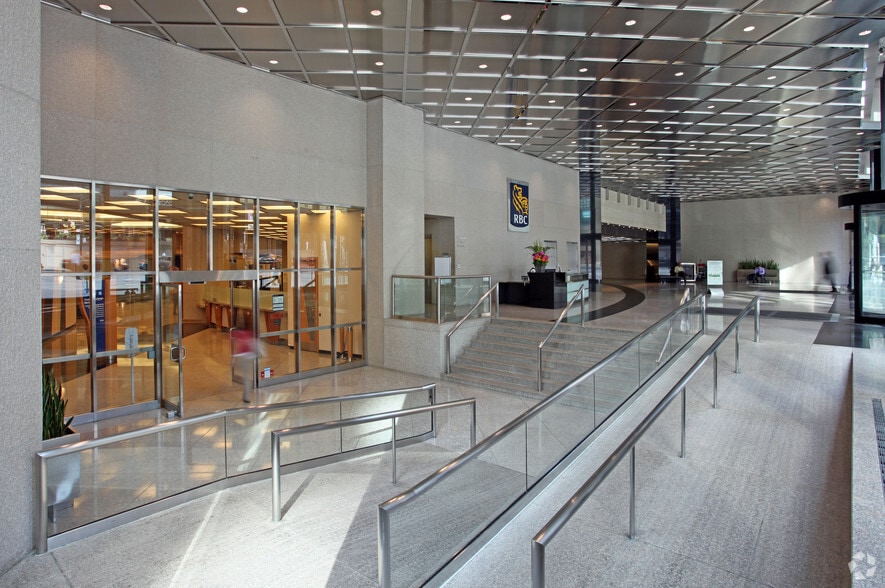
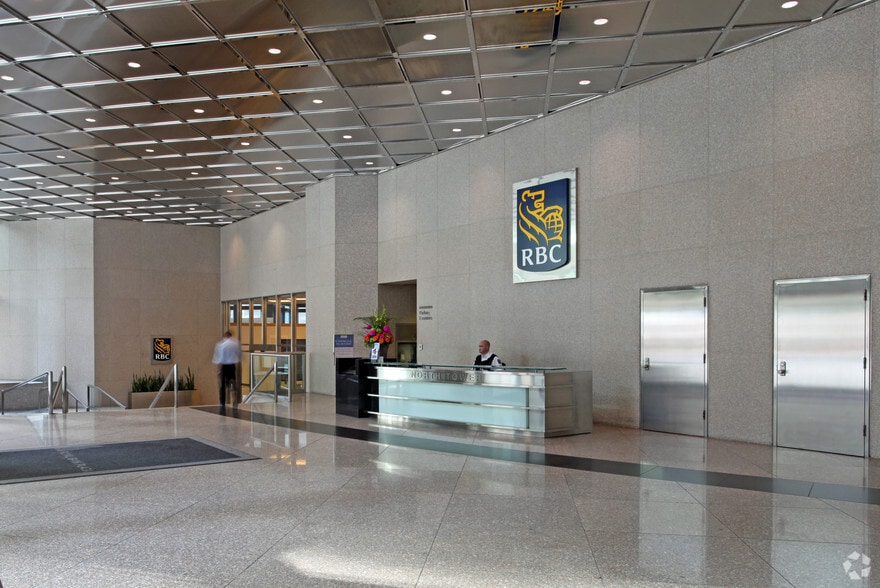
- On-site amenities include car wash, bike parking, outdoor terrace, fitness centre, and retail concourse with food court.
- Steps from Union Station, GO Transit, UP Express, and subways for seamless commuting.
- High-quality finishes with functional layouts including private offices, meeting rooms, and collaborative areas.
- Surrounded by premier dining venues, luxury hotels, and banking institutions in the heart of the Financial District.
All Available Spaces(2)
Display Rental Rate as
- Space
- Size
- Term
- Rental Rate
- Space Use
- Build-Out
- Available
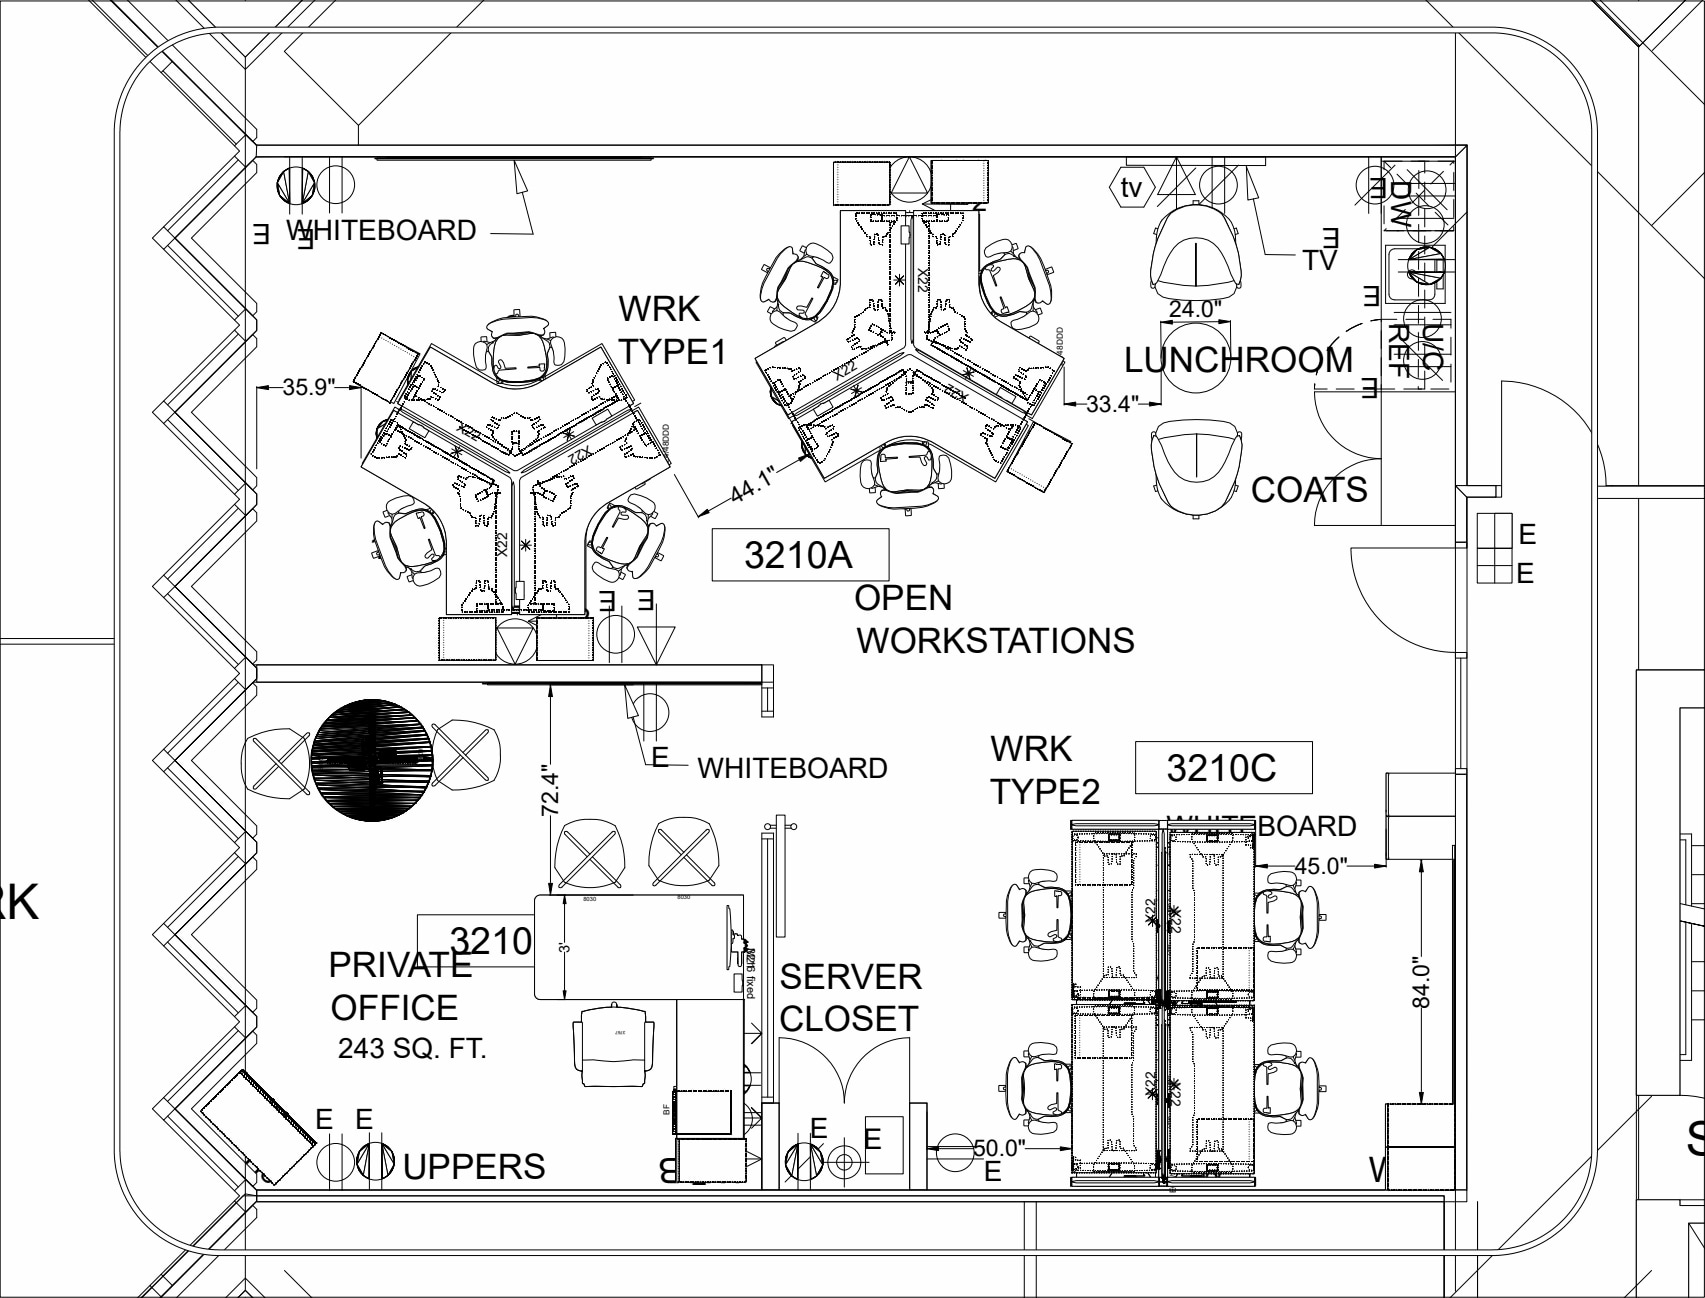


1 office/meeting room, 10 sit-stand workstations and kitchenette. Model suite finishes.
- Sublease space available from current tenant
- Fully Built-Out as Standard Office
- Fits 4 - 11 People
- 10 Workstations
- Lease rate does not include utilities, property expenses or building services
- Open Floor Plan Layout
- 1 Private Office
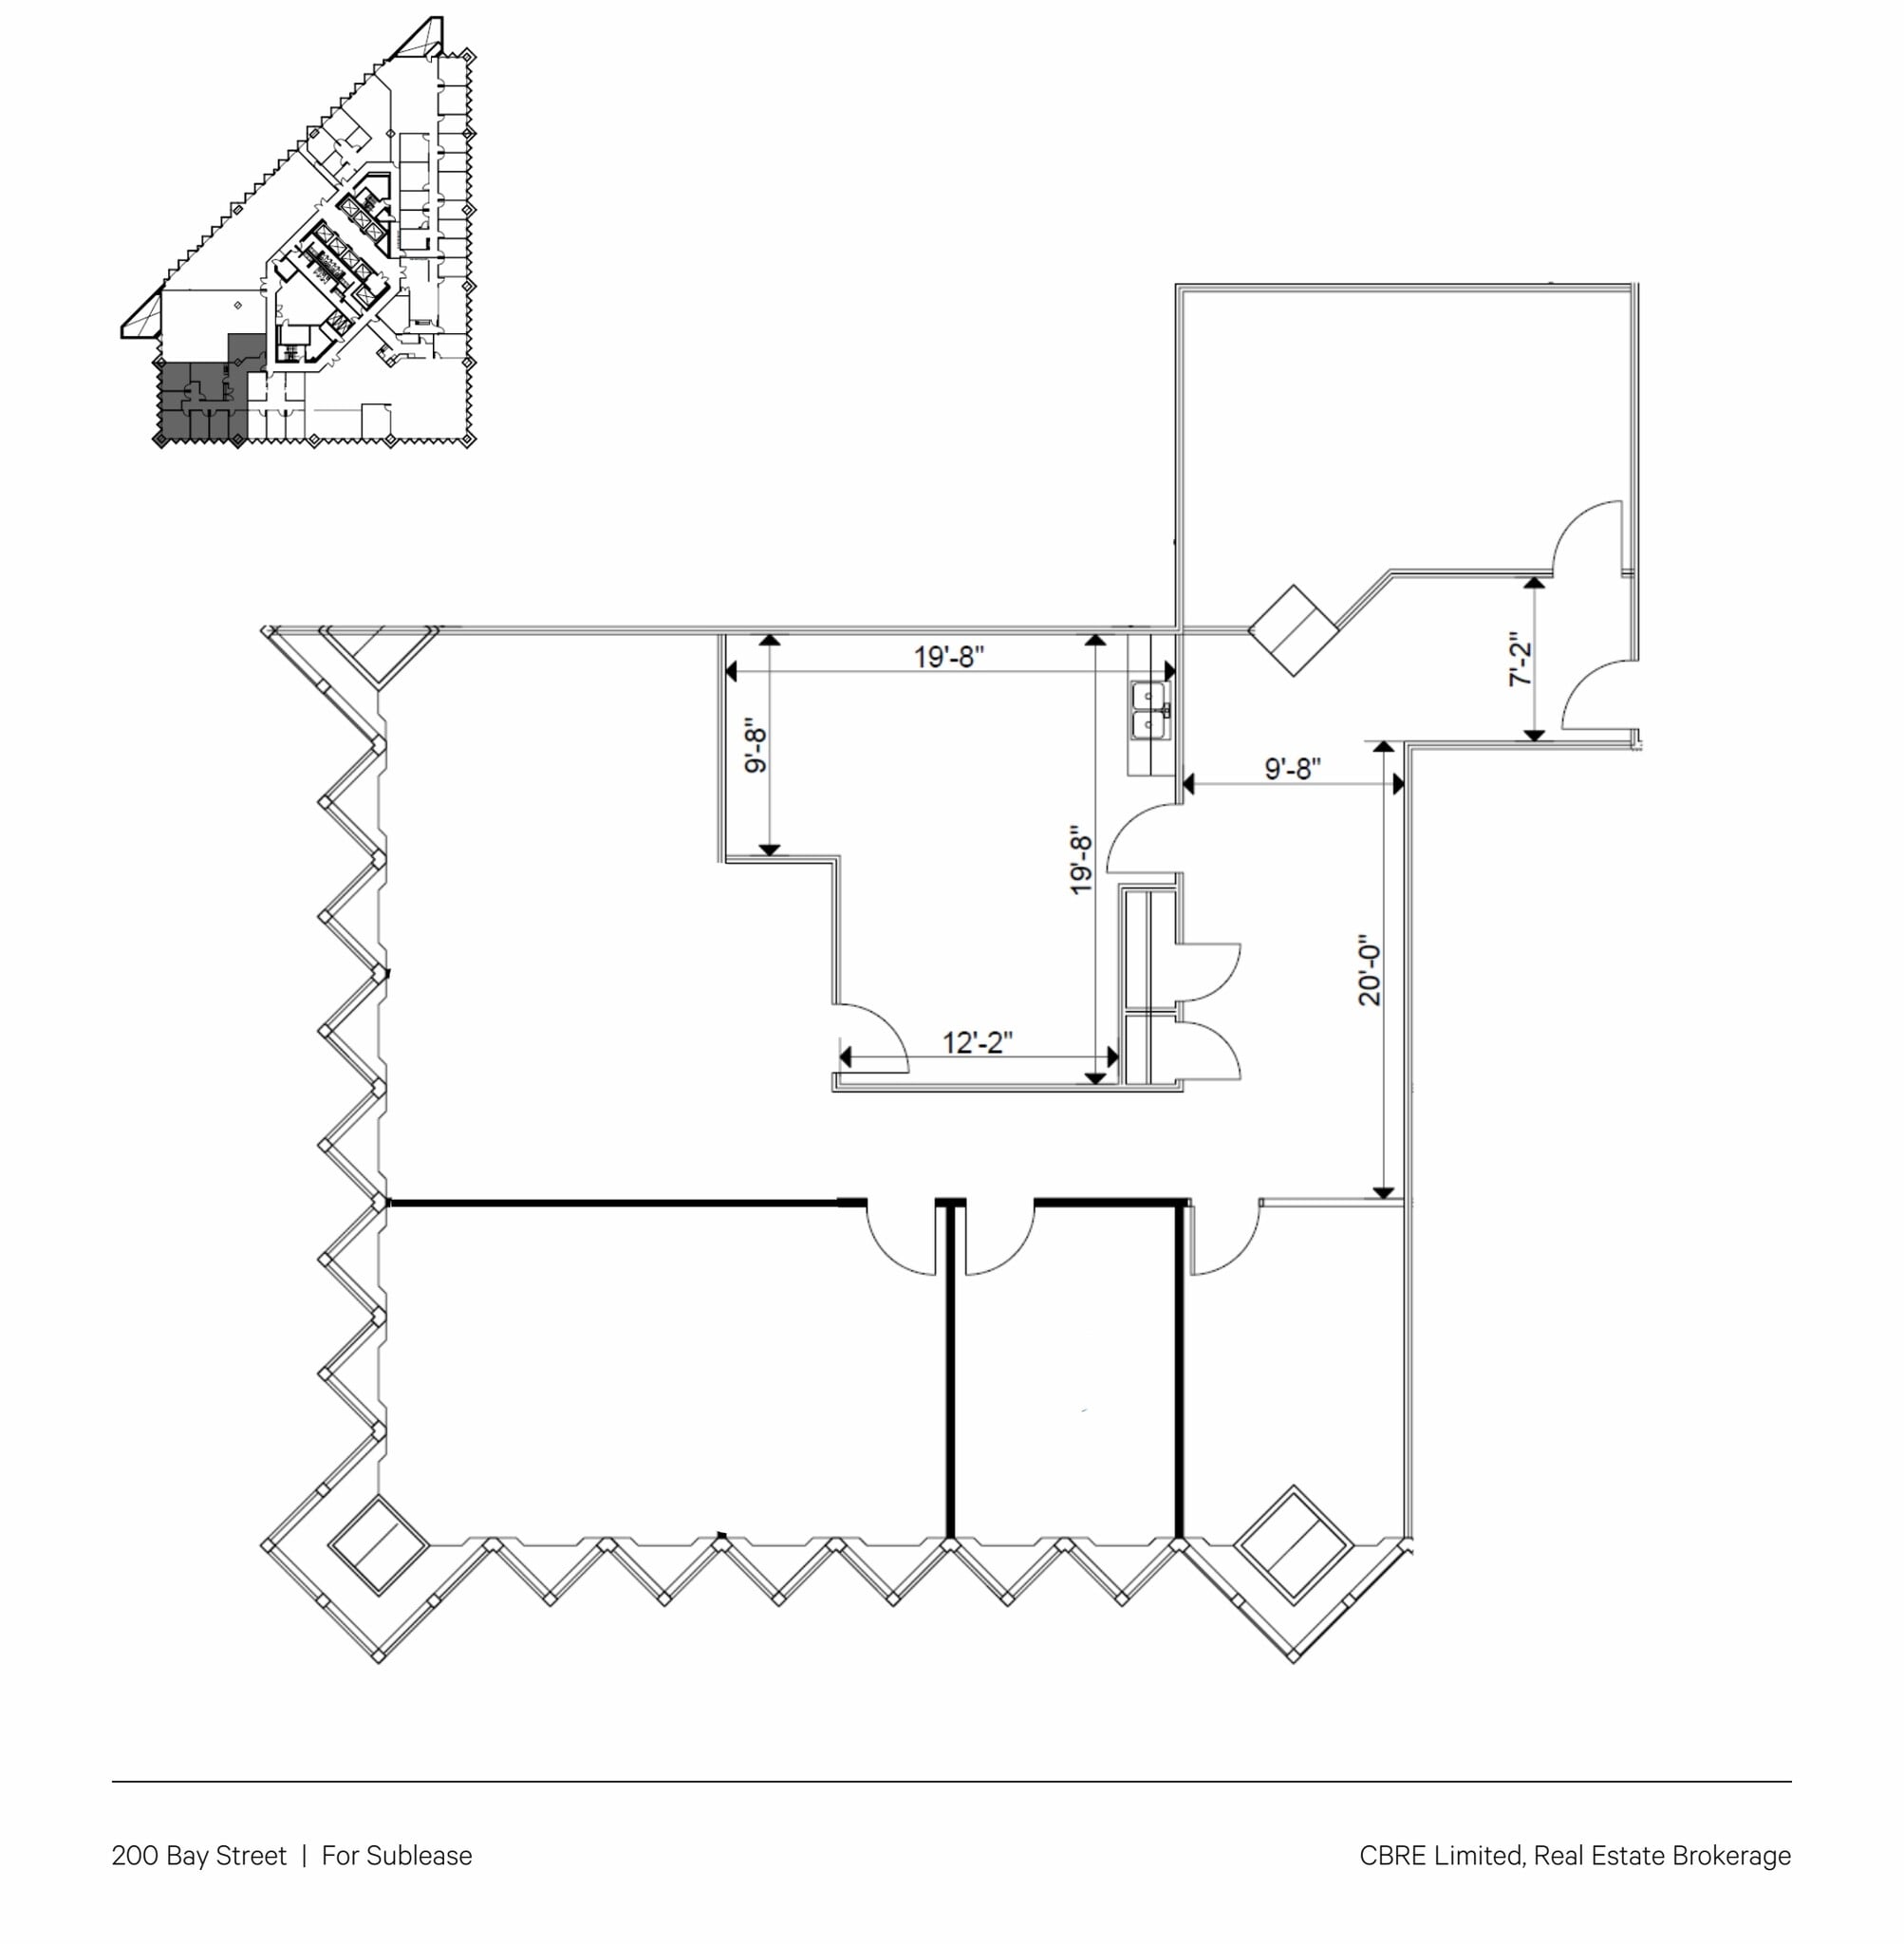


Built out with offices, meeting rooms, and kitchen area.
- Sublease space available from current tenant
- Fully Built-Out as Standard Office
- Fits 7 - 21 People
- 1 Conference Room
- Lease rate does not include utilities, property expenses or building services
- Open Floor Plan Layout
- 2 Private Offices
| Space | Size | Term | Rental Rate | Space Use | Build-Out | Available |
| 32nd Floor, Ste 3210 | 1,264 SF | Jan 2030 | Upon Request Upon Request Upon Request Upon Request | Office | Full Build-Out | 30 Days |
| 32nd Floor, Ste 3220 | 2,598 SF | Jan 2030 | Upon Request Upon Request Upon Request Upon Request | Office | Full Build-Out | 30 Days |
32nd Floor, Ste 3210
| Size |
| 1,264 SF |
| Term |
| Jan 2030 |
| Rental Rate |
| Upon Request Upon Request Upon Request Upon Request |
| Space Use |
| Office |
| Build-Out |
| Full Build-Out |
| Available |
| 30 Days |
32nd Floor, Ste 3220
| Size |
| 2,598 SF |
| Term |
| Jan 2030 |
| Rental Rate |
| Upon Request Upon Request Upon Request Upon Request |
| Space Use |
| Office |
| Build-Out |
| Full Build-Out |
| Available |
| 30 Days |
32nd Floor, Ste 3210
| Size | 1,264 SF |
| Term | Jan 2030 |
| Rental Rate | Upon Request |
| Space Use | Office |
| Build-Out | Full Build-Out |
| Available | 30 Days |
1 office/meeting room, 10 sit-stand workstations and kitchenette. Model suite finishes.
- Sublease space available from current tenant
- Lease rate does not include utilities, property expenses or building services
- Fully Built-Out as Standard Office
- Open Floor Plan Layout
- Fits 4 - 11 People
- 1 Private Office
- 10 Workstations
32nd Floor, Ste 3220
| Size | 2,598 SF |
| Term | Jan 2030 |
| Rental Rate | Upon Request |
| Space Use | Office |
| Build-Out | Full Build-Out |
| Available | 30 Days |
Built out with offices, meeting rooms, and kitchen area.
- Sublease space available from current tenant
- Lease rate does not include utilities, property expenses or building services
- Fully Built-Out as Standard Office
- Open Floor Plan Layout
- Fits 7 - 21 People
- 2 Private Offices
- 1 Conference Room
Property Overview
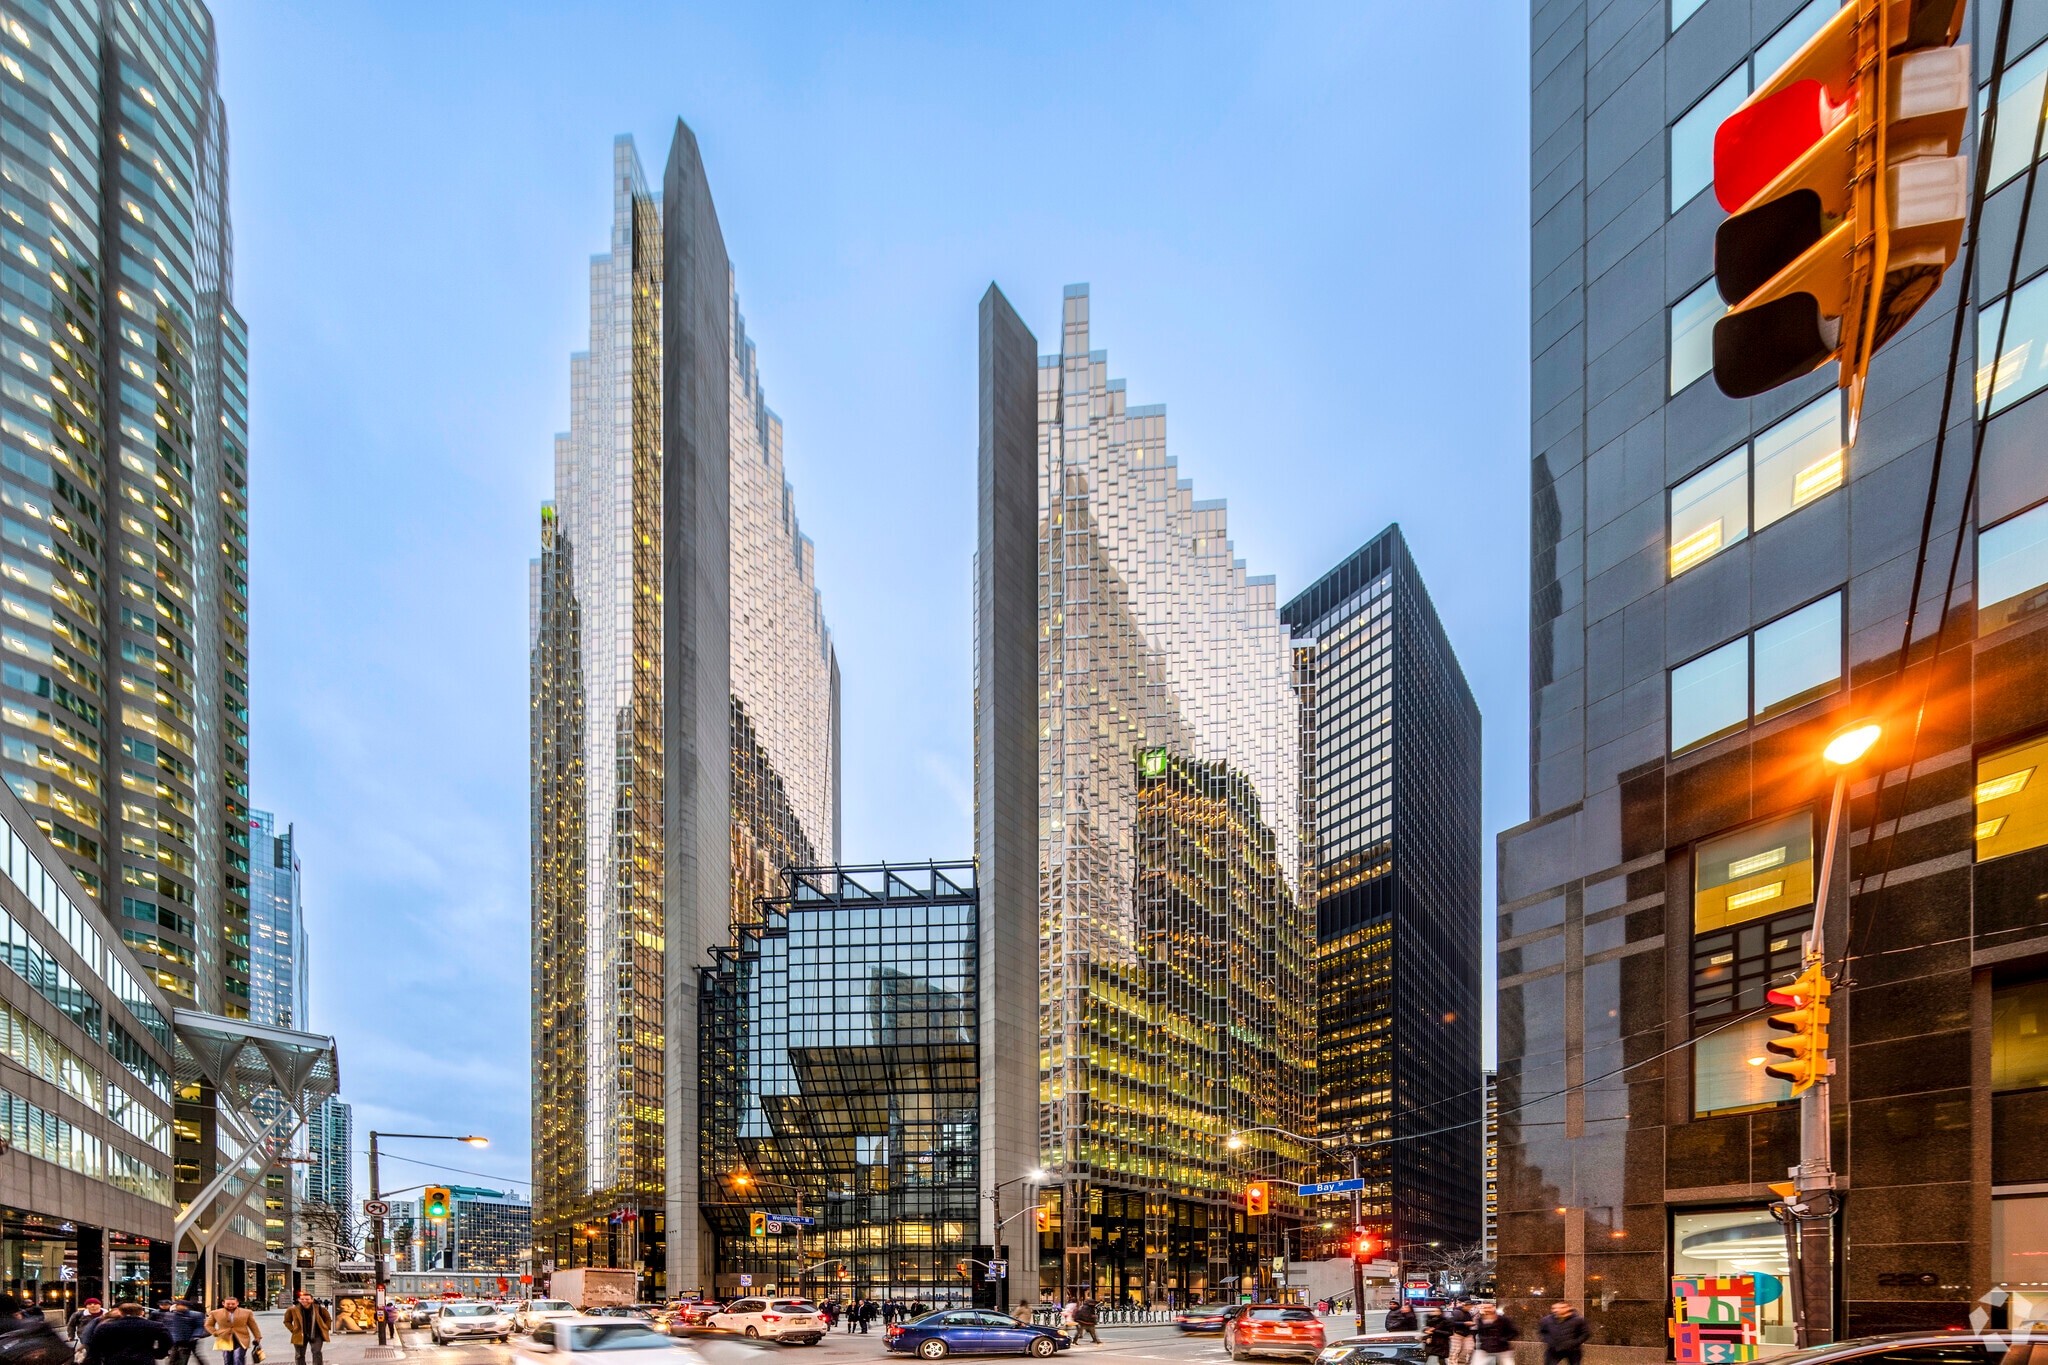
200 Bay Street South Tower is located in Toronto’s Financial District near Union Station, providing connectivity to regional and intercity transit networks including GO Transit and UP Express. The property has underground parking and is integrated with the PATH system. Surrounding area includes major office towers, retail services, restaurants, and hotels. The site is accessible from Lake Shore Boulevard and Gardiner Expressway, with proximity to Bay Street’s core financial services corridor.
- 24 Hour Access
- Bus Line
- Food Court
- Metro/Subway
- Security System
- PATH
- Air Conditioning
Property Facts
Select Tenants
- Floor
- Tenant Name
- Industry
- Multiple
- Fiera Capital
- Finance and Insurance
- 16th
- GFT
- Professional, Scientific, and Technical Services
- Multiple
- HomeEquity Bank
- Finance and Insurance
- 28th
- Mintz
- Professional, Scientific, and Technical Services
- 27th
- Ninepoint Partners
- Finance and Insurance
- 33rd
- Odgers Berndtson
- Administrative and Support Services
- Multiple
- Royal Bank of Canada
- Finance and Insurance
- 26th
- Sprott
- Finance and Insurance
- 24th
- TC Energy
- Transportation and Warehousing
- 15th
- Vale
- Mining, Quarrying, and Oil and Gas Extraction
Sustainability

Sustainability
LEED Certification Led by the Canada Green Building Council (CAGBC), the Leadership in Energy and Environmental Design (LEED) is a green building certification program focused on the design, construction, operation, and maintenance of green buildings, homes, and neighborhoods, which aims to help building owners and operators be environmentally responsible and use resources efficiently. LEED certification is a globally recognized symbol of sustainability achievement and leadership. To achieve LEED certification, a project earns points by adhering to prerequisites and credits that address carbon, energy, water, waste, transportation, materials, health and indoor environmental quality. Projects go through a verification and review process and are awarded points that correspond to a level of LEED certification: Platinum (80+ points) Gold (60-79 points) Silver (50-59 points) Certified (40-49 points)






Presented by

Royal Bank Plaza - South Tower | 200 Bay St
Hmm, there seems to have been an error sending your message. Please try again.
Thanks! Your message was sent.