Your email has been sent.

Park Avenue at Morris County Florham Park, NJ 07932 2,655 - 272,865 SF of Office Space Available
Park Highlights
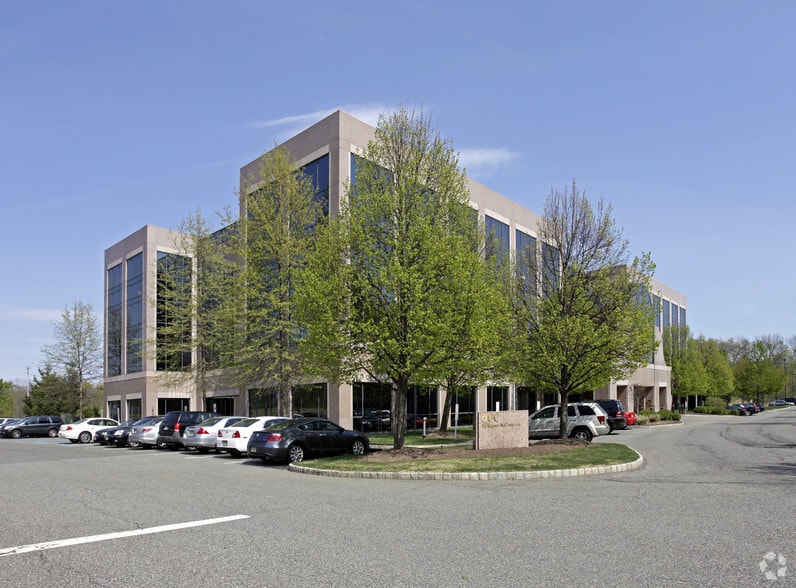
- High-end office park featuring Energy Star rated, LEED-certified, and Wired Certified Gold buildings on a scenic campus.
- Employees can prioritize healthy living at the full-service fitness center, complete with personal training, physical therapy, and massage therapy.
- Dining options abound with two full-service cafeterias at Buildings 100 and 500, a café at Building 200, and food delivery services.
- The great location provides easy access to Route 24 and other major roads, and a private shuttle service takes employees to the Madison train station.
- Employees enjoy easy access to childcare services with a Bright Horizons daycare and The Goddard School located on campus.
- Businesses enjoy co-tenancy with investment-grade quality tenants such as PWC, Drinker Biddle Reath, and CoStar Group.
Park Facts
| Total Space Available | 272,865 SF | Park Type | Office Park |
| Total Space Available | 272,865 SF |
| Park Type | Office Park |
All Available Spaces(19)
Display Rental Rate as
- Space
- Size
- Term
- Rental Rate
- Space Use
- Build-Out
- Available
10,439 square feet of office space available for lease.
- Partially Built-Out as Standard Office
- Fits 27 - 84 People
- Natural Light
- Smoke Detector
- Office intensive layout
- Central Air and Heating
- After Hours HVAC Available
5,889 square feet of office space available for lease.
- Partially Built-Out as Standard Office
- Fits 15 - 48 People
- Natural Light
- Smoke Detector
- Office intensive layout
- Central Air and Heating
- After Hours HVAC Available
26,359 square feet of office space available for lease.
- Partially Built-Out as Standard Office
- Fits 66 - 211 People
- Natural Light
- Smoke Detector
- Office intensive layout
- Central Air and Heating
- After Hours HVAC Available
25,527 square feet of office space available for lease.
- Partially Built-Out as Standard Office
- Fits 64 - 205 People
- Natural Light
- Smoke Detector
- Office intensive layout
- Central Air and Heating
- After Hours HVAC Available
| Space | Size | Term | Rental Rate | Space Use | Build-Out | Available |
| 1st Floor, Ste 100 | 10,439 SF | Negotiable | Upon Request Upon Request Upon Request Upon Request | Office | Partial Build-Out | Now |
| 1st Floor, Ste 110 | 5,889 SF | Negotiable | Upon Request Upon Request Upon Request Upon Request | Office | Partial Build-Out | 90 Days |
| 2nd Floor, Ste 200 | 26,359 SF | Negotiable | Upon Request Upon Request Upon Request Upon Request | Office | Partial Build-Out | 90 Days |
| 3rd Floor, Ste 300 | 25,527 SF | Negotiable | Upon Request Upon Request Upon Request Upon Request | Office | Partial Build-Out | 90 Days |
300 Campus Dr - 1st Floor - Ste 100
300 Campus Dr - 1st Floor - Ste 110
300 Campus Dr - 2nd Floor - Ste 200
300 Campus Dr - 3rd Floor - Ste 300
- Space
- Size
- Term
- Rental Rate
- Space Use
- Build-Out
- Available
23,133 square feet of office space available for lease.
- Partially Built-Out as Standard Office
- Fits 58 - 186 People
- Natural Light
- Smoke Detector
- Office intensive layout
- Central Air and Heating
- After Hours HVAC Available
6,417 square feet of office space available for lease.
- Partially Built-Out as Standard Office
- Fits 17 - 52 People
- Natural Light
- Smoke Detector
- Office intensive layout
- Central Air and Heating
- After Hours HVAC Available
8,838 square feet of office space available for lease.
- Partially Built-Out as Standard Office
- Fits 23 - 71 People
- Natural Light
- Smoke Detector
- Office intensive layout
- Central Air and Heating
- After Hours HVAC Available
| Space | Size | Term | Rental Rate | Space Use | Build-Out | Available |
| 1st Floor, Ste 100 | 23,133 SF | Negotiable | Upon Request Upon Request Upon Request Upon Request | Office | Partial Build-Out | Now |
| 1st Floor, Ste 110 | 6,417 SF | Negotiable | Upon Request Upon Request Upon Request Upon Request | Office | Partial Build-Out | Now |
| 2nd Floor, Ste 210 | 8,838 SF | Negotiable | Upon Request Upon Request Upon Request Upon Request | Office | Partial Build-Out | Now |
500 Campus Dr - 1st Floor - Ste 100
500 Campus Dr - 1st Floor - Ste 110
500 Campus Dr - 2nd Floor - Ste 210
- Space
- Size
- Term
- Rental Rate
- Space Use
- Build-Out
- Available
4,409 square feet of office space available for lease.
- Partially Built-Out as Standard Office
- Fits 12 - 36 People
- Natural Light
- Smoke Detector
- Office intensive layout
- Central Air and Heating
- After Hours HVAC Available
8,799 square feet of office space available for lease.
- Partially Built-Out as Standard Office
- Fits 22 - 71 People
- Natural Light
- Smoke Detector
- Office intensive layout
- Central Air and Heating
- After Hours HVAC Available
6,049 square feet of office space available for lease.
- Fully Built-Out as Standard Office
- Fits 16 - 49 People
- Mostly Open Floor Plan Layout
- Space is in Excellent Condition
26,398 square feet of office space available for lease.
- Partially Built-Out as Standard Office
- Fits 66 - 212 People
- Natural Light
- Smoke Detector
- Office intensive layout
- Central Air and Heating
- After Hours HVAC Available
| Space | Size | Term | Rental Rate | Space Use | Build-Out | Available |
| 1st Floor, Ste 100 | 4,409 SF | Negotiable | Upon Request Upon Request Upon Request Upon Request | Office | Partial Build-Out | Now |
| 1st Floor, Ste 130 | 8,799 SF | Negotiable | Upon Request Upon Request Upon Request Upon Request | Office | Partial Build-Out | 90 Days |
| 1st Floor, Ste 140 | 6,049 SF | Negotiable | Upon Request Upon Request Upon Request Upon Request | Office | Full Build-Out | Now |
| 4th Floor, Ste 400 | 26,398 SF | Negotiable | Upon Request Upon Request Upon Request Upon Request | Office | Partial Build-Out | 90 Days |
600 Campus Dr - 1st Floor - Ste 100
600 Campus Dr - 1st Floor - Ste 130
600 Campus Dr - 1st Floor - Ste 140
600 Campus Dr - 4th Floor - Ste 400
- Space
- Size
- Term
- Rental Rate
- Space Use
- Build-Out
- Available
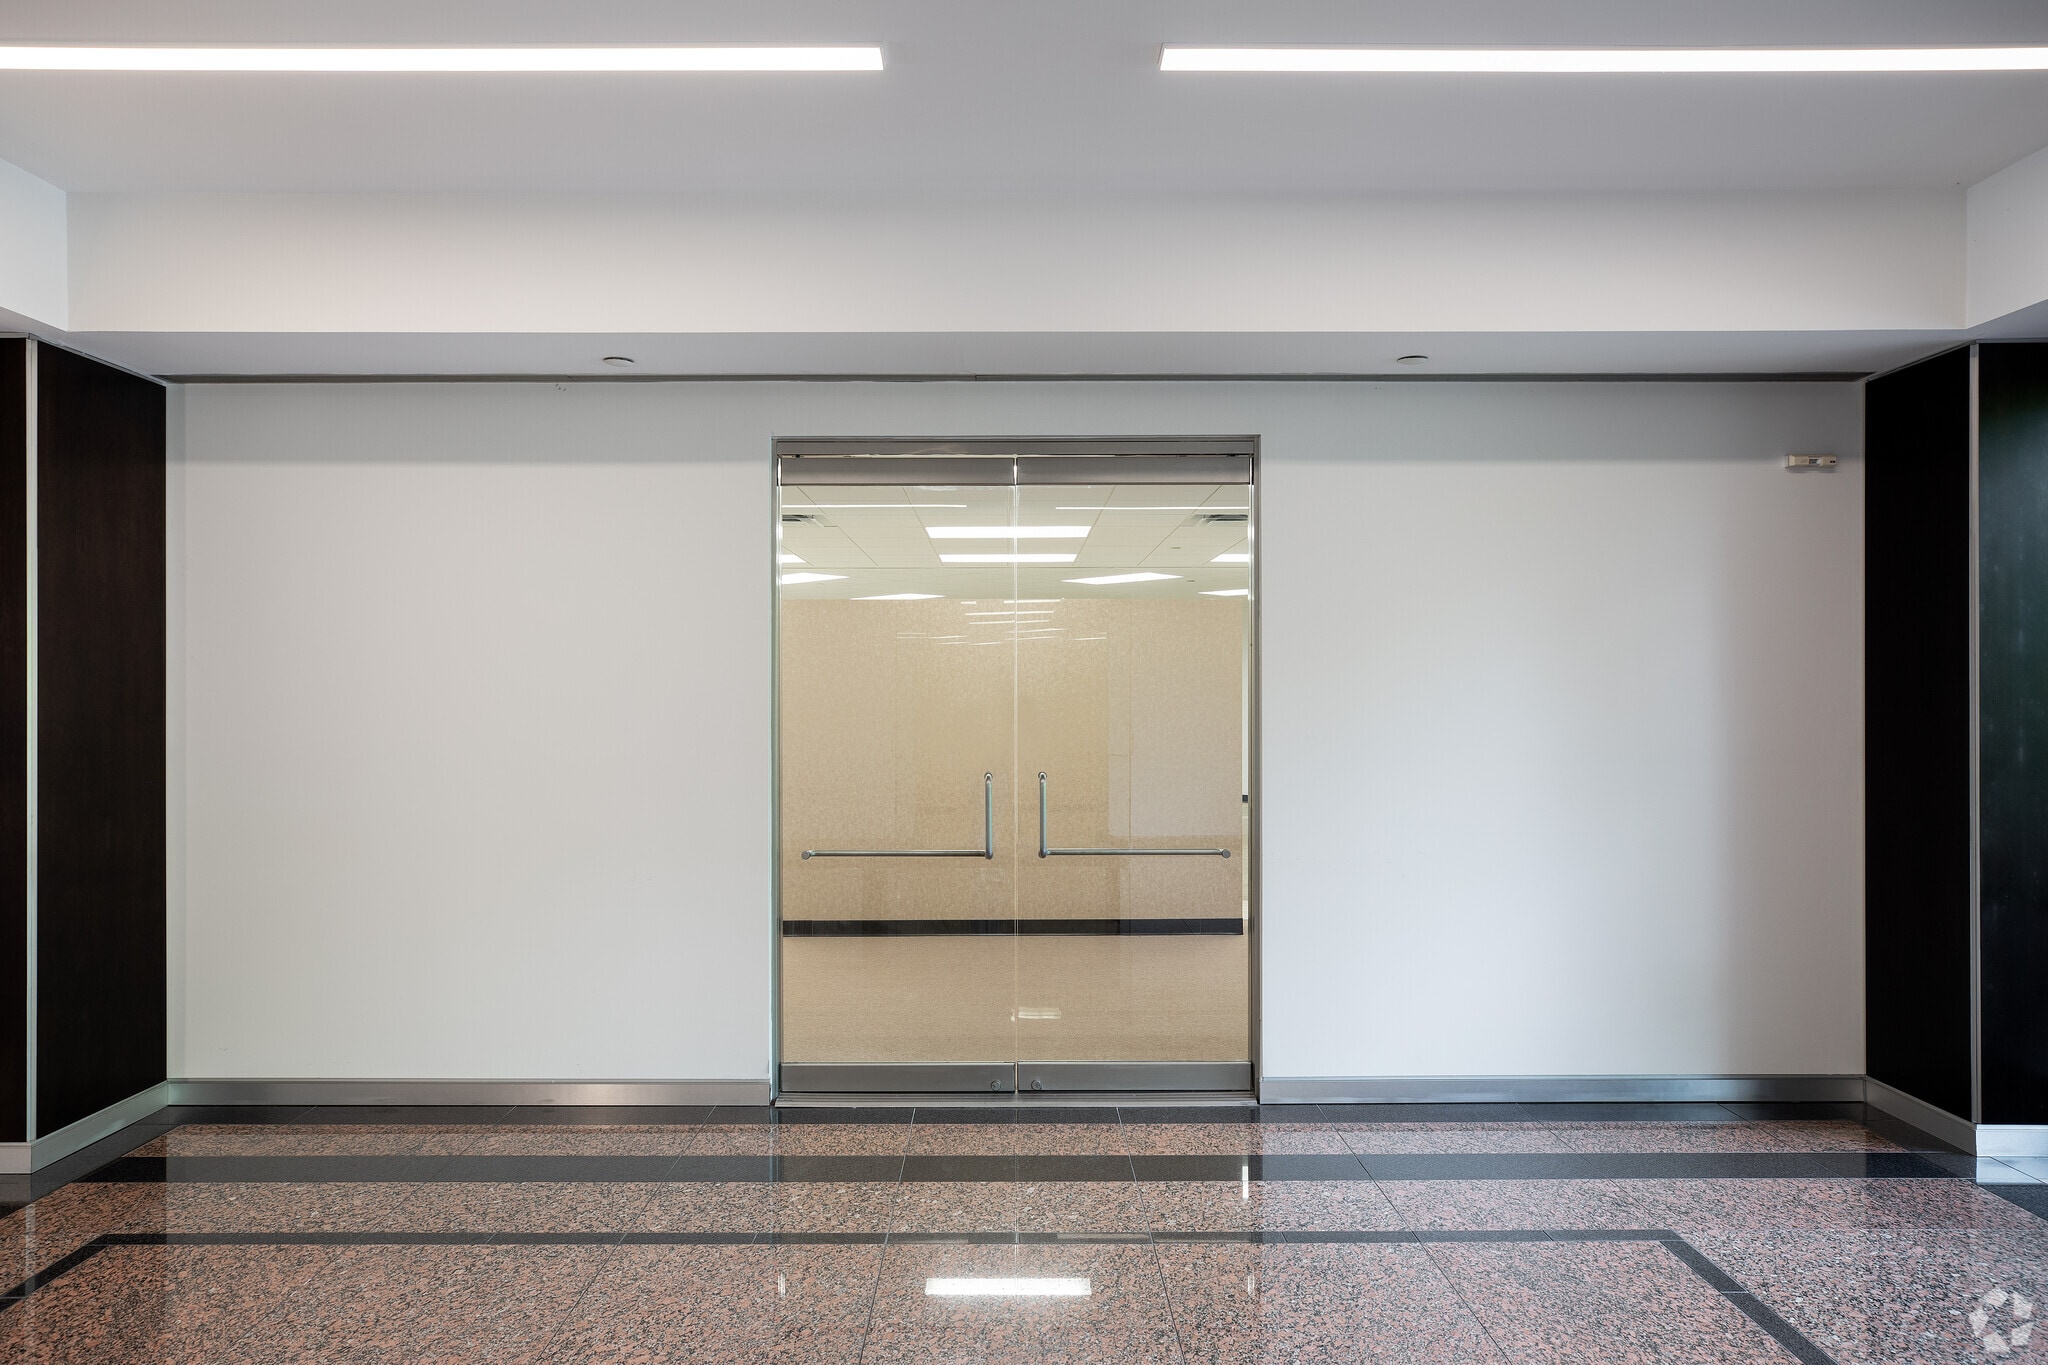


Open floor plan- no cubicles set up.
- Partially Built-Out as Standard Office
- Fits 17 - 54 People
- Natural Light
- Smoke Detector
- Open Floor Plan Layout
- Central Air and Heating
- After Hours HVAC Available
2,655 square feet of office space available for lease.
- Partially Built-Out as Standard Office
- Fits 7 - 22 People
- Natural Light
- Smoke Detector
- Open Floor Plan Layout
- Central Air and Heating
- After Hours HVAC Available
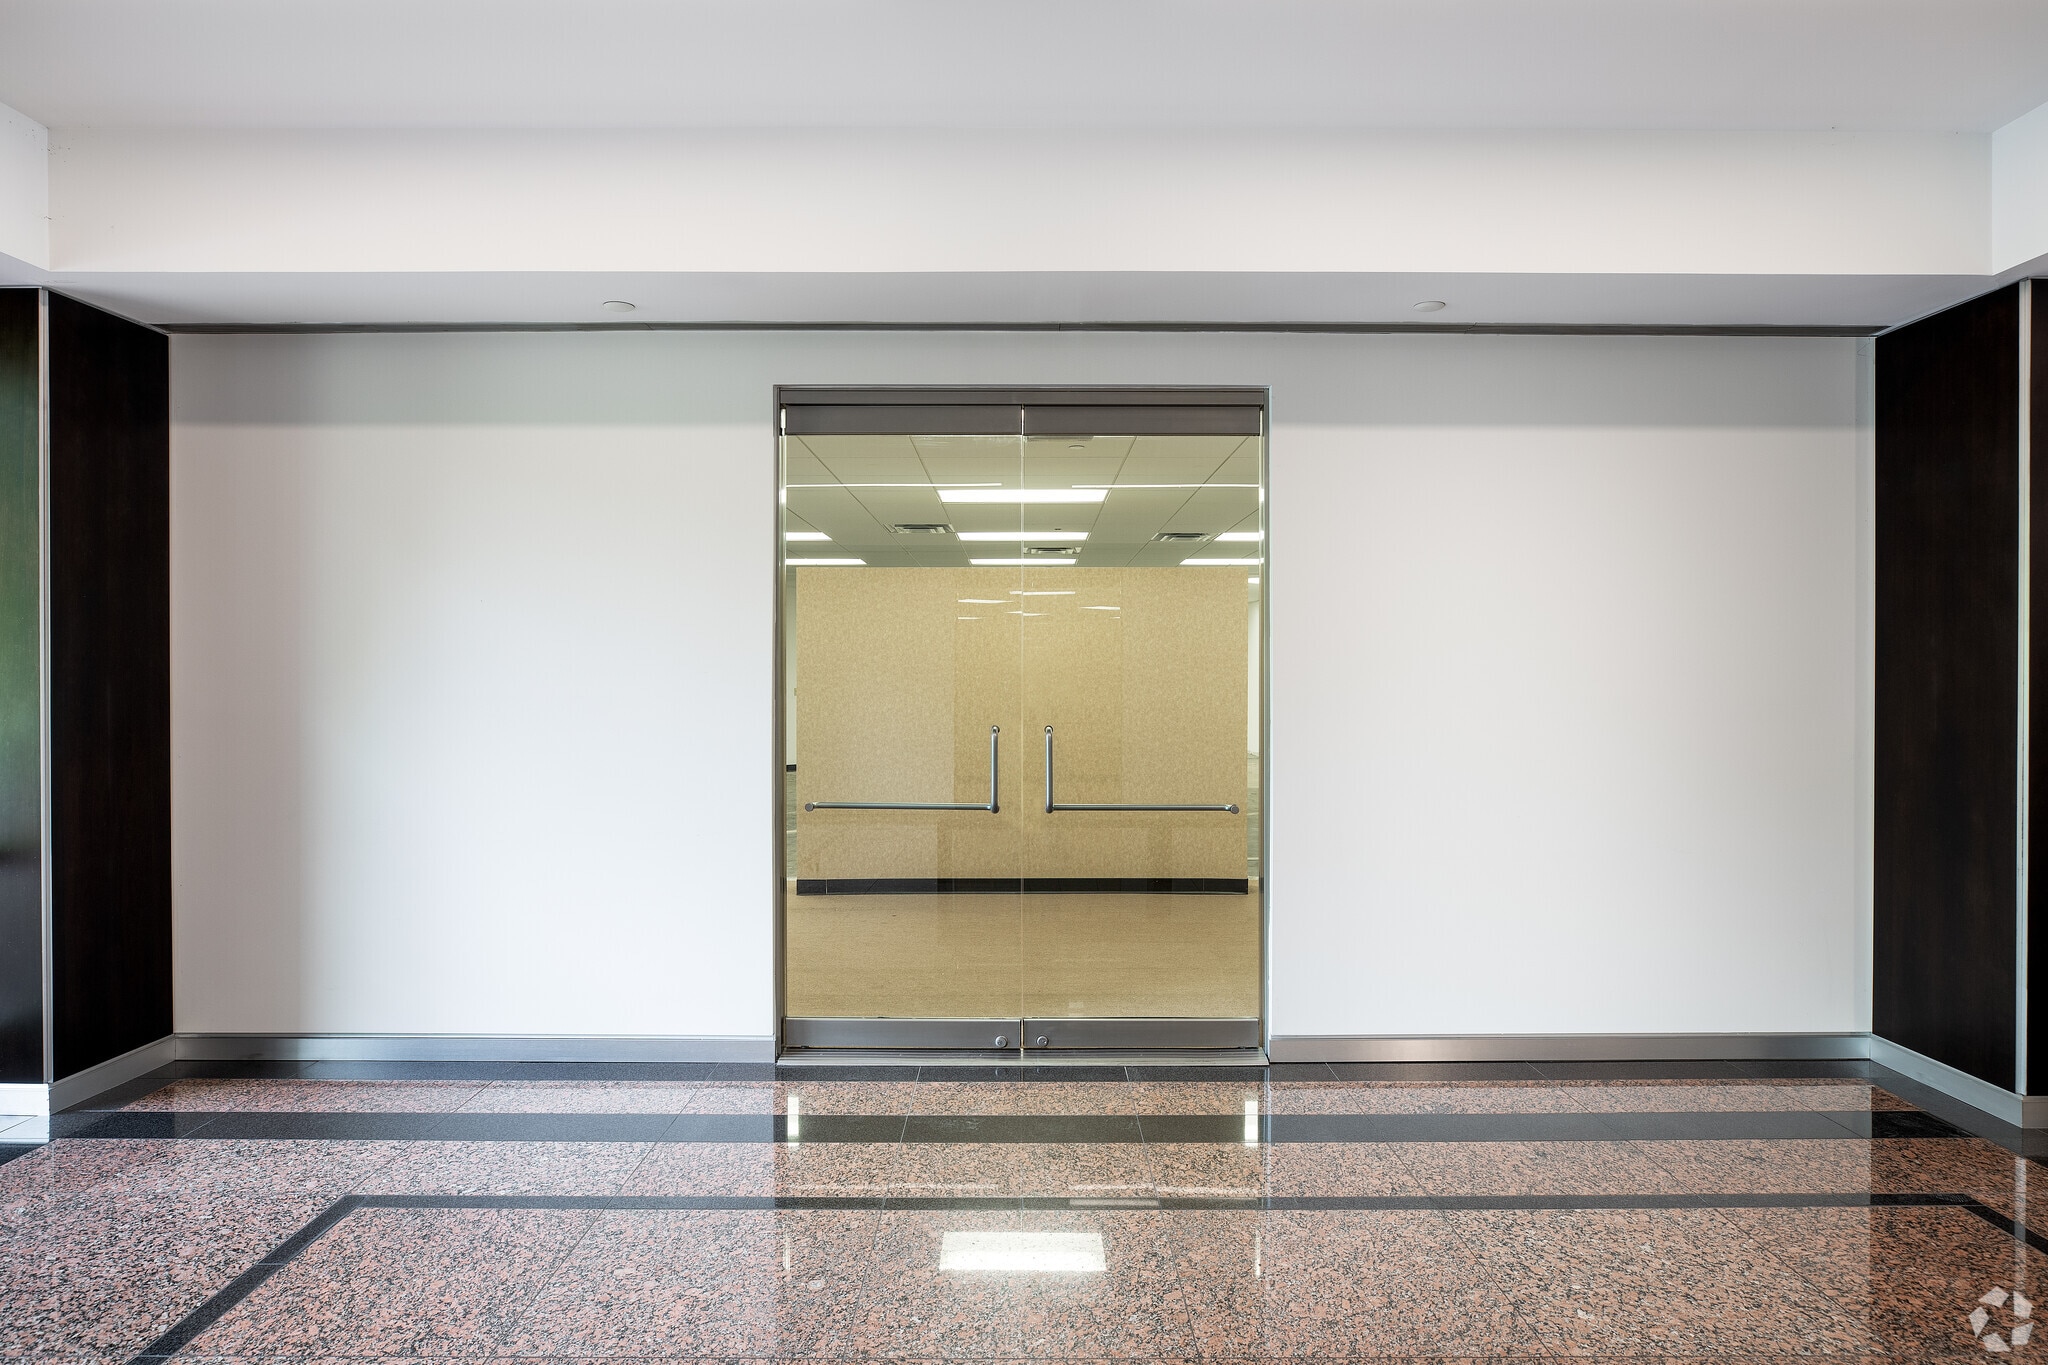


Open floor plan- no cubicles set up.
- Partially Built-Out as Standard Office
- Fits 17 - 52 People
- Natural Light
- Smoke Detector
- Open Floor Plan Layout
- Central Air and Heating
- After Hours HVAC Available
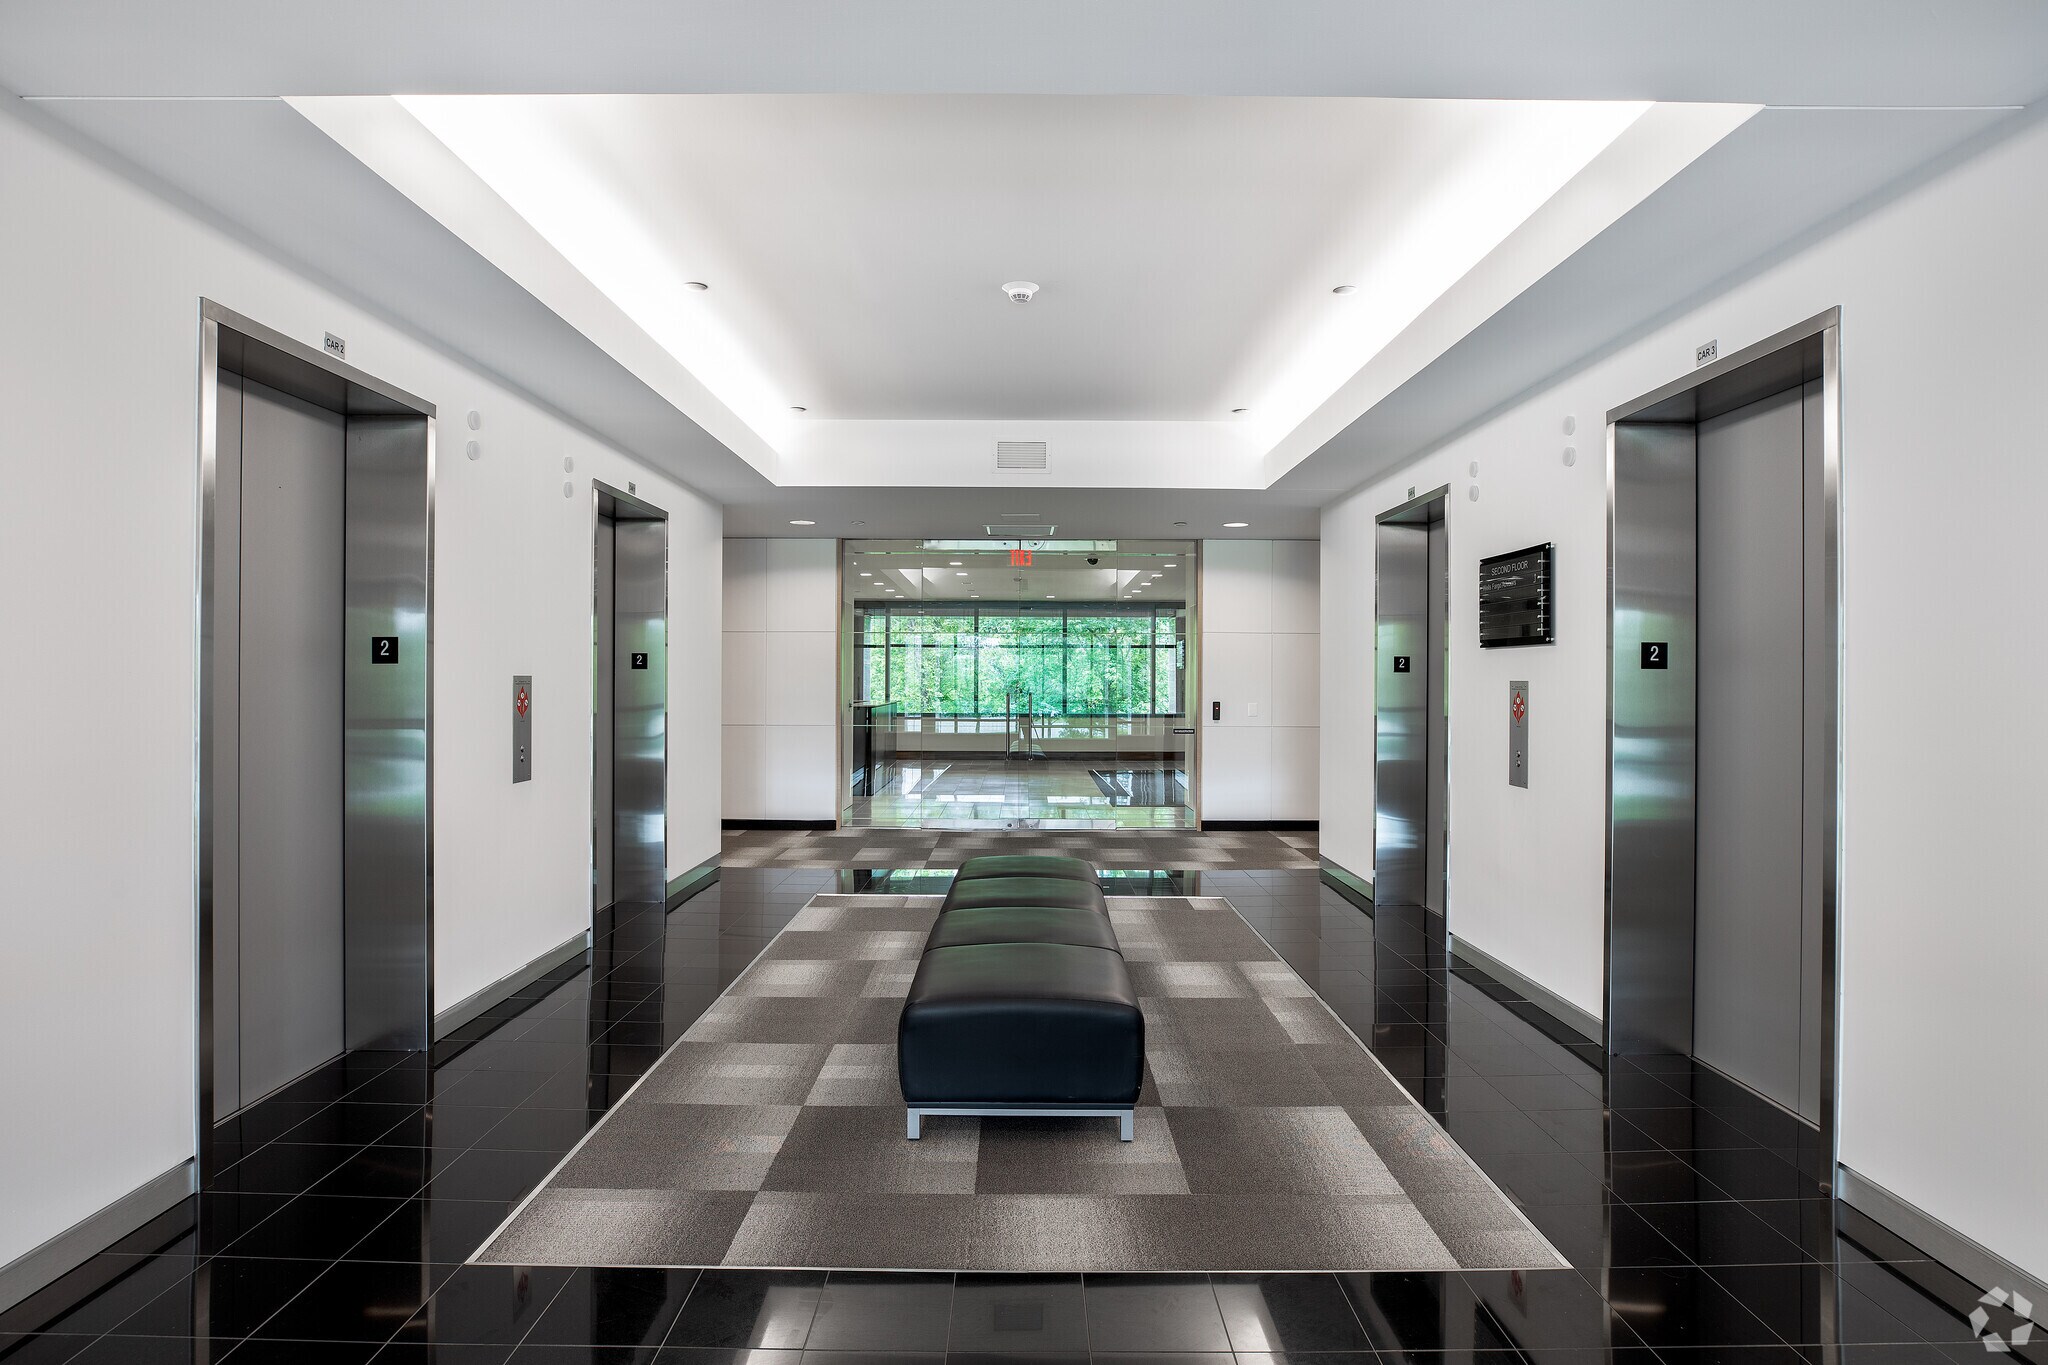


6,604 square feet of office space available for lease.
- Partially Built-Out as Standard Office
- Fits 17 - 53 People
- Natural Light
- Smoke Detector
- Open Floor Plan Layout
- Central Air and Heating
- After Hours HVAC Available
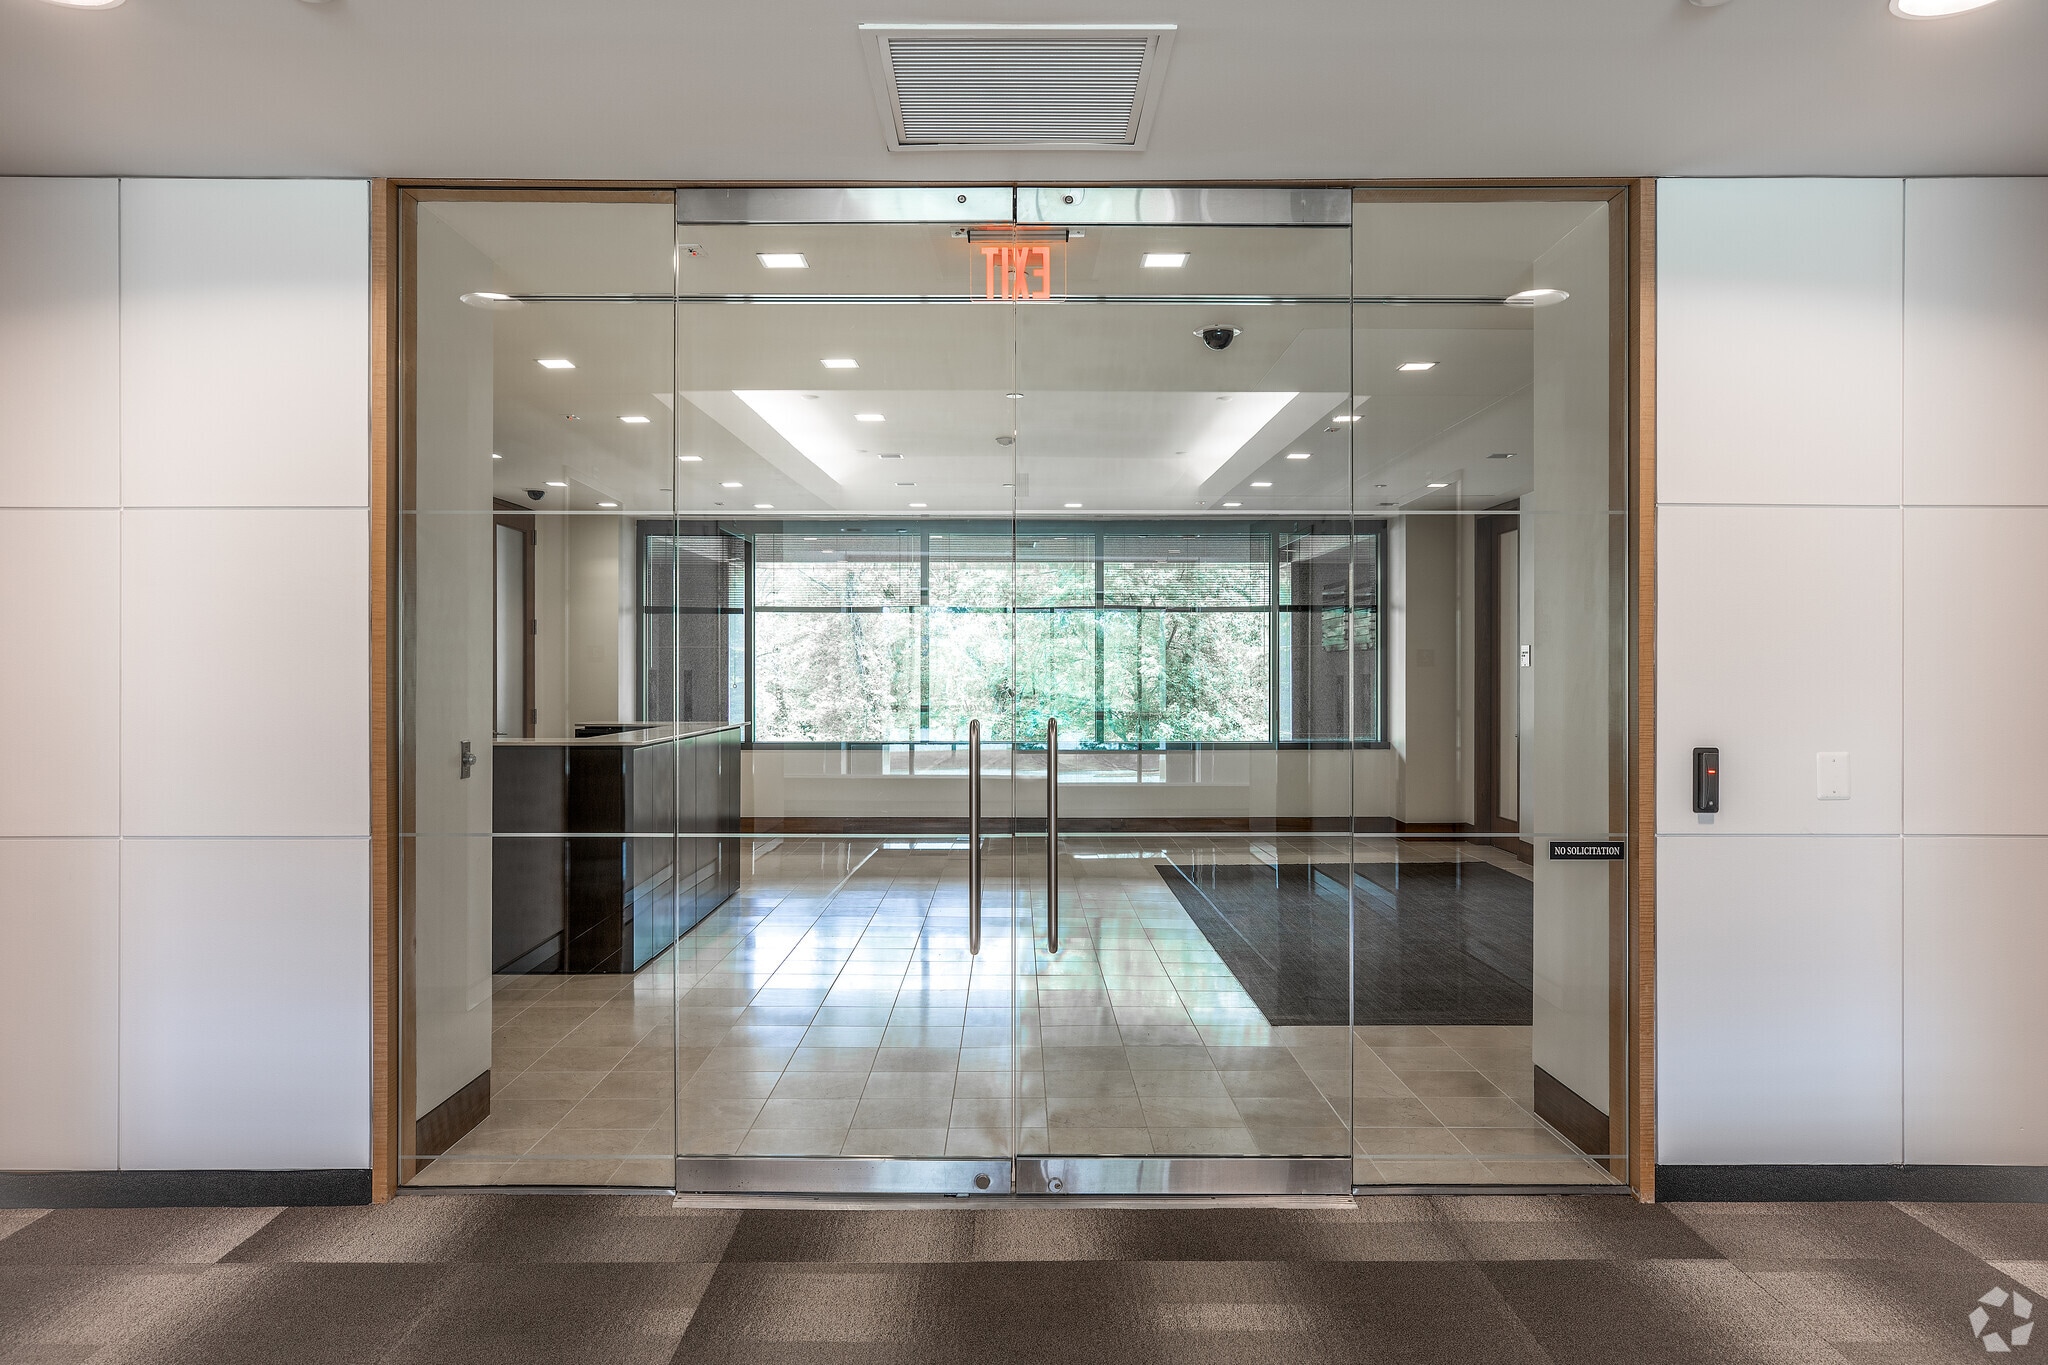


Open floor plan- no cubicles set up. Perfect space to set up desks.
- Partially Built-Out as Standard Office
- Fits 36 - 114 People
- Natural Light
- Smoke Detector
- Open Floor Plan Layout
- Central Air and Heating
- After Hours HVAC Available
21,962 square feet of office space available for lease.
- Partially Built-Out as Standard Office
- Fits 55 - 176 People
- Natural Light
- Smoke Detector
- Office intensive layout
- Central Air and Heating
- After Hours HVAC Available
48,255 square feet of office space available for lease.
- Partially Built-Out as Standard Office
- Fits 121 - 387 People
- Natural Light
- Smoke Detector
- Office intensive layout
- Central Air and Heating
- After Hours HVAC Available
| Space | Size | Term | Rental Rate | Space Use | Build-Out | Available |
| 1st Floor, Ste 120 | 6,710 SF | 5 Years | Upon Request Upon Request Upon Request Upon Request | Office | Partial Build-Out | Now |
| 1st Floor, Ste 150A | 2,655 SF | Negotiable | Upon Request Upon Request Upon Request Upon Request | Office | Partial Build-Out | Now |
| 1st Floor, Ste 160 | 6,420 SF | 5 Years | Upon Request Upon Request Upon Request Upon Request | Office | Partial Build-Out | Now |
| 2nd Floor, Ste 205 | 6,604 SF | 5 Years | Upon Request Upon Request Upon Request Upon Request | Office | Partial Build-Out | 30 Days |
| 2nd Floor, Ste 230 | 14,195 SF | 5 Years | Upon Request Upon Request Upon Request Upon Request | Office | Partial Build-Out | Now |
| 3rd Floor, Ste 300 | 21,962 SF | Negotiable | Upon Request Upon Request Upon Request Upon Request | Office | Partial Build-Out | Now |
| 4th Floor, Ste 400 | 48,255 SF | Negotiable | Upon Request Upon Request Upon Request Upon Request | Office | Partial Build-Out | Now |
200 Campus Dr - 1st Floor - Ste 120
200 Campus Dr - 1st Floor - Ste 150A
200 Campus Dr - 1st Floor - Ste 160
200 Campus Dr - 2nd Floor - Ste 205
200 Campus Dr - 2nd Floor - Ste 230
200 Campus Dr - 3rd Floor - Ste 300
200 Campus Dr - 4th Floor - Ste 400
- Space
- Size
- Term
- Rental Rate
- Space Use
- Build-Out
- Available
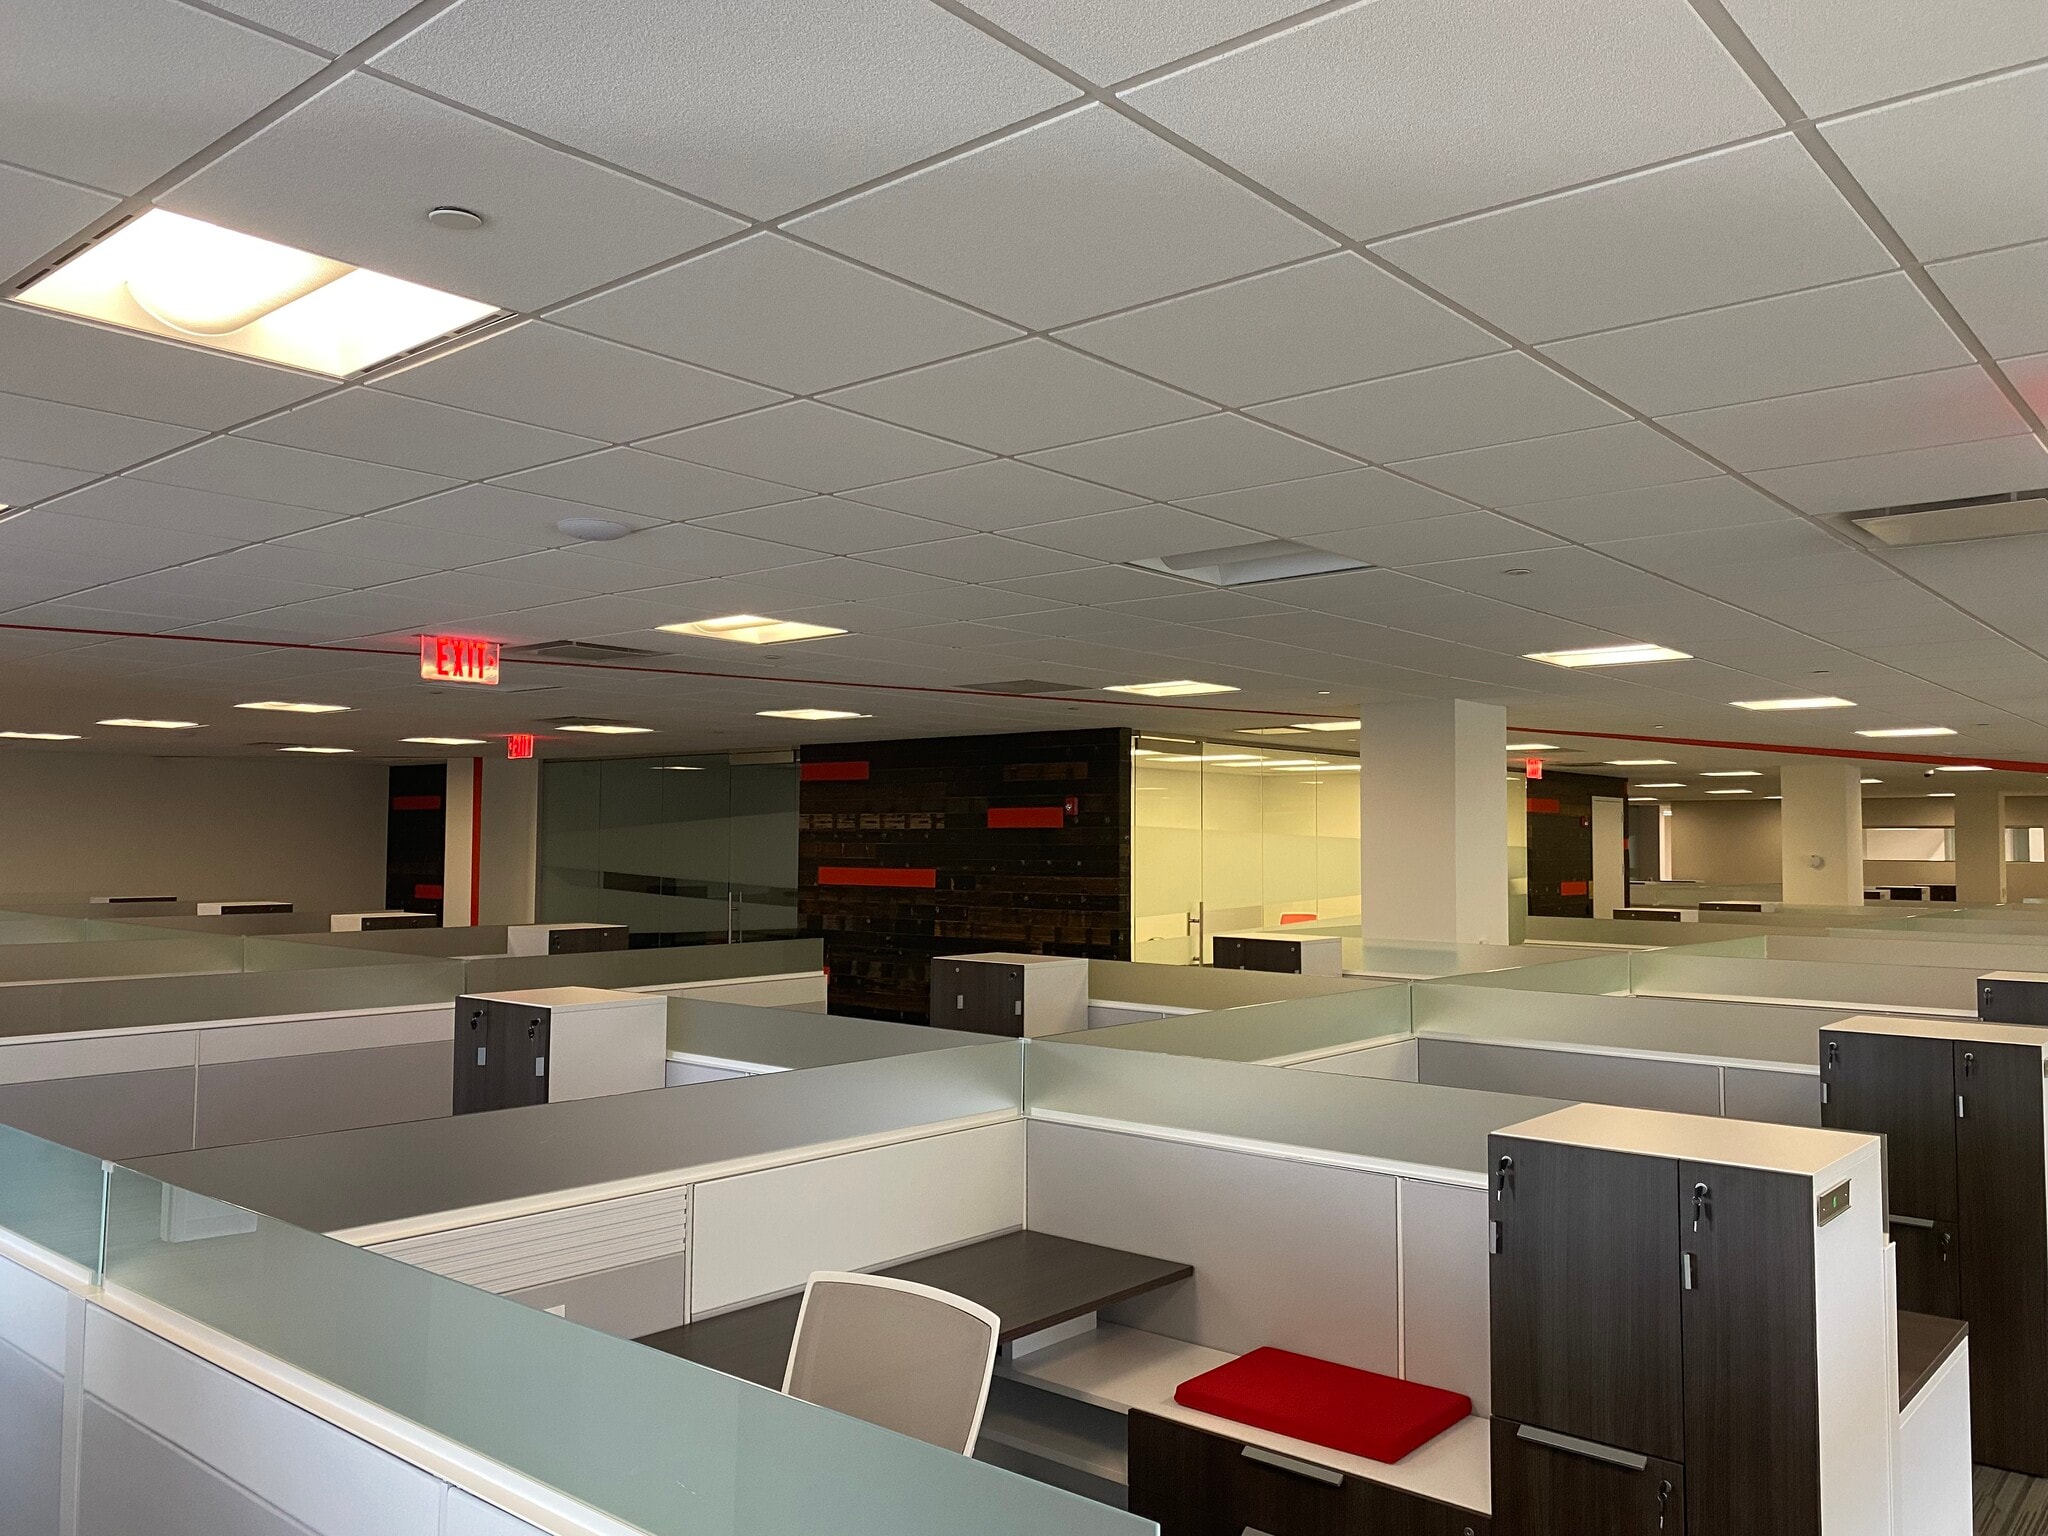


Open floor plan with cubicles set up.
- Partially Built-Out as Standard Office
- Fits 35 - 111 People
- Natural Light
- Smoke Detector
- Mostly Open Floor Plan Layout
- Central Air and Heating
- After Hours HVAC Available
| Space | Size | Term | Rental Rate | Space Use | Build-Out | Available |
| 2nd Floor, Ste 205 | 13,807 SF | Negotiable | Upon Request Upon Request Upon Request Upon Request | Office | Partial Build-Out | 60 Days |
100 Campus Dr - 2nd Floor - Ste 205
300 Campus Dr - 1st Floor - Ste 100
| Size | 10,439 SF |
| Term | Negotiable |
| Rental Rate | Upon Request |
| Space Use | Office |
| Build-Out | Partial Build-Out |
| Available | Now |
10,439 square feet of office space available for lease.
- Partially Built-Out as Standard Office
- Office intensive layout
- Fits 27 - 84 People
- Central Air and Heating
- Natural Light
- After Hours HVAC Available
- Smoke Detector
300 Campus Dr - 1st Floor - Ste 110
| Size | 5,889 SF |
| Term | Negotiable |
| Rental Rate | Upon Request |
| Space Use | Office |
| Build-Out | Partial Build-Out |
| Available | 90 Days |
5,889 square feet of office space available for lease.
- Partially Built-Out as Standard Office
- Office intensive layout
- Fits 15 - 48 People
- Central Air and Heating
- Natural Light
- After Hours HVAC Available
- Smoke Detector
300 Campus Dr - 2nd Floor - Ste 200
| Size | 26,359 SF |
| Term | Negotiable |
| Rental Rate | Upon Request |
| Space Use | Office |
| Build-Out | Partial Build-Out |
| Available | 90 Days |
26,359 square feet of office space available for lease.
- Partially Built-Out as Standard Office
- Office intensive layout
- Fits 66 - 211 People
- Central Air and Heating
- Natural Light
- After Hours HVAC Available
- Smoke Detector
300 Campus Dr - 3rd Floor - Ste 300
| Size | 25,527 SF |
| Term | Negotiable |
| Rental Rate | Upon Request |
| Space Use | Office |
| Build-Out | Partial Build-Out |
| Available | 90 Days |
25,527 square feet of office space available for lease.
- Partially Built-Out as Standard Office
- Office intensive layout
- Fits 64 - 205 People
- Central Air and Heating
- Natural Light
- After Hours HVAC Available
- Smoke Detector
500 Campus Dr - 1st Floor - Ste 100
| Size | 23,133 SF |
| Term | Negotiable |
| Rental Rate | Upon Request |
| Space Use | Office |
| Build-Out | Partial Build-Out |
| Available | Now |
23,133 square feet of office space available for lease.
- Partially Built-Out as Standard Office
- Office intensive layout
- Fits 58 - 186 People
- Central Air and Heating
- Natural Light
- After Hours HVAC Available
- Smoke Detector
500 Campus Dr - 1st Floor - Ste 110
| Size | 6,417 SF |
| Term | Negotiable |
| Rental Rate | Upon Request |
| Space Use | Office |
| Build-Out | Partial Build-Out |
| Available | Now |
6,417 square feet of office space available for lease.
- Partially Built-Out as Standard Office
- Office intensive layout
- Fits 17 - 52 People
- Central Air and Heating
- Natural Light
- After Hours HVAC Available
- Smoke Detector
500 Campus Dr - 2nd Floor - Ste 210
| Size | 8,838 SF |
| Term | Negotiable |
| Rental Rate | Upon Request |
| Space Use | Office |
| Build-Out | Partial Build-Out |
| Available | Now |
8,838 square feet of office space available for lease.
- Partially Built-Out as Standard Office
- Office intensive layout
- Fits 23 - 71 People
- Central Air and Heating
- Natural Light
- After Hours HVAC Available
- Smoke Detector
600 Campus Dr - 1st Floor - Ste 100
| Size | 4,409 SF |
| Term | Negotiable |
| Rental Rate | Upon Request |
| Space Use | Office |
| Build-Out | Partial Build-Out |
| Available | Now |
4,409 square feet of office space available for lease.
- Partially Built-Out as Standard Office
- Office intensive layout
- Fits 12 - 36 People
- Central Air and Heating
- Natural Light
- After Hours HVAC Available
- Smoke Detector
600 Campus Dr - 1st Floor - Ste 130
| Size | 8,799 SF |
| Term | Negotiable |
| Rental Rate | Upon Request |
| Space Use | Office |
| Build-Out | Partial Build-Out |
| Available | 90 Days |
8,799 square feet of office space available for lease.
- Partially Built-Out as Standard Office
- Office intensive layout
- Fits 22 - 71 People
- Central Air and Heating
- Natural Light
- After Hours HVAC Available
- Smoke Detector
600 Campus Dr - 1st Floor - Ste 140
| Size | 6,049 SF |
| Term | Negotiable |
| Rental Rate | Upon Request |
| Space Use | Office |
| Build-Out | Full Build-Out |
| Available | Now |
6,049 square feet of office space available for lease.
- Fully Built-Out as Standard Office
- Mostly Open Floor Plan Layout
- Fits 16 - 49 People
- Space is in Excellent Condition
600 Campus Dr - 4th Floor - Ste 400
| Size | 26,398 SF |
| Term | Negotiable |
| Rental Rate | Upon Request |
| Space Use | Office |
| Build-Out | Partial Build-Out |
| Available | 90 Days |
26,398 square feet of office space available for lease.
- Partially Built-Out as Standard Office
- Office intensive layout
- Fits 66 - 212 People
- Central Air and Heating
- Natural Light
- After Hours HVAC Available
- Smoke Detector
200 Campus Dr - 1st Floor - Ste 120
| Size | 6,710 SF |
| Term | 5 Years |
| Rental Rate | Upon Request |
| Space Use | Office |
| Build-Out | Partial Build-Out |
| Available | Now |
Open floor plan- no cubicles set up.
- Partially Built-Out as Standard Office
- Open Floor Plan Layout
- Fits 17 - 54 People
- Central Air and Heating
- Natural Light
- After Hours HVAC Available
- Smoke Detector
200 Campus Dr - 1st Floor - Ste 150A
| Size | 2,655 SF |
| Term | Negotiable |
| Rental Rate | Upon Request |
| Space Use | Office |
| Build-Out | Partial Build-Out |
| Available | Now |
2,655 square feet of office space available for lease.
- Partially Built-Out as Standard Office
- Open Floor Plan Layout
- Fits 7 - 22 People
- Central Air and Heating
- Natural Light
- After Hours HVAC Available
- Smoke Detector
200 Campus Dr - 1st Floor - Ste 160
| Size | 6,420 SF |
| Term | 5 Years |
| Rental Rate | Upon Request |
| Space Use | Office |
| Build-Out | Partial Build-Out |
| Available | Now |
Open floor plan- no cubicles set up.
- Partially Built-Out as Standard Office
- Open Floor Plan Layout
- Fits 17 - 52 People
- Central Air and Heating
- Natural Light
- After Hours HVAC Available
- Smoke Detector
200 Campus Dr - 2nd Floor - Ste 205
| Size | 6,604 SF |
| Term | 5 Years |
| Rental Rate | Upon Request |
| Space Use | Office |
| Build-Out | Partial Build-Out |
| Available | 30 Days |
6,604 square feet of office space available for lease.
- Partially Built-Out as Standard Office
- Open Floor Plan Layout
- Fits 17 - 53 People
- Central Air and Heating
- Natural Light
- After Hours HVAC Available
- Smoke Detector
200 Campus Dr - 2nd Floor - Ste 230
| Size | 14,195 SF |
| Term | 5 Years |
| Rental Rate | Upon Request |
| Space Use | Office |
| Build-Out | Partial Build-Out |
| Available | Now |
Open floor plan- no cubicles set up. Perfect space to set up desks.
- Partially Built-Out as Standard Office
- Open Floor Plan Layout
- Fits 36 - 114 People
- Central Air and Heating
- Natural Light
- After Hours HVAC Available
- Smoke Detector
200 Campus Dr - 3rd Floor - Ste 300
| Size | 21,962 SF |
| Term | Negotiable |
| Rental Rate | Upon Request |
| Space Use | Office |
| Build-Out | Partial Build-Out |
| Available | Now |
21,962 square feet of office space available for lease.
- Partially Built-Out as Standard Office
- Office intensive layout
- Fits 55 - 176 People
- Central Air and Heating
- Natural Light
- After Hours HVAC Available
- Smoke Detector
200 Campus Dr - 4th Floor - Ste 400
| Size | 48,255 SF |
| Term | Negotiable |
| Rental Rate | Upon Request |
| Space Use | Office |
| Build-Out | Partial Build-Out |
| Available | Now |
48,255 square feet of office space available for lease.
- Partially Built-Out as Standard Office
- Office intensive layout
- Fits 121 - 387 People
- Central Air and Heating
- Natural Light
- After Hours HVAC Available
- Smoke Detector
100 Campus Dr - 2nd Floor - Ste 205
| Size | 13,807 SF |
| Term | Negotiable |
| Rental Rate | Upon Request |
| Space Use | Office |
| Build-Out | Partial Build-Out |
| Available | 60 Days |
Open floor plan with cubicles set up.
- Partially Built-Out as Standard Office
- Mostly Open Floor Plan Layout
- Fits 35 - 111 People
- Central Air and Heating
- Natural Light
- After Hours HVAC Available
- Smoke Detector
Select Tenants at This Property
- Floor
- Tenant Name
- Industry
- 2nd
- Conduent
- Information
- Multiple
- Drinker Biddle Reath
- Services
- 4th
- Greenberg Traurig LLP
- Services
- 2nd
- Merrill Lynch & Co.
- Finance and Insurance
- 3rd
- Merrill Lynch & Co., Inc.
- Finance and Insurance
- 4th
- Sompo International
- Finance and Insurance
- 4th
- Wilson Elser
- Services
- 4th
- Wiss & Company, LLP
- Finance and Insurance
Park Overview
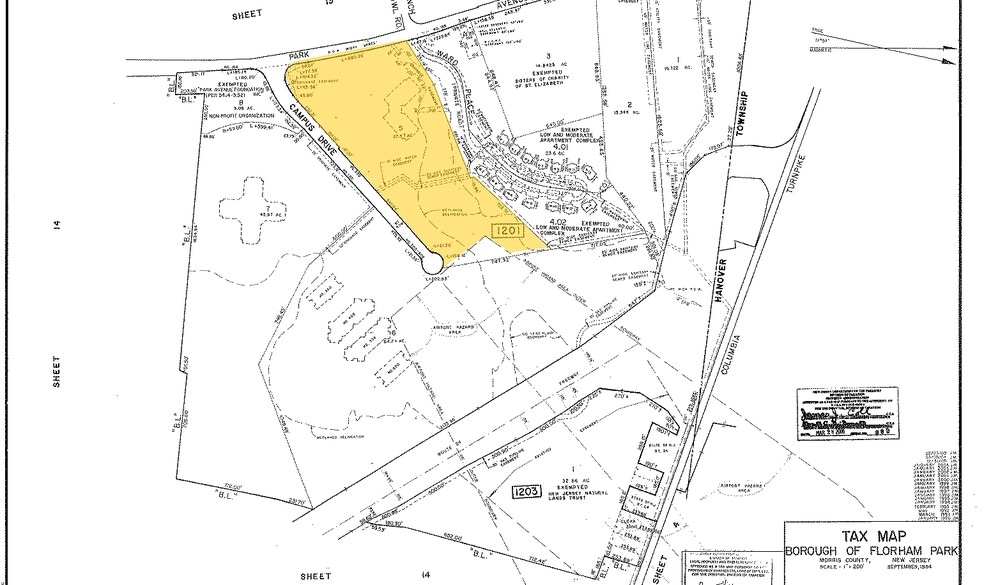
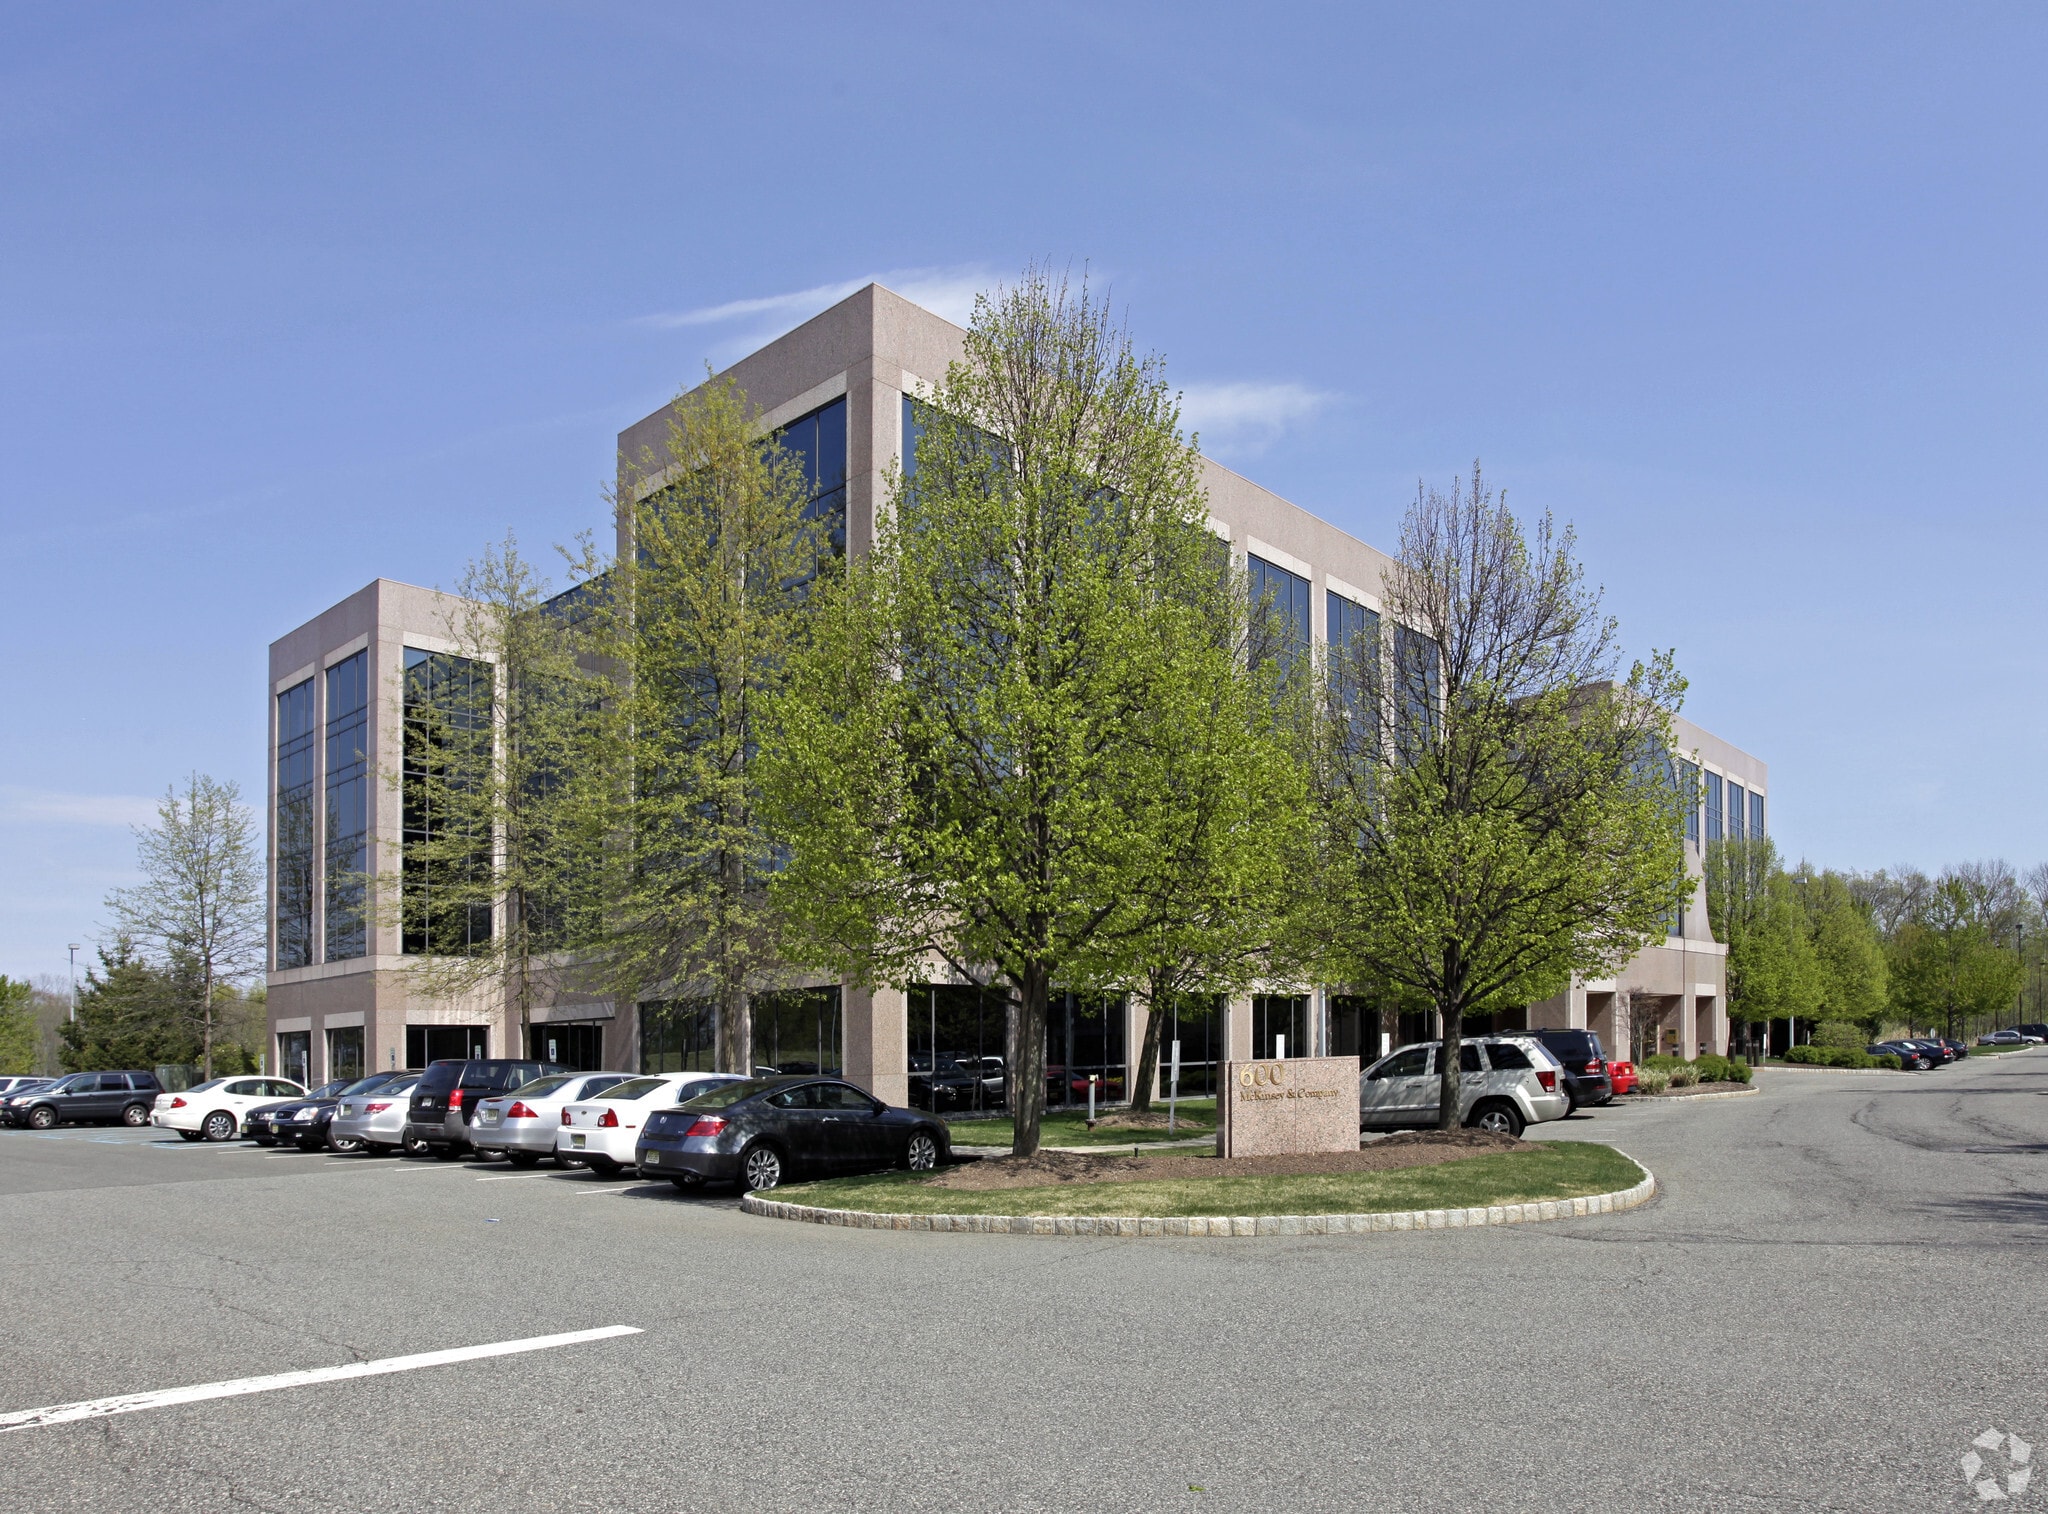
Park Avenue at Morris County consists of six office buildings comprising a 1.16 million-square-foot, trophy-quality office park. Park Avenue is located in Florham Park, New Jersey, at the well-located Columbia Turnpike exit off Route 24. Park Avenue intersects with Columbia Turnpike approximately one mile north of the park, making for easy commutes and access for employees and guests alike. Additionally, there is a private shuttle service to the New Jersey Transit trains at the Madison train station. The well-landscaped complex, with its headquarters-quality infrastructure and finishes, attracts credit-worthy image-conscious tenants. The tenancy at the property includes investment-grade quality businesses such as PWC, Drinker Biddle Reath, and CoStar Group. All tenants in the office park enjoy access to two full-service cafeterias and a café for dining, a full-service fitness center complete with personal training, physical therapy, and massage therapy, a Bright Horizons daycare center and The Goddard School for childcare, state-of-the-art energy management systems, on-site property management, and much, much more. The Energy Star and LEED-certified buildings in this center are also Wired Certified Gold.
Sustainability

Sustainability
LEED Certification Developed by the U.S. Green Building Council (USGBC), the Leadership in Energy and Environmental Design (LEED) is a green building certification program focused on the design, construction, operation, and maintenance of green buildings, homes, and neighborhoods, which aims to help building owners and operators be environmentally responsible and use resources efficiently. LEED certification is a globally recognized symbol of sustainability achievement and leadership. To achieve LEED certification, a project earns points by adhering to prerequisites and credits that address carbon, energy, water, waste, transportation, materials, health and indoor environmental quality. Projects go through a verification and review process and are awarded points that correspond to a level of LEED certification: Platinum (80+ points) Gold (60-79 points) Silver (50-59 points) Certified (40-49 points)




Presented by
Park Avenue at Morris County | Florham Park, NJ 07932
Hmm, there seems to have been an error sending your message. Please try again.
Thanks! Your message was sent.