Your email has been sent.
200 E 2nd Ave 9,000 - 10,000 SF of Flex Space Available in Rome, GA 30161
Features
All Available Space(1)
Display Rental Rate as
- Space
- Size
- Term
- Rental Rate
- Space Use
- Build-Out
- Available
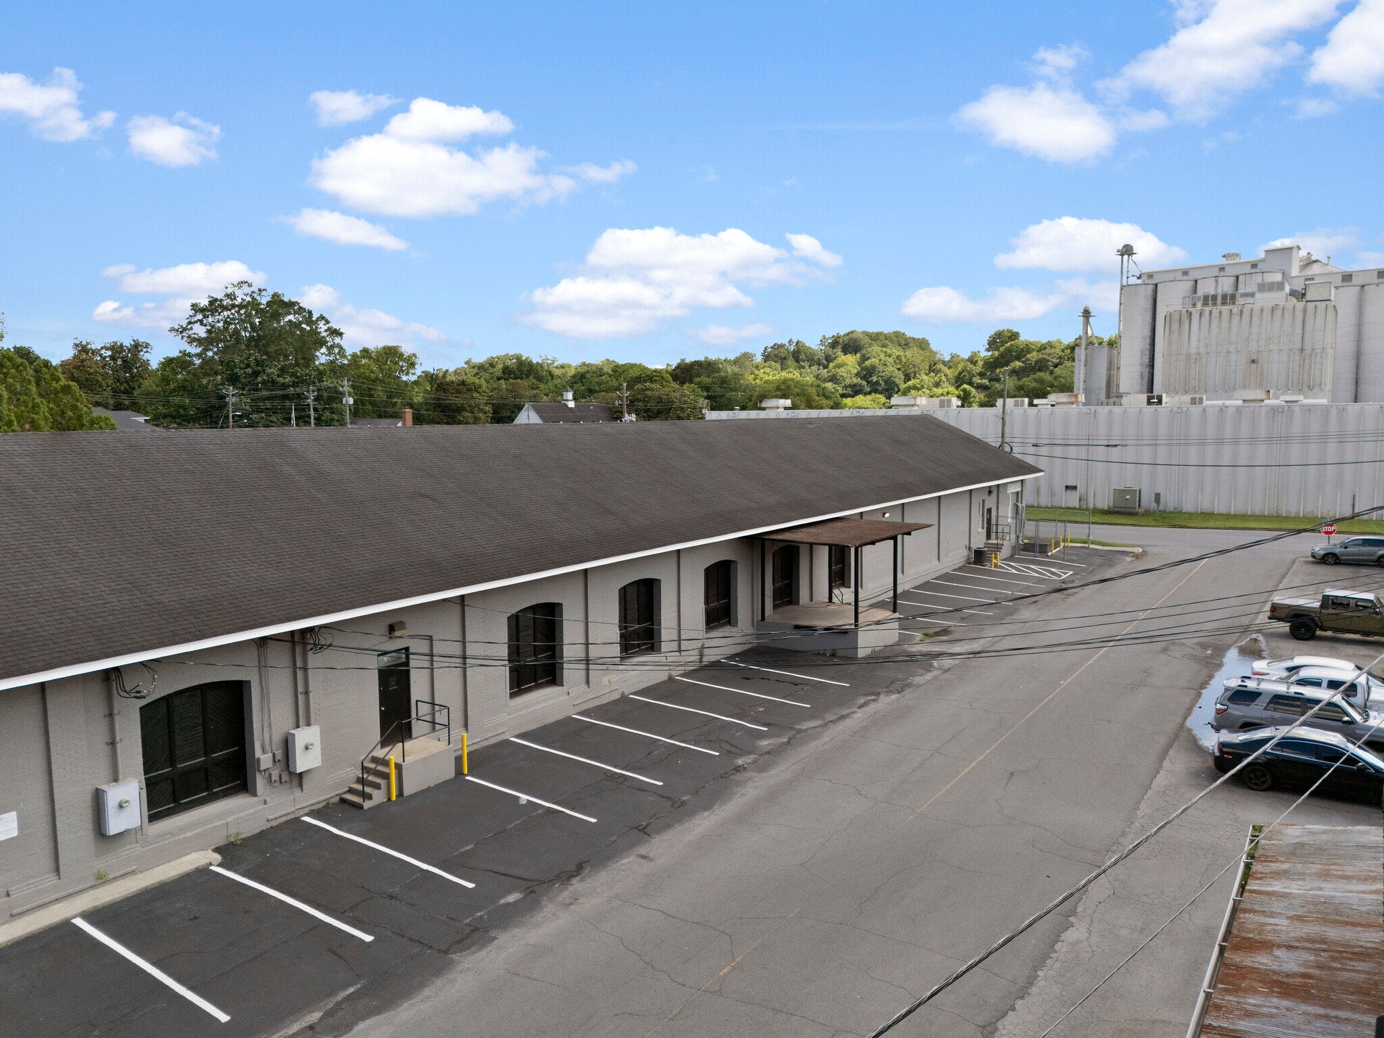


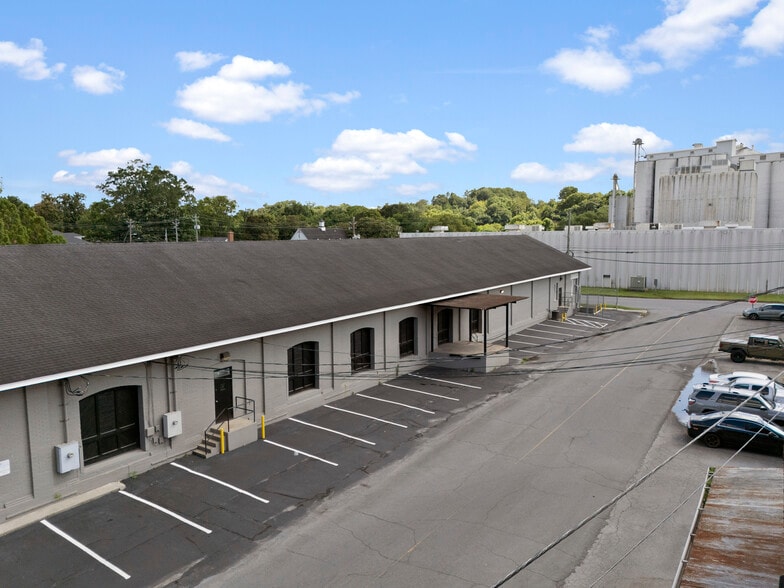
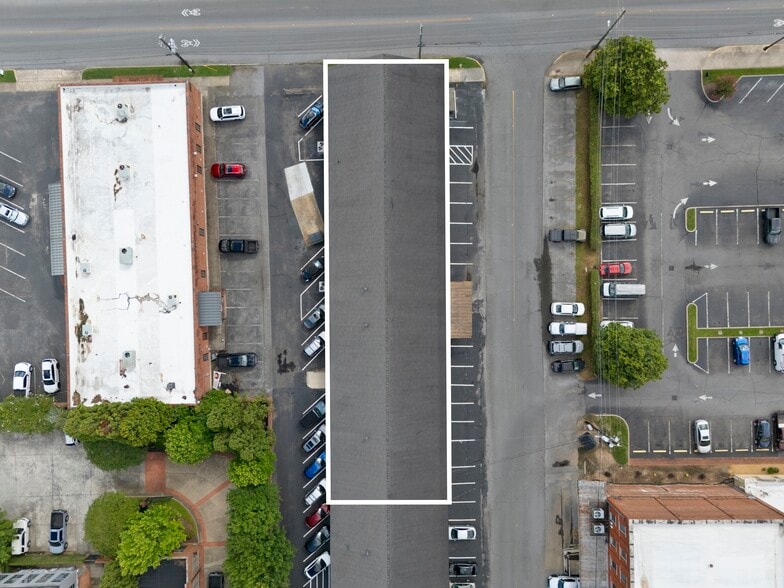
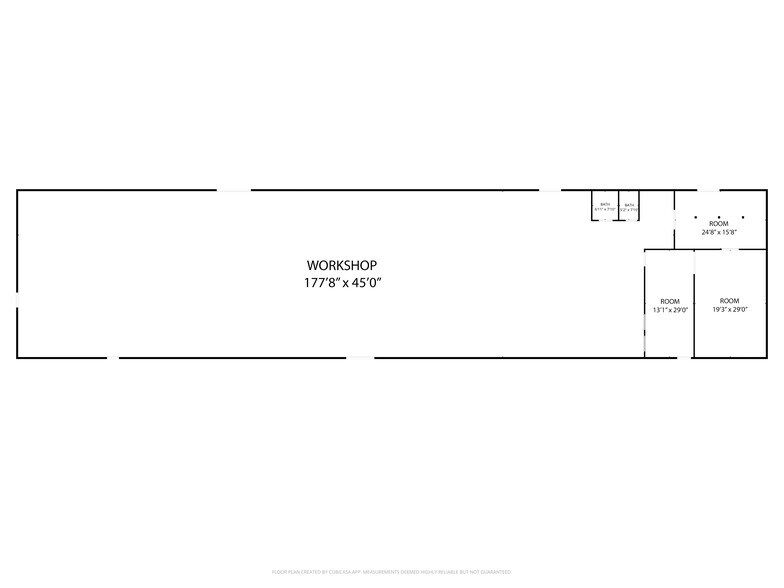
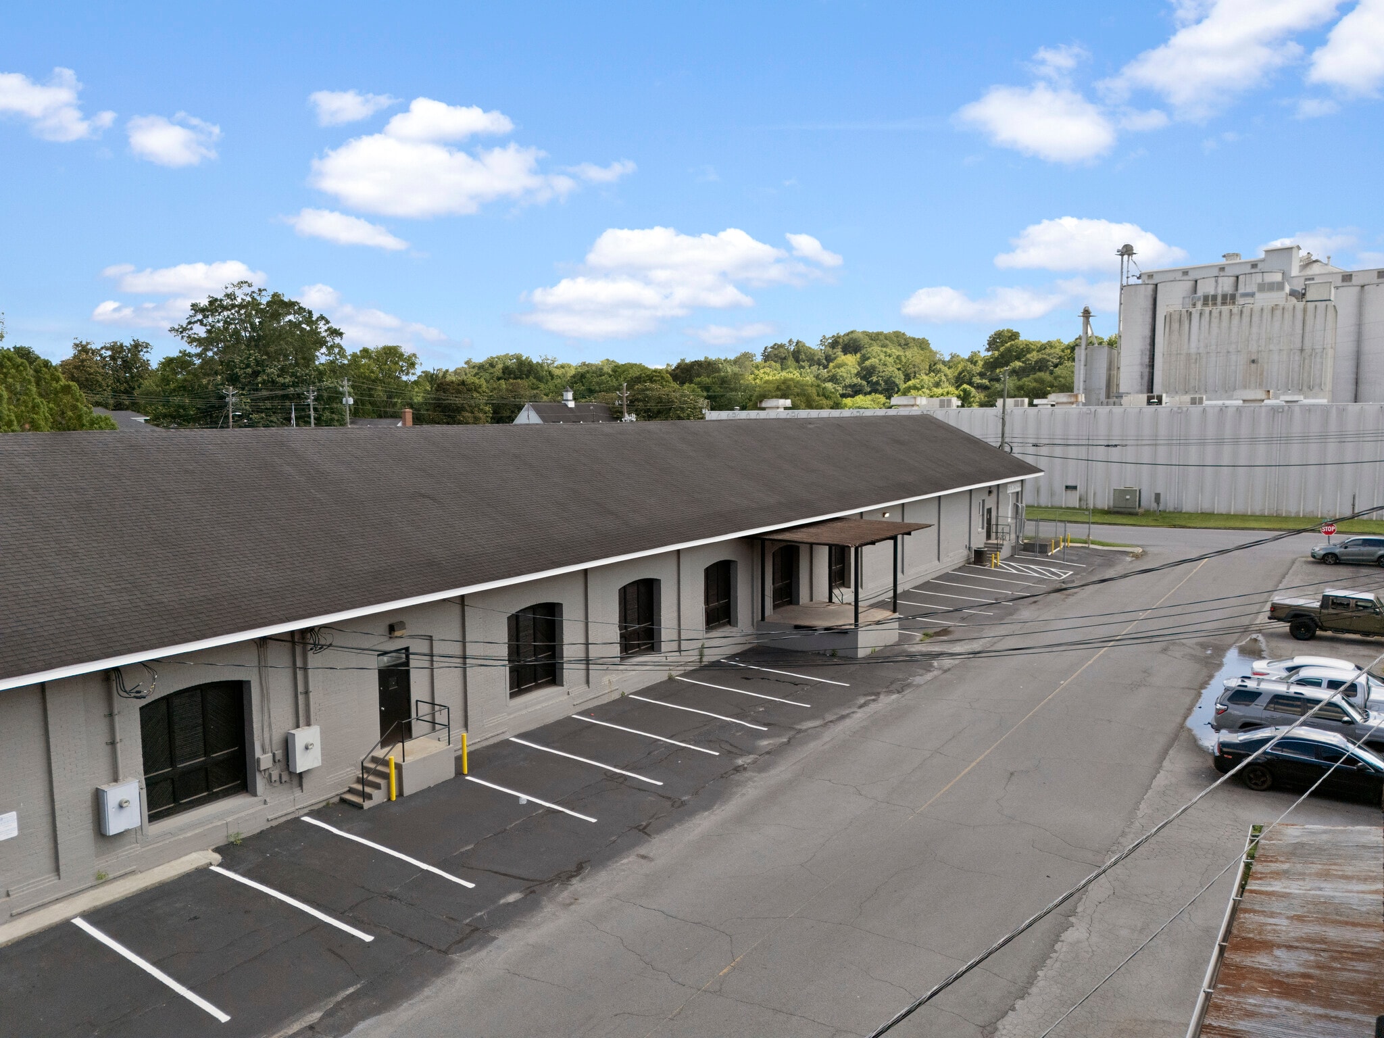
Centrally located in the heart of town, this is a blank canvas offering an excellent opportunity for a tenant to customize a build-out to fit specific needs or to use in it's current condition for warehouse needs. The space offers impressive functionality with 13-foot clearance to beam, approximately 25 feet to the roof and a 45 foot wide clear span layout, private parking - the possibilities are endless. Lease terms may be structured as is for $7/sf or landlord will offer substantial TI allowance for renovations at $17/sf.
- 1 Loading Dock
- Wi-Fi Connectivity
- Exposed Ceiling
- Downtown, private parking, TI available
- Private Restrooms
- High Ceilings
- Corner Space
| Space | Size | Term | Rental Rate | Space Use | Build-Out | Available |
| 1st Floor | 9,000-10,000 SF | Negotiable | $9.65 CAD/SF/YR $0.80 CAD/SF/MO $96,526 CAD/YR $8,044 CAD/MO | Flex | Partial Build-Out | Now |
1st Floor
| Size |
| 9,000-10,000 SF |
| Term |
| Negotiable |
| Rental Rate |
| $9.65 CAD/SF/YR $0.80 CAD/SF/MO $96,526 CAD/YR $8,044 CAD/MO |
| Space Use |
| Flex |
| Build-Out |
| Partial Build-Out |
| Available |
| Now |
1st Floor
| Size | 9,000-10,000 SF |
| Term | Negotiable |
| Rental Rate | $9.65 CAD/SF/YR |
| Space Use | Flex |
| Build-Out | Partial Build-Out |
| Available | Now |
Centrally located in the heart of town, this is a blank canvas offering an excellent opportunity for a tenant to customize a build-out to fit specific needs or to use in it's current condition for warehouse needs. The space offers impressive functionality with 13-foot clearance to beam, approximately 25 feet to the roof and a 45 foot wide clear span layout, private parking - the possibilities are endless. Lease terms may be structured as is for $7/sf or landlord will offer substantial TI allowance for renovations at $17/sf.
- 1 Loading Dock
- Private Restrooms
- Wi-Fi Connectivity
- High Ceilings
- Exposed Ceiling
- Corner Space
- Downtown, private parking, TI available
Warehouse Facility Facts
Select Tenants
- Floor
- Tenant Name
- Industry
- Unknown
- Greystone Barbershop
- Services
- 1st
- Seven Hills Rentals
- Real Estate


Presented by

200 E 2nd Ave
Hmm, there seems to have been an error sending your message. Please try again.
Thanks! Your message was sent.