Your email has been sent.

Sandpointe Santa Ana, CA 92707 922 - 115,515 SF of Office Space Available
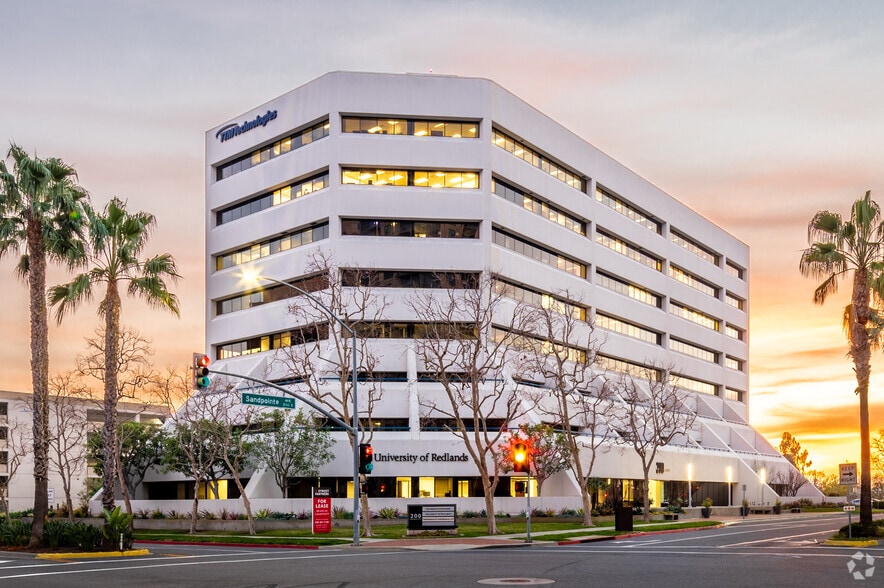


Park Highlights
- Wi-Fi enabled outdoor lounge environment
- New on-site cafe
- Ready to occupy suites.
- Three hotels within walking distance/residential nearby.
- Immediate access to the 55 and 405 freeways.
- Modernized lobby and renovated elevators.
Park Facts
| Total Space Available | 115,515 SF | Park Type | Office Park |
| Total Space Available | 115,515 SF |
| Park Type | Office Park |
All Available Spaces(15)
Display Rental Rate as
- Space
- Size
- Term
- Rental Rate
- Space Use
- Build-Out
- Available
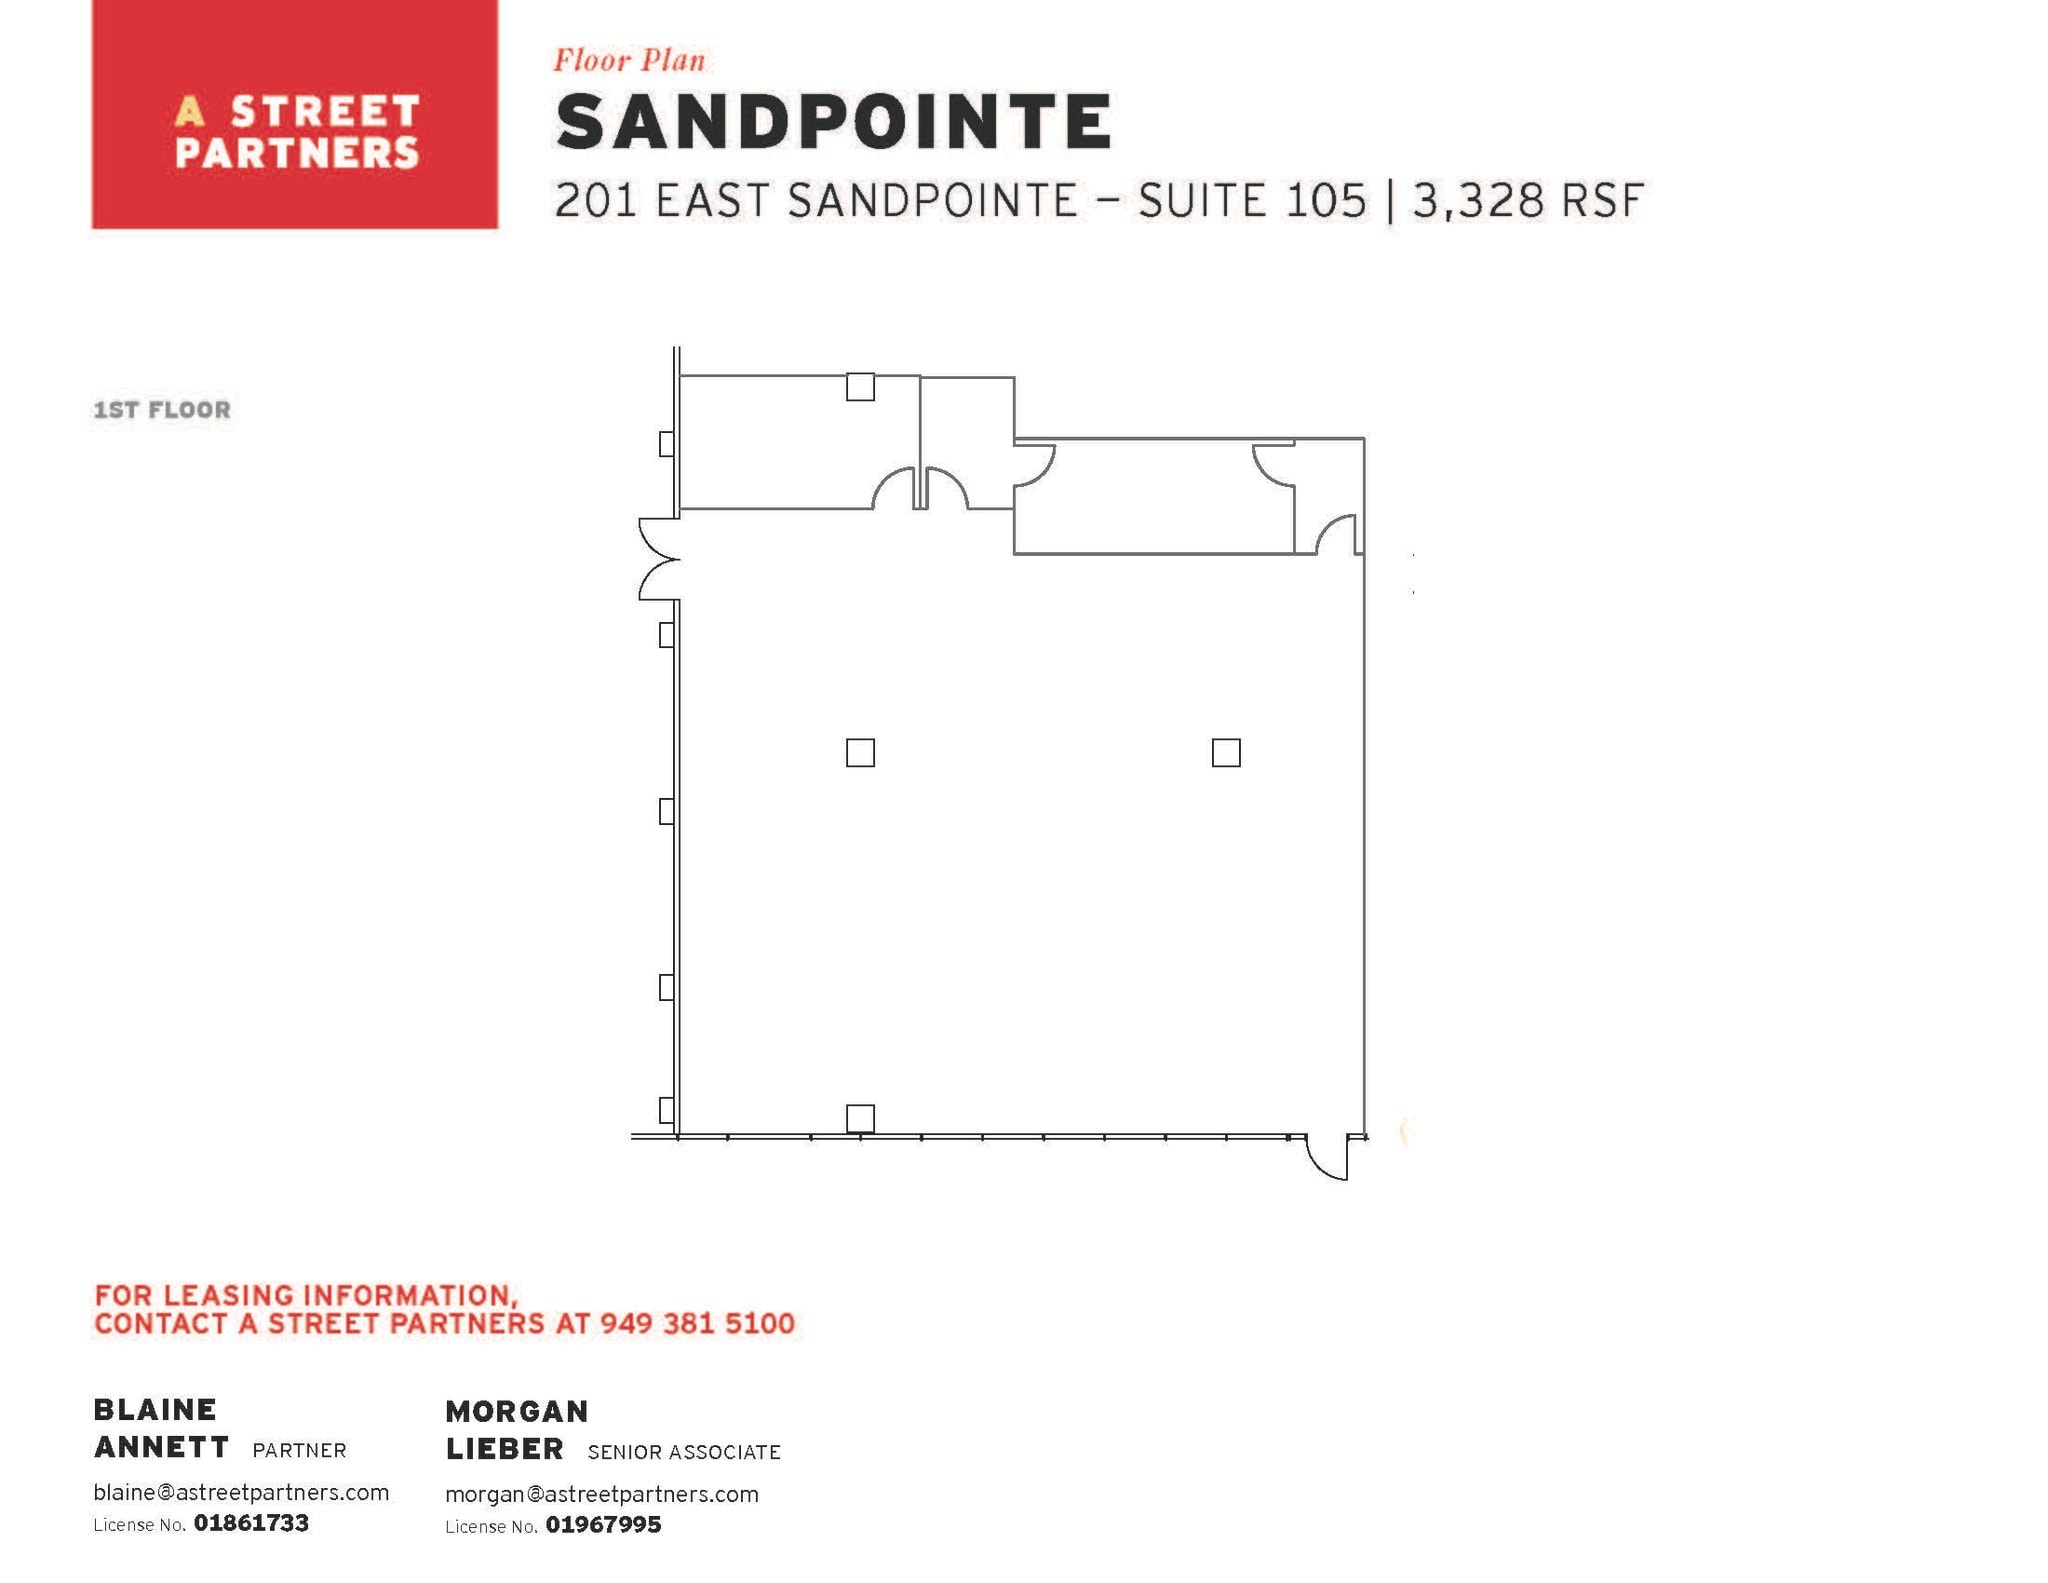
- Rate includes utilities, building services and property expenses
- Mostly Open Floor Plan Layout
- Fully Built-Out as Standard Office
- Space is in Excellent Condition
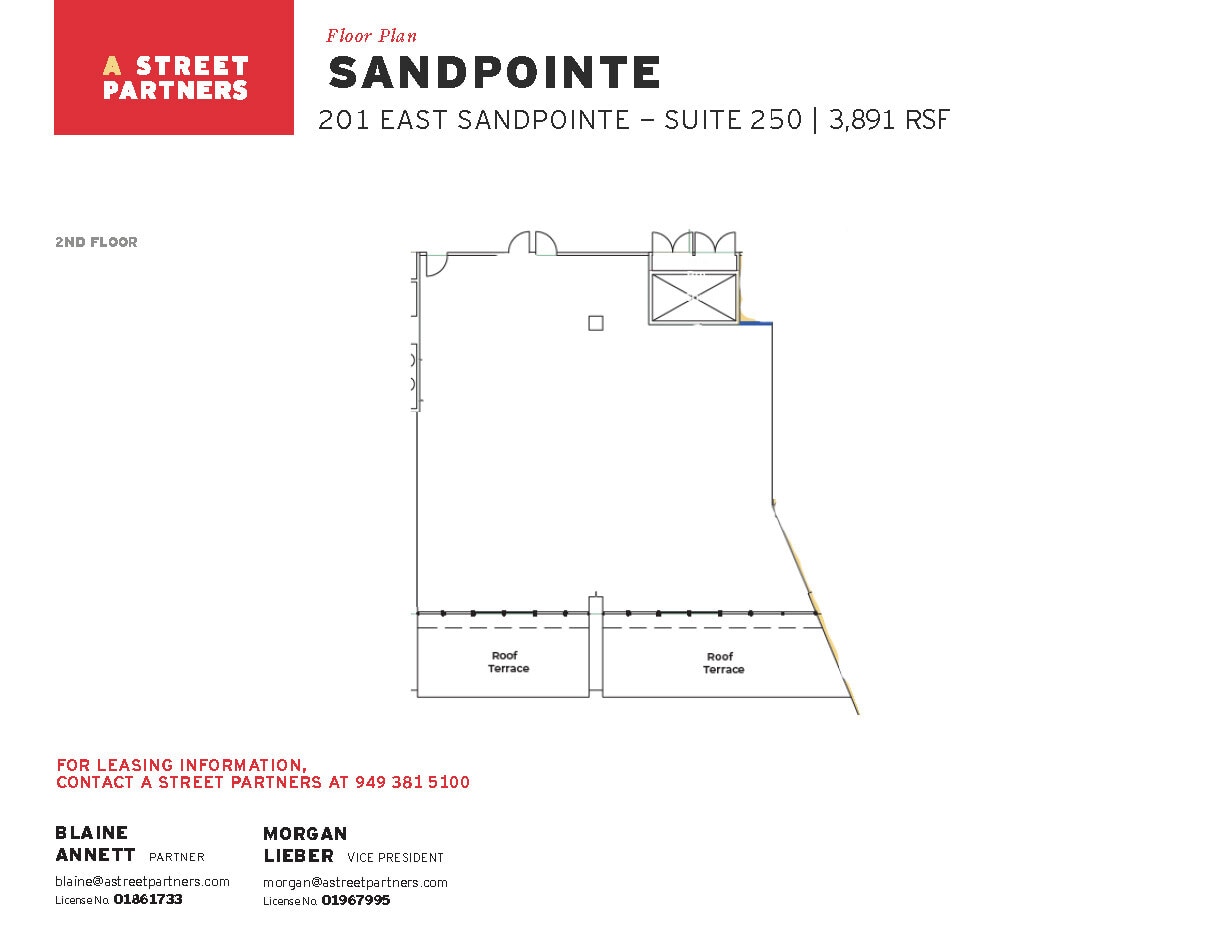
Shell condition, blank canvas ready to suit your client's needs
- Rate includes utilities, building services and property expenses



Spec Suite. 3 offices and open area.
- Rate includes utilities, building services and property expenses
- 3 Private Offices
- New Spec Suite. 3 offices and open area
- Mostly Open Floor Plan Layout
- Open-Plan



6 offices, conference room, kitchen, and storage. Suite features 4 private patios.
- Rate includes utilities, building services and property expenses
- Mostly Open Floor Plan Layout
- 1 Conference Room
- Kitchen
- Secure Storage
- Fully Built-Out as Standard Office
- 6 Private Offices
- Space is in Excellent Condition
- Balcony
- 6 offices, conference room, kitchen
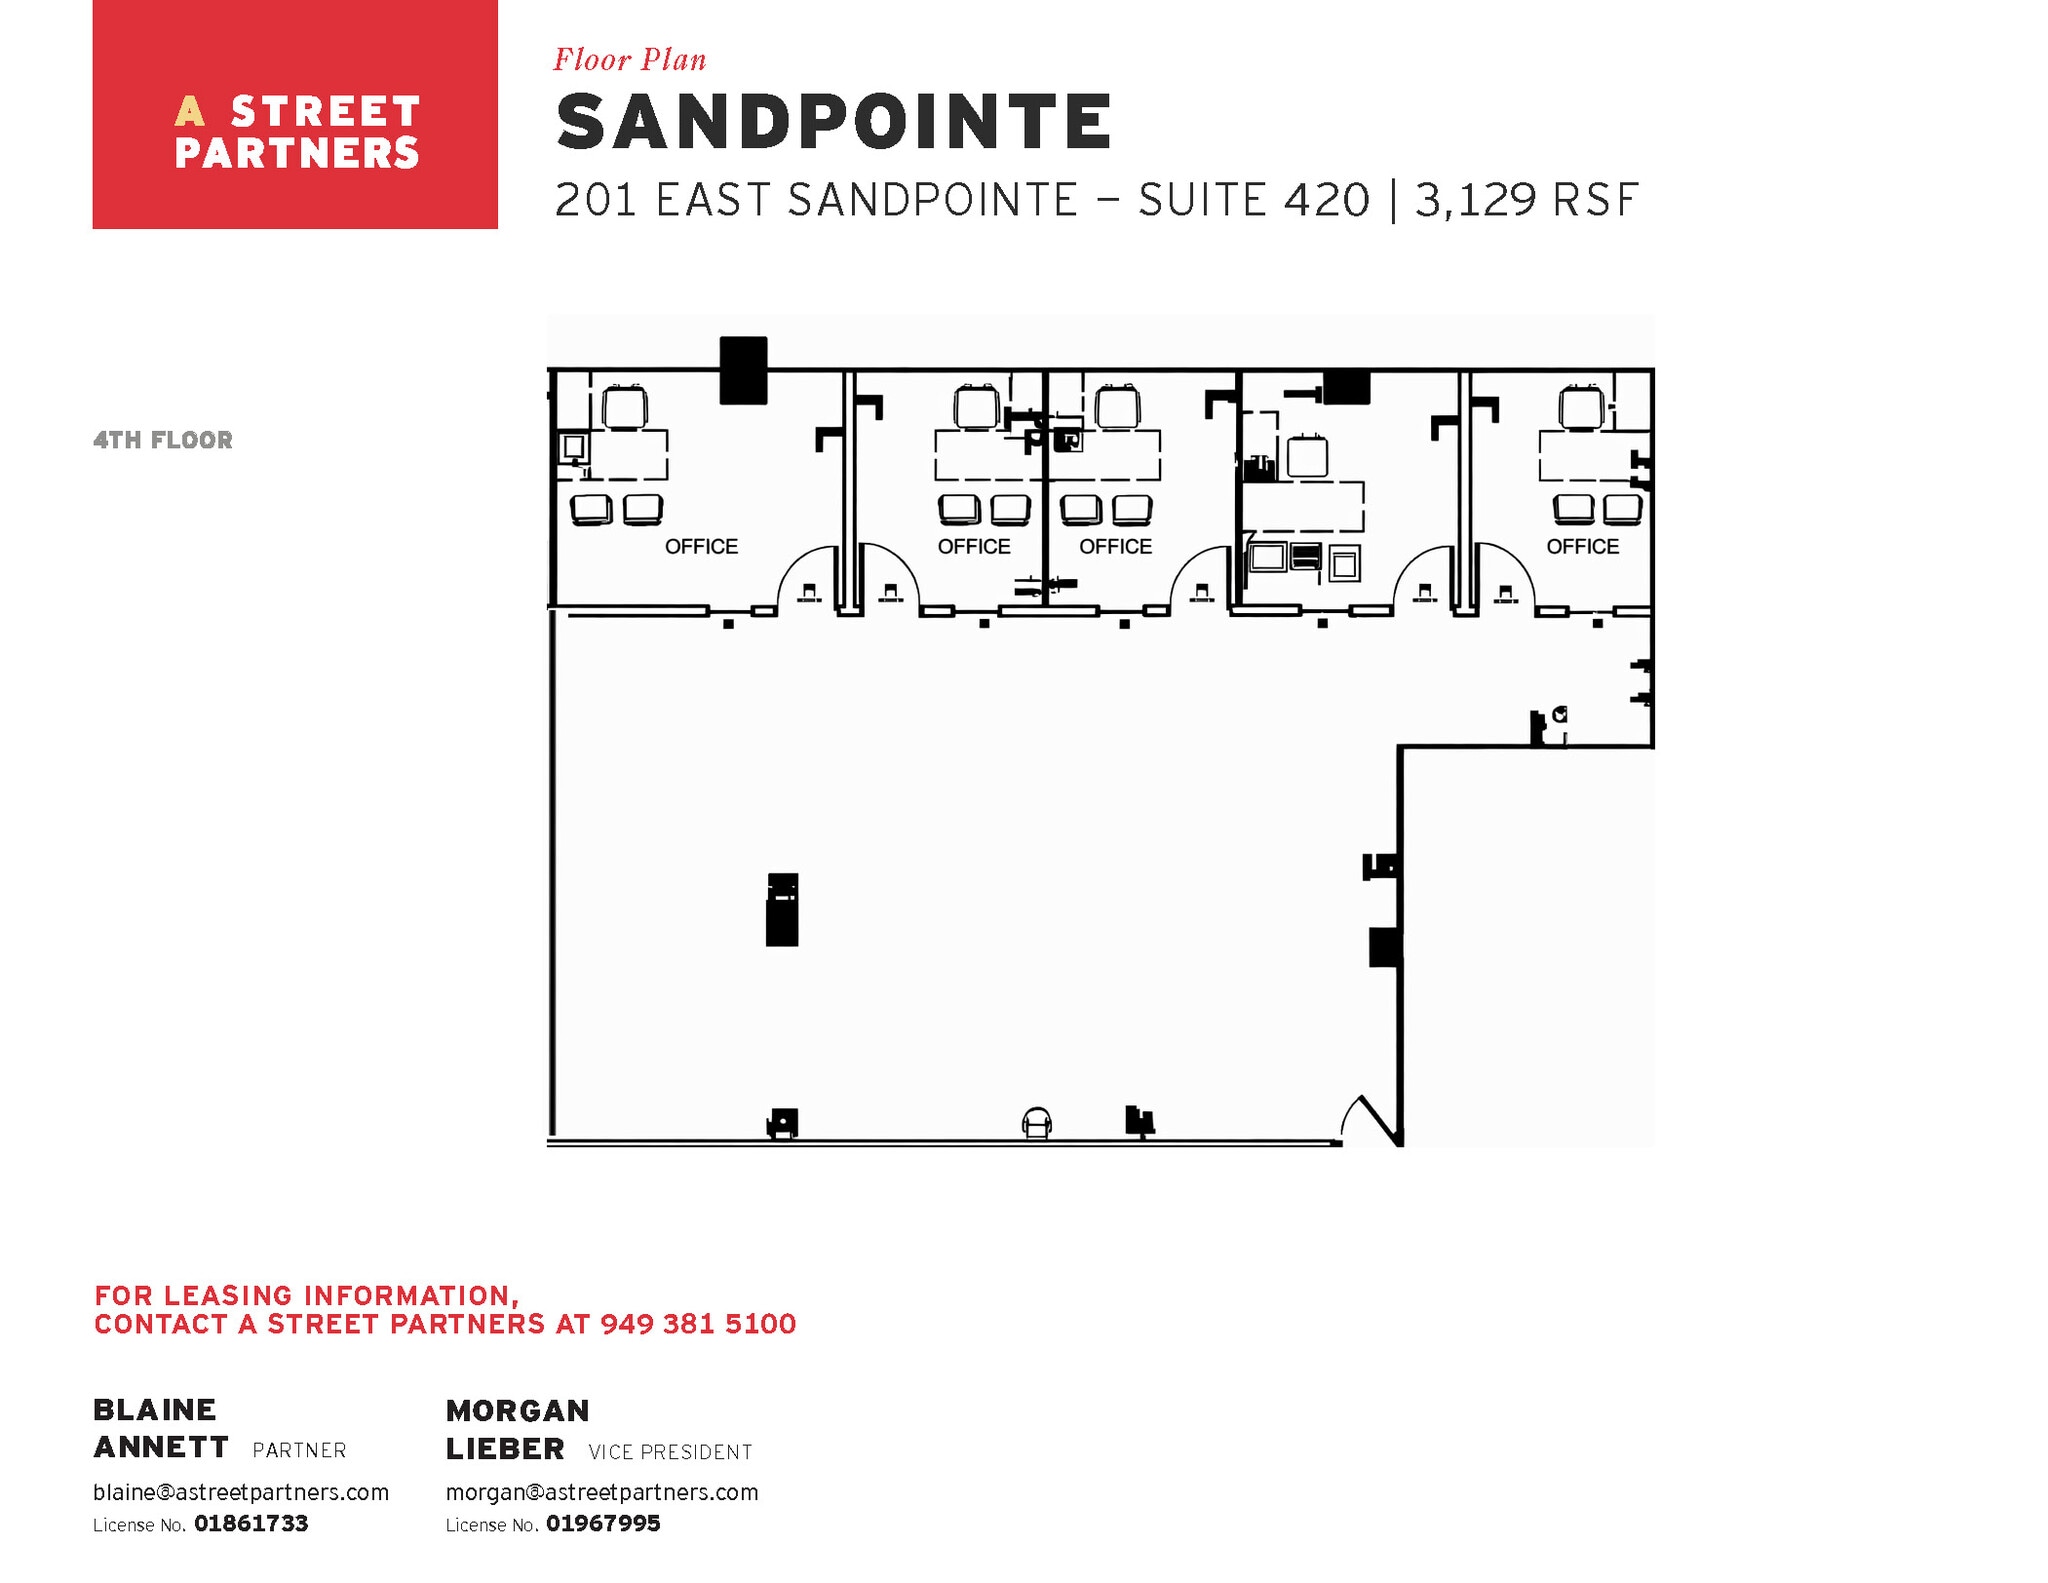
6 window line offices, large open area for workstations. Next to the elevators, restrooms and right across the hall from on-site property management on a recently renovated floor with new corridors and restrooms.
- Rate includes utilities, building services and property expenses
- Mostly Open Floor Plan Layout
- Space is in Excellent Condition
- Fully Built-Out as Standard Office
- 6 Private Offices
- Private Restrooms
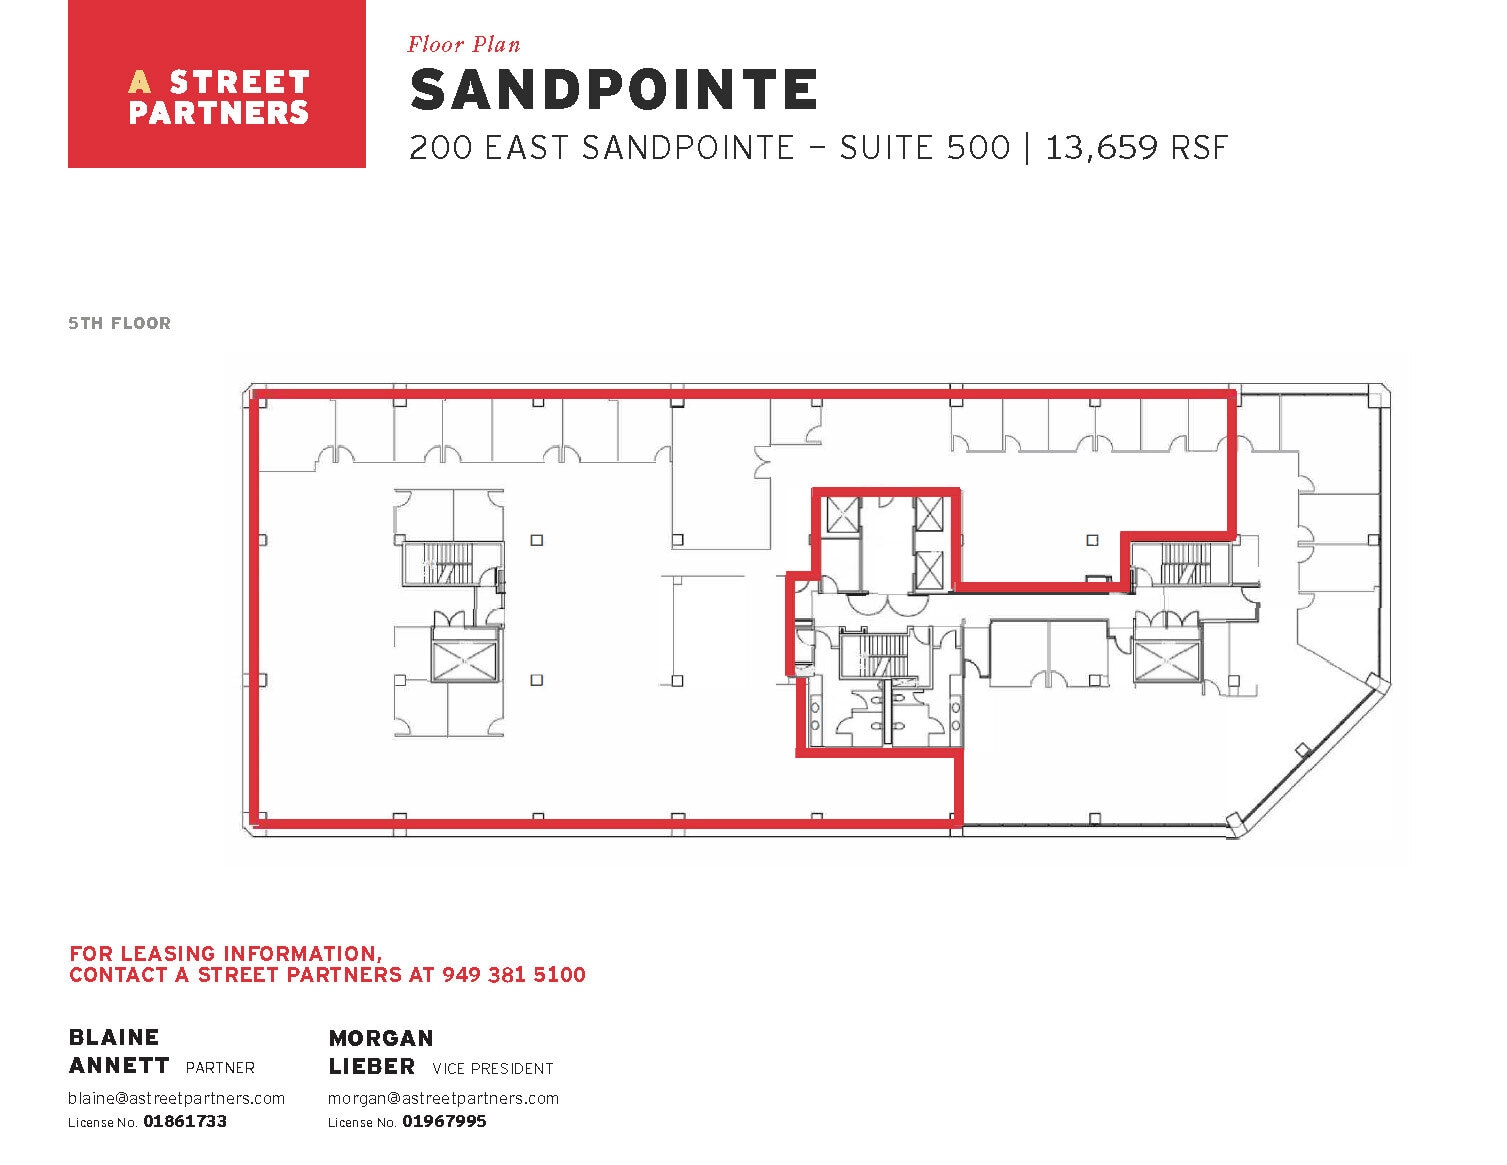
Mostly open floorplan with prominent reception, 18 offices, large conference room and large kitchen/break area.
- Rate includes utilities, building services and property expenses
- Mostly Open Floor Plan Layout
- 2 Conference Rooms
- Fully Built-Out as Financial Services Office
- 25 Private Offices
- Open-Plan
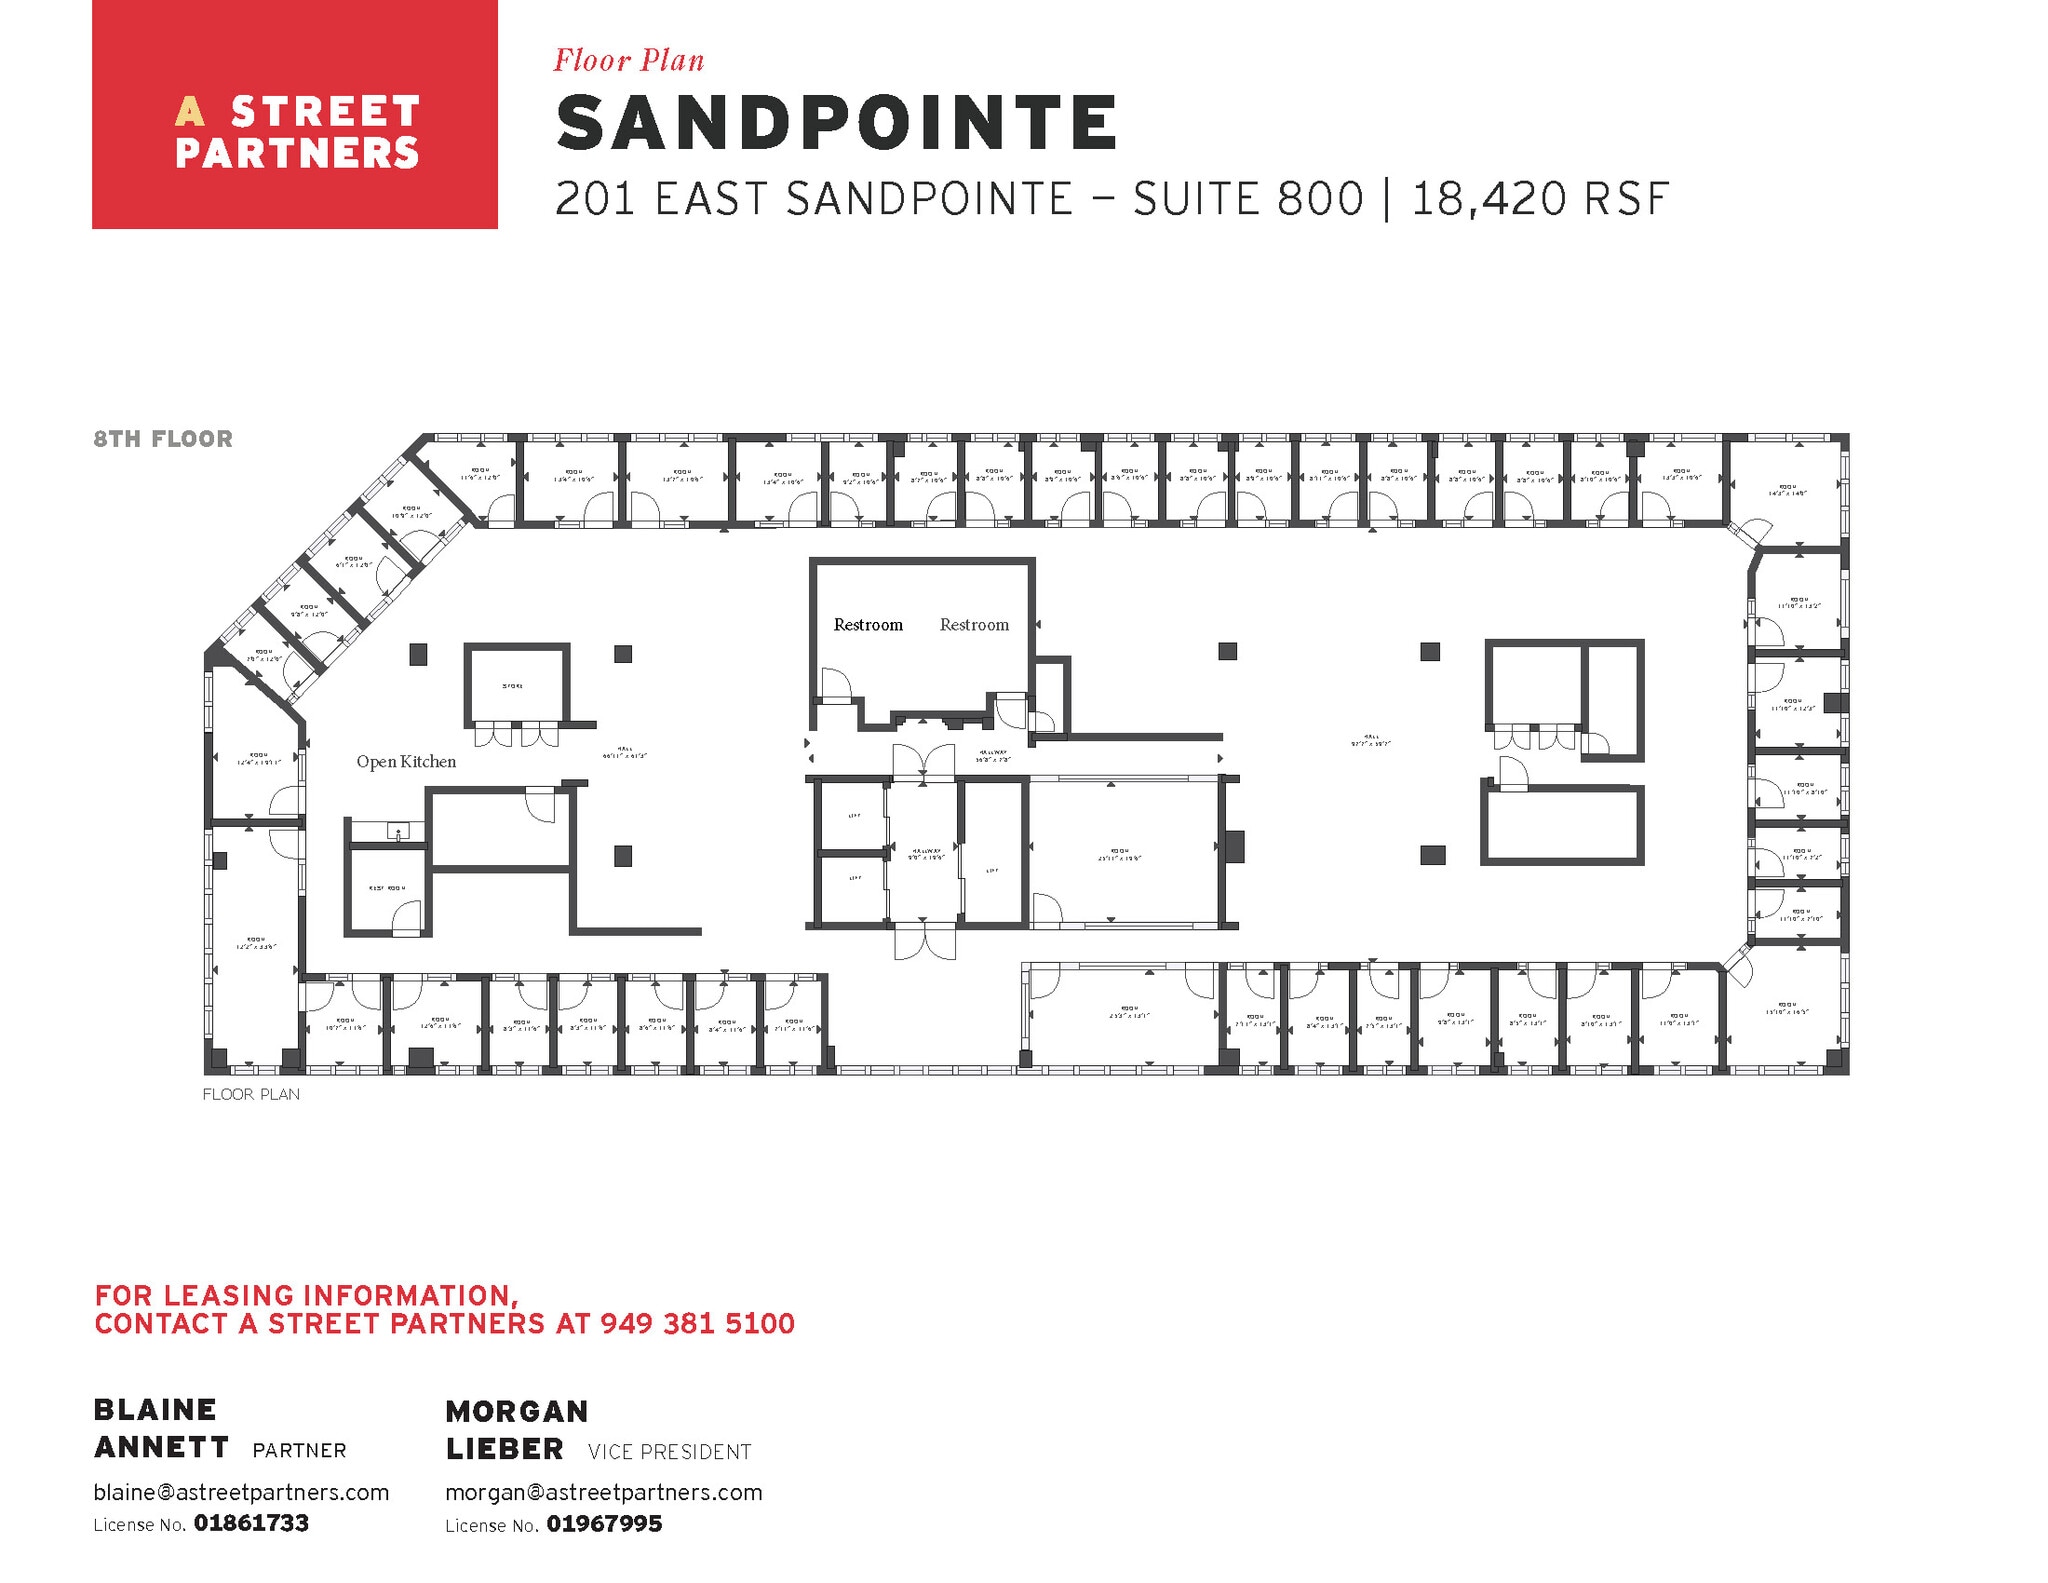
Full floor penthouse suite with private key card access.
- Rate includes utilities, building services and property expenses
- Mostly Open Floor Plan Layout
- Full floor penthouse suite
- Fully Built-Out as Standard Office
- High End Trophy Space
- Private key card access
| Space | Size | Term | Rental Rate | Space Use | Build-Out | Available |
| 1st Floor, Ste 105 | 3,328 SF | Negotiable | $38.93 CAD/SF/YR $3.24 CAD/SF/MO $129,547 CAD/YR $10,796 CAD/MO | Office | Full Build-Out | Now |
| 2nd Floor, Ste 250 | 3,891 SF | Negotiable | $38.93 CAD/SF/YR $3.24 CAD/SF/MO $151,463 CAD/YR $12,622 CAD/MO | Office | Shell Space | Now |
| 3rd Floor, Ste 310 | 1,601 SF | Negotiable | $38.93 CAD/SF/YR $3.24 CAD/SF/MO $62,321 CAD/YR $5,193 CAD/MO | Office | Spec Suite | Now |
| 3rd Floor, Ste 360 | 6,717 SF | Negotiable | $38.93 CAD/SF/YR $3.24 CAD/SF/MO $261,469 CAD/YR $21,789 CAD/MO | Office | Full Build-Out | 30 Days |
| 4th Floor, Ste 420 | 3,129 SF | Negotiable | $38.93 CAD/SF/YR $3.24 CAD/SF/MO $121,801 CAD/YR $10,150 CAD/MO | Office | Full Build-Out | Now |
| 5th Floor, Ste 500 | 13,659 SF | Negotiable | $38.93 CAD/SF/YR $3.24 CAD/SF/MO $531,696 CAD/YR $44,308 CAD/MO | Office | Full Build-Out | Now |
| 8th Floor, Ste 800 | 18,420 SF | Negotiable | $38.93 CAD/SF/YR $3.24 CAD/SF/MO $717,025 CAD/YR $59,752 CAD/MO | Office | Full Build-Out | Now |
201 E Sandpointe Ave - 1st Floor - Ste 105
201 E Sandpointe Ave - 2nd Floor - Ste 250
201 E Sandpointe Ave - 3rd Floor - Ste 310
201 E Sandpointe Ave - 3rd Floor - Ste 360
201 E Sandpointe Ave - 4th Floor - Ste 420
201 E Sandpointe Ave - 5th Floor - Ste 500
201 E Sandpointe Ave - 8th Floor - Ste 800
- Space
- Size
- Term
- Rental Rate
- Space Use
- Build-Out
- Available
- Rate includes utilities, building services and property expenses
- Mostly Open Floor Plan Layout
- Fully Built-Out as Standard Office


Full floor availability. Prominent reception with 21 perimeter window line offices, 6 interior offices, 3 large conference rooms, 1 large training room with attached kitchen, 1 window line kitchen, 10 private patios, 2 storage rooms and a large copy & mail room.
- Rate includes utilities, building services and property expenses
- Mostly Open Floor Plan Layout
- 3 Conference Rooms
- Reception Area
- Print/Copy Room
- High Ceilings
- Secure Storage
- 21 perimeter window line offices, 6 int. offices
- large training room with attached kitchen
- Fully Built-Out as Standard Office
- 27 Private Offices
- Space is in Excellent Condition
- Kitchen
- Balcony
- Exposed Ceiling
- Natural Light
- 3 large conference rooms
- 10 private patios, 2 storage rooms


Semi-shell space.
- Rate includes utilities, building services and property expenses
- Mostly Open Floor Plan Layout
- 1 Conference Room
- Reception Area
- Natural Light
- Partially Built-Out as Standard Office
- 3 Private Offices
- Space is in Excellent Condition
- Balcony
- 3 window offices, conference room, reception area
7 offices, kitchen and 6 large training rooms.
- Rate includes utilities, building services and property expenses
- Mostly Open Floor Plan Layout
- Space is in Excellent Condition
- 7 offices, kitchen and 6 large training rooms
- Fully Built-Out as Standard Office
- 7 Private Offices
- Kitchen
3 window line offices, small conf/meeting room, open kitchen and storage/IT room
- Rate includes utilities, building services and property expenses
- Mostly Open Floor Plan Layout
- 1 Conference Room
- Fully Built-Out as Standard Office
- 3 Private Offices
- Space is in Excellent Condition
- Rate includes utilities, building services and property expenses
- Mostly Open Floor Plan Layout
- Fully Built-Out as Standard Office
- Space is in Excellent Condition
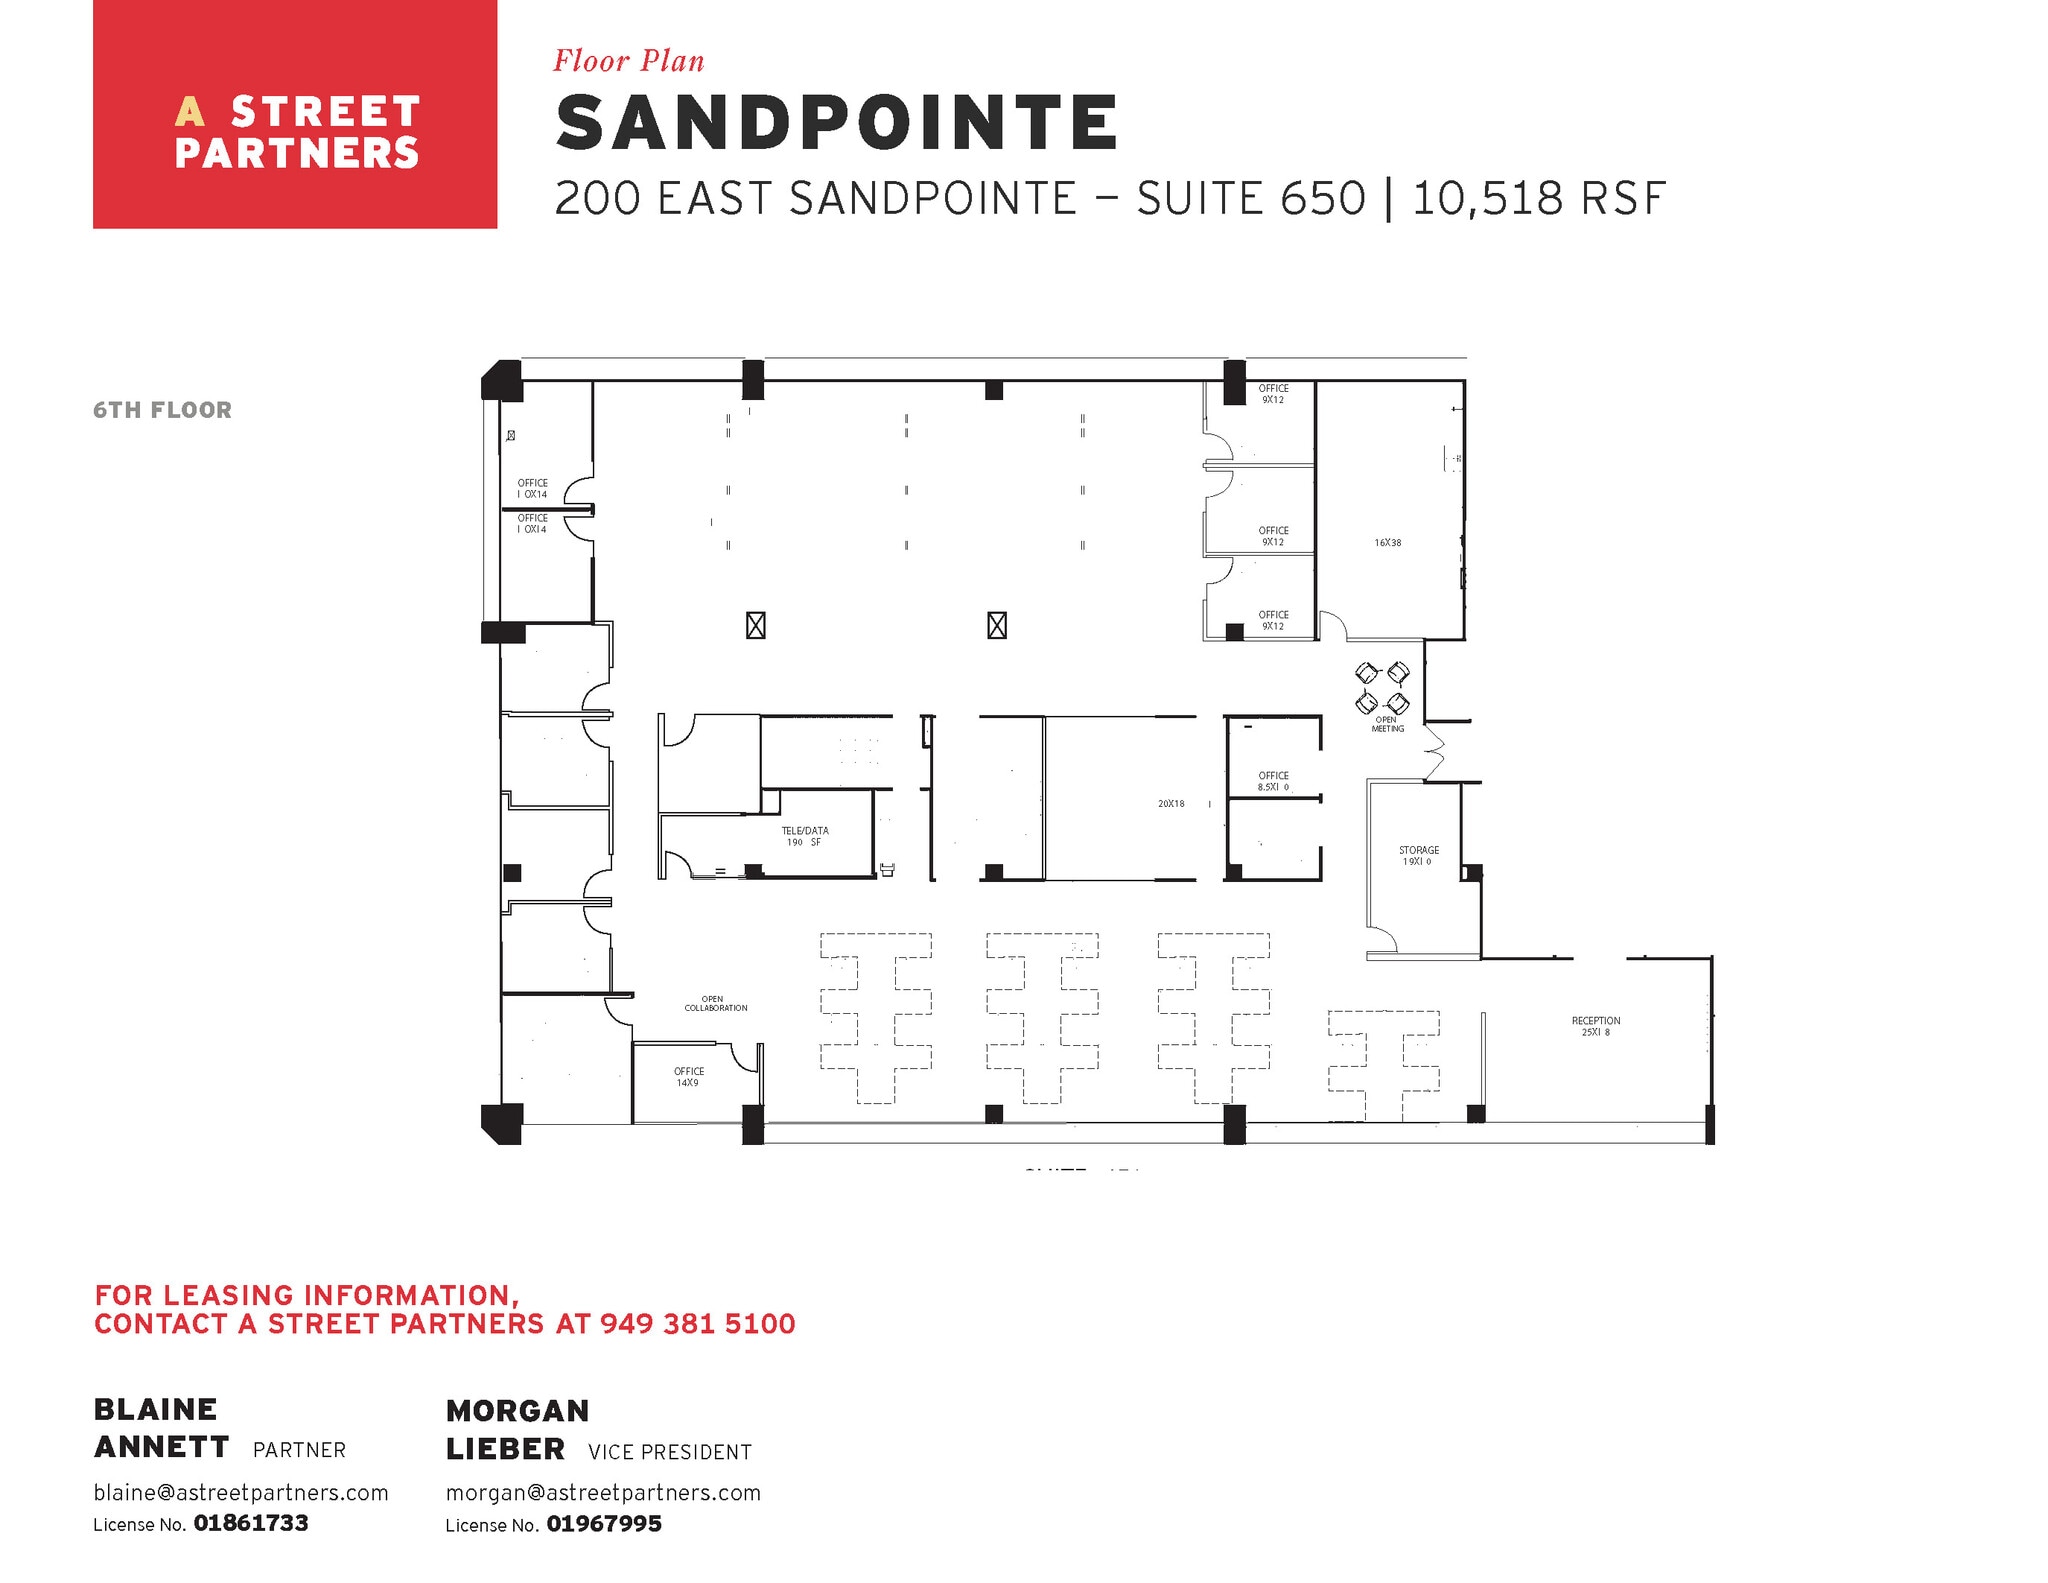
14 offices, with 9 window line offices. Two conference rooms and open area for workstations.
- Rate includes utilities, building services and property expenses
- Mostly Open Floor Plan Layout
- 2 Conference Rooms
- Natural Light
- Two conference rooms and open area
- Fully Built-Out as Standard Office
- 23 Private Offices
- Space is in Excellent Condition
- 14 offices, with 9 window line offices
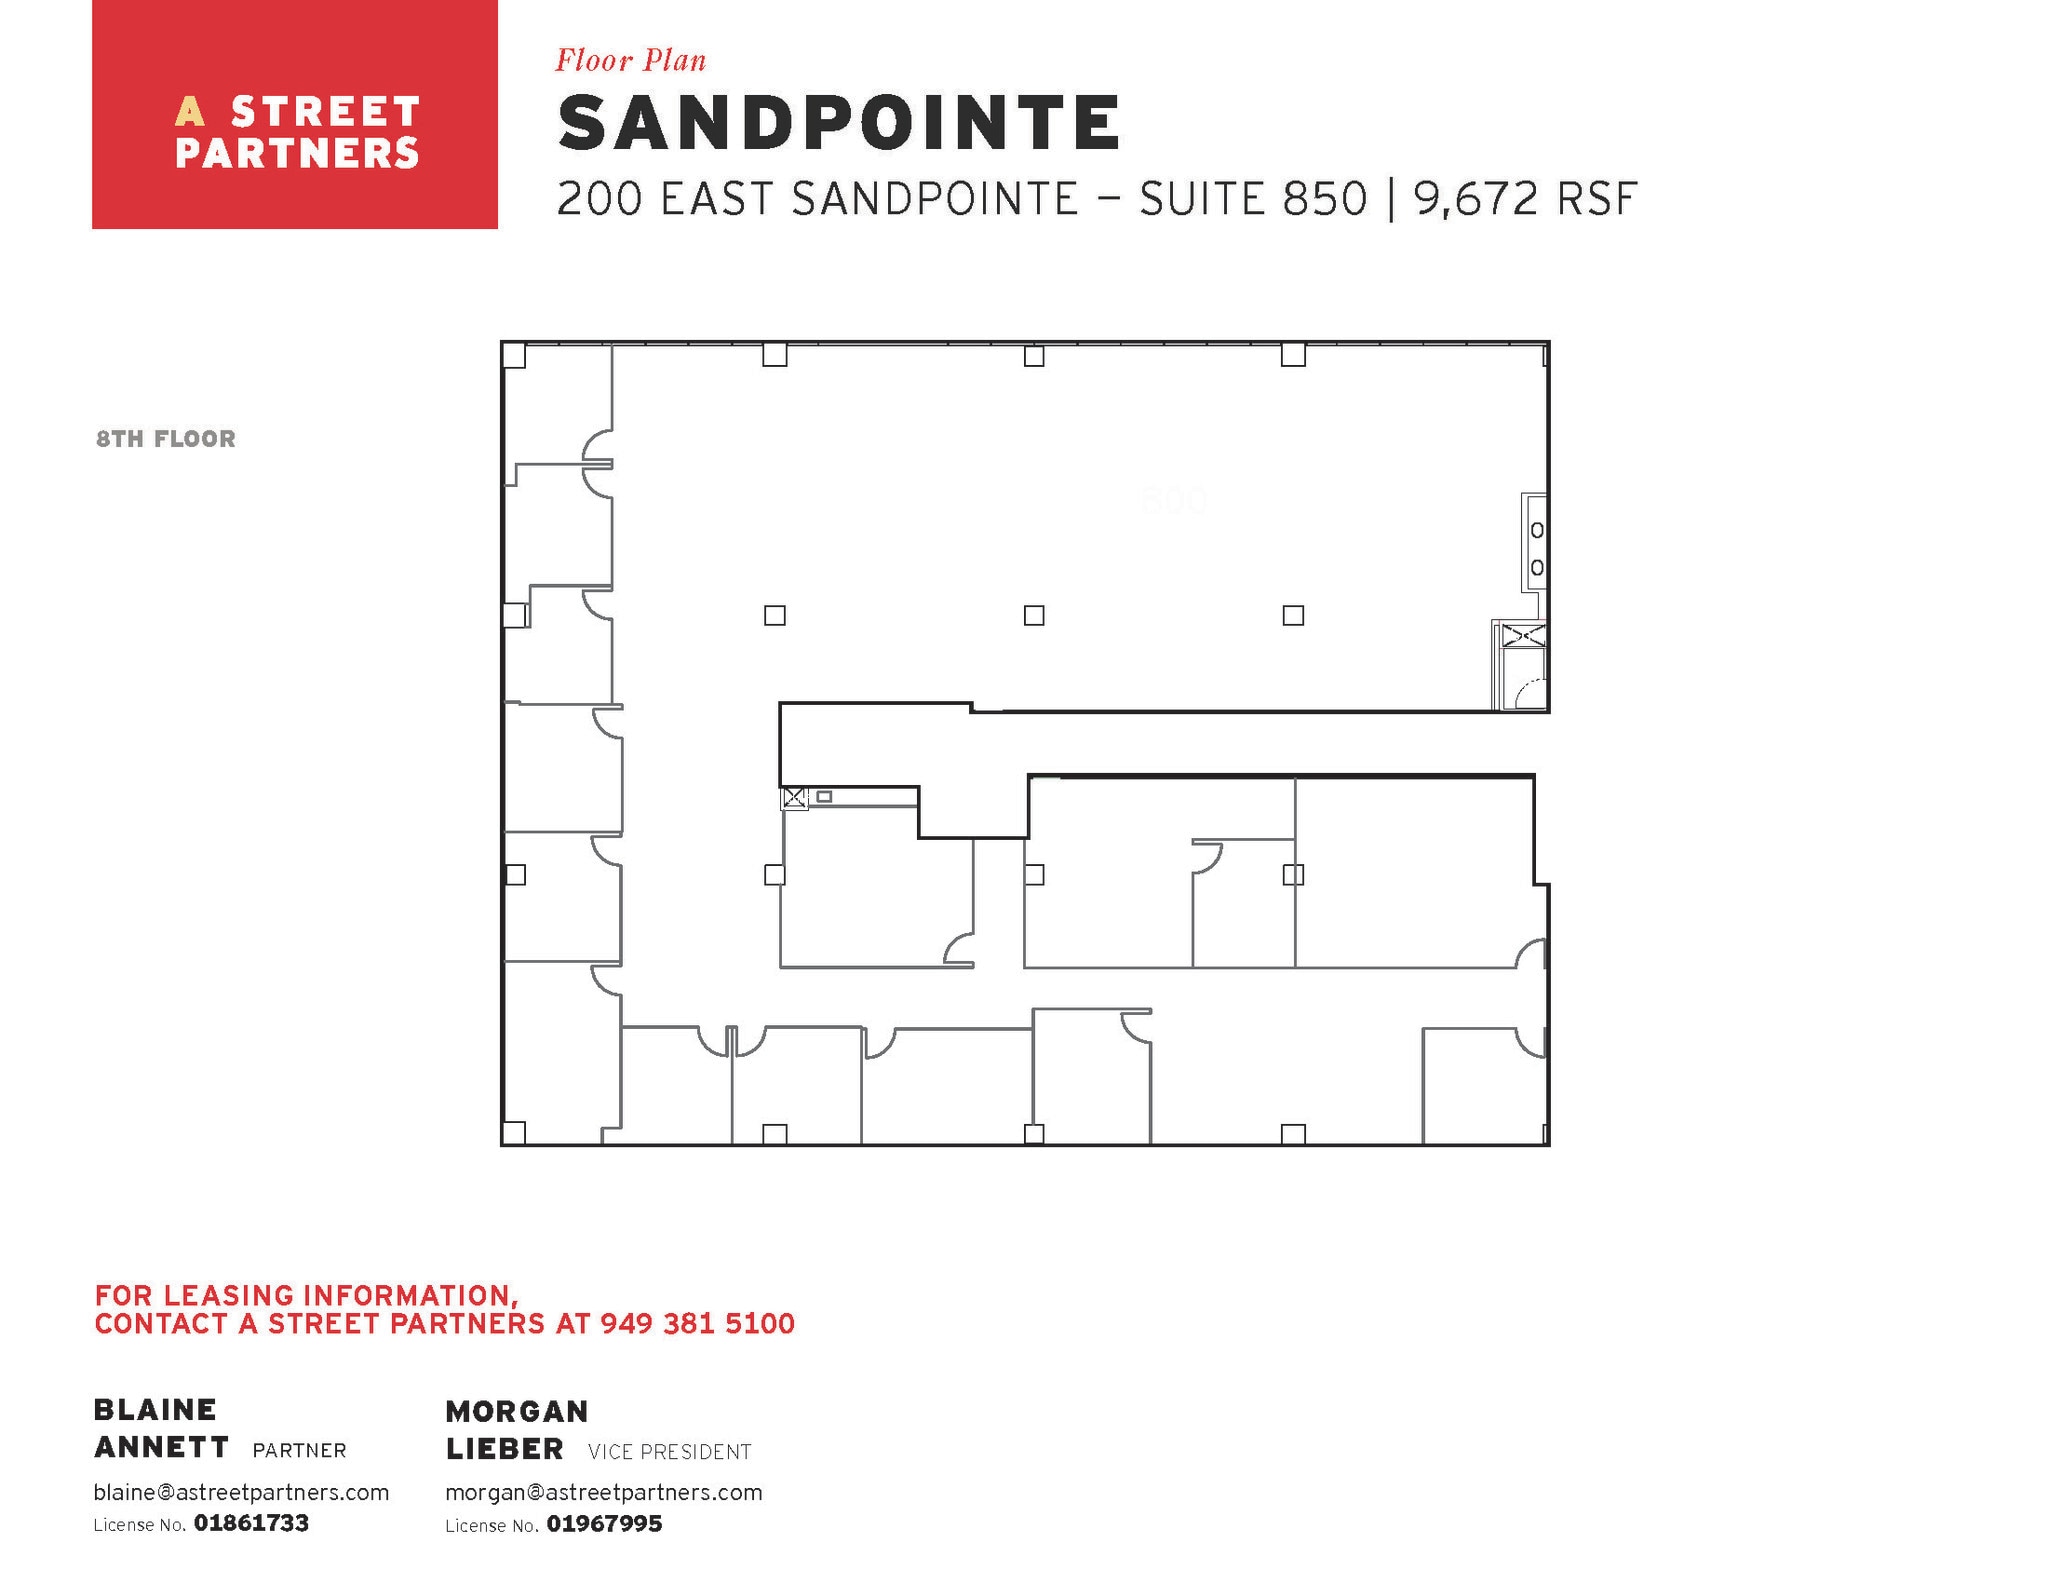
11 offices, conference room, kitchen, large storage room and large open area for workstations.
- Rate includes utilities, building services and property expenses
- Mostly Open Floor Plan Layout
- 1 Conference Room
- Kitchen
- 11 offices, conference room, kitchen
- Partially Built-Out as Standard Office
- 11 Private Offices
- Space is in Excellent Condition
- Secure Storage
- Large storage room and large open area
| Space | Size | Term | Rental Rate | Space Use | Build-Out | Available |
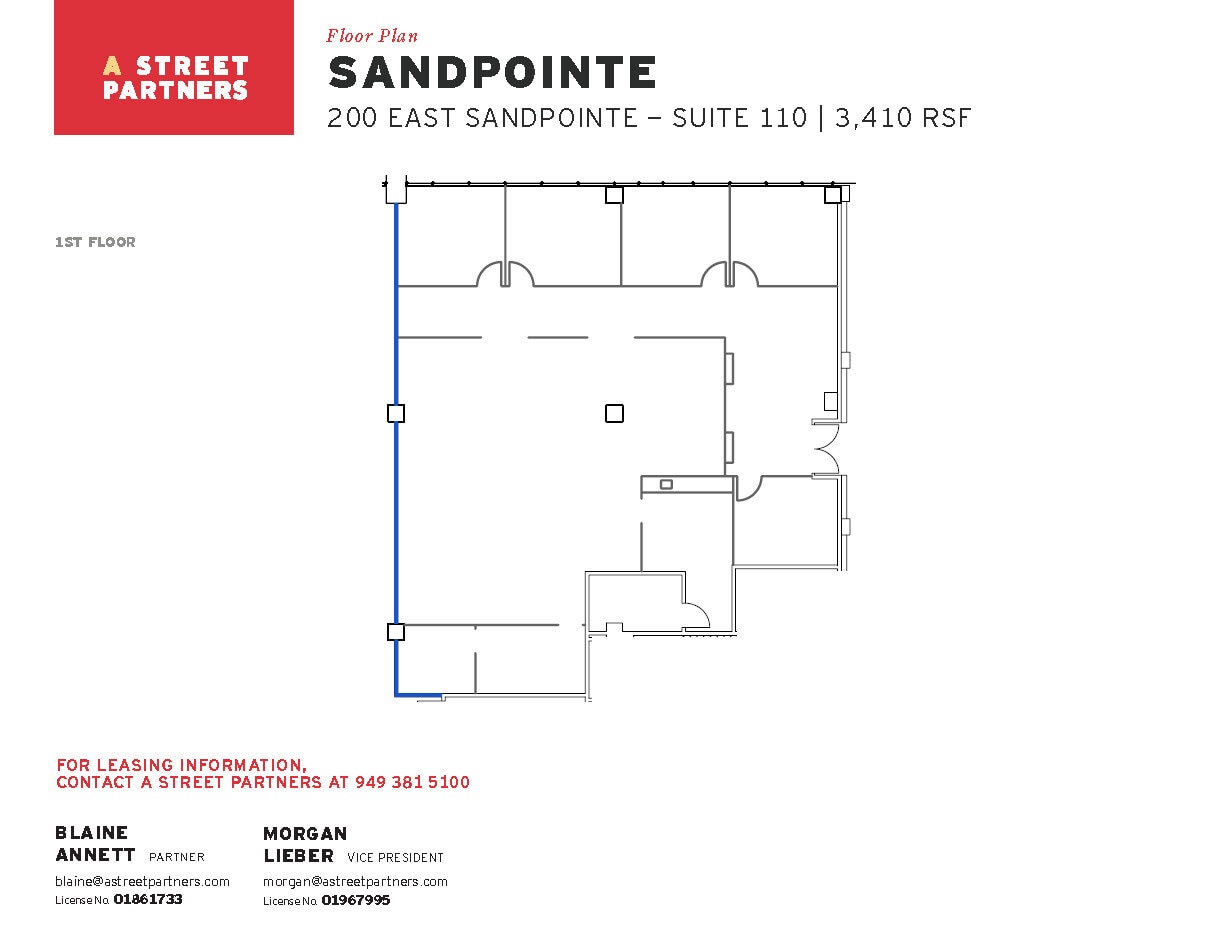
| 1st Floor, Ste 110 | 3,410 SF | Negotiable | $38.93 CAD/SF/YR $3.24 CAD/SF/MO $132,739 CAD/YR $11,062 CAD/MO | Office | Full Build-Out | 2027-01-01 |
| 2nd Floor, Ste 200 | 24,171 SF | Negotiable | $38.93 CAD/SF/YR $3.24 CAD/SF/MO $940,891 CAD/YR $78,408 CAD/MO | Office | Full Build-Out | Now |
| 3rd Floor, Ste 310 | 3,236 SF | Negotiable | $38.93 CAD/SF/YR $3.24 CAD/SF/MO $125,966 CAD/YR $10,497 CAD/MO | Office | Partial Build-Out | Now |
| 3rd Floor, Ste 320 | 11,292 SF | Negotiable | $38.93 CAD/SF/YR $3.24 CAD/SF/MO $439,557 CAD/YR $36,630 CAD/MO | Office | Full Build-Out | Now |
| 3rd Floor, Ste 340 | 1,549 SF | Negotiable | $38.93 CAD/SF/YR $3.24 CAD/SF/MO $60,297 CAD/YR $5,025 CAD/MO | Office | Full Build-Out | Now |
| 5th Floor, Ste 500 | 922 SF | Negotiable | $38.93 CAD/SF/YR $3.24 CAD/SF/MO $35,890 CAD/YR $2,991 CAD/MO | Office | Full Build-Out | Now |
| 6th Floor, Ste 650 | 10,518 SF | Negotiable | $38.93 CAD/SF/YR $3.24 CAD/SF/MO $409,428 CAD/YR $34,119 CAD/MO | Office | Full Build-Out | Now |
| 8th Floor, Ste 850 | 9,672 SF | Negotiable | $38.93 CAD/SF/YR $3.24 CAD/SF/MO $376,496 CAD/YR $31,375 CAD/MO | Office | Partial Build-Out | Now |
200 E Sandpointe Ave - 1st Floor - Ste 110
200 E Sandpointe Ave - 2nd Floor - Ste 200
200 E Sandpointe Ave - 3rd Floor - Ste 310
200 E Sandpointe Ave - 3rd Floor - Ste 320
200 E Sandpointe Ave - 3rd Floor - Ste 340
200 E Sandpointe Ave - 5th Floor - Ste 500
200 E Sandpointe Ave - 6th Floor - Ste 650
200 E Sandpointe Ave - 8th Floor - Ste 850
201 E Sandpointe Ave - 1st Floor - Ste 105
| Size | 3,328 SF |
| Term | Negotiable |
| Rental Rate | $38.93 CAD/SF/YR |
| Space Use | Office |
| Build-Out | Full Build-Out |
| Available | Now |
- Rate includes utilities, building services and property expenses
- Fully Built-Out as Standard Office
- Mostly Open Floor Plan Layout
- Space is in Excellent Condition
201 E Sandpointe Ave - 2nd Floor - Ste 250
| Size | 3,891 SF |
| Term | Negotiable |
| Rental Rate | $38.93 CAD/SF/YR |
| Space Use | Office |
| Build-Out | Shell Space |
| Available | Now |
Shell condition, blank canvas ready to suit your client's needs
- Rate includes utilities, building services and property expenses
201 E Sandpointe Ave - 3rd Floor - Ste 310
| Size | 1,601 SF |
| Term | Negotiable |
| Rental Rate | $38.93 CAD/SF/YR |
| Space Use | Office |
| Build-Out | Spec Suite |
| Available | Now |
Spec Suite. 3 offices and open area.
- Rate includes utilities, building services and property expenses
- Mostly Open Floor Plan Layout
- 3 Private Offices
- Open-Plan
- New Spec Suite. 3 offices and open area
201 E Sandpointe Ave - 3rd Floor - Ste 360
| Size | 6,717 SF |
| Term | Negotiable |
| Rental Rate | $38.93 CAD/SF/YR |
| Space Use | Office |
| Build-Out | Full Build-Out |
| Available | 30 Days |
6 offices, conference room, kitchen, and storage. Suite features 4 private patios.
- Rate includes utilities, building services and property expenses
- Fully Built-Out as Standard Office
- Mostly Open Floor Plan Layout
- 6 Private Offices
- 1 Conference Room
- Space is in Excellent Condition
- Kitchen
- Balcony
- Secure Storage
- 6 offices, conference room, kitchen
201 E Sandpointe Ave - 4th Floor - Ste 420
| Size | 3,129 SF |
| Term | Negotiable |
| Rental Rate | $38.93 CAD/SF/YR |
| Space Use | Office |
| Build-Out | Full Build-Out |
| Available | Now |
6 window line offices, large open area for workstations. Next to the elevators, restrooms and right across the hall from on-site property management on a recently renovated floor with new corridors and restrooms.
- Rate includes utilities, building services and property expenses
- Fully Built-Out as Standard Office
- Mostly Open Floor Plan Layout
- 6 Private Offices
- Space is in Excellent Condition
- Private Restrooms
201 E Sandpointe Ave - 5th Floor - Ste 500
| Size | 13,659 SF |
| Term | Negotiable |
| Rental Rate | $38.93 CAD/SF/YR |
| Space Use | Office |
| Build-Out | Full Build-Out |
| Available | Now |
Mostly open floorplan with prominent reception, 18 offices, large conference room and large kitchen/break area.
- Rate includes utilities, building services and property expenses
- Fully Built-Out as Financial Services Office
- Mostly Open Floor Plan Layout
- 25 Private Offices
- 2 Conference Rooms
- Open-Plan
201 E Sandpointe Ave - 8th Floor - Ste 800
| Size | 18,420 SF |
| Term | Negotiable |
| Rental Rate | $38.93 CAD/SF/YR |
| Space Use | Office |
| Build-Out | Full Build-Out |
| Available | Now |
Full floor penthouse suite with private key card access.
- Rate includes utilities, building services and property expenses
- Fully Built-Out as Standard Office
- Mostly Open Floor Plan Layout
- High End Trophy Space
- Full floor penthouse suite
- Private key card access
200 E Sandpointe Ave - 1st Floor - Ste 110
| Size | 3,410 SF |
| Term | Negotiable |
| Rental Rate | $38.93 CAD/SF/YR |
| Space Use | Office |
| Build-Out | Full Build-Out |
| Available | 2027-01-01 |
- Rate includes utilities, building services and property expenses
- Fully Built-Out as Standard Office
- Mostly Open Floor Plan Layout
200 E Sandpointe Ave - 2nd Floor - Ste 200
| Size | 24,171 SF |
| Term | Negotiable |
| Rental Rate | $38.93 CAD/SF/YR |
| Space Use | Office |
| Build-Out | Full Build-Out |
| Available | Now |
Full floor availability. Prominent reception with 21 perimeter window line offices, 6 interior offices, 3 large conference rooms, 1 large training room with attached kitchen, 1 window line kitchen, 10 private patios, 2 storage rooms and a large copy & mail room.
- Rate includes utilities, building services and property expenses
- Fully Built-Out as Standard Office
- Mostly Open Floor Plan Layout
- 27 Private Offices
- 3 Conference Rooms
- Space is in Excellent Condition
- Reception Area
- Kitchen
- Print/Copy Room
- Balcony
- High Ceilings
- Exposed Ceiling
- Secure Storage
- Natural Light
- 21 perimeter window line offices, 6 int. offices
- 3 large conference rooms
- large training room with attached kitchen
- 10 private patios, 2 storage rooms

200 E Sandpointe Ave - 3rd Floor - Ste 310
| Size | 3,236 SF |
| Term | Negotiable |
| Rental Rate | $38.93 CAD/SF/YR |
| Space Use | Office |
| Build-Out | Partial Build-Out |
| Available | Now |
Semi-shell space.
- Rate includes utilities, building services and property expenses
- Partially Built-Out as Standard Office
- Mostly Open Floor Plan Layout
- 3 Private Offices
- 1 Conference Room
- Space is in Excellent Condition
- Reception Area
- Balcony
- Natural Light
- 3 window offices, conference room, reception area
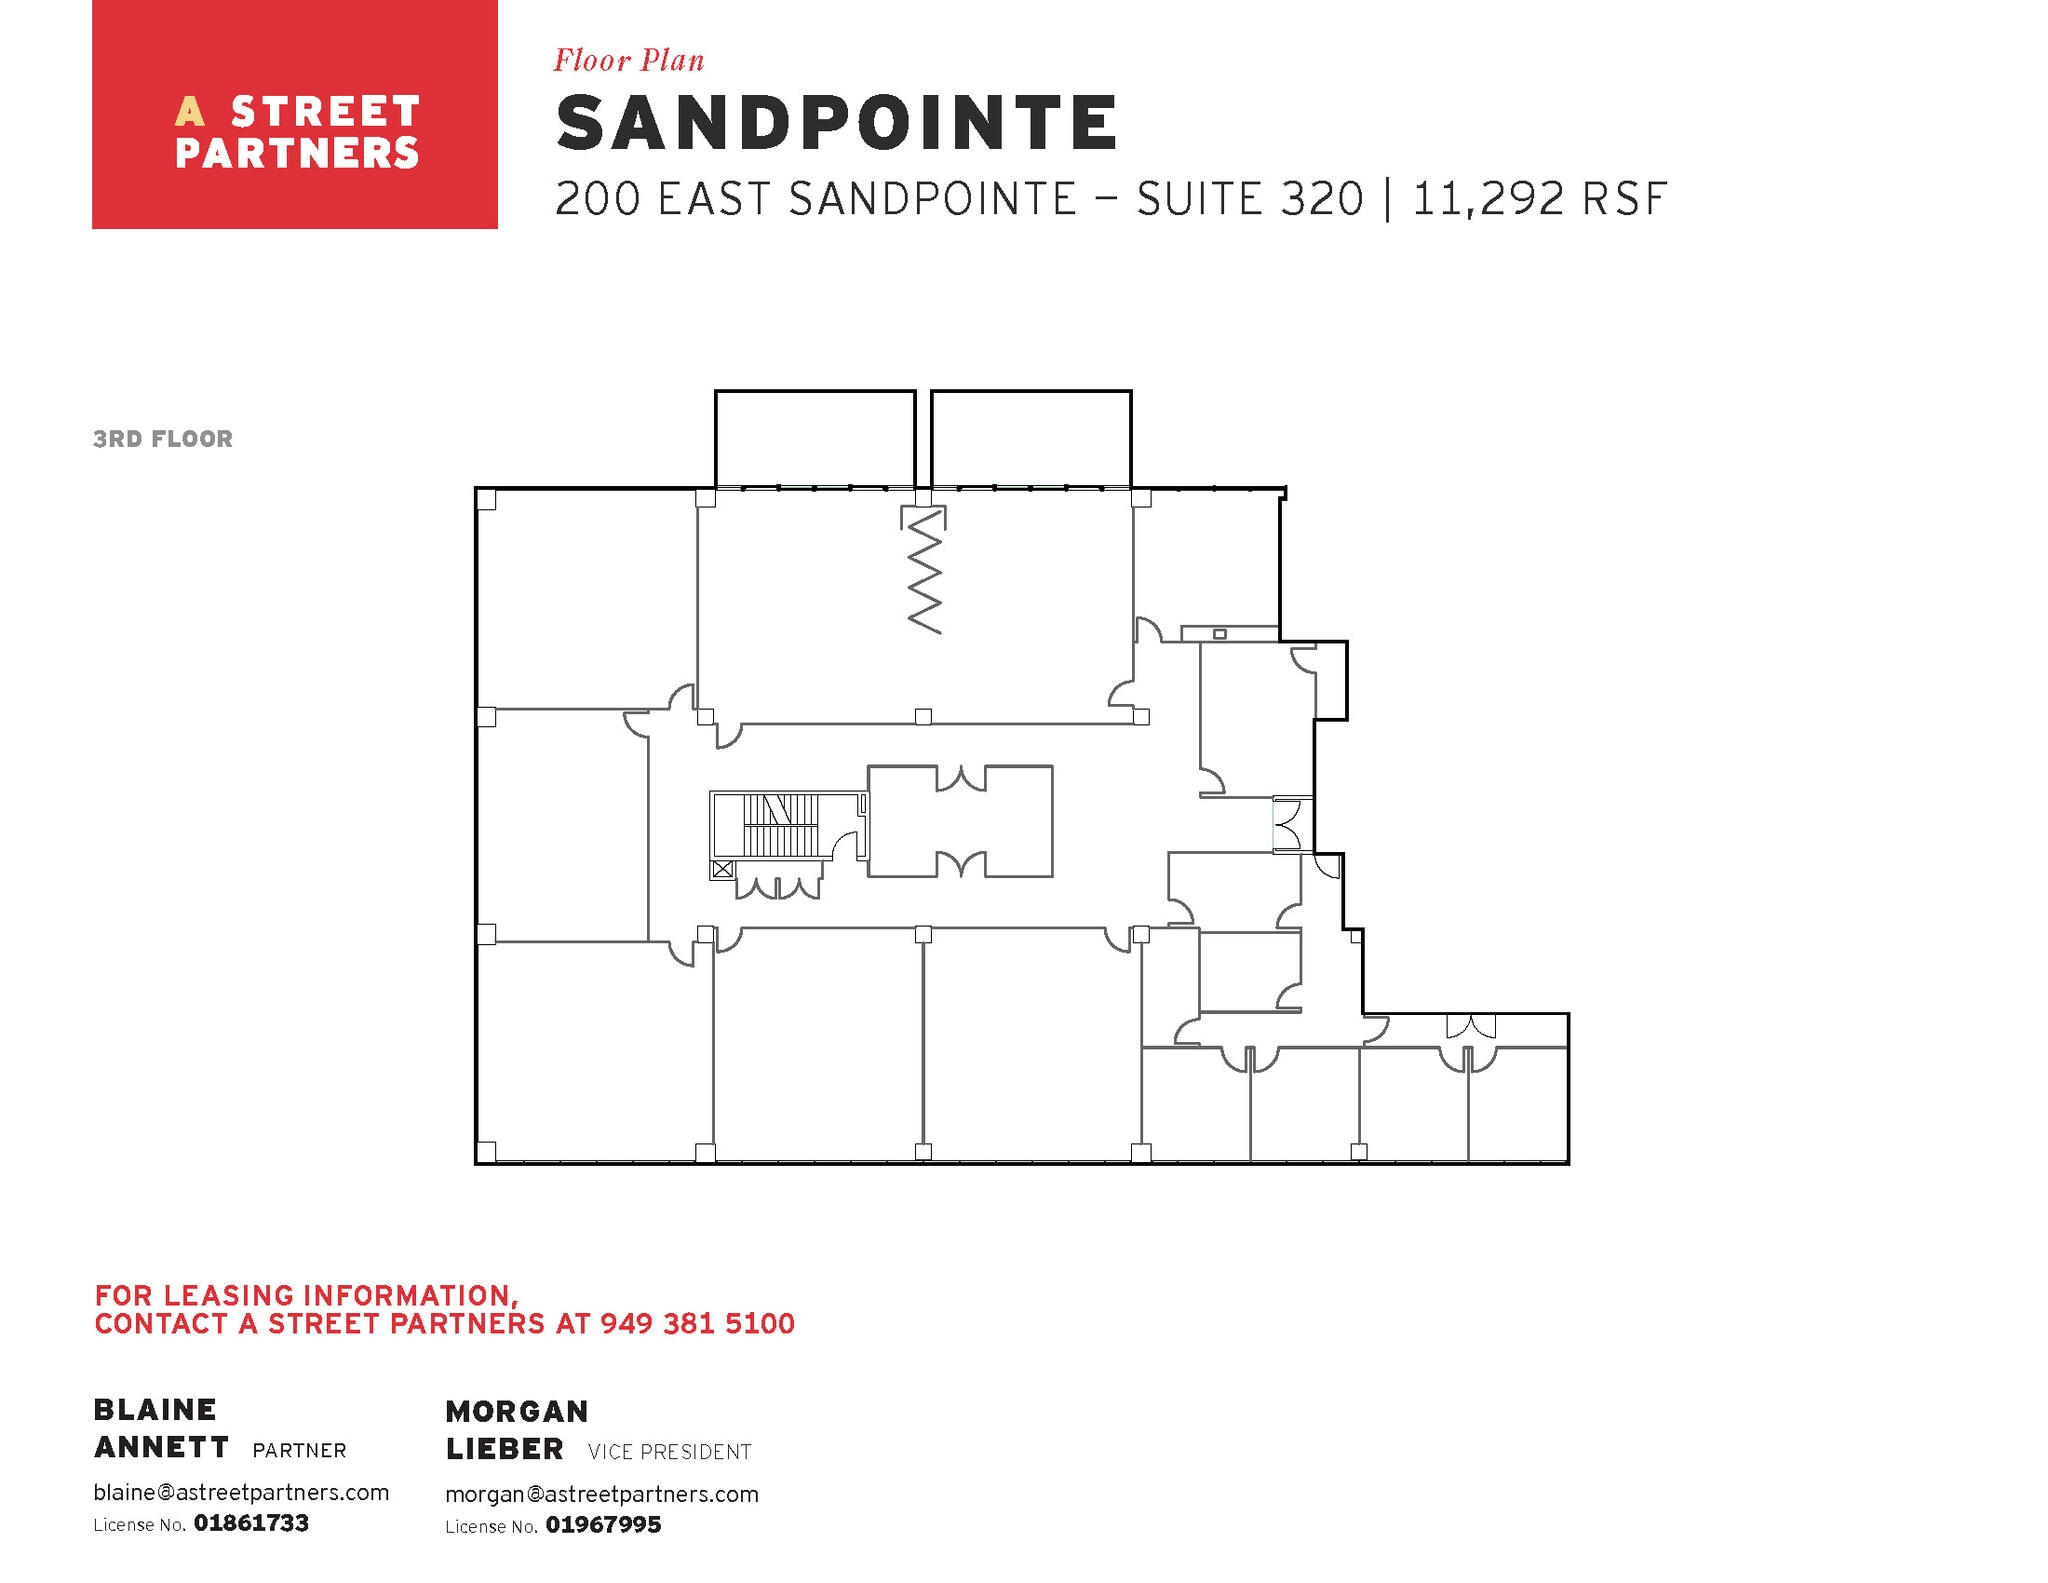
200 E Sandpointe Ave - 3rd Floor - Ste 320
| Size | 11,292 SF |
| Term | Negotiable |
| Rental Rate | $38.93 CAD/SF/YR |
| Space Use | Office |
| Build-Out | Full Build-Out |
| Available | Now |
7 offices, kitchen and 6 large training rooms.
- Rate includes utilities, building services and property expenses
- Fully Built-Out as Standard Office
- Mostly Open Floor Plan Layout
- 7 Private Offices
- Space is in Excellent Condition
- Kitchen
- 7 offices, kitchen and 6 large training rooms
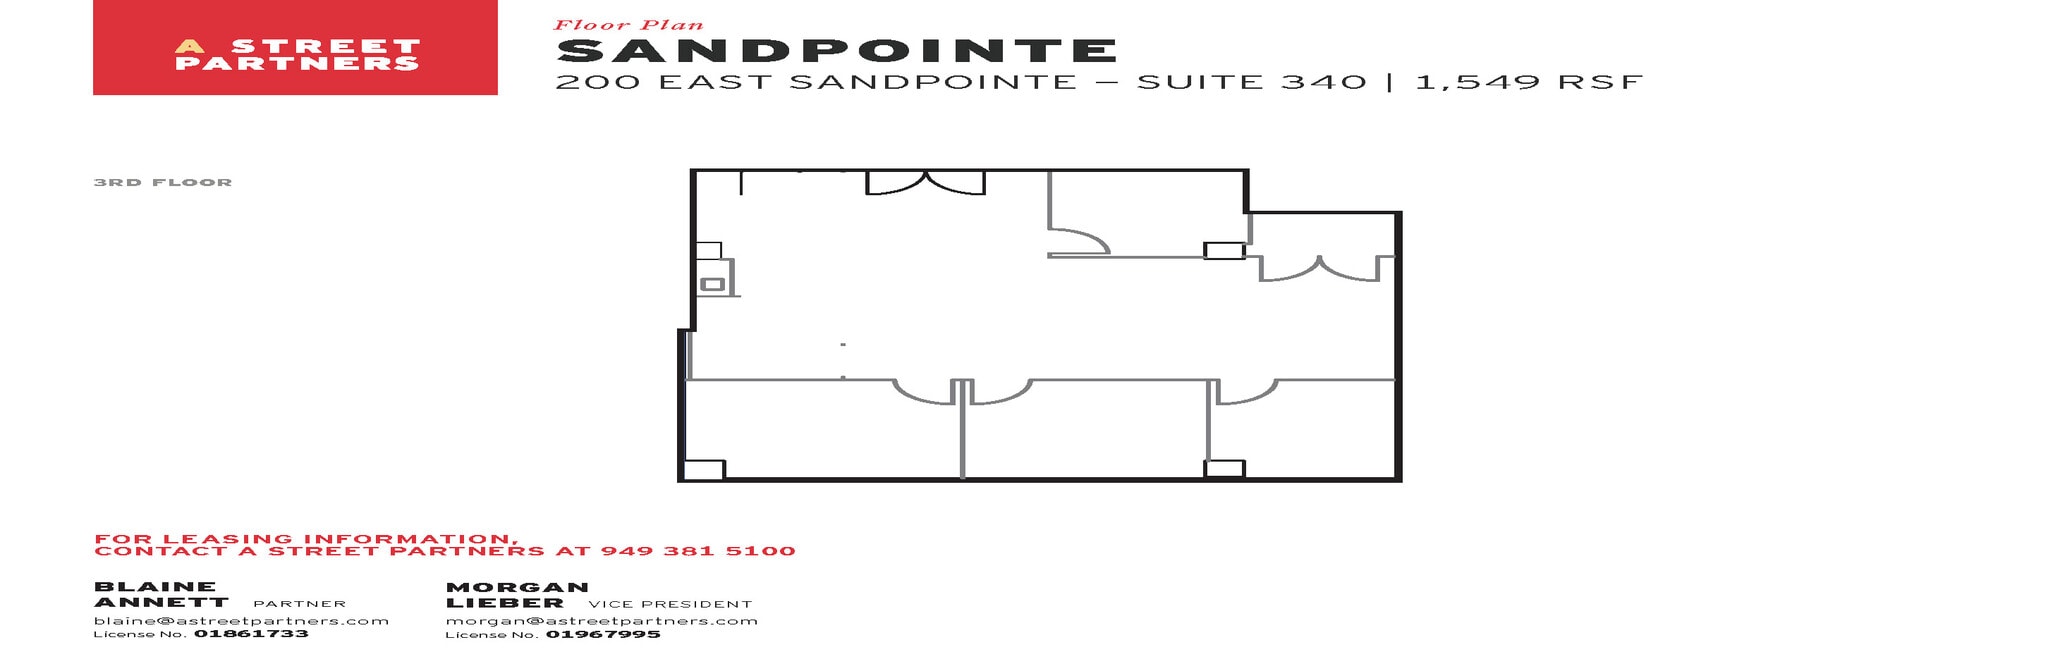
200 E Sandpointe Ave - 3rd Floor - Ste 340
| Size | 1,549 SF |
| Term | Negotiable |
| Rental Rate | $38.93 CAD/SF/YR |
| Space Use | Office |
| Build-Out | Full Build-Out |
| Available | Now |
3 window line offices, small conf/meeting room, open kitchen and storage/IT room
- Rate includes utilities, building services and property expenses
- Fully Built-Out as Standard Office
- Mostly Open Floor Plan Layout
- 3 Private Offices
- 1 Conference Room
- Space is in Excellent Condition
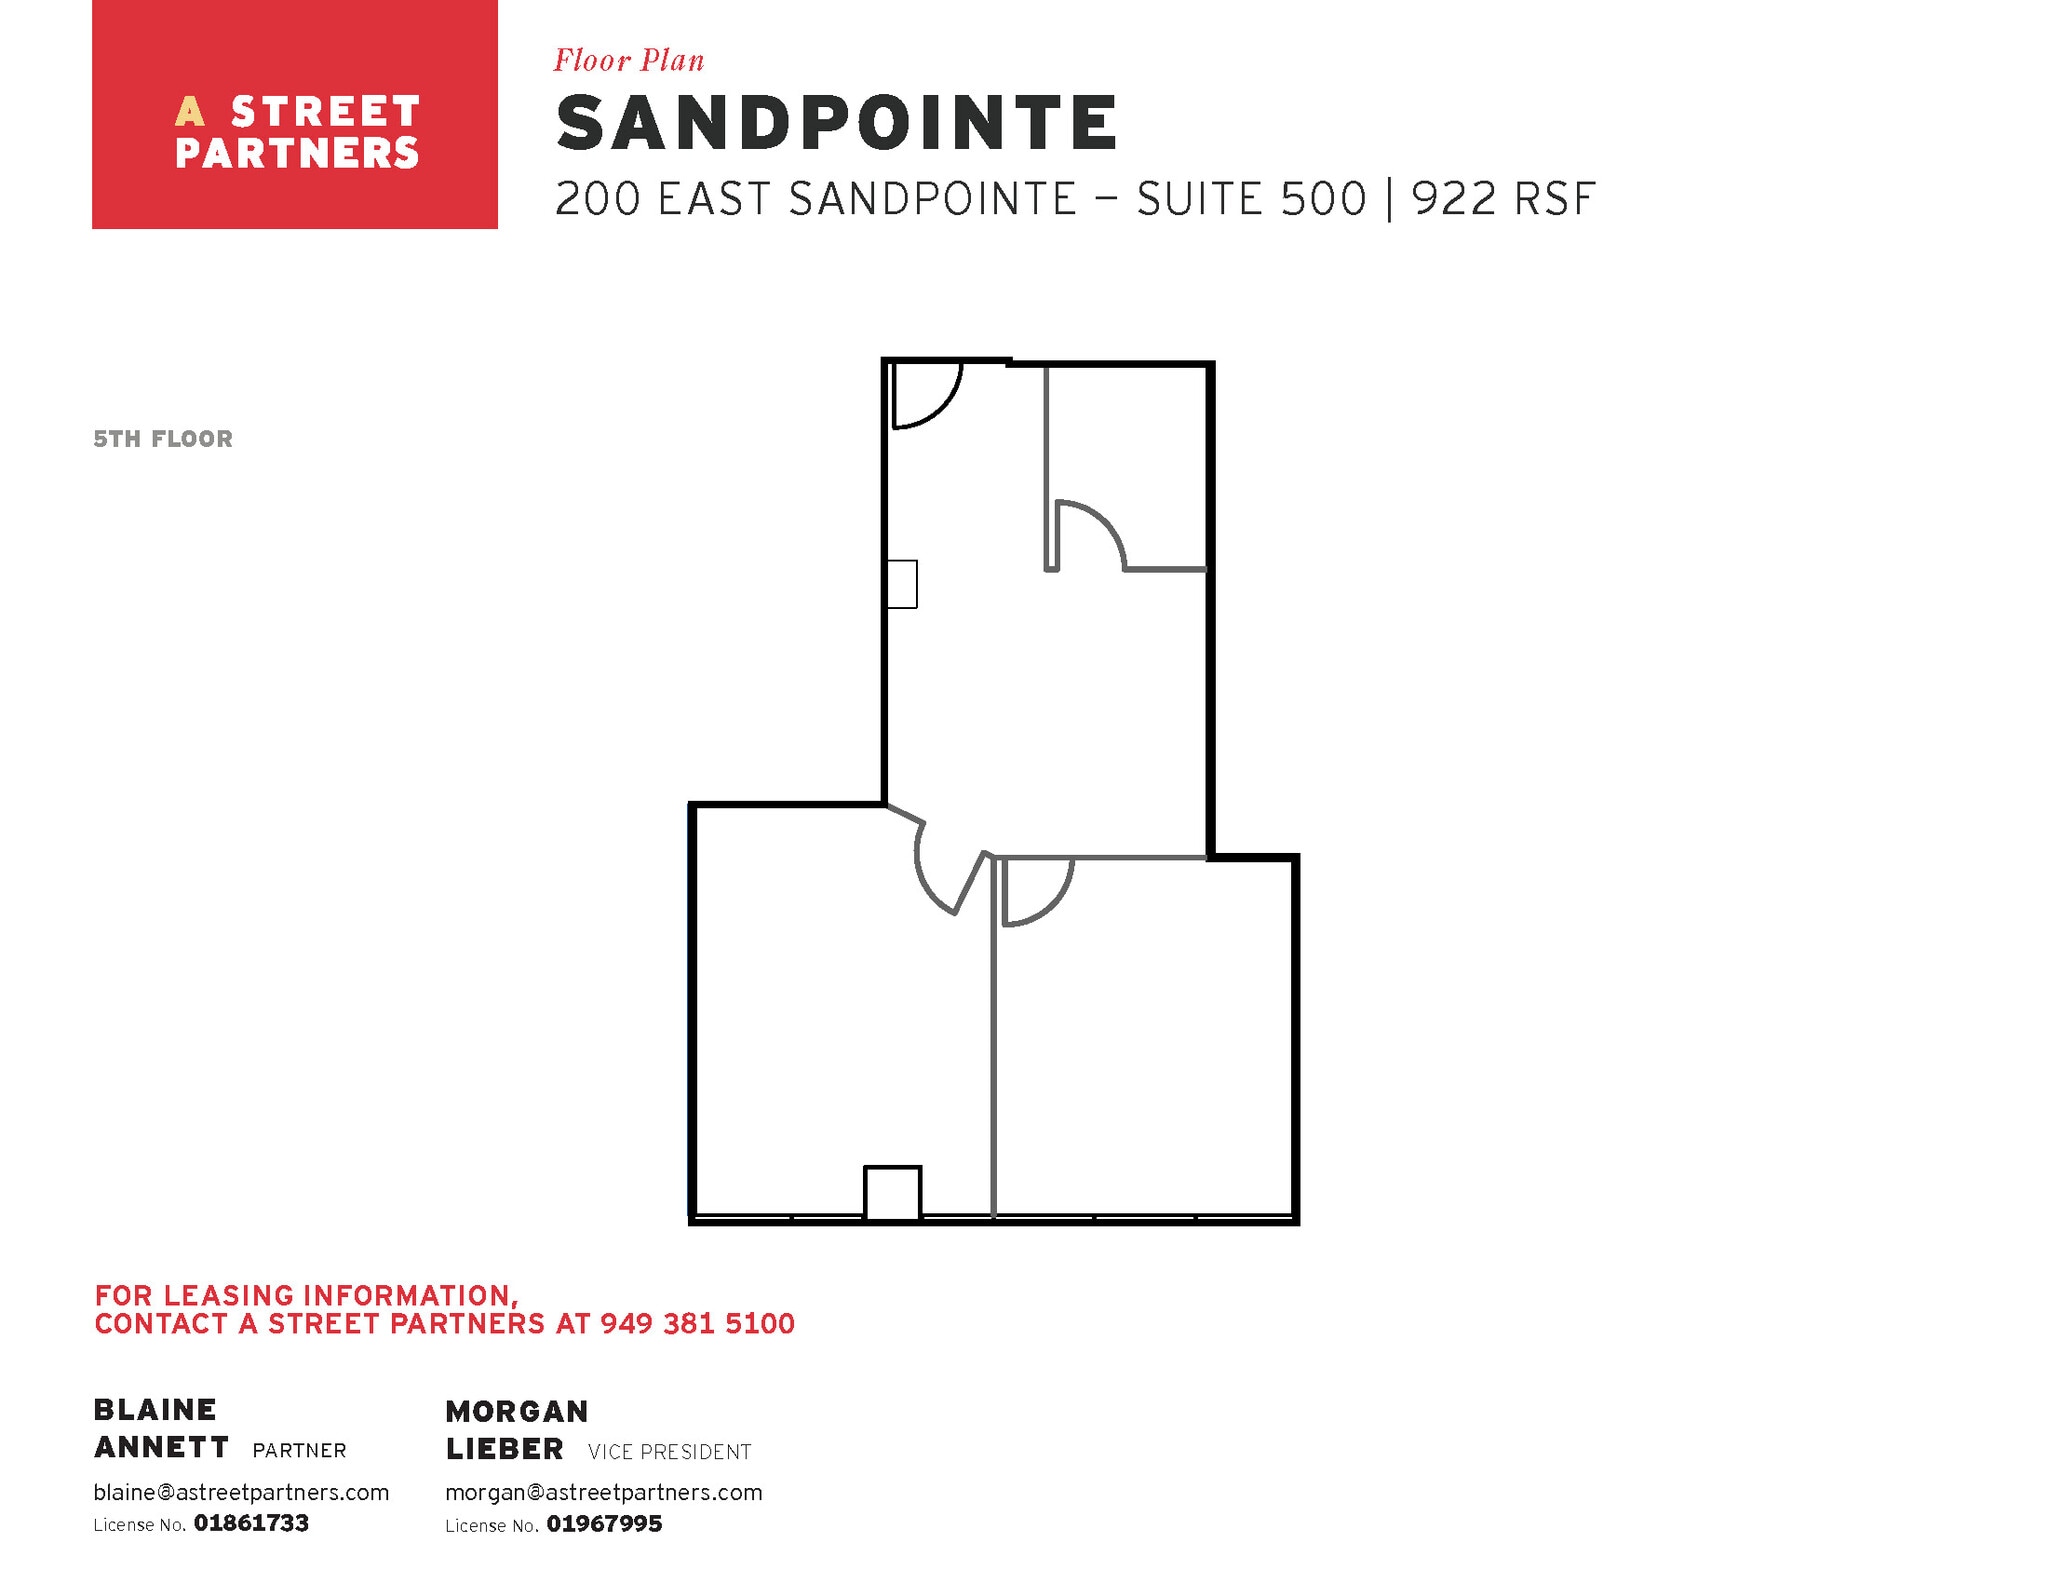
200 E Sandpointe Ave - 5th Floor - Ste 500
| Size | 922 SF |
| Term | Negotiable |
| Rental Rate | $38.93 CAD/SF/YR |
| Space Use | Office |
| Build-Out | Full Build-Out |
| Available | Now |
- Rate includes utilities, building services and property expenses
- Fully Built-Out as Standard Office
- Mostly Open Floor Plan Layout
- Space is in Excellent Condition
200 E Sandpointe Ave - 6th Floor - Ste 650
| Size | 10,518 SF |
| Term | Negotiable |
| Rental Rate | $38.93 CAD/SF/YR |
| Space Use | Office |
| Build-Out | Full Build-Out |
| Available | Now |
14 offices, with 9 window line offices. Two conference rooms and open area for workstations.
- Rate includes utilities, building services and property expenses
- Fully Built-Out as Standard Office
- Mostly Open Floor Plan Layout
- 23 Private Offices
- 2 Conference Rooms
- Space is in Excellent Condition
- Natural Light
- 14 offices, with 9 window line offices
- Two conference rooms and open area
200 E Sandpointe Ave - 8th Floor - Ste 850
| Size | 9,672 SF |
| Term | Negotiable |
| Rental Rate | $38.93 CAD/SF/YR |
| Space Use | Office |
| Build-Out | Partial Build-Out |
| Available | Now |
11 offices, conference room, kitchen, large storage room and large open area for workstations.
- Rate includes utilities, building services and property expenses
- Partially Built-Out as Standard Office
- Mostly Open Floor Plan Layout
- 11 Private Offices
- 1 Conference Room
- Space is in Excellent Condition
- Kitchen
- Secure Storage
- 11 offices, conference room, kitchen
- Large storage room and large open area
Park Overview
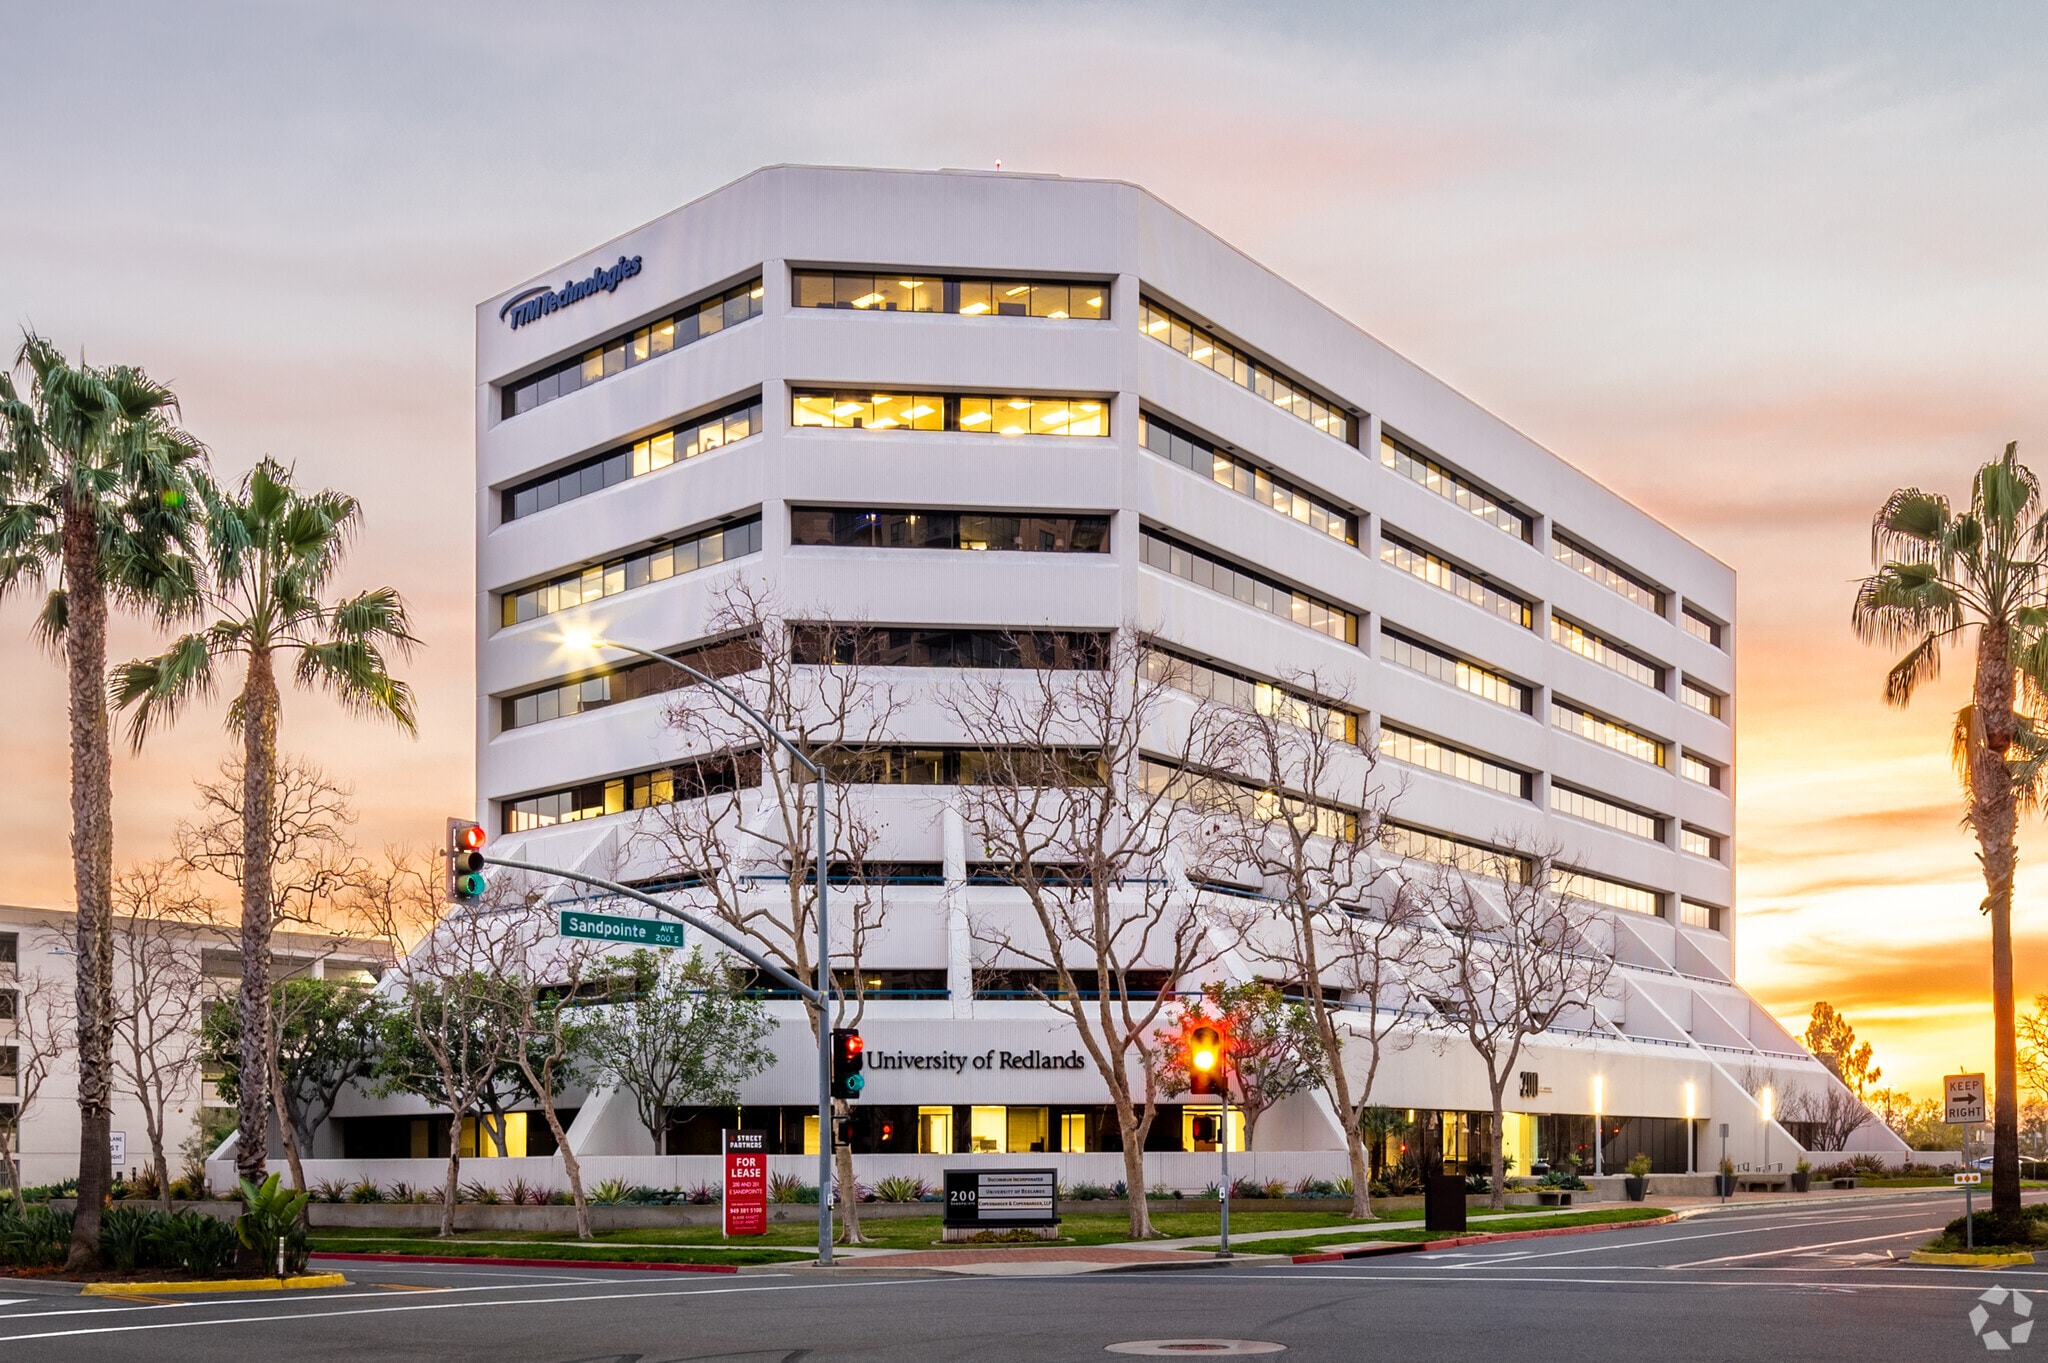
Sandpointe at South Coast Metro consists of two twin eight (8) story Class “A” office buildings totaling over 300,000 rentable square feet with an adjoining six (6) level parking structure (adjacent 201 E. Sandpointe) and associated common areas (the “Project”). Located in the designated “South Coast Metro” sub market, Sandpointe at South Coast Metro are a significant part of this lakeside mixed use project, with immediate access to the California State Route 55 Freeway and John Wayne Airport. Walking distance restaurants include the Griffin Café, Starbucks, Togo’s and more. Sandpointe also contains a recently built state of the art Conferencing Center. With the Doubletree Hotel (278 rooms), luxury high rise & mid story residential living & abundant amenities, Sandpointe at South Coast Metro is truly one of the finest locations in all of Orange County.



Presented by
Sandpointe | Santa Ana, CA 92707
Hmm, there seems to have been an error sending your message. Please try again.
Thanks! Your message was sent.