Your email has been sent.

200 Monroe St 11,700 SF of Industrial Space Available in Pottstown, PA 19464
Highlights
- Great location.
Features
All Available Space(1)
Display Rental Rate as
- Space
- Size
- Term
- Rental Rate
- Space Use
- Build-Out
- Available
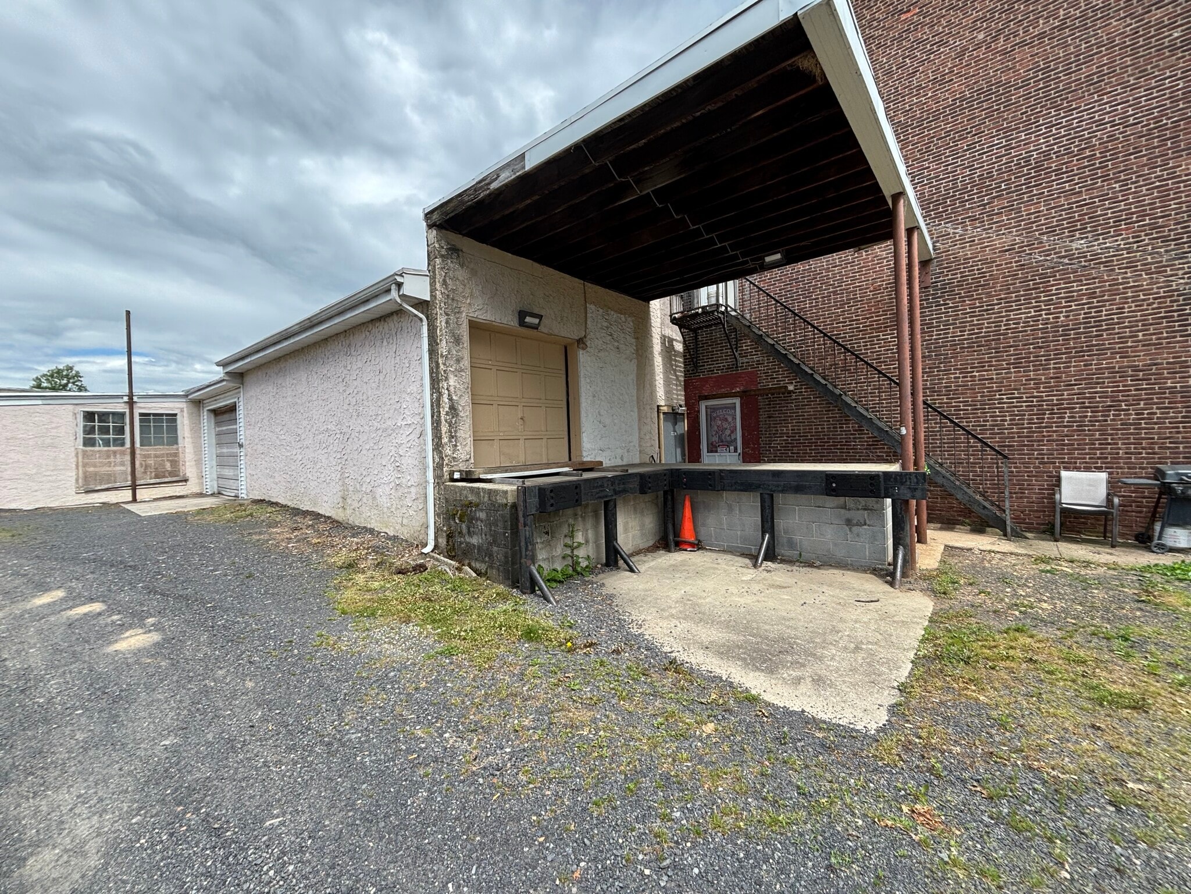


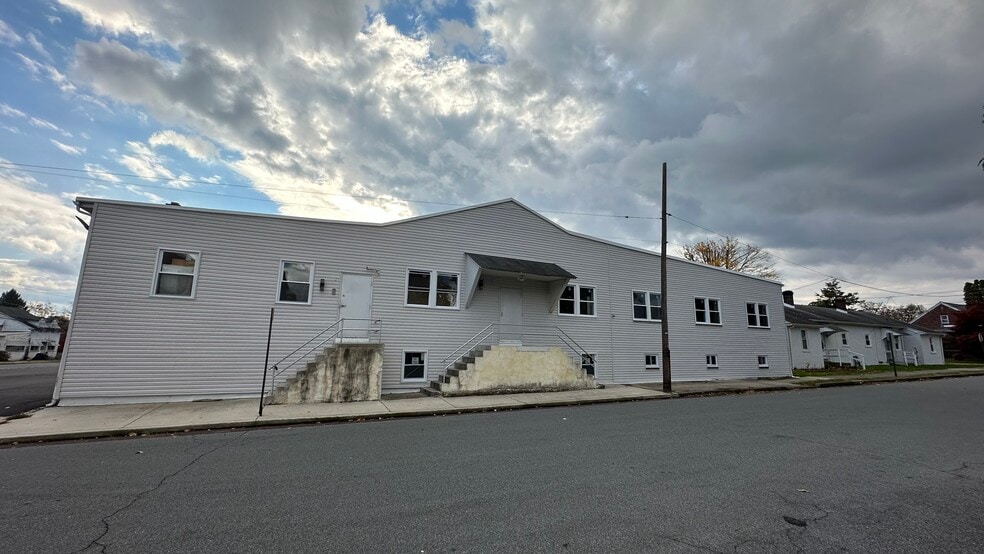
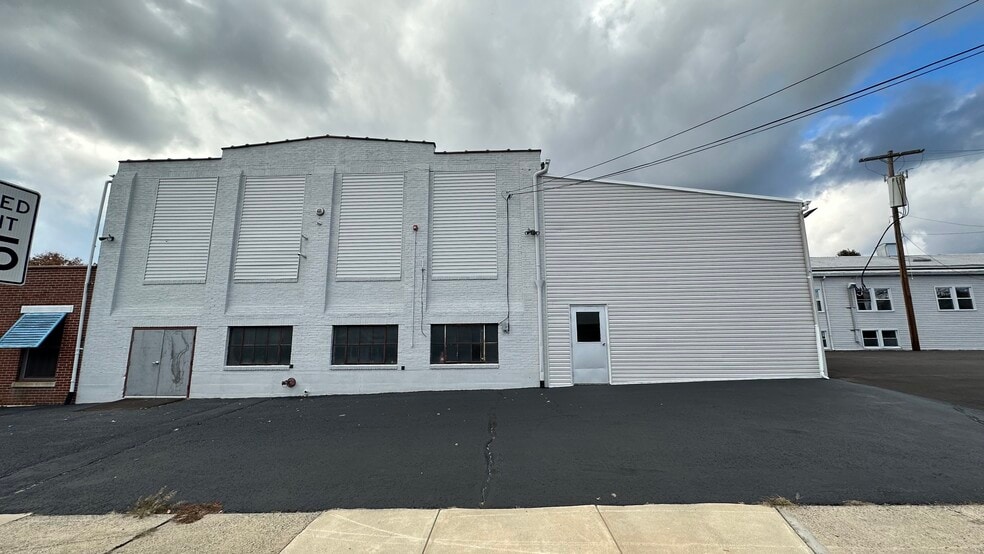
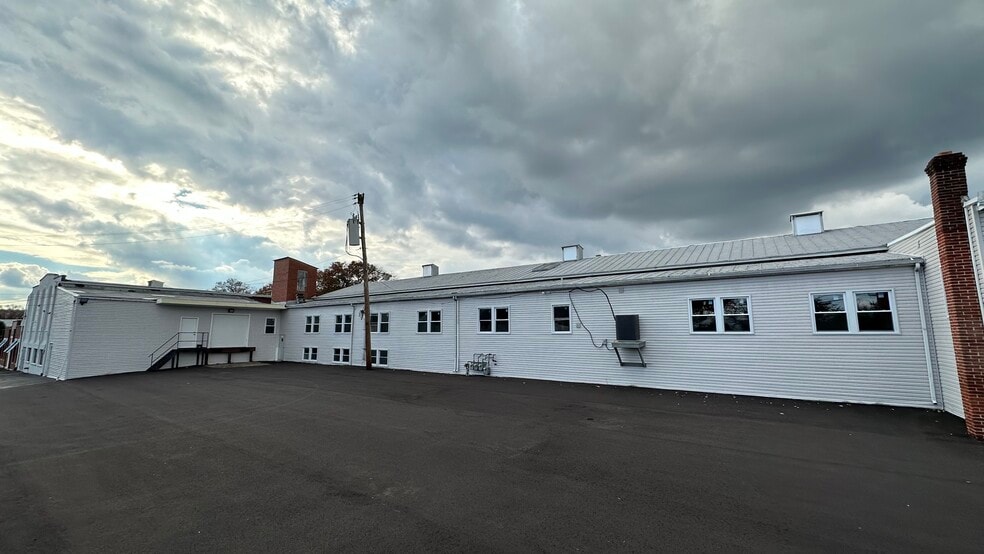
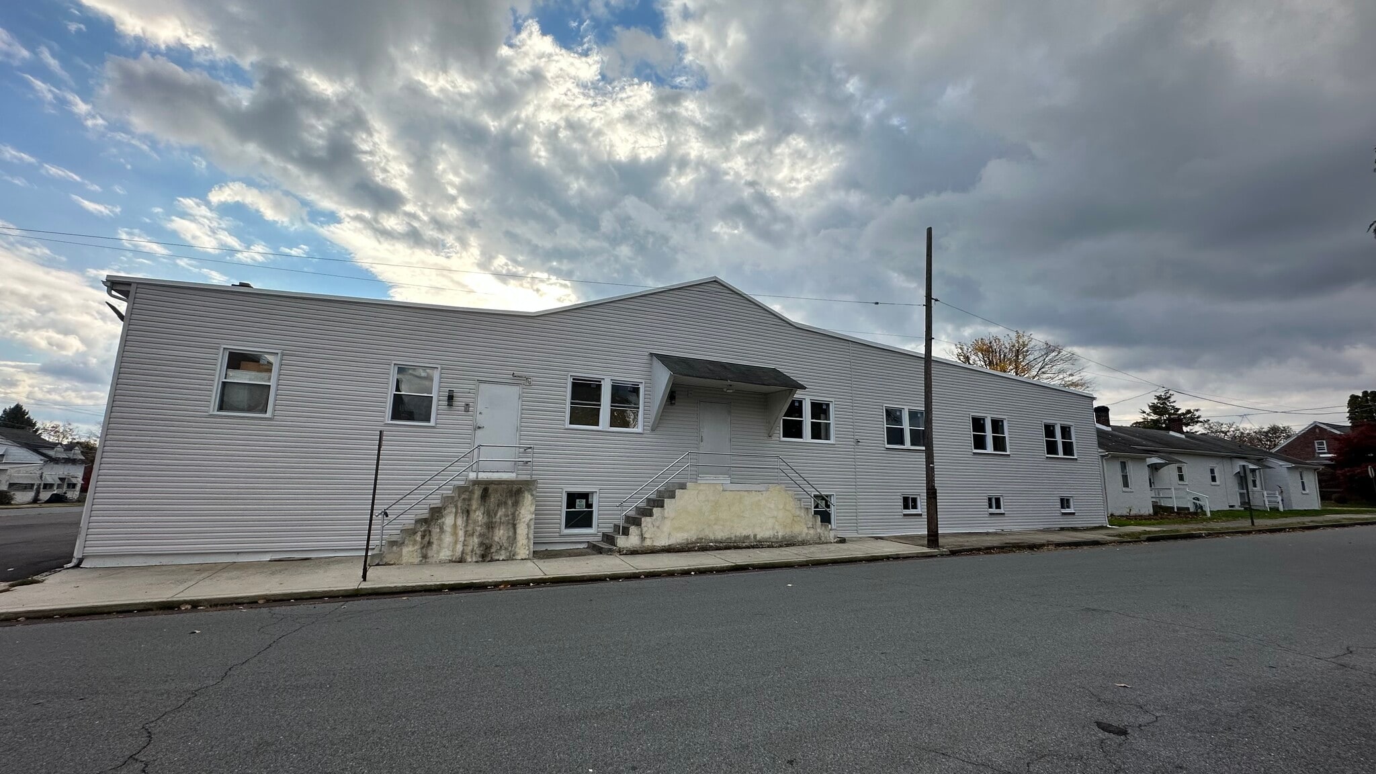
1,500-15,000 SF available for lease 12'-14' ceiling height. 3 tailgates, 3 drive-in doors. New LED lighting. Separately metered electric. Three-phase power. Fully sprinklered (wet). Approximately 800 SF office build out in the front. Potential showroom area.
- Includes 800 SF of dedicated office space
- 3 Loading Docks
- Great location.
- 3 Drive Ins
- Central Air Conditioning
| Space | Size | Term | Rental Rate | Space Use | Build-Out | Available |
| 1st Floor | 11,700 SF | Negotiable | Upon Request Upon Request Upon Request Upon Request | Industrial | Partial Build-Out | Now |
1st Floor
| Size |
| 11,700 SF |
| Term |
| Negotiable |
| Rental Rate |
| Upon Request Upon Request Upon Request Upon Request |
| Space Use |
| Industrial |
| Build-Out |
| Partial Build-Out |
| Available |
| Now |
1st Floor
| Size | 11,700 SF |
| Term | Negotiable |
| Rental Rate | Upon Request |
| Space Use | Industrial |
| Build-Out | Partial Build-Out |
| Available | Now |
1,500-15,000 SF available for lease 12'-14' ceiling height. 3 tailgates, 3 drive-in doors. New LED lighting. Separately metered electric. Three-phase power. Fully sprinklered (wet). Approximately 800 SF office build out in the front. Potential showroom area.
- Includes 800 SF of dedicated office space
- 3 Drive Ins
- 3 Loading Docks
- Central Air Conditioning
- Great location.
Property Overview
53,580 SF building on 1.76 acres. Mixed use complex made up of industrial, retail, office and residential. 12'-14' ceiling height. 3 tailgates. 3 drive-in doors. New LED lighting. Separately metered electric. Three-phase power. Natural gas. Oil heat. Fully sprinklered (wet). Public water & sewer. Zoned R-3 (West Pottsgrove Township).
Warehouse Facility Facts





Presented by
200 Monroe St
Hmm, there seems to have been an error sending your message. Please try again.
Thanks! Your message was sent.