Your email has been sent.

Central Carolina Industrial Park 200 N 13th St 23,107 - 415,783 SF of Industrial Space Available in Erwin, NC 28339
Highlights
- All buildings are fully equipped with sprinkler systems.
Features
All Available Spaces(6)
Display Rental Rate as
- Space
- Size
- Term
- Rental Rate
- Space Use
- Build-Out
- Available
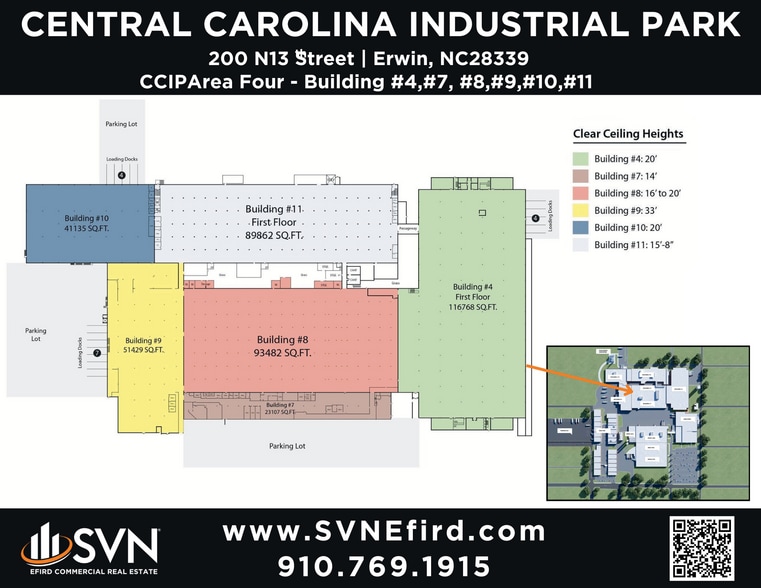
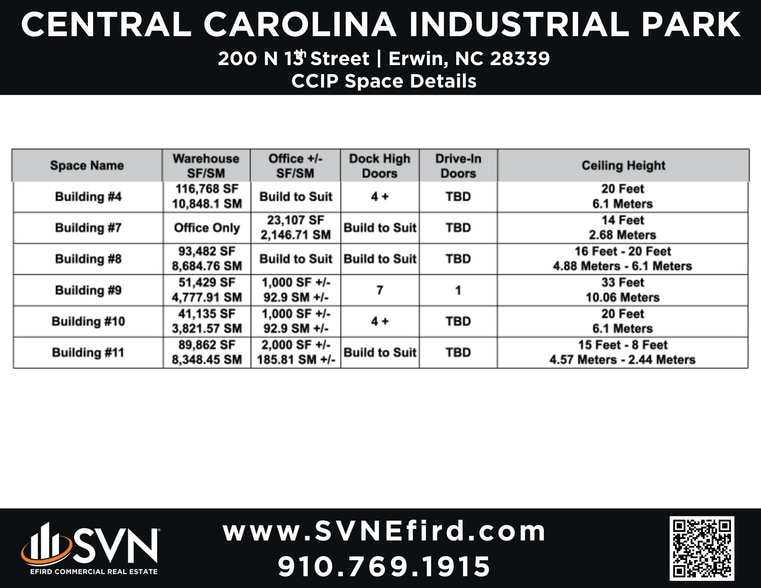
Area Four Building #4 has 116,768 SQ. FT. Warehouse Area Four Building #7 has 23,107 SQ. FT. Office Area Four Building #8 has 93,482 SQ. FT. Warehouse Area Four Building #9 has 51,429 SQ. FT. Warehouse Area Four Building #10 has 41,135 SQ. FT. Warehouse Area Four Building #11 has 89,862 SQ. FT. Warehouse Build-to-Suit options available. $4.50-5.50 SF/Yr
- Lease rate does not include utilities, property expenses or building services
- Space In Need of Renovation
- Includes 1,000 SF of dedicated office space
Area Four Building #4 has 116,768 SQ. FT. Warehouse Area Four Building #7 has 23,107 SQ. FT. Office Area Four Building #8 has 93,482 SQ. FT. Warehouse Area Four Building #9 has 51,429 SQ. FT. Warehouse Area Four Building #10 has 41,135 SQ. FT. Warehouse Area Four Building #11 has 89,862 SQ. FT. Warehouse Build-to-Suit options available. $3.50-4.50 SF/Yr
- Lease rate does not include utilities, property expenses or building services
- Space In Need of Renovation
- Includes 1,000 SF of dedicated office space
Area Four Building #4 has 116,768 SQ. FT. Warehouse Area Four Building #7 has 23,107 SQ. FT. Office Area Four Building #8 has 93,482 SQ. FT. Warehouse Area Four Building #9 has 51,429 SQ. FT. Warehouse Area Four Building #10 has 41,135 SQ. FT. Warehouse Area Four Building #11 has 89,862 SQ. FT. Warehouse Build-to-Suit options available. $5.50-$6.50 SF/yr.
- Lease rate does not include utilities, property expenses or building services
- 1 Drive Bay
- 5 Loading Docks
- Includes 1,000 SF of dedicated office space
- Space In Need of Renovation
Area Four Building #4 has 116,768 SQ. FT. Warehouse Area Four Building #7 has 23,107 SQ. FT. Office Area Four Building #8 has 93,482 SQ. FT. Warehouse Area Four Building #9 has 51,429 SQ. FT. Warehouse Area Four Building #10 has 41,135 SQ. FT. Warehouse Area Four Building #11 has 89,862 SQ. FT. Warehouse Build-to-Suit options available. $4.00-$6.00 SF/Yr
- Lease rate does not include utilities, property expenses or building services
- Space In Need of Renovation
- Includes 15,000 SF of dedicated office space
Area Four Building #4 has 116,768 SQ. FT. Warehouse Area Four Building #7 has 23,107 SQ. FT. Office Area Four Building #8 has 93,482 SQ. FT. Warehouse Area Four Building #9 has 51,429 SQ. FT. Warehouse Area Four Building #10 has 41,135 SQ. FT. Warehouse Area Four Building #11 has 89,862 SQ. FT. Warehouse Build-to-Suit options available. $4.00-$6.00 SF/Yr
- Lease rate does not include utilities, property expenses or building services
- Space In Need of Renovation
- Includes 2,000 SF of dedicated office space
- 2 Loading Docks
Area Four Building #4 has 116,768 SQ. FT. Warehouse Area Four Building #7 has 23,107 SQ. FT. Office Area Four Building #8 has 93,482 SQ. FT. Warehouse Area Four Building #9 has 51,429 SQ. FT. Warehouse Area Four Building #10 has 41,135 SQ. FT. Warehouse Area Four Building #11 has 89,862 SQ. FT. Warehouse Build-to-Suit options available. $5.50-6.50 SF/Yr
- Lease rate does not include utilities, property expenses or building services
- Space In Need of Renovation
- 1 Drive Bay
- 7 Loading Docks
| Space | Size | Term | Rental Rate | Space Use | Build-Out | Available |
| 1st Floor - Building #10 | 41,135 SF | Negotiable | Upon Request Upon Request Upon Request Upon Request | Industrial | Partial Build-Out | Now |
| 1st Floor - Building #11 | 89,862 SF | Negotiable | Upon Request Upon Request Upon Request Upon Request | Industrial | Partial Build-Out | Now |
| 1st Floor - Building #4 | 116,768 SF | Negotiable | Upon Request Upon Request Upon Request Upon Request | Industrial | Partial Build-Out | 30 Days |
| 1st Floor - Building #7 | 23,107 SF | Negotiable | Upon Request Upon Request Upon Request Upon Request | Industrial | Partial Build-Out | 30 Days |
| 1st Floor - Building #8 | 93,482 SF | Negotiable | Upon Request Upon Request Upon Request Upon Request | Industrial | Partial Build-Out | Now |
| 1st Floor - Building #9 | 51,429 SF | Negotiable | Upon Request Upon Request Upon Request Upon Request | Industrial | Partial Build-Out | Now |
1st Floor - Building #10
| Size |
| 41,135 SF |
| Term |
| Negotiable |
| Rental Rate |
| Upon Request Upon Request Upon Request Upon Request |
| Space Use |
| Industrial |
| Build-Out |
| Partial Build-Out |
| Available |
| Now |
1st Floor - Building #11
| Size |
| 89,862 SF |
| Term |
| Negotiable |
| Rental Rate |
| Upon Request Upon Request Upon Request Upon Request |
| Space Use |
| Industrial |
| Build-Out |
| Partial Build-Out |
| Available |
| Now |
1st Floor - Building #4
| Size |
| 116,768 SF |
| Term |
| Negotiable |
| Rental Rate |
| Upon Request Upon Request Upon Request Upon Request |
| Space Use |
| Industrial |
| Build-Out |
| Partial Build-Out |
| Available |
| 30 Days |
1st Floor - Building #7
| Size |
| 23,107 SF |
| Term |
| Negotiable |
| Rental Rate |
| Upon Request Upon Request Upon Request Upon Request |
| Space Use |
| Industrial |
| Build-Out |
| Partial Build-Out |
| Available |
| 30 Days |
1st Floor - Building #8
| Size |
| 93,482 SF |
| Term |
| Negotiable |
| Rental Rate |
| Upon Request Upon Request Upon Request Upon Request |
| Space Use |
| Industrial |
| Build-Out |
| Partial Build-Out |
| Available |
| Now |
1st Floor - Building #9
| Size |
| 51,429 SF |
| Term |
| Negotiable |
| Rental Rate |
| Upon Request Upon Request Upon Request Upon Request |
| Space Use |
| Industrial |
| Build-Out |
| Partial Build-Out |
| Available |
| Now |
1st Floor - Building #10
| Size | 41,135 SF |
| Term | Negotiable |
| Rental Rate | Upon Request |
| Space Use | Industrial |
| Build-Out | Partial Build-Out |
| Available | Now |
Area Four Building #4 has 116,768 SQ. FT. Warehouse Area Four Building #7 has 23,107 SQ. FT. Office Area Four Building #8 has 93,482 SQ. FT. Warehouse Area Four Building #9 has 51,429 SQ. FT. Warehouse Area Four Building #10 has 41,135 SQ. FT. Warehouse Area Four Building #11 has 89,862 SQ. FT. Warehouse Build-to-Suit options available. $4.50-5.50 SF/Yr
- Lease rate does not include utilities, property expenses or building services
- Includes 1,000 SF of dedicated office space
- Space In Need of Renovation
1st Floor - Building #11
| Size | 89,862 SF |
| Term | Negotiable |
| Rental Rate | Upon Request |
| Space Use | Industrial |
| Build-Out | Partial Build-Out |
| Available | Now |
Area Four Building #4 has 116,768 SQ. FT. Warehouse Area Four Building #7 has 23,107 SQ. FT. Office Area Four Building #8 has 93,482 SQ. FT. Warehouse Area Four Building #9 has 51,429 SQ. FT. Warehouse Area Four Building #10 has 41,135 SQ. FT. Warehouse Area Four Building #11 has 89,862 SQ. FT. Warehouse Build-to-Suit options available. $3.50-4.50 SF/Yr
- Lease rate does not include utilities, property expenses or building services
- Includes 1,000 SF of dedicated office space
- Space In Need of Renovation
1st Floor - Building #4
| Size | 116,768 SF |
| Term | Negotiable |
| Rental Rate | Upon Request |
| Space Use | Industrial |
| Build-Out | Partial Build-Out |
| Available | 30 Days |
Area Four Building #4 has 116,768 SQ. FT. Warehouse Area Four Building #7 has 23,107 SQ. FT. Office Area Four Building #8 has 93,482 SQ. FT. Warehouse Area Four Building #9 has 51,429 SQ. FT. Warehouse Area Four Building #10 has 41,135 SQ. FT. Warehouse Area Four Building #11 has 89,862 SQ. FT. Warehouse Build-to-Suit options available. $5.50-$6.50 SF/yr.
- Lease rate does not include utilities, property expenses or building services
- Includes 1,000 SF of dedicated office space
- 1 Drive Bay
- Space In Need of Renovation
- 5 Loading Docks
1st Floor - Building #7
| Size | 23,107 SF |
| Term | Negotiable |
| Rental Rate | Upon Request |
| Space Use | Industrial |
| Build-Out | Partial Build-Out |
| Available | 30 Days |
Area Four Building #4 has 116,768 SQ. FT. Warehouse Area Four Building #7 has 23,107 SQ. FT. Office Area Four Building #8 has 93,482 SQ. FT. Warehouse Area Four Building #9 has 51,429 SQ. FT. Warehouse Area Four Building #10 has 41,135 SQ. FT. Warehouse Area Four Building #11 has 89,862 SQ. FT. Warehouse Build-to-Suit options available. $4.00-$6.00 SF/Yr
- Lease rate does not include utilities, property expenses or building services
- Includes 15,000 SF of dedicated office space
- Space In Need of Renovation
1st Floor - Building #8
| Size | 93,482 SF |
| Term | Negotiable |
| Rental Rate | Upon Request |
| Space Use | Industrial |
| Build-Out | Partial Build-Out |
| Available | Now |
Area Four Building #4 has 116,768 SQ. FT. Warehouse Area Four Building #7 has 23,107 SQ. FT. Office Area Four Building #8 has 93,482 SQ. FT. Warehouse Area Four Building #9 has 51,429 SQ. FT. Warehouse Area Four Building #10 has 41,135 SQ. FT. Warehouse Area Four Building #11 has 89,862 SQ. FT. Warehouse Build-to-Suit options available. $4.00-$6.00 SF/Yr
- Lease rate does not include utilities, property expenses or building services
- Includes 2,000 SF of dedicated office space
- Space In Need of Renovation
- 2 Loading Docks
1st Floor - Building #9
| Size | 51,429 SF |
| Term | Negotiable |
| Rental Rate | Upon Request |
| Space Use | Industrial |
| Build-Out | Partial Build-Out |
| Available | Now |
Area Four Building #4 has 116,768 SQ. FT. Warehouse Area Four Building #7 has 23,107 SQ. FT. Office Area Four Building #8 has 93,482 SQ. FT. Warehouse Area Four Building #9 has 51,429 SQ. FT. Warehouse Area Four Building #10 has 41,135 SQ. FT. Warehouse Area Four Building #11 has 89,862 SQ. FT. Warehouse Build-to-Suit options available. $5.50-6.50 SF/Yr
- Lease rate does not include utilities, property expenses or building services
- 1 Drive Bay
- Space In Need of Renovation
- 7 Loading Docks
Property Overview
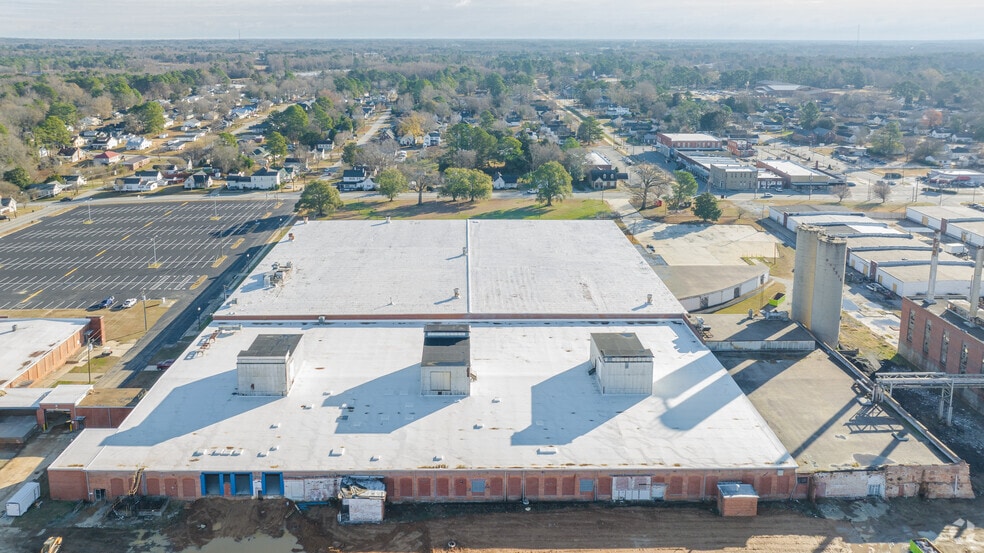
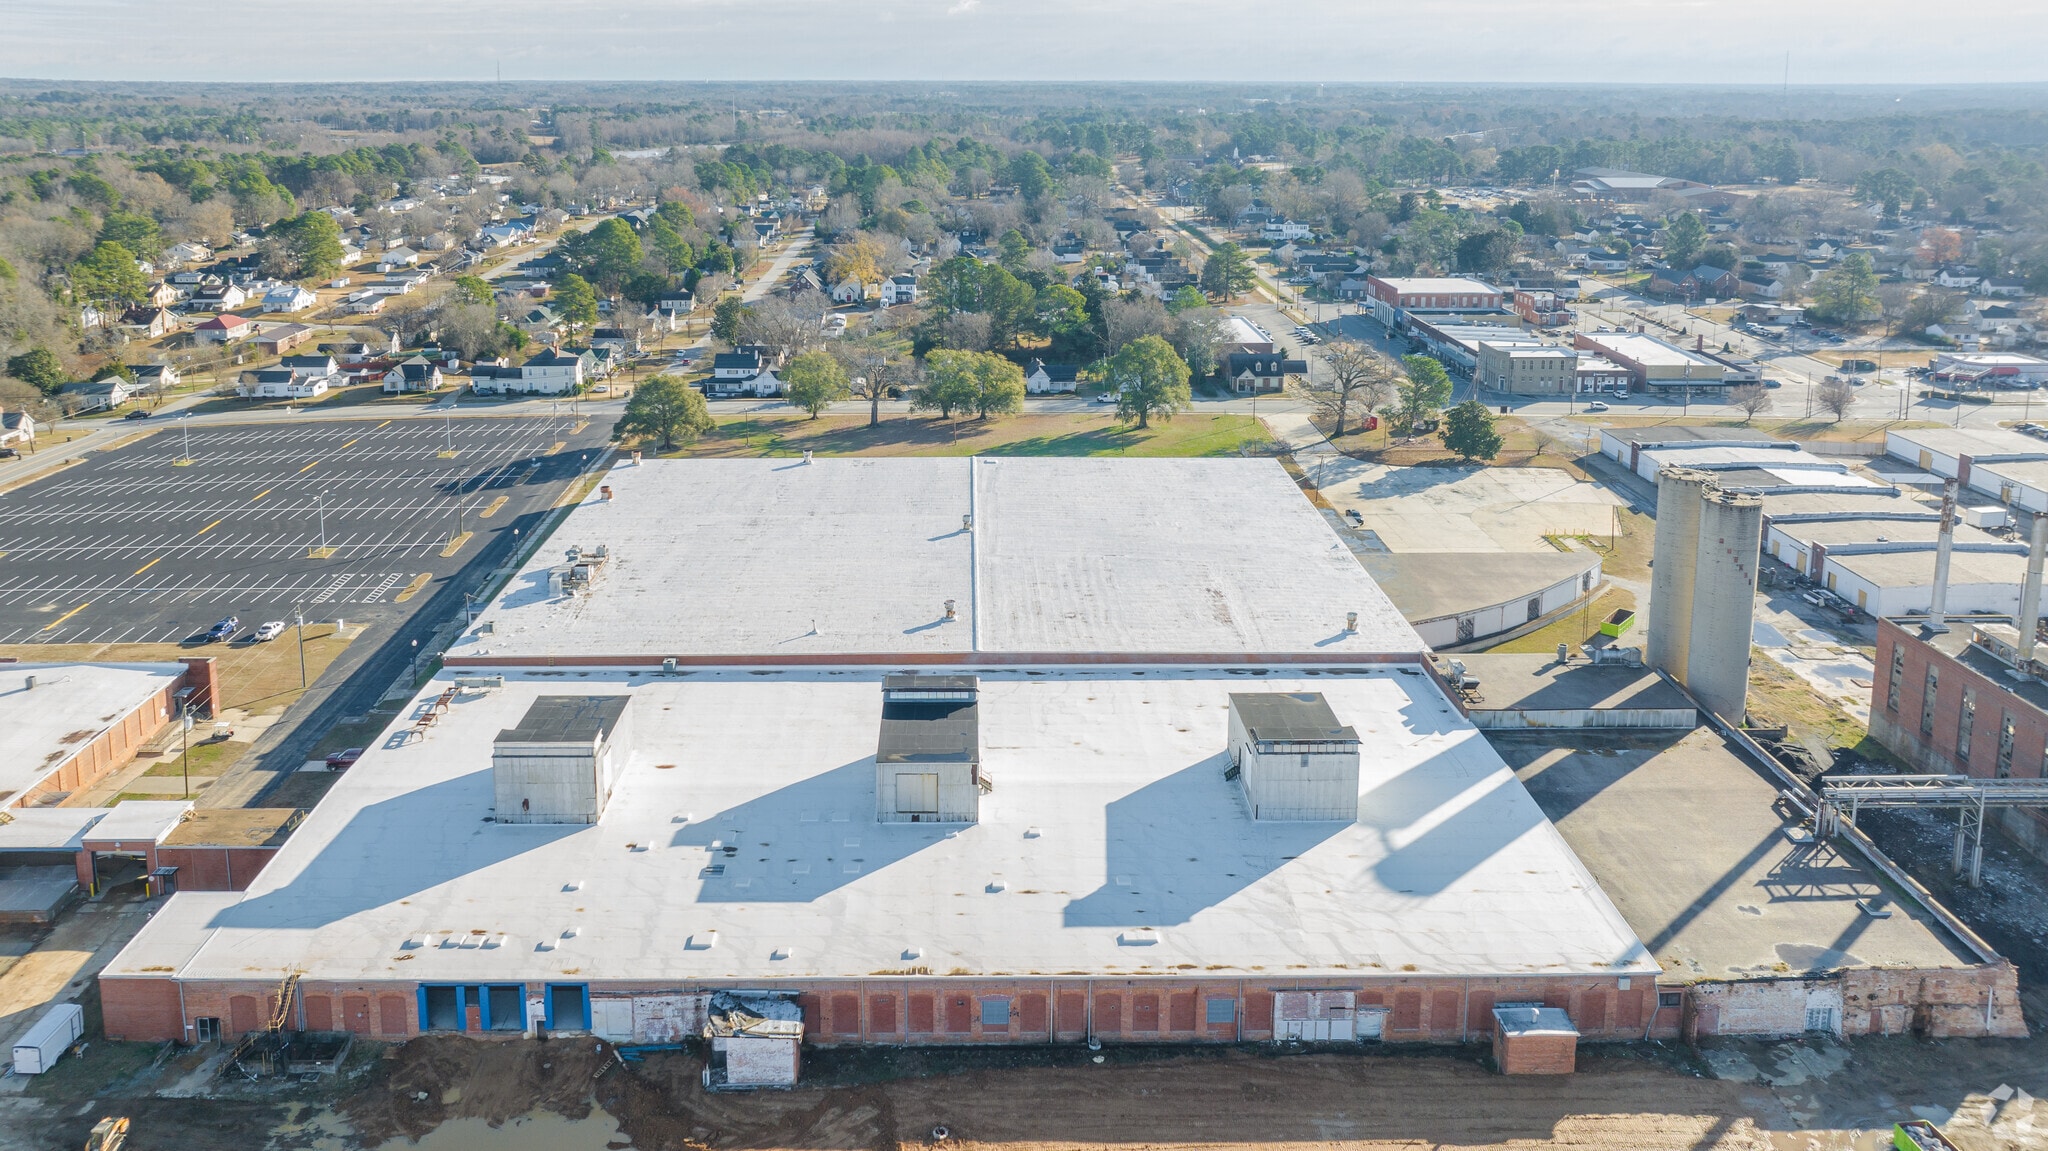
Central Carolina Industrial Park (CCIP) is located in Erwin, Harnett County NC, 2 turns and 5 miles from Interstate 95 off US Hwy 421 and 12 miles South of Interstate 40 & I-95 Intersection, 105 miles to NC Port Wilmington, The Park has multiple buildings accommodating various uses and sizes ranging from 41,000 to 600,000 square feet available. Ample parking and laydown areas across the property. All buildings are fully equipped with sprinkler systems. Reliable water and sewer services provided by Harnett County. Duke Energy substation is located on the property. Area Four Building #4 has 116,768 SQ. FT. Warehouse Building #7 has 23,107 SQ. FT. Office Building #8 has 93,482 SQ. FT. Warehouse Building #9 has 51,429 SQ. FT. Warehouse Building #10 has 41,135 SQ. FT. Warehouse Building #11 has 89,862 SQ. FT. Warehouse Build-to-Suit options available.
Warehouse Facility Facts




Presented by
Central Carolina Industrial Park | 200 N 13th St
Hmm, there seems to have been an error sending your message. Please try again.
Thanks! Your message was sent.