Your email has been sent.

Central Carolina Industrial Park Erwin, NC 28339 4,196 - 75,094 SF of Industrial Space Available
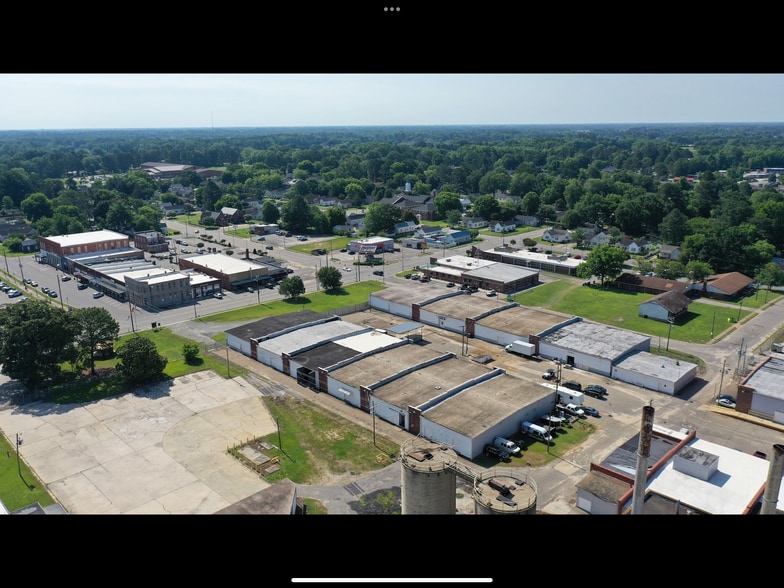
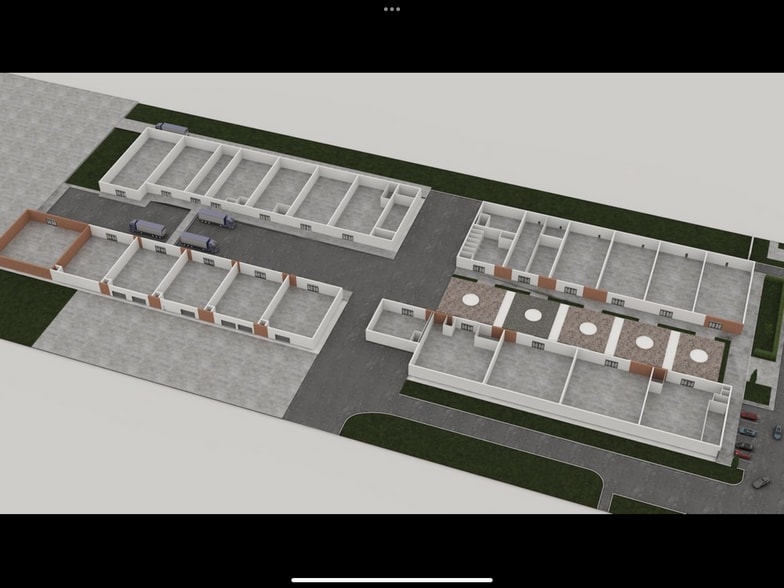
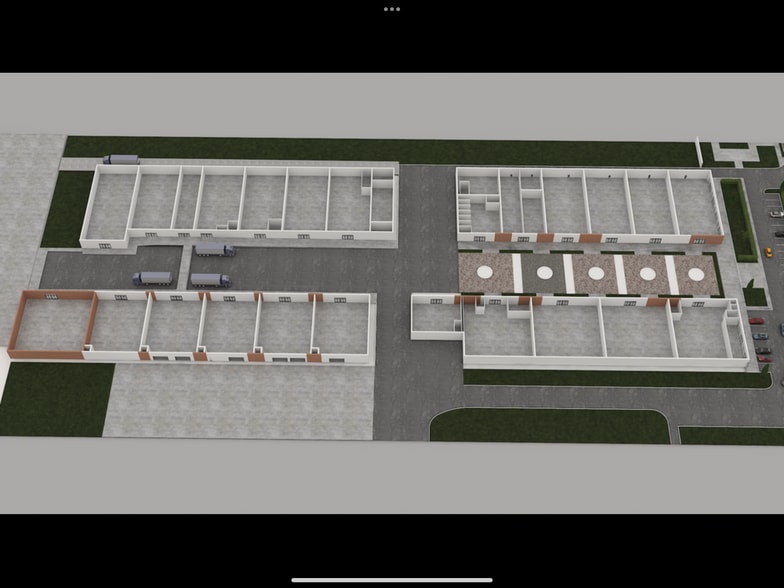
Park Highlights
- Seperately metered suites
- Grade-level forklift access
- Approximately 127,000+ SF section
- Private and common bathroom options
Park Facts
| Total Space Available | 75,094 SF | Park Type | Industrial Park |
| Total Space Available | 75,094 SF |
| Park Type | Industrial Park |
All Available Spaces(10)
Display Rental Rate as
- Space
- Size
- Term
- Rental Rate
- Space Use
- Build-Out
- Available
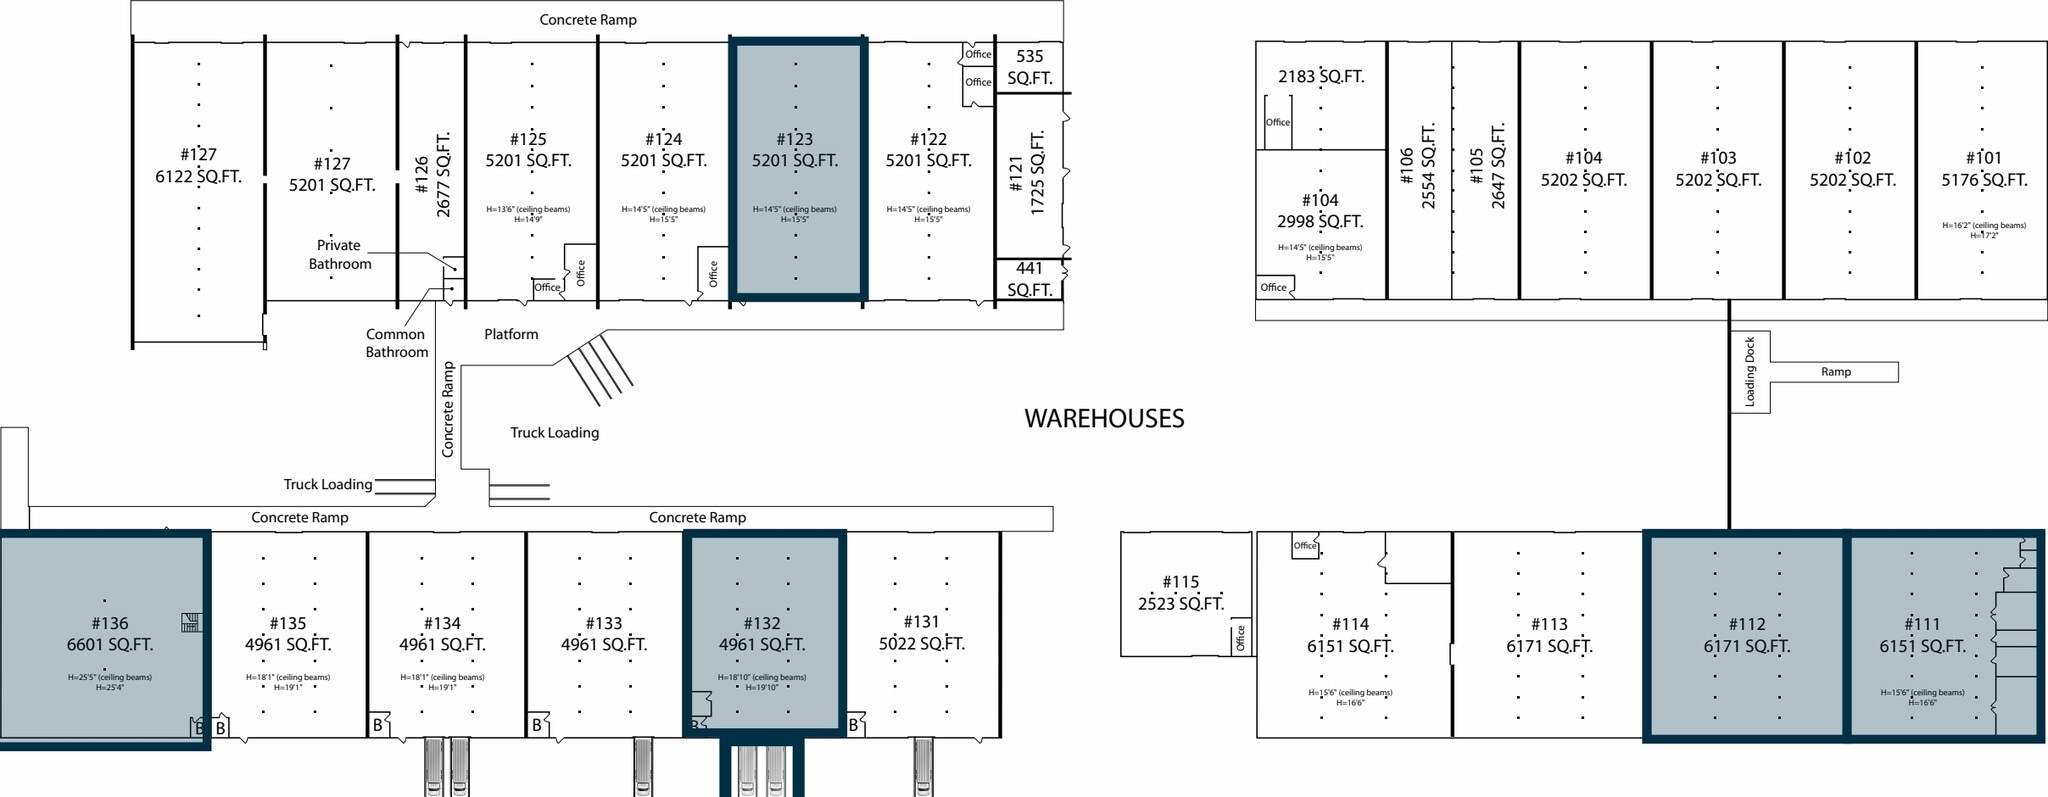



Space has oversized Drive in Door.
- Lease rate does not include utilities, property expenses or building services
- 1 Drive Bay
Space has oversized Drive in Door.
- Lease rate does not include utilities, property expenses or building services
- 1 Drive Bay
Space has loading dock.
- Lease rate does not include utilities, property expenses or building services
Space has loading dock.
- Lease rate does not include utilities, property expenses or building services
- 1 Loading Dock
Space has Oversized drive in door.
- Lease rate does not include utilities, property expenses or building services
- 1 Drive Bay
| Space | Size | Term | Rental Rate | Space Use | Build-Out | Available |
| 1st Floor - 111 | 6,151 SF | Negotiable | $9.62 CAD/SF/YR $0.80 CAD/SF/MO $59,148 CAD/YR $4,929 CAD/MO | Industrial | Full Build-Out | Now |
| 1st Floor - 112 | 6,171 SF | Negotiable | $9.62 CAD/SF/YR $0.80 CAD/SF/MO $59,340 CAD/YR $4,945 CAD/MO | Industrial | Full Build-Out | Now |
| 1st Floor - 123 | 5,201 SF | Negotiable | $9.62 CAD/SF/YR $0.80 CAD/SF/MO $50,013 CAD/YR $4,168 CAD/MO | Industrial | Full Build-Out | Now |
| 1st Floor - 132 | 4,961 SF | Negotiable | $9.62 CAD/SF/YR $0.80 CAD/SF/MO $47,705 CAD/YR $3,975 CAD/MO | Industrial | Full Build-Out | Now |
| 1st Floor - 136 | 6,601 SF | Negotiable | $9.62 CAD/SF/YR $0.80 CAD/SF/MO $63,475 CAD/YR $5,290 CAD/MO | Industrial | Full Build-Out | Now |
100 N 13th St - 1st Floor - 111
100 N 13th St - 1st Floor - 112
100 N 13th St - 1st Floor - 123
100 N 13th St - 1st Floor - 132
100 N 13th St - 1st Floor - 136
- Space
- Size
- Term
- Rental Rate
- Space Use
- Build-Out
- Available

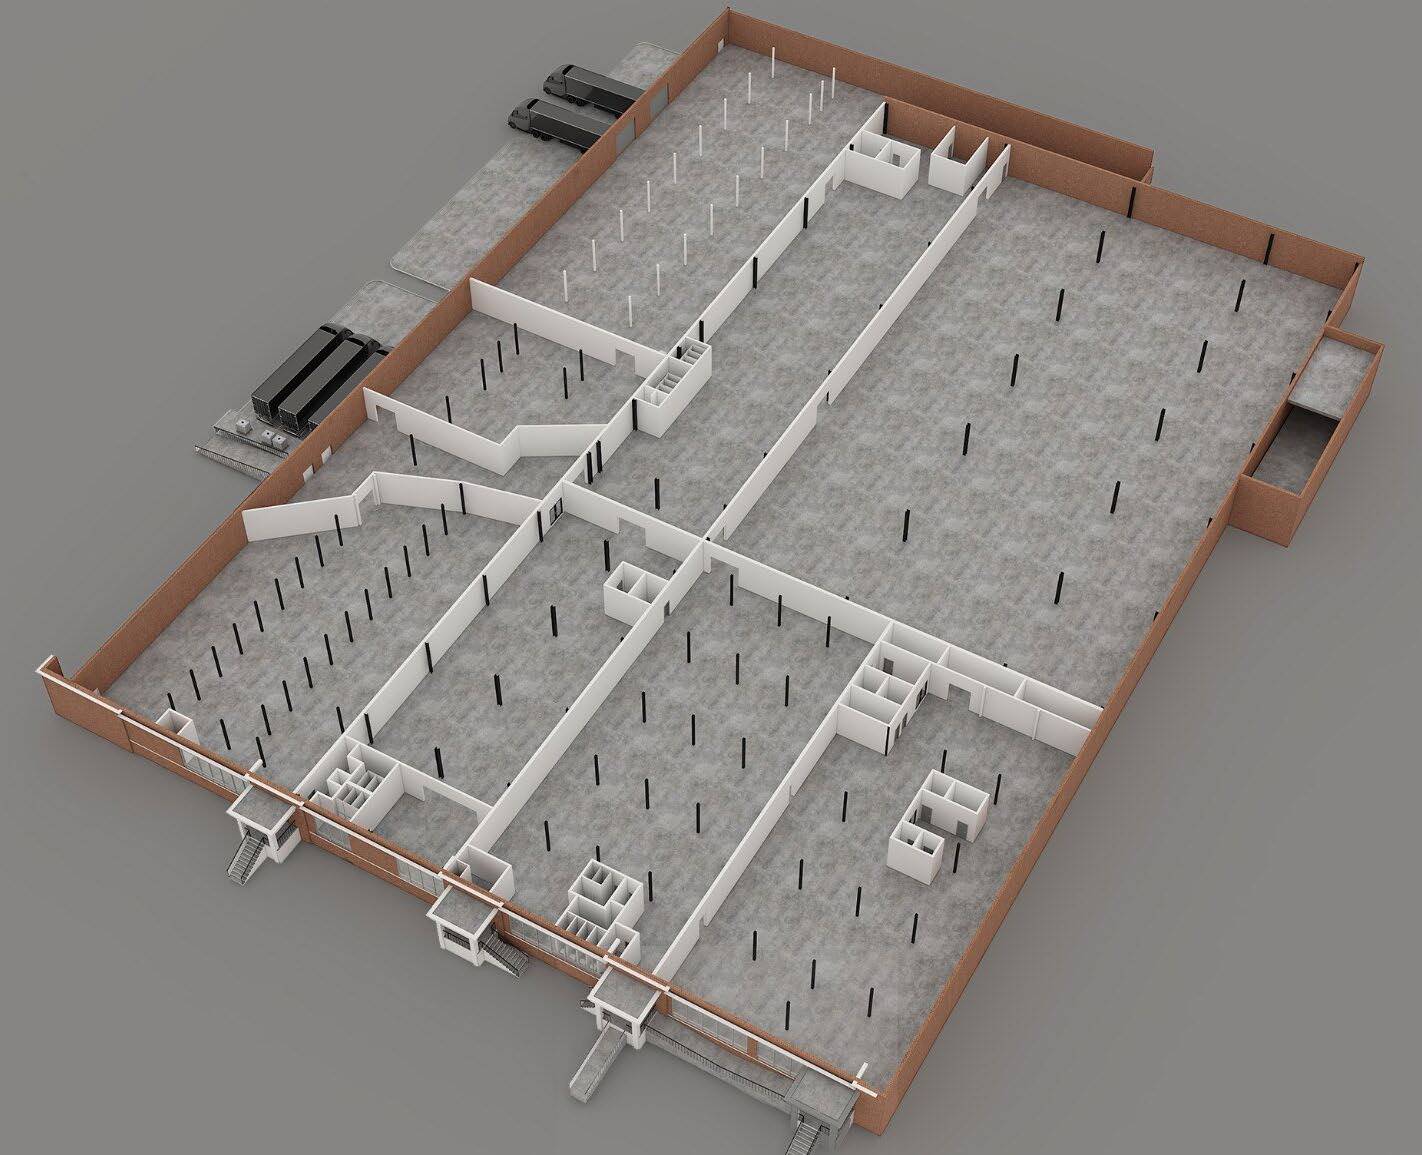
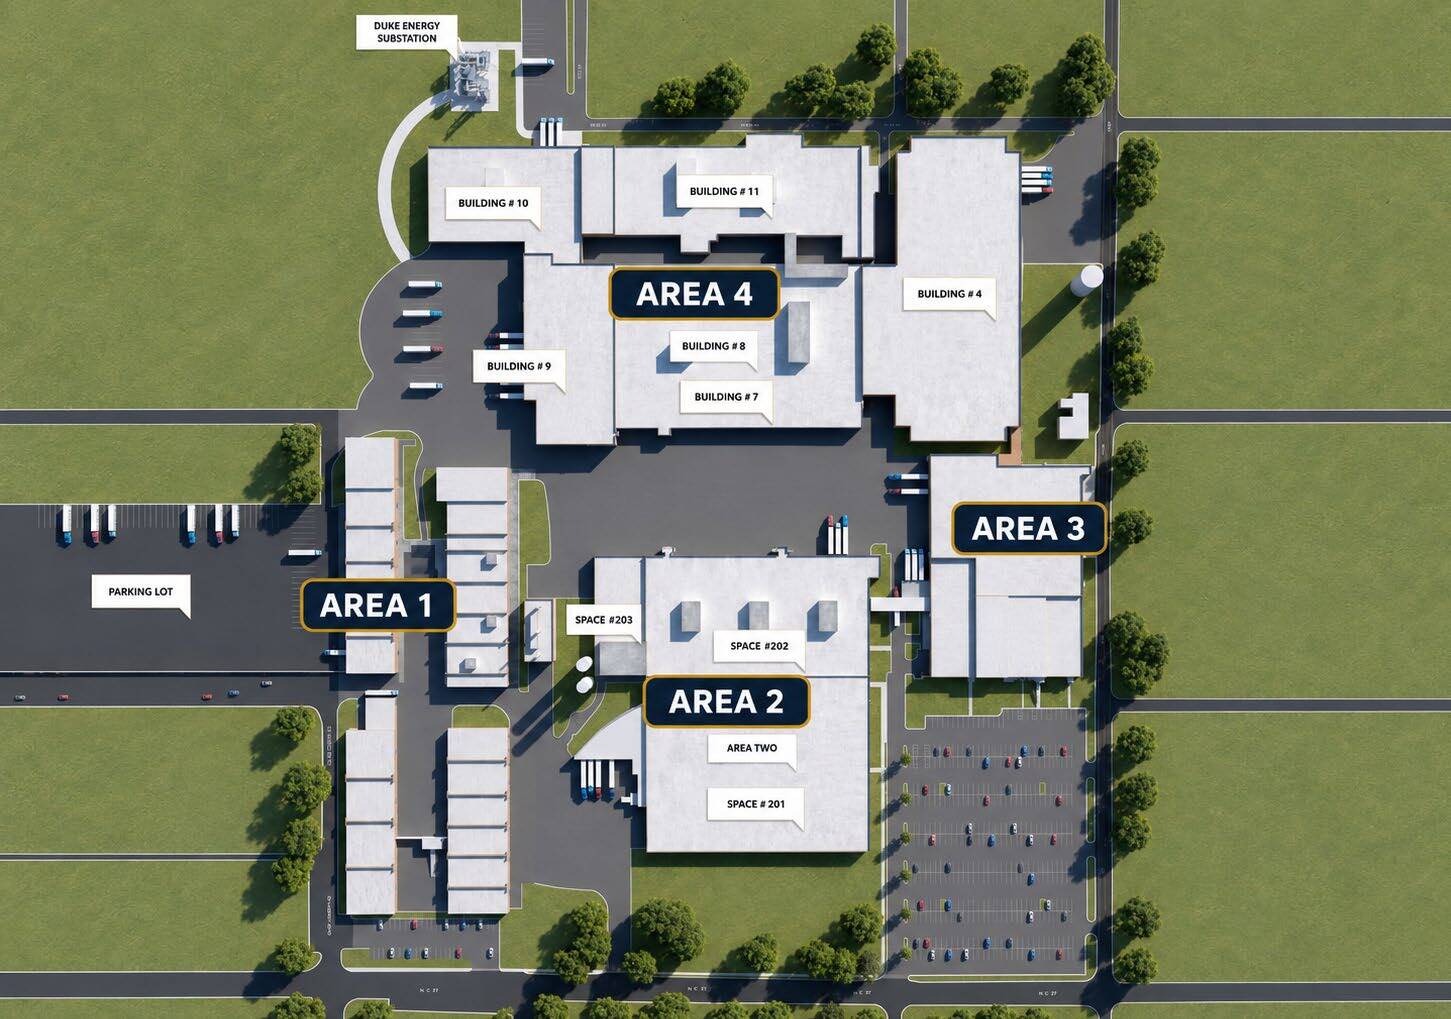
Area Three offers a versatile mix of showroom, flex, warehouse, and commercial space designed to support a wide range of businesses. Featuring recent capital improvements including new roofing, LED lighting, and HVAC upgrades, the area provides flexible layouts, climate-controlled suites, loading access, and warehouse functionality all within a professionally managed campus environment.
- Lease rate does not include utilities, property expenses or building services
- New HVAC in Spaces 301 and 303
- Lease rate does not include utilities, property expenses or building services
Area Three offers a versatile mix of showroom, flex, warehouse, and commercial space designed to support a wide range of businesses.
- Lease rate does not include utilities, property expenses or building services
Area Three offers a versatile mix of showroom, flex, warehouse, and commercial space designed to support a wide range of businesses.
- Lease rate does not include utilities, property expenses or building services
Area Three offers a versatile mix of showroom, flex, warehouse, and commercial space designed to support a wide range of businesses.
- Lease rate does not include utilities, property expenses or building services
| Space | Size | Term | Rental Rate | Space Use | Build-Out | Available |
| 1st Floor - 301 | 8,469 SF | Negotiable | $8.99 CAD/SF/YR $0.75 CAD/SF/MO $76,165 CAD/YR $6,347 CAD/MO | Industrial | Full Build-Out | Now |
| 1st Floor - 303 | 8,786 SF | Negotiable | $8.99 CAD/SF/YR $0.75 CAD/SF/MO $79,016 CAD/YR $6,585 CAD/MO | Industrial | Full Build-Out | Now |
| 1st Floor - 306 | 11,179 SF | Negotiable | $8.99 CAD/SF/YR $0.75 CAD/SF/MO $100,537 CAD/YR $8,378 CAD/MO | Industrial | Full Build-Out | Now |
| 1st Floor - 307 | 13,379 SF | Negotiable | $8.99 CAD/SF/YR $0.75 CAD/SF/MO $120,323 CAD/YR $10,027 CAD/MO | Industrial | Full Build-Out | Now |
| 1st Floor - 308 | 4,196 SF | Negotiable | $8.99 CAD/SF/YR $0.75 CAD/SF/MO $37,736 CAD/YR $3,145 CAD/MO | Industrial | Full Build-Out | Now |
200 N 13th St - 1st Floor - 301
200 N 13th St - 1st Floor - 303
200 N 13th St - 1st Floor - 306
200 N 13th St - 1st Floor - 307
200 N 13th St - 1st Floor - 308
100 N 13th St - 1st Floor - 111
| Size | 6,151 SF |
| Term | Negotiable |
| Rental Rate | $9.62 CAD/SF/YR |
| Space Use | Industrial |
| Build-Out | Full Build-Out |
| Available | Now |
Space has oversized Drive in Door.
- Lease rate does not include utilities, property expenses or building services
- 1 Drive Bay
100 N 13th St - 1st Floor - 112
| Size | 6,171 SF |
| Term | Negotiable |
| Rental Rate | $9.62 CAD/SF/YR |
| Space Use | Industrial |
| Build-Out | Full Build-Out |
| Available | Now |
Space has oversized Drive in Door.
- Lease rate does not include utilities, property expenses or building services
- 1 Drive Bay
100 N 13th St - 1st Floor - 123
| Size | 5,201 SF |
| Term | Negotiable |
| Rental Rate | $9.62 CAD/SF/YR |
| Space Use | Industrial |
| Build-Out | Full Build-Out |
| Available | Now |
Space has loading dock.
- Lease rate does not include utilities, property expenses or building services
100 N 13th St - 1st Floor - 132
| Size | 4,961 SF |
| Term | Negotiable |
| Rental Rate | $9.62 CAD/SF/YR |
| Space Use | Industrial |
| Build-Out | Full Build-Out |
| Available | Now |
Space has loading dock.
- Lease rate does not include utilities, property expenses or building services
- 1 Loading Dock
100 N 13th St - 1st Floor - 136
| Size | 6,601 SF |
| Term | Negotiable |
| Rental Rate | $9.62 CAD/SF/YR |
| Space Use | Industrial |
| Build-Out | Full Build-Out |
| Available | Now |
Space has Oversized drive in door.
- Lease rate does not include utilities, property expenses or building services
- 1 Drive Bay
200 N 13th St - 1st Floor - 301
| Size | 8,469 SF |
| Term | Negotiable |
| Rental Rate | $8.99 CAD/SF/YR |
| Space Use | Industrial |
| Build-Out | Full Build-Out |
| Available | Now |
Area Three offers a versatile mix of showroom, flex, warehouse, and commercial space designed to support a wide range of businesses. Featuring recent capital improvements including new roofing, LED lighting, and HVAC upgrades, the area provides flexible layouts, climate-controlled suites, loading access, and warehouse functionality all within a professionally managed campus environment.
- Lease rate does not include utilities, property expenses or building services
- New HVAC in Spaces 301 and 303
200 N 13th St - 1st Floor - 303
| Size | 8,786 SF |
| Term | Negotiable |
| Rental Rate | $8.99 CAD/SF/YR |
| Space Use | Industrial |
| Build-Out | Full Build-Out |
| Available | Now |
- Lease rate does not include utilities, property expenses or building services
200 N 13th St - 1st Floor - 306
| Size | 11,179 SF |
| Term | Negotiable |
| Rental Rate | $8.99 CAD/SF/YR |
| Space Use | Industrial |
| Build-Out | Full Build-Out |
| Available | Now |
Area Three offers a versatile mix of showroom, flex, warehouse, and commercial space designed to support a wide range of businesses.
- Lease rate does not include utilities, property expenses or building services
200 N 13th St - 1st Floor - 307
| Size | 13,379 SF |
| Term | Negotiable |
| Rental Rate | $8.99 CAD/SF/YR |
| Space Use | Industrial |
| Build-Out | Full Build-Out |
| Available | Now |
Area Three offers a versatile mix of showroom, flex, warehouse, and commercial space designed to support a wide range of businesses.
- Lease rate does not include utilities, property expenses or building services
200 N 13th St - 1st Floor - 308
| Size | 4,196 SF |
| Term | Negotiable |
| Rental Rate | $8.99 CAD/SF/YR |
| Space Use | Industrial |
| Build-Out | Full Build-Out |
| Available | Now |
Area Three offers a versatile mix of showroom, flex, warehouse, and commercial space designed to support a wide range of businesses.
- Lease rate does not include utilities, property expenses or building services
Select Tenants at This Property
- Floor
- Tenant Name
- Industry
- 1st
- Three Trees & A Coop
- Construction
Park Overview
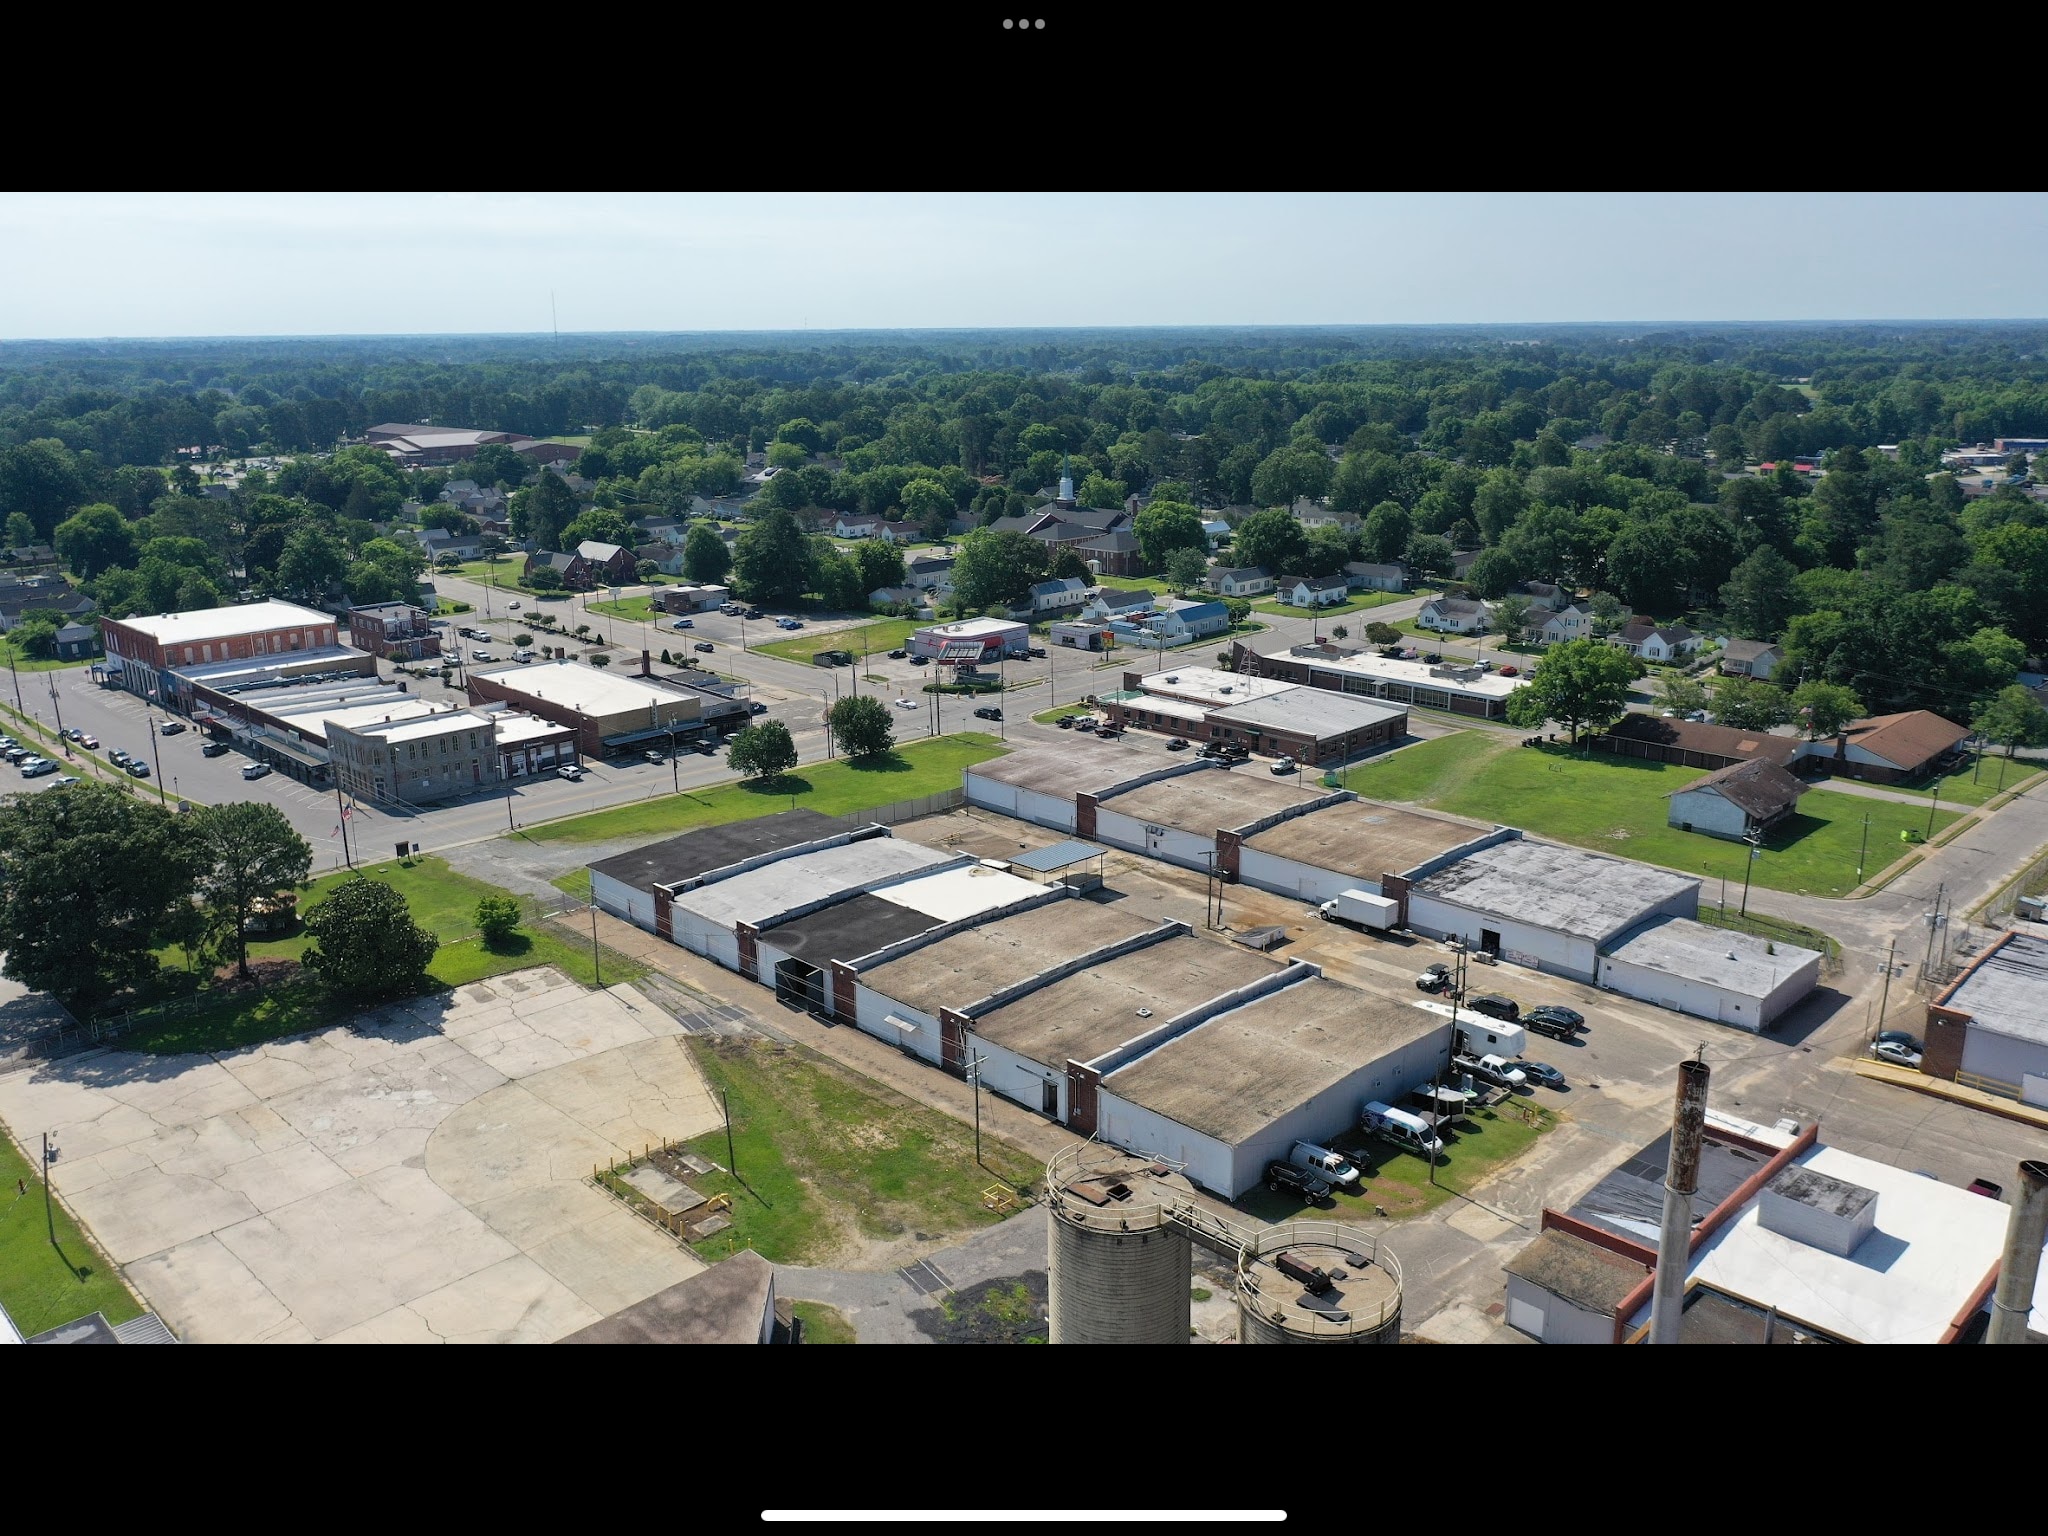
Central Carolina Industrial Park is a premier industrial campus offering flexible warehouse, manufacturing, distribution, showroom, and flex space in the heart of North Carolina. Strategically located between Raleigh-Durham and Fayetteville, the property provides exceptional regional connectivity, a growing labor pool, and access to major transportation corridors throughout the Southeast. Recent capital improvements, diverse space configurations, and professionally managed operations make CCIP an ideal destination for businesses seeking scalable industrial solutions. Available opportunities within Areas 1 and 3 offer a range of options from small-bay warehouse space to large industrial and flex suites designed to accommodate today’s evolving business needs.



Presented by
Central Carolina Industrial Park | Erwin, NC 28339
Hmm, there seems to have been an error sending your message. Please try again.
Thanks! Your message was sent.