Your email has been sent.

200 PINE 200 Pine Ave 1,179 - 27,443 SF of Space Available in Long Beach, CA 90802

Highlights
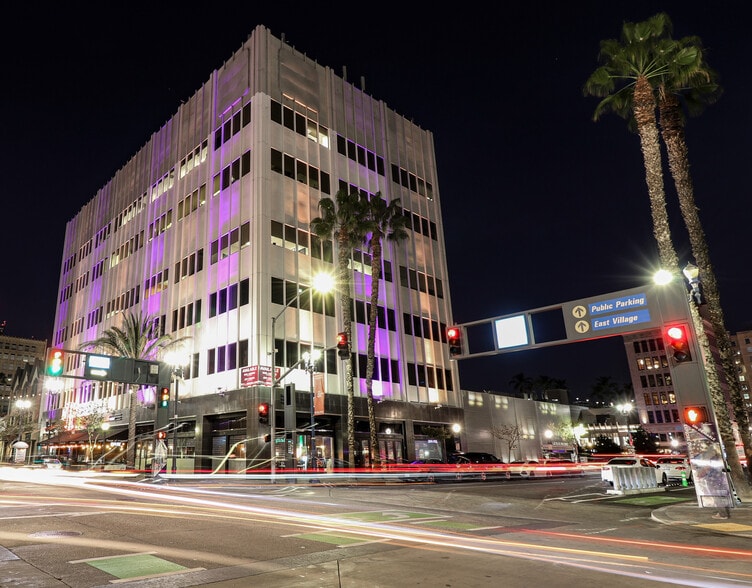
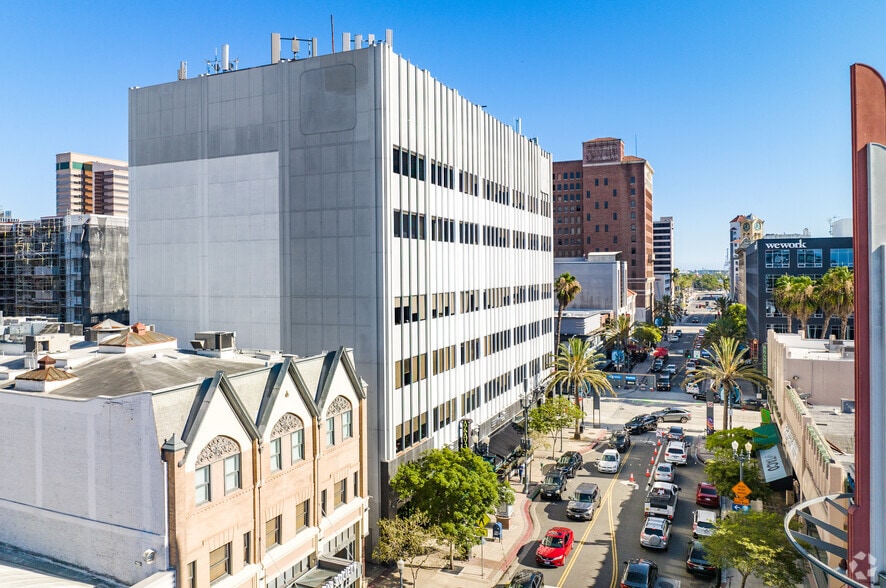
- Six-story office tower with an attached 123-stall parking structure.
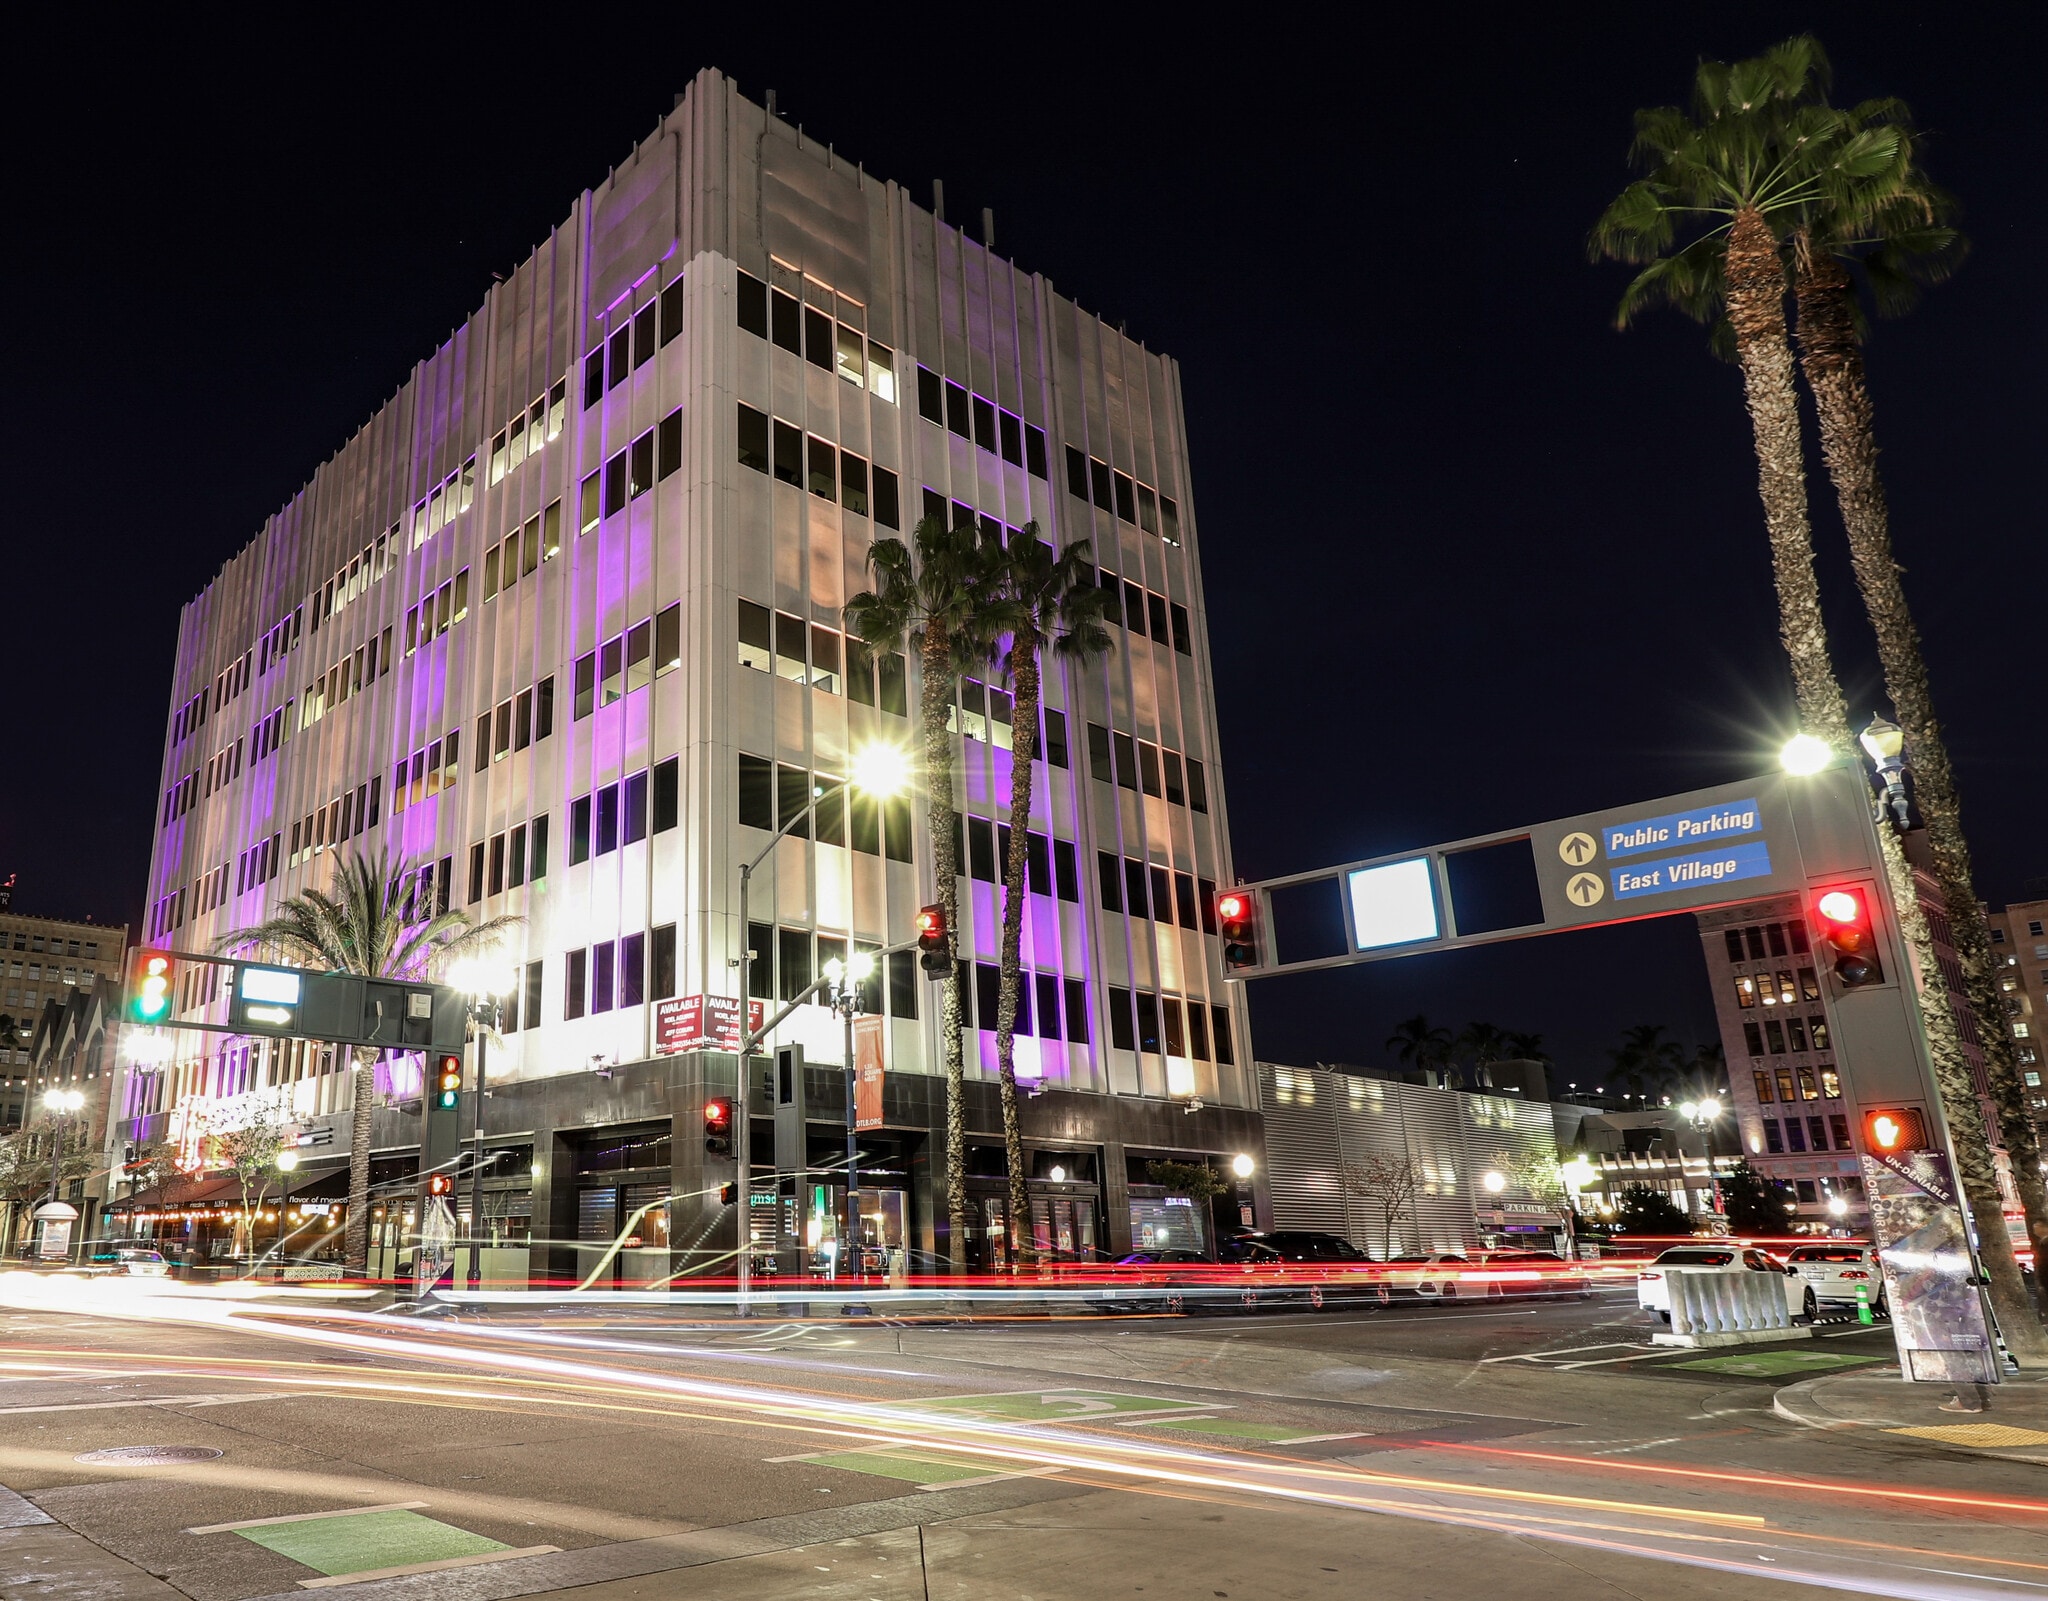
- Benefitting from excellent hard corner exposure of Pine Avenue and Broadway, traveled by 20,029 vehicles daily in Downtown Long Beach.
- Including patio seating, on-site parking for customers and employees, a connected lower level for additional seating capacity, live events, and more.
- Located in the heart of the Pine Avenue entertainment district.
- Within steps of numerous first-class dining establishments, banks, hotels, and regionally acclaimed entertainment venues.
All Available Spaces(7)
Display Rental Rate as
- Space
- Size
- Term
- Rental Rate
- Space Use
- Build-Out
- Available


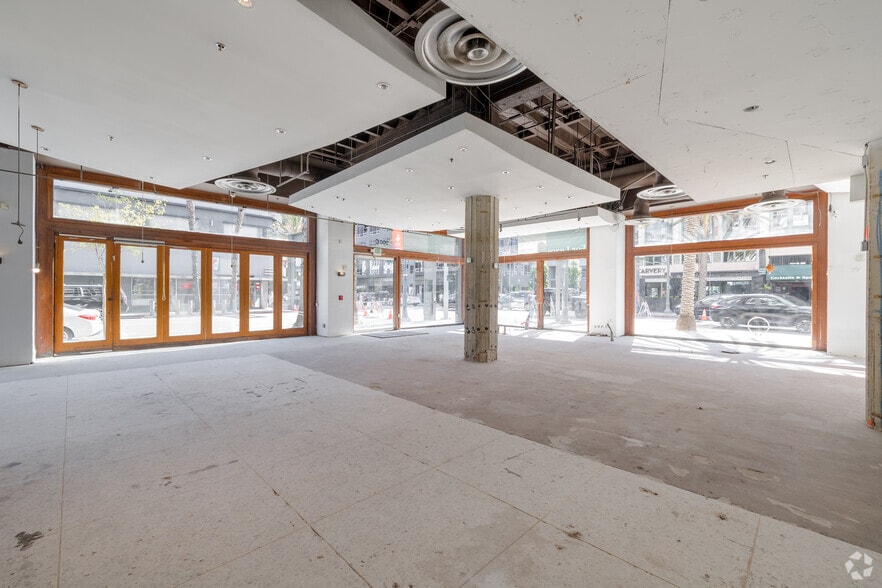
Rare ±4,923 SF lower-level hospitality opportunity with a dedicated ground-floor entrance, creating the kind of layered arrival experience that feels exclusive, intentional, and ideal for a true speakeasy, lounge, or private club concept. Newly renovated with restaurant infrastructure on the ground floor of an office tower boasting a mix of tenants that complement the storefront retail.
- Lease rate does not include utilities, property expenses or building services
- Central Air and Heating
- Corner Space
- Automatic Blinds
- Prime End-Cap Opportunity
- Patio Space Available
- Highly Desirable End Cap Space
- Private Restrooms
- Exposed Ceiling
- Basement
- 2nd Gen Restaurant
- Tremendous Signage Available

- Rate includes utilities, building services and property expenses
- Fits 9 - 28 People
- Reception Area
- Partially Built-Out as Standard Office
- 4 Private Offices


Reception + Collaboration Area, 2 Private Office, 1 Private Window Line Office, and Kitchen/Break Room
- Rate includes utilities, building services and property expenses
- Fits 4 - 12 People
- Fully Built-Out as Standard Office
- 3 Private Offices


Polished Concrete Floors, 1 Private Window Line Office, 1 Private Office, Collaboration Area, and Kitchenette.
- Rate includes utilities, building services and property expenses
- Fits 4 - 10 People
- 1 Conference Room
- Mostly Open Floor Plan Layout
- 2 Private Offices
- Space is in Excellent Condition

- Rate includes utilities, building services and property expenses
- Fits 30 - 60 People
- 3 Conference Rooms
- Space is in Excellent Condition
- Central Air Conditioning
- Wi-Fi Connectivity
- Drop Ceilings
- After Hours HVAC Available
- Food Service
- Wheelchair Accessible
- Abundant Window Line with Downtown LB Views
- Dedicated Training Room and Experience Center
- Mostly Open Floor Plan Layout
- 13 Private Offices
- Finished Ceilings: 10’
- Plug & Play
- Reception Area
- Private Restrooms
- Natural Light
- Bicycle Storage
- Hardwood Floors
- Furnished, Turn-Key, Full Floor Office Ready for L
- Expansive Open Office and Collaboration Areas
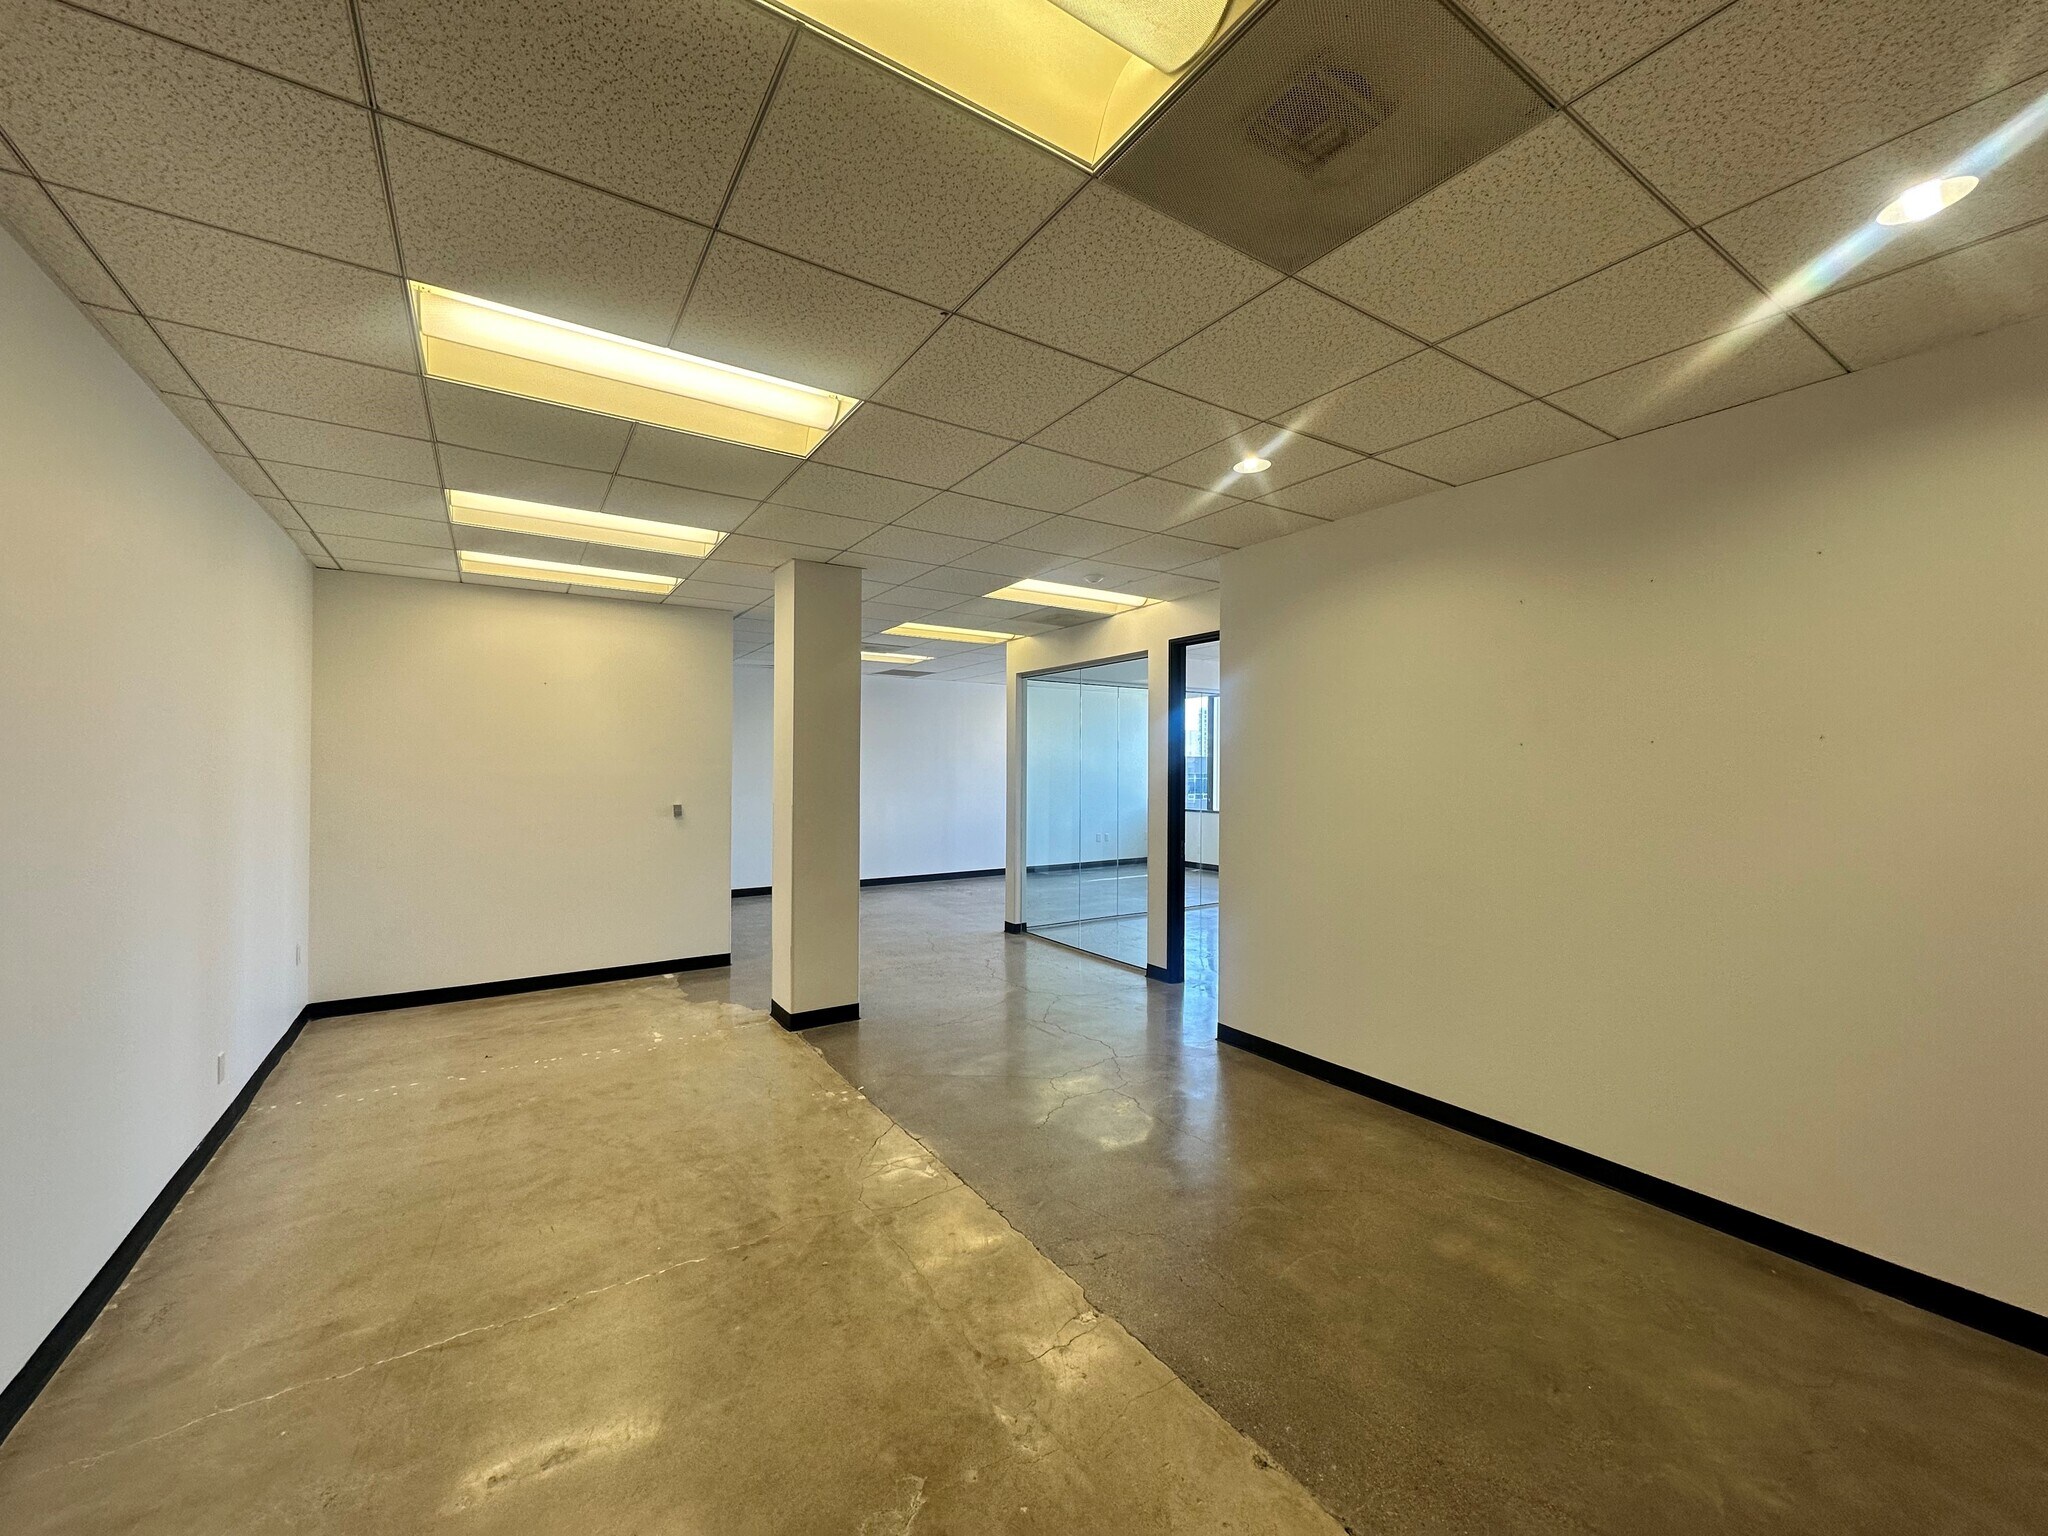


Creative Office/Studio, Window-line Glass Office, Collaboration Area, Kitchenette/Break Area
- Rate includes utilities, building services and property expenses
- Open Floor Plan Layout
- 1 Private Office
- High End Trophy Space
- Fully Built-Out as Standard Office
- Fits 3 - 10 People
- Finished Ceilings: 14’
Penthouse Floor Location, Polished Concrete Floors, 1 Window line Executive Office, 2 Window-line Offices, Collaboration area, and Private Kitchen / Break area.
- Rate includes utilities, building services and property expenses
- Fits 4 - 13 People
- Finished Ceilings: 14’
- Mostly Open Floor Plan Layout
- 3 Private Offices
- Space is in Excellent Condition
| Space | Size | Term | Rental Rate | Space Use | Build-Out | Available |
| 1st Floor, Ste Speakeasy/Bar | 4,923-7,965 SF | Negotiable | Upon Request Upon Request Upon Request Upon Request | Retail | Shell Space | Now |
| 2nd Floor, Ste 200 | 3,388 SF | Negotiable | $41.69 CAD/SF/YR $3.47 CAD/SF/MO $141,231 CAD/YR $11,769 CAD/MO | Office | Partial Build-Out | Now |
| 3rd Floor, Ste 320 | 1,492 SF | Negotiable | $42.52 CAD/SF/YR $3.54 CAD/SF/MO $63,439 CAD/YR $5,287 CAD/MO | Office | Full Build-Out | Now |
| 3rd Floor, Ste 360 | 1,233 SF | 3 Years | $40.02 CAD/SF/YR $3.33 CAD/SF/MO $49,342 CAD/YR $4,112 CAD/MO | Office | Full Build-Out | Now |
| 4th Floor, Ste Fourth Floor | 10,597 SF | Negotiable | $37.52 CAD/SF/YR $3.13 CAD/SF/MO $397,568 CAD/YR $33,131 CAD/MO | Office | Full Build-Out | Now |
| 5th Floor, Ste 503 | 1,179 SF | Negotiable | $42.52 CAD/SF/YR $3.54 CAD/SF/MO $50,130 CAD/YR $4,178 CAD/MO | Office | Full Build-Out | Now |
| 6th Floor, Ste 620 | 1,589 SF | Negotiable | $43.35 CAD/SF/YR $3.61 CAD/SF/MO $68,888 CAD/YR $5,741 CAD/MO | Office | Full Build-Out | Now |
1st Floor, Ste Speakeasy/Bar
| Size |
| 4,923-7,965 SF |
| Term |
| Negotiable |
| Rental Rate |
| Upon Request Upon Request Upon Request Upon Request |
| Space Use |
| Retail |
| Build-Out |
| Shell Space |
| Available |
| Now |
2nd Floor, Ste 200
| Size |
| 3,388 SF |
| Term |
| Negotiable |
| Rental Rate |
| $41.69 CAD/SF/YR $3.47 CAD/SF/MO $141,231 CAD/YR $11,769 CAD/MO |
| Space Use |
| Office |
| Build-Out |
| Partial Build-Out |
| Available |
| Now |
3rd Floor, Ste 320
| Size |
| 1,492 SF |
| Term |
| Negotiable |
| Rental Rate |
| $42.52 CAD/SF/YR $3.54 CAD/SF/MO $63,439 CAD/YR $5,287 CAD/MO |
| Space Use |
| Office |
| Build-Out |
| Full Build-Out |
| Available |
| Now |
3rd Floor, Ste 360
| Size |
| 1,233 SF |
| Term |
| 3 Years |
| Rental Rate |
| $40.02 CAD/SF/YR $3.33 CAD/SF/MO $49,342 CAD/YR $4,112 CAD/MO |
| Space Use |
| Office |
| Build-Out |
| Full Build-Out |
| Available |
| Now |
4th Floor, Ste Fourth Floor
| Size |
| 10,597 SF |
| Term |
| Negotiable |
| Rental Rate |
| $37.52 CAD/SF/YR $3.13 CAD/SF/MO $397,568 CAD/YR $33,131 CAD/MO |
| Space Use |
| Office |
| Build-Out |
| Full Build-Out |
| Available |
| Now |
5th Floor, Ste 503
| Size |
| 1,179 SF |
| Term |
| Negotiable |
| Rental Rate |
| $42.52 CAD/SF/YR $3.54 CAD/SF/MO $50,130 CAD/YR $4,178 CAD/MO |
| Space Use |
| Office |
| Build-Out |
| Full Build-Out |
| Available |
| Now |
6th Floor, Ste 620
| Size |
| 1,589 SF |
| Term |
| Negotiable |
| Rental Rate |
| $43.35 CAD/SF/YR $3.61 CAD/SF/MO $68,888 CAD/YR $5,741 CAD/MO |
| Space Use |
| Office |
| Build-Out |
| Full Build-Out |
| Available |
| Now |
1st Floor, Ste Speakeasy/Bar
| Size | 4,923-7,965 SF |
| Term | Negotiable |
| Rental Rate | Upon Request |
| Space Use | Retail |
| Build-Out | Shell Space |
| Available | Now |
Rare ±4,923 SF lower-level hospitality opportunity with a dedicated ground-floor entrance, creating the kind of layered arrival experience that feels exclusive, intentional, and ideal for a true speakeasy, lounge, or private club concept. Newly renovated with restaurant infrastructure on the ground floor of an office tower boasting a mix of tenants that complement the storefront retail.
- Lease rate does not include utilities, property expenses or building services
- Highly Desirable End Cap Space
- Central Air and Heating
- Private Restrooms
- Corner Space
- Exposed Ceiling
- Automatic Blinds
- Basement
- Prime End-Cap Opportunity
- 2nd Gen Restaurant
- Patio Space Available
- Tremendous Signage Available
2nd Floor, Ste 200
| Size | 3,388 SF |
| Term | Negotiable |
| Rental Rate | $41.69 CAD/SF/YR |
| Space Use | Office |
| Build-Out | Partial Build-Out |
| Available | Now |
- Rate includes utilities, building services and property expenses
- Partially Built-Out as Standard Office
- Fits 9 - 28 People
- 4 Private Offices
- Reception Area
3rd Floor, Ste 320
| Size | 1,492 SF |
| Term | Negotiable |
| Rental Rate | $42.52 CAD/SF/YR |
| Space Use | Office |
| Build-Out | Full Build-Out |
| Available | Now |
Reception + Collaboration Area, 2 Private Office, 1 Private Window Line Office, and Kitchen/Break Room
- Rate includes utilities, building services and property expenses
- Fully Built-Out as Standard Office
- Fits 4 - 12 People
- 3 Private Offices
3rd Floor, Ste 360
| Size | 1,233 SF |
| Term | 3 Years |
| Rental Rate | $40.02 CAD/SF/YR |
| Space Use | Office |
| Build-Out | Full Build-Out |
| Available | Now |
Polished Concrete Floors, 1 Private Window Line Office, 1 Private Office, Collaboration Area, and Kitchenette.
- Rate includes utilities, building services and property expenses
- Mostly Open Floor Plan Layout
- Fits 4 - 10 People
- 2 Private Offices
- 1 Conference Room
- Space is in Excellent Condition
4th Floor, Ste Fourth Floor
| Size | 10,597 SF |
| Term | Negotiable |
| Rental Rate | $37.52 CAD/SF/YR |
| Space Use | Office |
| Build-Out | Full Build-Out |
| Available | Now |
- Rate includes utilities, building services and property expenses
- Mostly Open Floor Plan Layout
- Fits 30 - 60 People
- 13 Private Offices
- 3 Conference Rooms
- Finished Ceilings: 10’
- Space is in Excellent Condition
- Plug & Play
- Central Air Conditioning
- Reception Area
- Wi-Fi Connectivity
- Private Restrooms
- Drop Ceilings
- Natural Light
- After Hours HVAC Available
- Bicycle Storage
- Food Service
- Hardwood Floors
- Wheelchair Accessible
- Furnished, Turn-Key, Full Floor Office Ready for L
- Abundant Window Line with Downtown LB Views
- Expansive Open Office and Collaboration Areas
- Dedicated Training Room and Experience Center
5th Floor, Ste 503
| Size | 1,179 SF |
| Term | Negotiable |
| Rental Rate | $42.52 CAD/SF/YR |
| Space Use | Office |
| Build-Out | Full Build-Out |
| Available | Now |
Creative Office/Studio, Window-line Glass Office, Collaboration Area, Kitchenette/Break Area
- Rate includes utilities, building services and property expenses
- Fully Built-Out as Standard Office
- Open Floor Plan Layout
- Fits 3 - 10 People
- 1 Private Office
- Finished Ceilings: 14’
- High End Trophy Space
6th Floor, Ste 620
| Size | 1,589 SF |
| Term | Negotiable |
| Rental Rate | $43.35 CAD/SF/YR |
| Space Use | Office |
| Build-Out | Full Build-Out |
| Available | Now |
Penthouse Floor Location, Polished Concrete Floors, 1 Window line Executive Office, 2 Window-line Offices, Collaboration area, and Private Kitchen / Break area.
- Rate includes utilities, building services and property expenses
- Mostly Open Floor Plan Layout
- Fits 4 - 13 People
- 3 Private Offices
- Finished Ceilings: 14’
- Space is in Excellent Condition
Matterport 3D Tours
Property Overview
**Please contact Lee & Associates for Office and Retail inquiries** A visual landmark in Downtown Long Beach, 200 PINE at 200 Pine Avenue, is a six-story office tower with an attached 123-stall parking structure. This building has been recently renovated to provide a Class A common area and tenant improvements. 200 Pine Avenue features retail tenants on the bottom floor, including Agaves Kitchen & Tequila and Agaves Ultra Lounge. 200 Pine Avenue is in the heart of the Pine Avenue entertainment district, with numerous retailers and restaurants, such as Altar Society Brewing Company. This building is within two blocks of City Hall, Billie Jean King Public Library, George Deukmejian County Court House, the State Building, and the newly expanded Long Beach Convention & Entertainment Center. Various public transportation options are available to tenants, such as a downtown transit route and the Metro A Line, one block from the building. Discover the modern turnkey offices at 200 Pine Avenue and have access to all Long Beach has to offer.
- 24 Hour Access
- Bus Line
- Controlled Access
- Restaurant
- Security System
- Signage
- Storage Space
- High Ceilings
- Natural Light
- Wi-Fi
- Air Conditioning
Property Facts

Contacts
-
 Noël Aguirre
 -
 Jeff Coburn, CCIM, SIOR
 -
 Sean Lieppman, CCIM
 -
Lee & Associates - Los Angeles/Long Beach, Inc.

Presented by
200 PINE | 200 Pine Ave

Hmm, there seems to have been an error sending your message. Please try again.
Thanks! Your message was sent.