Your email has been sent.

200 Powercorp Dr 29,225 SF of Industrial Space Available in Chattanooga, TN 37405
Features
All Available Space(1)
Display Rental Rate as
- Space
- Size
- Term
- Rental Rate
- Space Use
- Build-Out
- Available
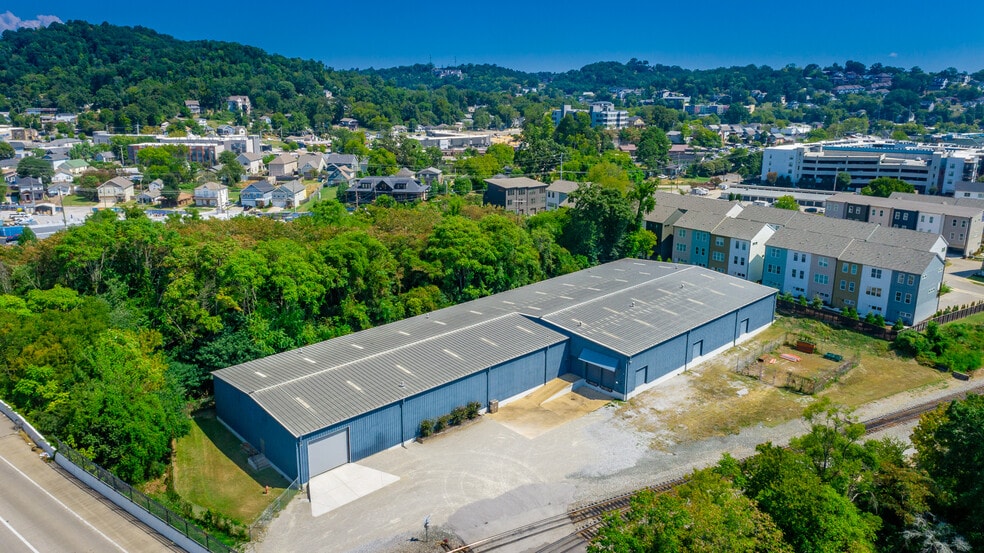
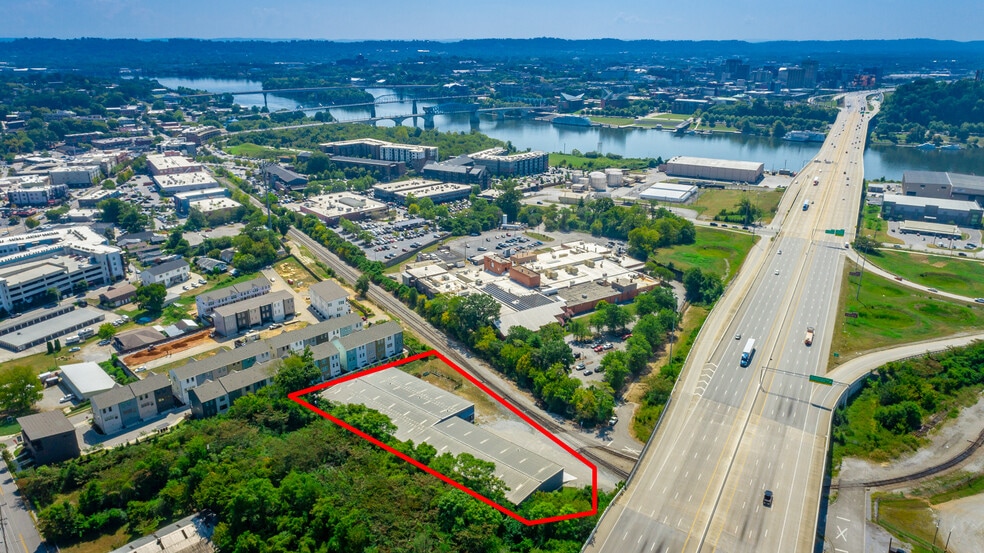
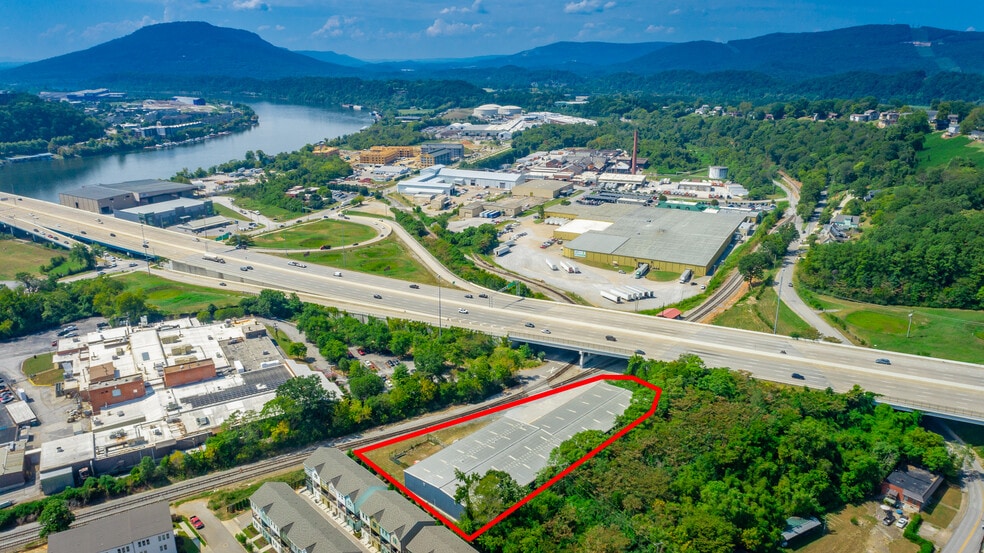
Property offers ±28,500 SF of warehouse space and ±1,500 SF of finished office space, ideal for distribution, warehousing, or light manufacturing users who also need administrative space on-site. Key building features include 25' center height / 18' eave height, 36' x 25' column spacing, two dock-high loading doors equipped with pit levelers, and two drive-in doors (16'x16' and 8'x10') for flexible truck and equipment access. The site is served by single-phase 200 amp power and sits adjacent to active rail, offering potential logistics flexibility. Zoning is E-IN-3 (Urban Edge Industrial) under the City of Chattanooga. Ownership plans a round of capital improvements to the property, including an additional 16'x16' roll-up door, further enhancing loading flexibility for future tenants.
- Lease rate does not include utilities, property expenses or building services
- 2 Drive Ins
- Includes 1,500 SF of dedicated office space
- 2 Loading Docks
| Space | Size | Term | Rental Rate | Space Use | Build-Out | Available |
| 1st Floor | 29,225 SF | Negotiable | $11.71 CAD/SF/YR $0.98 CAD/SF/MO $342,213 CAD/YR $28,518 CAD/MO | Industrial | Full Build-Out | 2026-11-01 |
1st Floor
| Size |
| 29,225 SF |
| Term |
| Negotiable |
| Rental Rate |
| $11.71 CAD/SF/YR $0.98 CAD/SF/MO $342,213 CAD/YR $28,518 CAD/MO |
| Space Use |
| Industrial |
| Build-Out |
| Full Build-Out |
| Available |
| 2026-11-01 |
1st Floor
| Size | 29,225 SF |
| Term | Negotiable |
| Rental Rate | $11.71 CAD/SF/YR |
| Space Use | Industrial |
| Build-Out | Full Build-Out |
| Available | 2026-11-01 |
Property offers ±28,500 SF of warehouse space and ±1,500 SF of finished office space, ideal for distribution, warehousing, or light manufacturing users who also need administrative space on-site. Key building features include 25' center height / 18' eave height, 36' x 25' column spacing, two dock-high loading doors equipped with pit levelers, and two drive-in doors (16'x16' and 8'x10') for flexible truck and equipment access. The site is served by single-phase 200 amp power and sits adjacent to active rail, offering potential logistics flexibility. Zoning is E-IN-3 (Urban Edge Industrial) under the City of Chattanooga. Ownership plans a round of capital improvements to the property, including an additional 16'x16' roll-up door, further enhancing loading flexibility for future tenants.
- Lease rate does not include utilities, property expenses or building services
- Includes 1,500 SF of dedicated office space
- 2 Drive Ins
- 2 Loading Docks
Property Overview
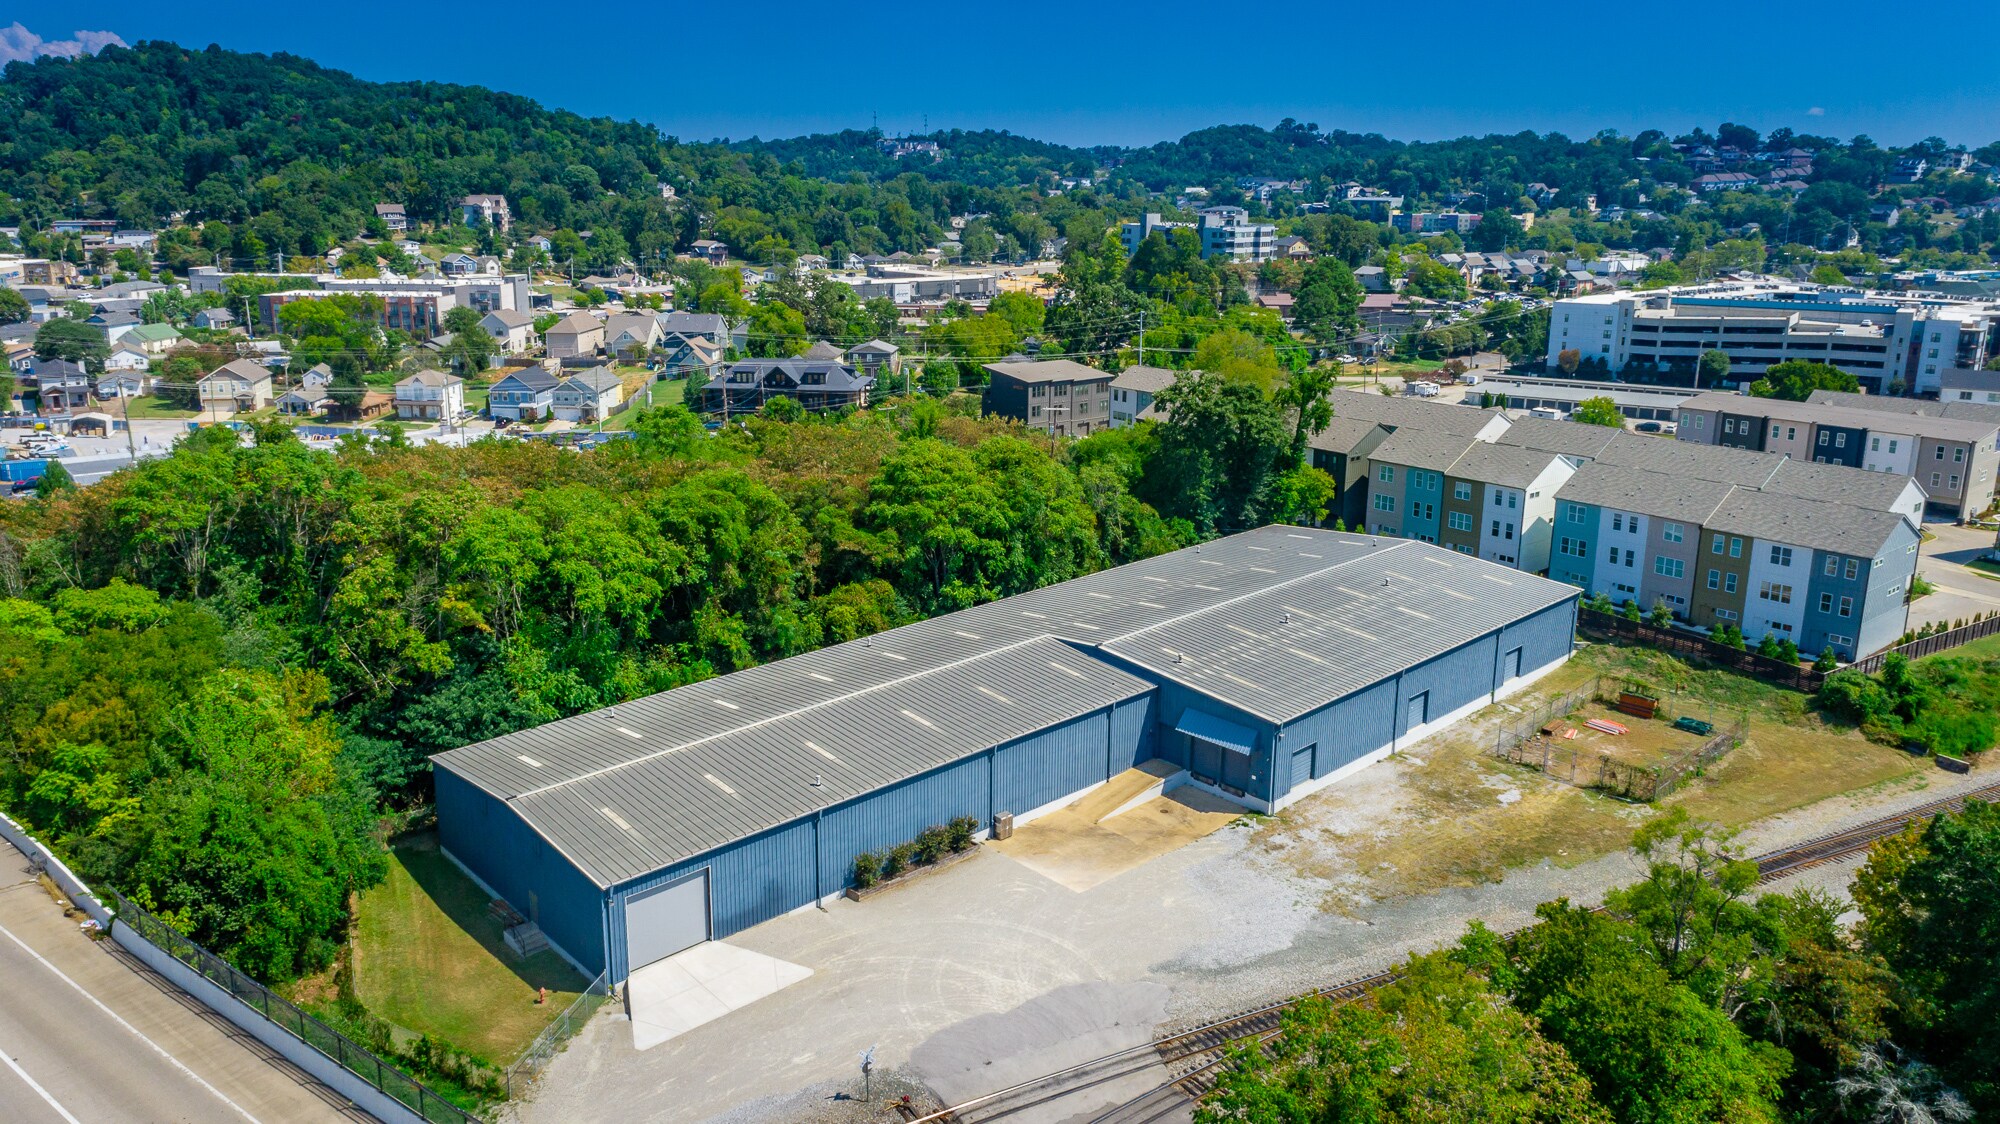
200 Powercorp Drive offers a rare opportunity to lease industrial space in one of Chattanooga's most in-demand and rapidly evolving submarkets. Situated on the north end of the Tennessee River just off Highway 27, this ±30,000 SF facility delivers ±28,500 SF of warehouse space and ±1,500 SF of office/administrative space (95/5 ratio) on a ±1.17-acre site. The building offers 25' center height / 18' eave height, 36' x 25' column spacing, two dock-high loading doors with pit levelers, and two drive-in doors (16'x16' and 8'x10'), giving tenants flexibility for distribution, light manufacturing, or storage operations. Power is single-phase, 200 amp. Zoned E-IN-3 (Urban Edge Industrial), the property supports a wide range of industrial and flex uses. Ownership is also planning a round of upgrades to the asset, including the addition of an additional 16'x16' roll-up door — further improving truck and equipment access.
Manufacturing Facility Facts




Presented by
200 Powercorp Dr
Hmm, there seems to have been an error sending your message. Please try again.
Thanks! Your message was sent.