Your email has been sent.

200 Tilton Rd 12,000 SF of Industrial Space Available in Northfield, NH 03276
Highlights
- Minutes from I-93 N/S and Tilton Shopping Outlet, situated in business friendly Northfield
Features
All Available Space(1)
Display Rental Rate as
- Space
- Size
- Term
- Rental Rate
- Space Use
- Build-Out
- Available
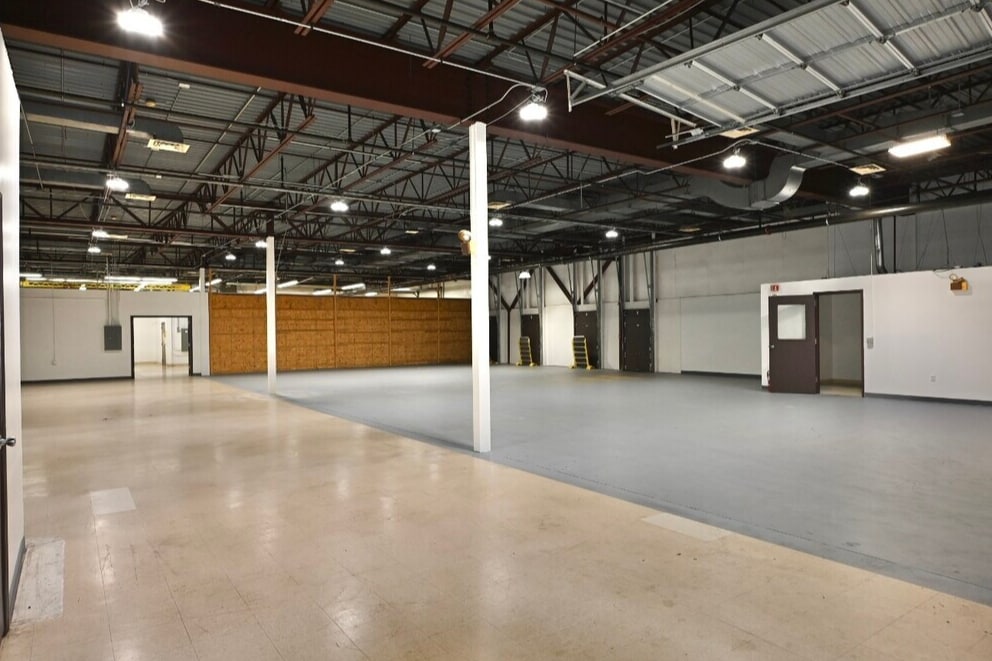


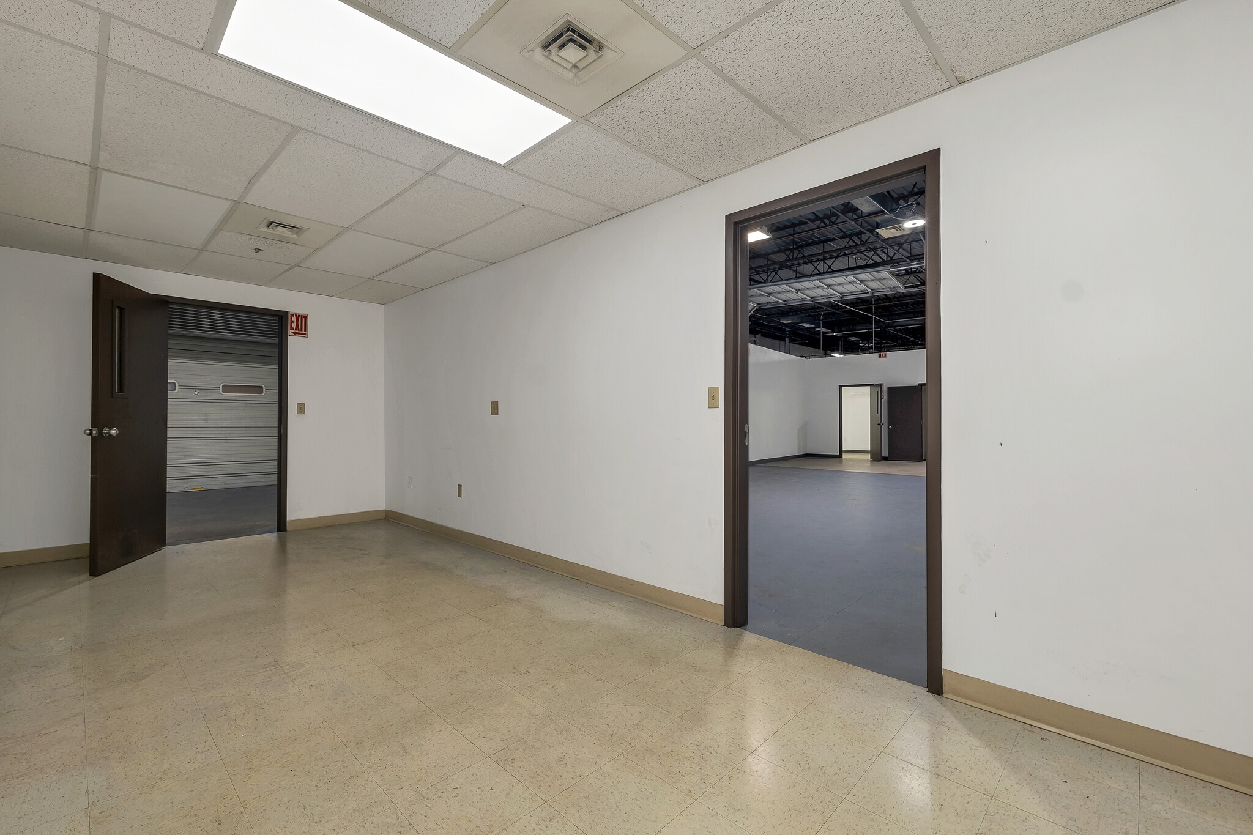


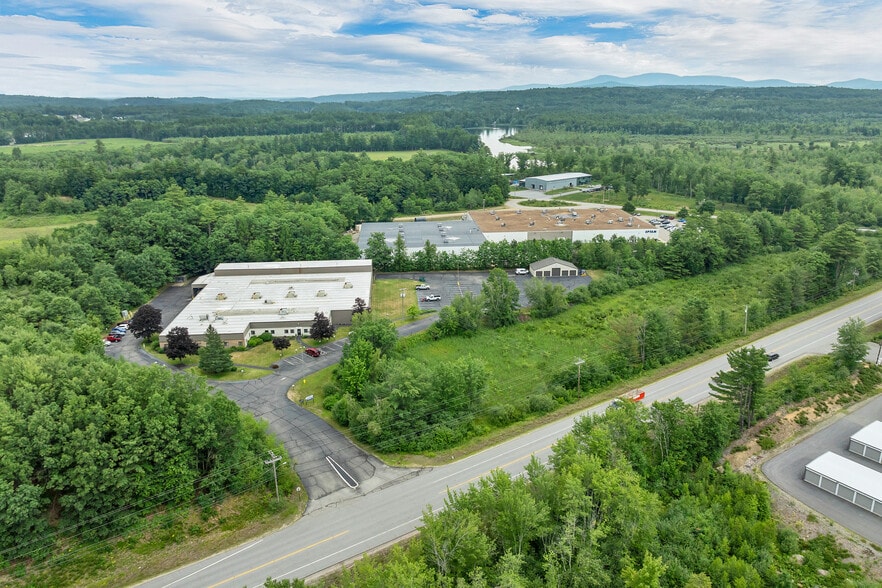
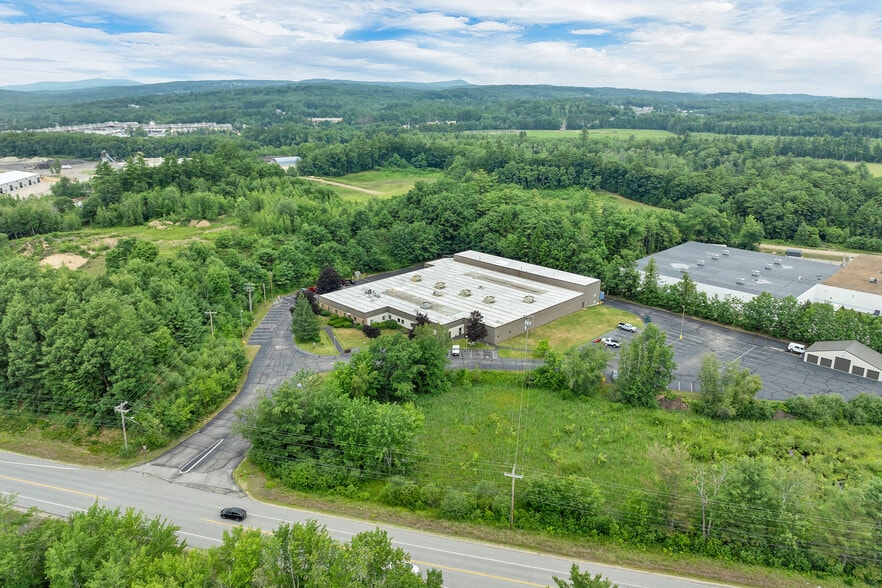
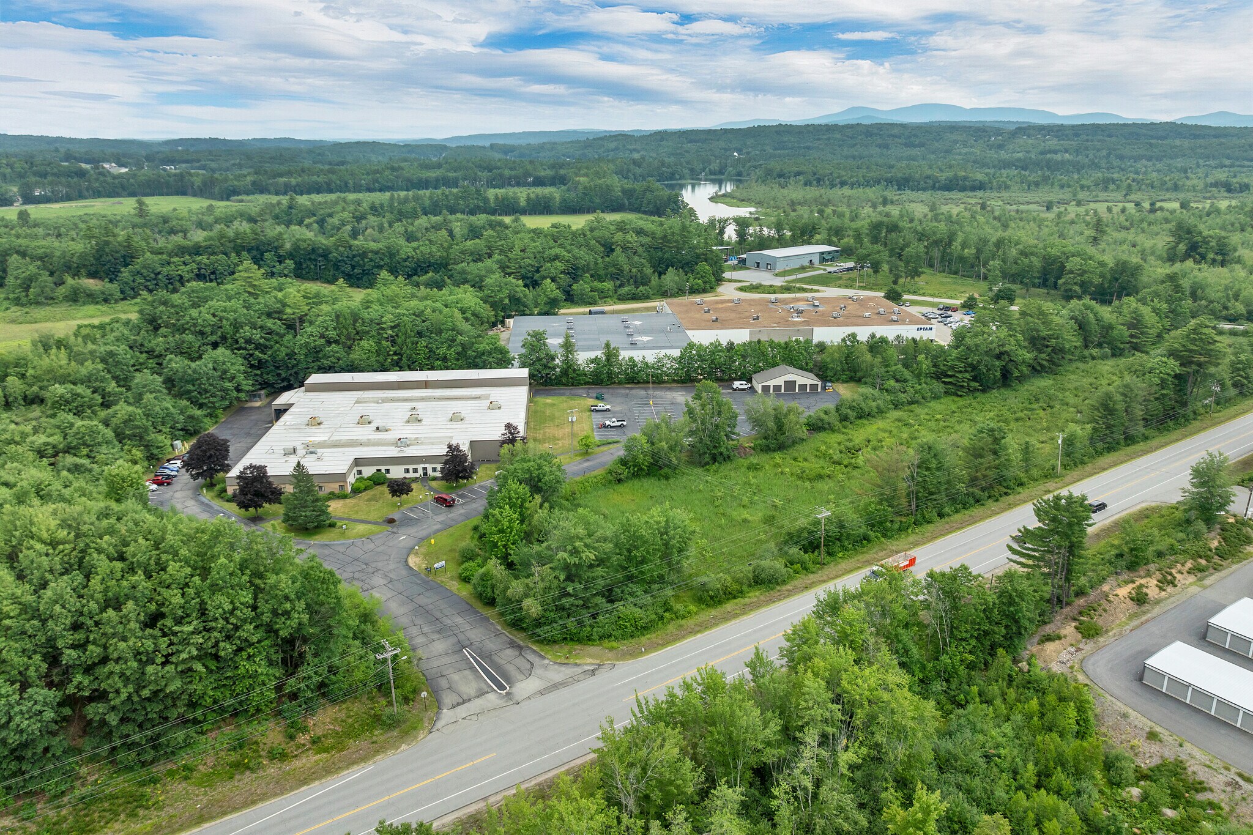
Elevate your operations and unlock new growth potential in this 45,438± SF steel industrial facility, strategically positioned in Northfield’s thriving industrial corridor—just minutes from I-93 and near the high-traffic Tanger Outlets in Tilton, delivering exceptional accessibility, visibility, and convenience for your business. Access to the building is directly off Route 140 at street level, providing seamless entry for vehicles and deliveries. The site is fully paved and offers approximately 140 parking spaces, supporting both employee and visitor needs with ease. Engineered for peak performance, the space features robust loading capabilities with two 12’ x 6’ dock doors with levelers and four 4’ x 7’ roll-up doors, enabling smooth, efficient logistics that keep your operations moving without interruption. Additionally, the property includes a detached 60’ x 32’ steel garage with five doors—four 9’ x 8’ and one 12’ x 12’ center door, with interior space negotiable as part of the lease. Adapt the space to your exact needs with a 213± SF office/flex area complemented by two additional 81± SF rooms, perfect for administrative use, collaborative workspaces, or operational support. Durable finishes and multiple access points are thoughtfully designed to maximize productivity and streamline workflow. Seize this exceptional opportunity to establish your business in a strategically located, high-performance, and versatile industrial space within a professionally managed setting designed to help you succeed. Constructed in **1988**, this **45,438± square foot steel industrial building** was designed for long\-term durability, functionality, and efficient industrial operations\. The structure features a robust steel frame with metal exterior siding and a low\-slope membrane roof system, providing a low\-maintenance, cost\-effective building envelope\. The facility is built on a reinforced concrete foundation with concrete slab flooring designed to support warehouse, manufacturing, distribution, and light industrial uses\. The clear\-span steel construction provides flexible interior layouts with minimal obstructions, allowing tenants to customize the space to meet operational needs\. The building is equipped with multiple loading docks and overhead doors to facilitate efficient shipping and receiving operations\. Utilities include municipal water, private septic, three\-phase electrical service, natural gas, and modern mechanical systems designed to support a variety of commercial and industrial applications\. Additional features include paved parking and drive areas, ample truck maneuvering space, office and flex areas integrated within the warehouse footprint, and common employee amenities\. The property’s durable construction, functional design, and strategic location make it well suited for distribution, manufacturing, logistics, warehousing, and other industrial users Strategically located at 200 Tilton Road (NH Route 140) in Northfield, New Hampshire, this property offers exceptional visibility and accessibility in one of the Lakes Region’s fastest-growing commercial corridors. Situated less than one mile from Interstate 93 (Exit 20), the property provides convenient access to Concord, Laconia, Manchester, and the greater Boston market. Just minutes away is the Tilton retail district, home to Tanger Outlets Tilton, The Home Depot, Market Basket, Walmart Supercenter, BJ’s Wholesale Club, numerous national retailers, restaurants, hotels, and professional services. The property’s location also benefits from its proximity to the Winnipesaukee River and serves as a gateway to New Hampshire’s Lakes Region, attracting year-round residents, businesses, and visitors. The central location provides efficient access for employees, customers, and transportation providers while supporting distribution, warehousing, manufacturing, commercial, and flex-space operations. With immediate access to major highways and a strong regional workforce, 200 Tilton Road is ideally positioned for businesses seeking a highly connected location with excellent surrounding amenities.
- Listed rate may not include certain utilities, building services and property expenses
- Space is in Excellent Condition
- Central Heating System
- Private Restrooms
- Closed Circuit Television Monitoring (CCTV)
- Smoke Detector
- Includes 373 SF of dedicated office space
- 6 Loading Docks
- Partitioned Offices
- Security System
- Plug & Play
- Minutes from Tilton shopping outlets, I-93 N/S
| Space | Size | Term | Rental Rate | Space Use | Build-Out | Available |
| 1st Floor | 12,000 SF | 5-7 Years | $22.14 CAD/SF/YR $1.84 CAD/SF/MO $265,630 CAD/YR $22,136 CAD/MO | Industrial | Partial Build-Out | Now |
1st Floor
| Size |
| 12,000 SF |
| Term |
| 5-7 Years |
| Rental Rate |
| $22.14 CAD/SF/YR $1.84 CAD/SF/MO $265,630 CAD/YR $22,136 CAD/MO |
| Space Use |
| Industrial |
| Build-Out |
| Partial Build-Out |
| Available |
| Now |
1st Floor
| Size | 12,000 SF |
| Term | 5-7 Years |
| Rental Rate | $22.14 CAD/SF/YR |
| Space Use | Industrial |
| Build-Out | Partial Build-Out |
| Available | Now |
Elevate your operations and unlock new growth potential in this 45,438± SF steel industrial facility, strategically positioned in Northfield’s thriving industrial corridor—just minutes from I-93 and near the high-traffic Tanger Outlets in Tilton, delivering exceptional accessibility, visibility, and convenience for your business. Access to the building is directly off Route 140 at street level, providing seamless entry for vehicles and deliveries. The site is fully paved and offers approximately 140 parking spaces, supporting both employee and visitor needs with ease. Engineered for peak performance, the space features robust loading capabilities with two 12’ x 6’ dock doors with levelers and four 4’ x 7’ roll-up doors, enabling smooth, efficient logistics that keep your operations moving without interruption. Additionally, the property includes a detached 60’ x 32’ steel garage with five doors—four 9’ x 8’ and one 12’ x 12’ center door, with interior space negotiable as part of the lease. Adapt the space to your exact needs with a 213± SF office/flex area complemented by two additional 81± SF rooms, perfect for administrative use, collaborative workspaces, or operational support. Durable finishes and multiple access points are thoughtfully designed to maximize productivity and streamline workflow. Seize this exceptional opportunity to establish your business in a strategically located, high-performance, and versatile industrial space within a professionally managed setting designed to help you succeed. Constructed in **1988**, this **45,438± square foot steel industrial building** was designed for long\-term durability, functionality, and efficient industrial operations\. The structure features a robust steel frame with metal exterior siding and a low\-slope membrane roof system, providing a low\-maintenance, cost\-effective building envelope\. The facility is built on a reinforced concrete foundation with concrete slab flooring designed to support warehouse, manufacturing, distribution, and light industrial uses\. The clear\-span steel construction provides flexible interior layouts with minimal obstructions, allowing tenants to customize the space to meet operational needs\. The building is equipped with multiple loading docks and overhead doors to facilitate efficient shipping and receiving operations\. Utilities include municipal water, private septic, three\-phase electrical service, natural gas, and modern mechanical systems designed to support a variety of commercial and industrial applications\. Additional features include paved parking and drive areas, ample truck maneuvering space, office and flex areas integrated within the warehouse footprint, and common employee amenities\. The property’s durable construction, functional design, and strategic location make it well suited for distribution, manufacturing, logistics, warehousing, and other industrial users Strategically located at 200 Tilton Road (NH Route 140) in Northfield, New Hampshire, this property offers exceptional visibility and accessibility in one of the Lakes Region’s fastest-growing commercial corridors. Situated less than one mile from Interstate 93 (Exit 20), the property provides convenient access to Concord, Laconia, Manchester, and the greater Boston market. Just minutes away is the Tilton retail district, home to Tanger Outlets Tilton, The Home Depot, Market Basket, Walmart Supercenter, BJ’s Wholesale Club, numerous national retailers, restaurants, hotels, and professional services. The property’s location also benefits from its proximity to the Winnipesaukee River and serves as a gateway to New Hampshire’s Lakes Region, attracting year-round residents, businesses, and visitors. The central location provides efficient access for employees, customers, and transportation providers while supporting distribution, warehousing, manufacturing, commercial, and flex-space operations. With immediate access to major highways and a strong regional workforce, 200 Tilton Road is ideally positioned for businesses seeking a highly connected location with excellent surrounding amenities.
- Listed rate may not include certain utilities, building services and property expenses
- Includes 373 SF of dedicated office space
- Space is in Excellent Condition
- 6 Loading Docks
- Central Heating System
- Partitioned Offices
- Private Restrooms
- Security System
- Closed Circuit Television Monitoring (CCTV)
- Plug & Play
- Smoke Detector
- Minutes from Tilton shopping outlets, I-93 N/S
Property Overview
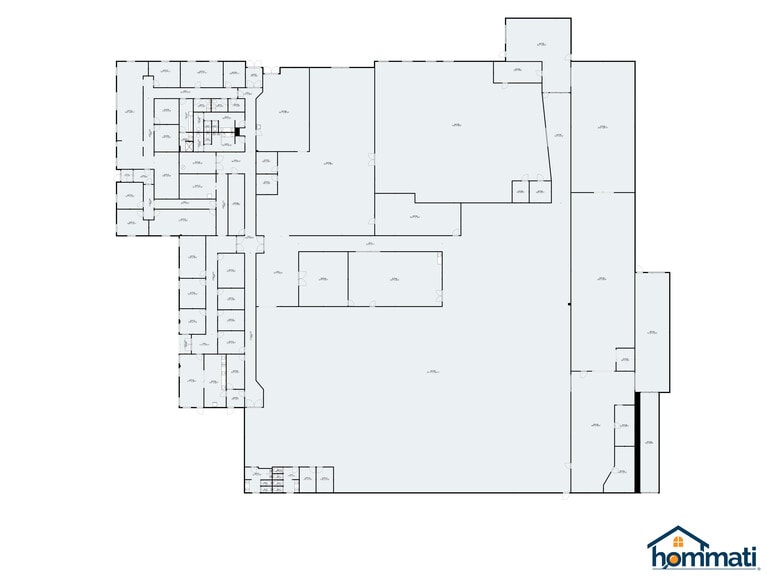
12,000± SF Warehouse / Distribution / Flex Space Available – 200 Tilton Road, Northfield, NH Excellent opportunity to lease 12,000± SF of versatile commercial space within a 45,438± SF industrial facility strategically located along Route 140 in Northfield, NH, near the Tilton commercial corridor and I-93 Exit 20. The available space is well suited for warehouse, distribution, logistics, light industrial, storage, contractor, or flex-space operations. The layout includes a 373± SF private office and features its own separate ground-level double-door access, providing convenient independent entry for personnel, equipment, and day-to-day operations. Common-area restrooms are located immediately adjacent to the space for added convenience. The flexible 12,000± SF footprint allows businesses to combine warehouse, operational, storage, and office functions under one roof, making the property an attractive option for companies looking to establish or expand their presence in Central New Hampshire. Located in the Tilton/Northfield commercial and industrial corridor, the property offers convenient connectivity to I-93, Tilton, Belmont, Laconia, Concord, and the Lakes Region. The surrounding area includes a strong concentration of retail, commercial, service, and industrial businesses, with Tanger Outlets Tilton and the Exit 20 retail district just minutes away. The property is also located just a few miles from an Amazon facility currently under construction and anticipated for completion in Spring 2027, adding to the continued commercial and logistics growth of the surrounding area. Flexible space, strategic highway access, and a central New Hampshire location make 200 Tilton Road an excellent option for warehouse, distribution, industrial, and flex users seeking room to operate and grow. Prospective tenants should verify that their intended use complies with applicable Town of Northfield zoning, permitting, and site requirements.
Distribution Facility Facts
Select Tenants
- Floor
- Tenant Name
- Industry
- 1st
- Quality Controls Inc
- Manufacturing
- 1st
- Versatile Subcontracting
- Professional, Scientific, and Technical Services




Presented by
200 Tilton Rd
Hmm, there seems to have been an error sending your message. Please try again.
Thanks! Your message was sent.