Your email has been sent.
2000 Axemann Rd 1,032 - 56,259 SF of Flex Space Available in Bellefonte, PA 16823
Highlights
- A Thriving, Dynamic Community You're not leasing into an empty industrial park — you're joining one that's already alive. With nearly 50 businesses ac
- Whatever You Need, We Make It Happen Equipment that needs installing before day one. A deadline that won't wait.
- Built to Suit, From Startup to Scale-Up Whether you're launching your first location or expanding into your next chapter, we build the space for you
- Leasing, Your Way
Features
All Available Spaces(6)
Display Rental Rate as
- Space
- Size
- Term
- Rental Rate
- Space Use
- Build-Out
- Available
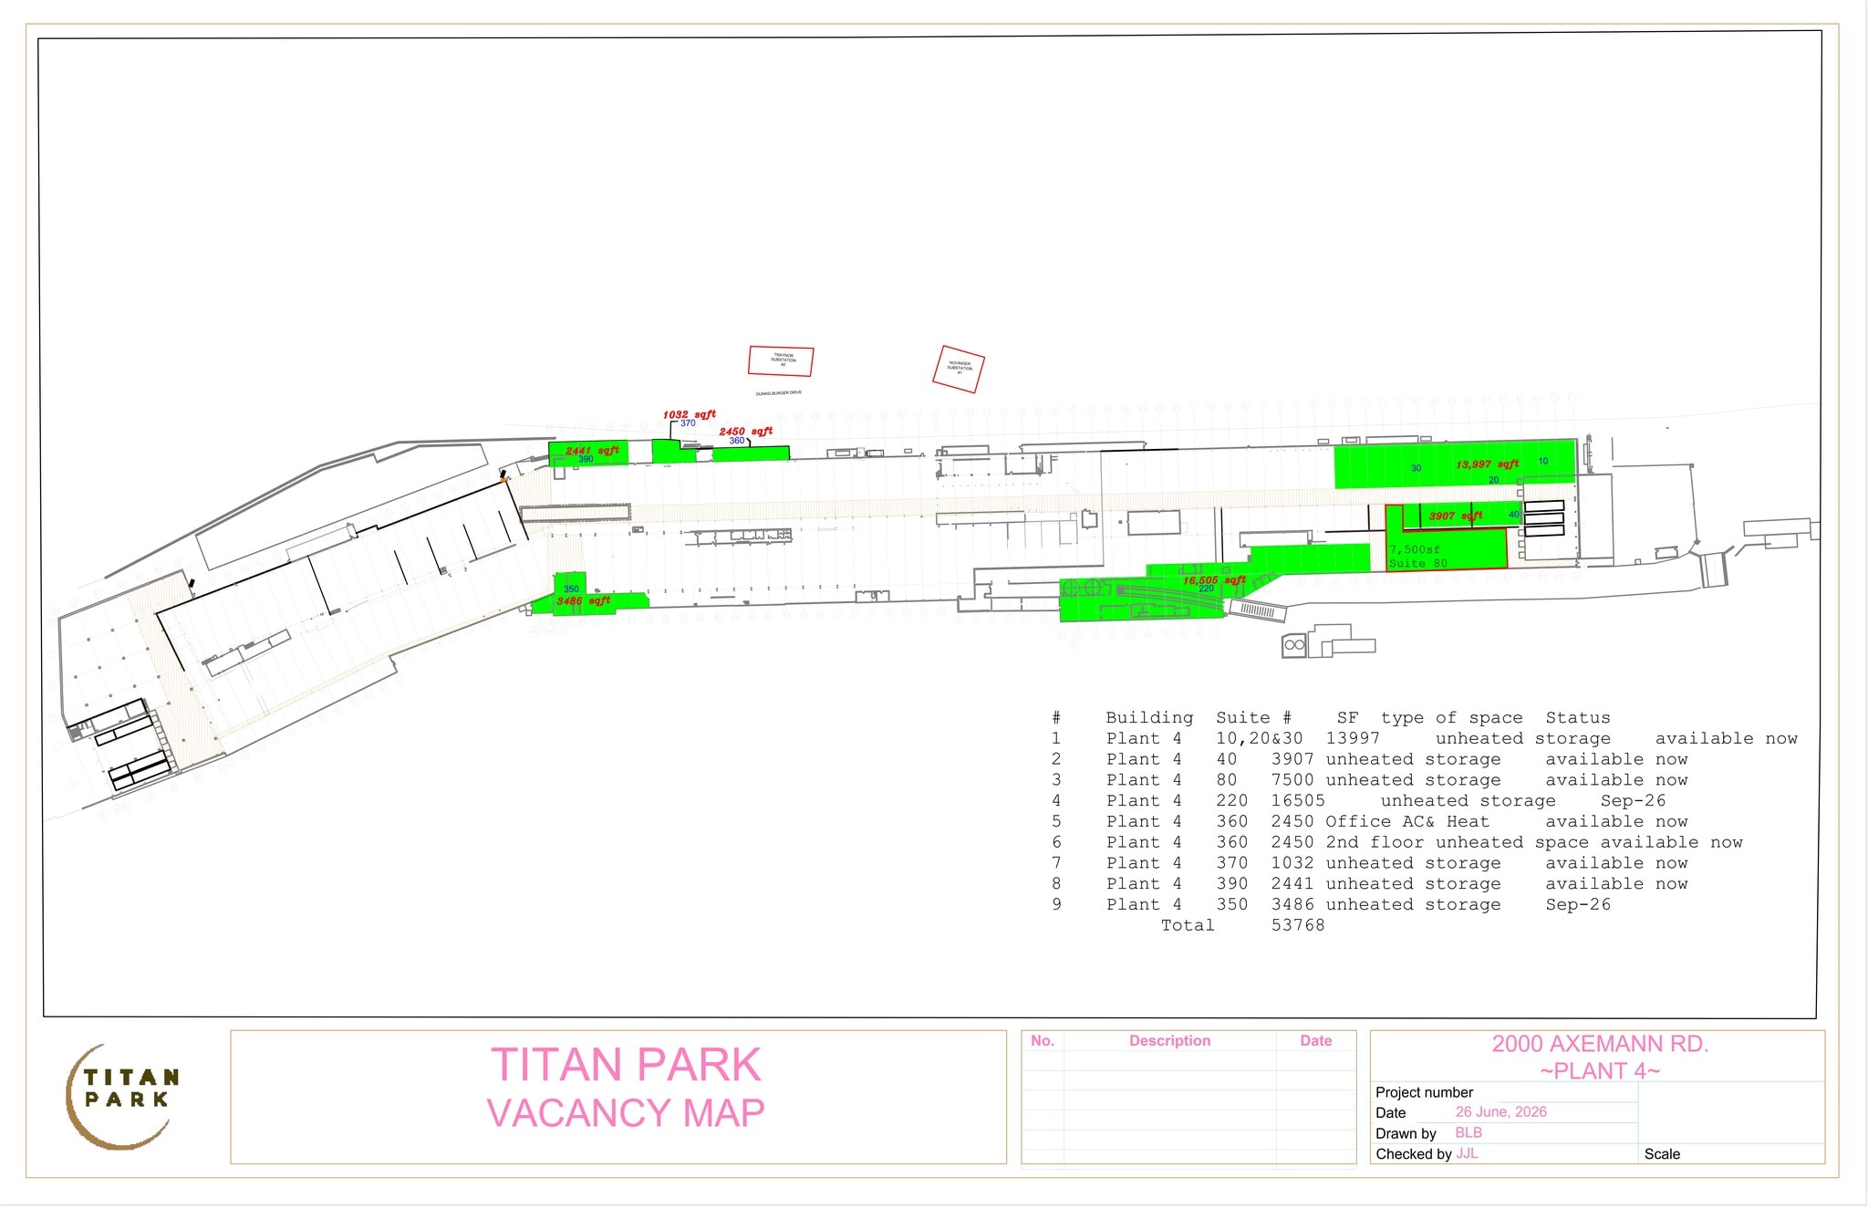

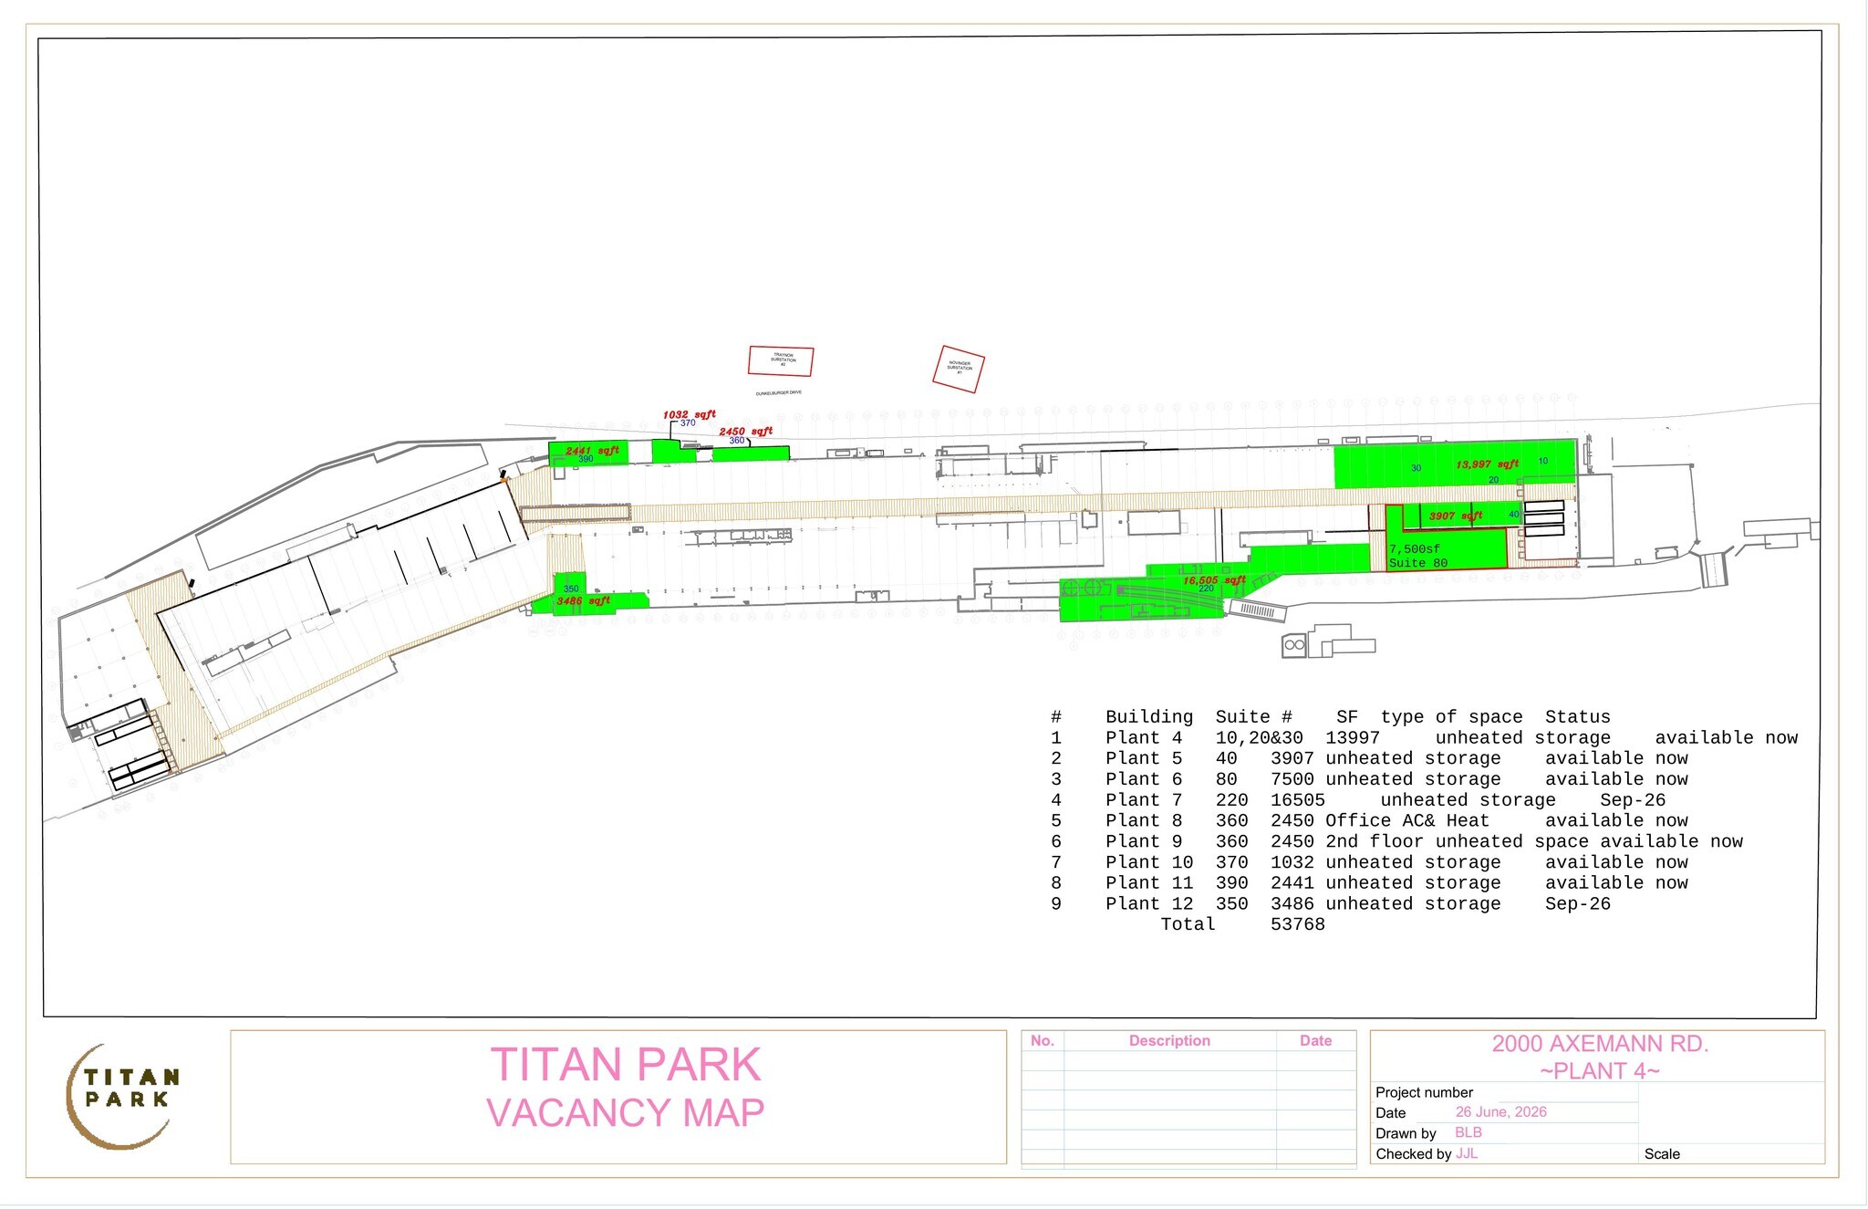
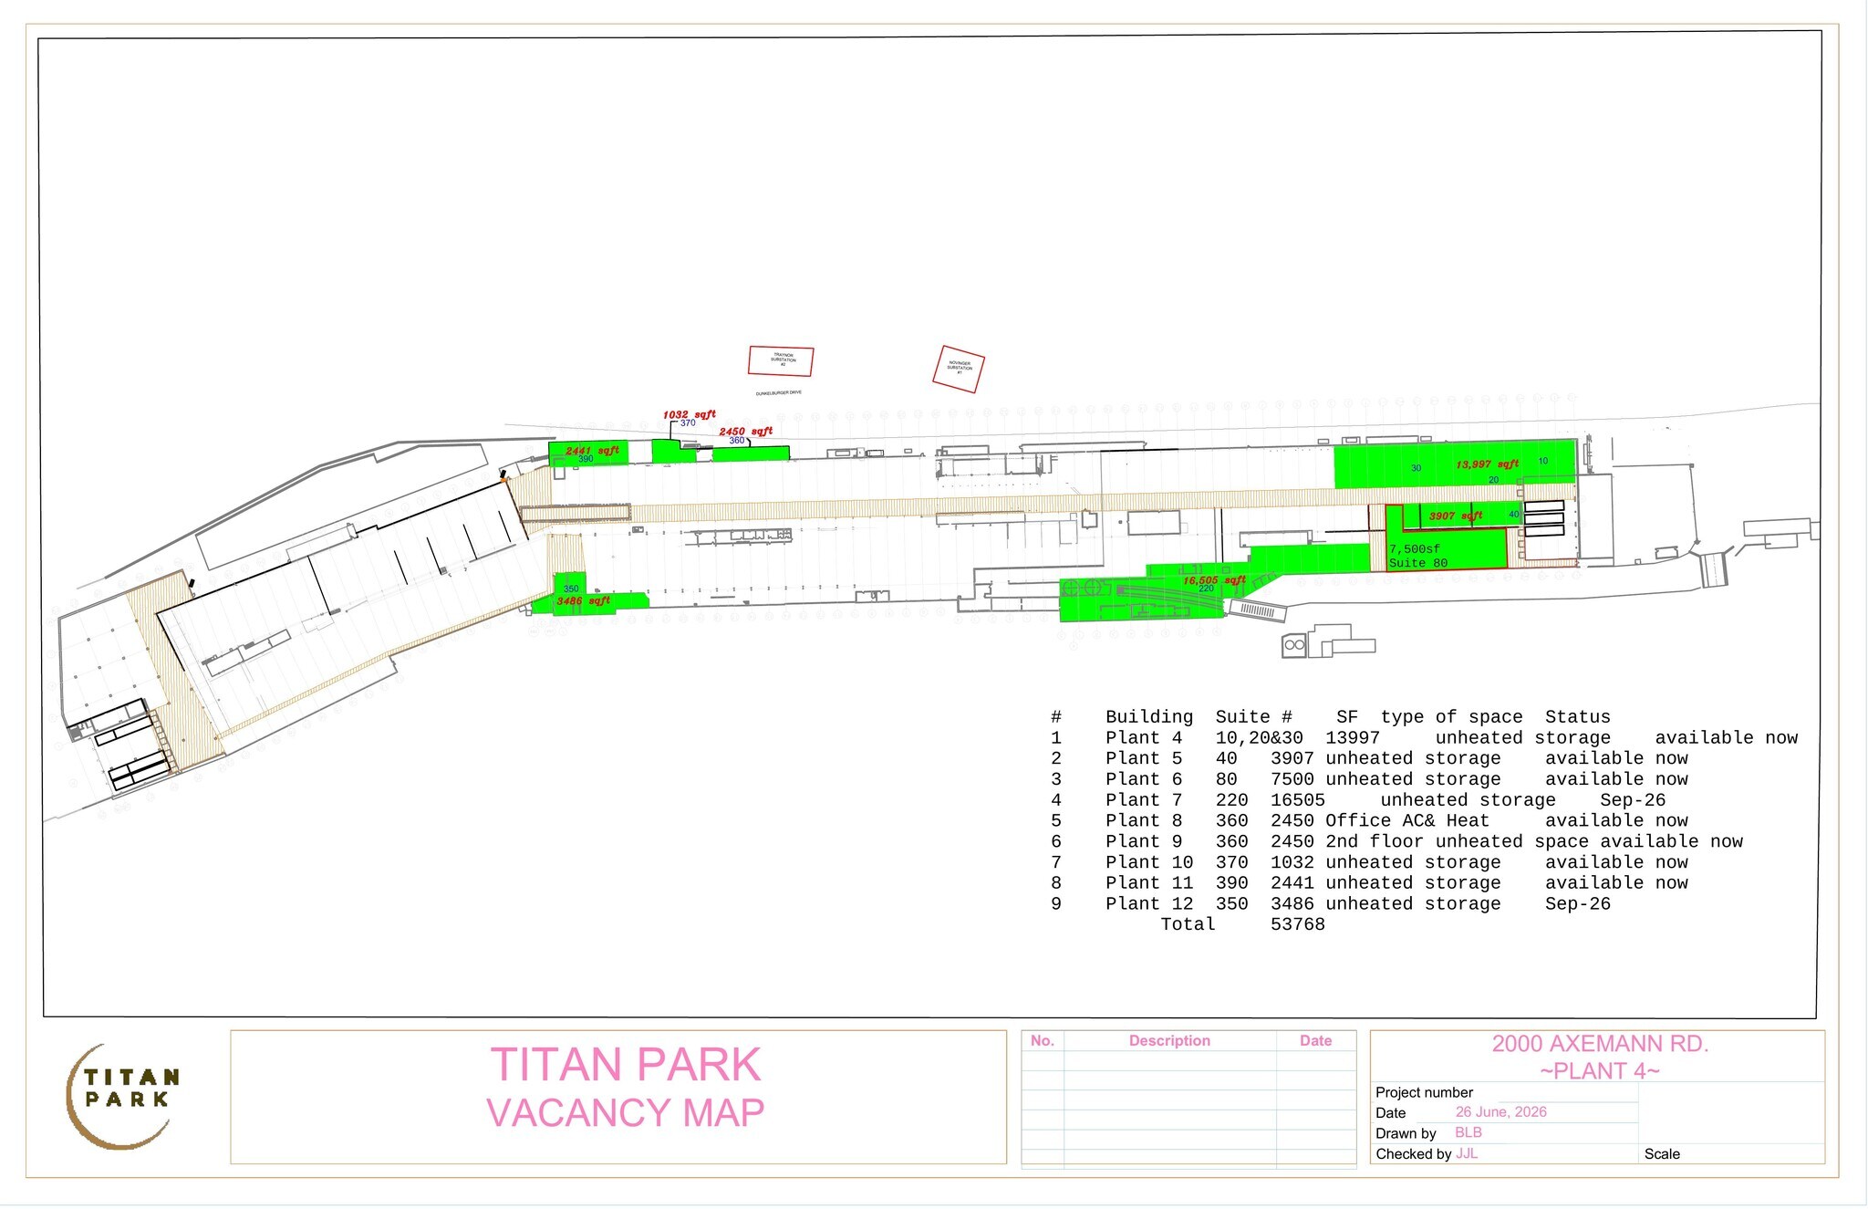
Titan Park's 174-acre campus consists of 14 separate buildings, each with its own address, plus supporting utility and auxiliary structures. The current building inventory is: 1) Plant 4 Main manufacturing / flex / storage (overhead Cranes, Rail siding and high ceilings) 2) Plant 1 Brewery, cidery, market & event center 3) Plant 6 Steel fabricator/skid manufacturer 3) Main Office Building Finished office suites 4) Annex Office Building Finished office space 5) Valentine Hill Shop (96 Valentine Hill Rd) Shop space with fenced yard 6) Kelly Spring House (2094 Axemann Rd) High-yield artesian water source 7) Decommissioned Boiler House and other addressed support buildings Total combined square footage across the campus: 443,780 SF
- Lease rate does not include utilities, property expenses or building services
- 1 Drive Bay
- Wi-Fi Connectivity
- Secure Storage
- High Ceilings
- A Thriving, Dynamic Multi-Tenant Community
- Built-to-Suit, From Startup to Scale-Up
- Includes 1,122 SF of dedicated office space
- 2 Loading Docks
- Security System
- Emergency Lighting
- Conference Rooms
- Whatever You Need, We Make It Happen
- Leasing, Your Way
- Lease rate does not include utilities, property expenses or building services
- 2 Loading Docks
- 1 Drive Bay
- Lease rate does not include utilities, property expenses or building services
the last tenant was a startup firm that moved out of an incubator lab and needed affordable space to complete testing and scale up their business.
- Lease rate does not include utilities, property expenses or building services
- Central Air and Heating
- Private Restrooms
- Print/Copy Room
- Drop Ceilings
- After Hours HVAC Available
- Includes 2,450 SF of dedicated office space
- Partitioned Offices
- Wi-Fi Connectivity
- Secure Storage
- Emergency Lighting
- Smoke Detector
- Lease rate does not include utilities, property expenses or building services
- Wi-Fi Connectivity
- 1 Drive Bay
- Closed Circuit Television Monitoring (CCTV)
Space was use as a cabinet shop. it has fenced in storage yard. Available spring water source. interior and exterior tanks for water storage.
- Lease rate does not include utilities, property expenses or building services
- 1 Drive Bay
- Laboratory
- Yard
- Includes 360 SF of dedicated office space
- Private Restrooms
- Secure Storage
- After Hours HVAC Available
| Space | Size | Term | Rental Rate | Space Use | Build-Out | Available |
| 1st Floor - 10 | 25,404 SF | 1-10 Years | $9.75 CAD/SF/YR $0.81 CAD/SF/MO $247,638 CAD/YR $20,636 CAD/MO | Flex | - | Now |
| 1st Floor - 220 | 16,505 SF | 1-10 Years | $9.75 CAD/SF/YR $0.81 CAD/SF/MO $160,891 CAD/YR $13,408 CAD/MO | Flex | Shell Space | 2026-09-26 |
| 1st Floor - 350 | 3,486 SF | 1-5 Years | $9.75 CAD/SF/YR $0.81 CAD/SF/MO $33,981 CAD/YR $2,832 CAD/MO | Flex | Shell Space | 2026-10-01 |
| 1st Floor - 360 | 2,450-4,900 SF | 1-5 Years | $11.14 CAD/SF/YR $0.93 CAD/SF/MO $54,589 CAD/YR $4,549 CAD/MO | Flex | Full Build-Out | 2026-09-01 |
| 1st Floor - 370 | 1,032 SF | 1-5 Years | $9.75 CAD/SF/YR $0.81 CAD/SF/MO $10,060 CAD/YR $838.33 CAD/MO | Flex | - | 2026-09-01 |
| 1st Floor - 96 Valentine | 4,932 SF | 1-10 Years | $9.75 CAD/SF/YR $0.81 CAD/SF/MO $48,077 CAD/YR $4,006 CAD/MO | Flex | Shell Space | 2026-10-01 |
1st Floor - 10
| Size |
| 25,404 SF |
| Term |
| 1-10 Years |
| Rental Rate |
| $9.75 CAD/SF/YR $0.81 CAD/SF/MO $247,638 CAD/YR $20,636 CAD/MO |
| Space Use |
| Flex |
| Build-Out |
| - |
| Available |
| Now |
1st Floor - 220
| Size |
| 16,505 SF |
| Term |
| 1-10 Years |
| Rental Rate |
| $9.75 CAD/SF/YR $0.81 CAD/SF/MO $160,891 CAD/YR $13,408 CAD/MO |
| Space Use |
| Flex |
| Build-Out |
| Shell Space |
| Available |
| 2026-09-26 |
1st Floor - 350
| Size |
| 3,486 SF |
| Term |
| 1-5 Years |
| Rental Rate |
| $9.75 CAD/SF/YR $0.81 CAD/SF/MO $33,981 CAD/YR $2,832 CAD/MO |
| Space Use |
| Flex |
| Build-Out |
| Shell Space |
| Available |
| 2026-10-01 |
1st Floor - 360
| Size |
| 2,450-4,900 SF |
| Term |
| 1-5 Years |
| Rental Rate |
| $11.14 CAD/SF/YR $0.93 CAD/SF/MO $54,589 CAD/YR $4,549 CAD/MO |
| Space Use |
| Flex |
| Build-Out |
| Full Build-Out |
| Available |
| 2026-09-01 |
1st Floor - 370
| Size |
| 1,032 SF |
| Term |
| 1-5 Years |
| Rental Rate |
| $9.75 CAD/SF/YR $0.81 CAD/SF/MO $10,060 CAD/YR $838.33 CAD/MO |
| Space Use |
| Flex |
| Build-Out |
| - |
| Available |
| 2026-09-01 |
1st Floor - 96 Valentine
| Size |
| 4,932 SF |
| Term |
| 1-10 Years |
| Rental Rate |
| $9.75 CAD/SF/YR $0.81 CAD/SF/MO $48,077 CAD/YR $4,006 CAD/MO |
| Space Use |
| Flex |
| Build-Out |
| Shell Space |
| Available |
| 2026-10-01 |
1st Floor - 10
| Size | 25,404 SF |
| Term | 1-10 Years |
| Rental Rate | $9.75 CAD/SF/YR |
| Space Use | Flex |
| Build-Out | - |
| Available | Now |
Titan Park's 174-acre campus consists of 14 separate buildings, each with its own address, plus supporting utility and auxiliary structures. The current building inventory is: 1) Plant 4 Main manufacturing / flex / storage (overhead Cranes, Rail siding and high ceilings) 2) Plant 1 Brewery, cidery, market & event center 3) Plant 6 Steel fabricator/skid manufacturer 3) Main Office Building Finished office suites 4) Annex Office Building Finished office space 5) Valentine Hill Shop (96 Valentine Hill Rd) Shop space with fenced yard 6) Kelly Spring House (2094 Axemann Rd) High-yield artesian water source 7) Decommissioned Boiler House and other addressed support buildings Total combined square footage across the campus: 443,780 SF
- Lease rate does not include utilities, property expenses or building services
- Includes 1,122 SF of dedicated office space
- 1 Drive Bay
- 2 Loading Docks
- Wi-Fi Connectivity
- Security System
- Secure Storage
- Emergency Lighting
- High Ceilings
- Conference Rooms
- A Thriving, Dynamic Multi-Tenant Community
- Whatever You Need, We Make It Happen
- Built-to-Suit, From Startup to Scale-Up
- Leasing, Your Way
1st Floor - 220
| Size | 16,505 SF |
| Term | 1-10 Years |
| Rental Rate | $9.75 CAD/SF/YR |
| Space Use | Flex |
| Build-Out | Shell Space |
| Available | 2026-09-26 |
- Lease rate does not include utilities, property expenses or building services
- 1 Drive Bay
- 2 Loading Docks
1st Floor - 350
| Size | 3,486 SF |
| Term | 1-5 Years |
| Rental Rate | $9.75 CAD/SF/YR |
| Space Use | Flex |
| Build-Out | Shell Space |
| Available | 2026-10-01 |
- Lease rate does not include utilities, property expenses or building services
1st Floor - 360
| Size | 2,450-4,900 SF |
| Term | 1-5 Years |
| Rental Rate | $11.14 CAD/SF/YR |
| Space Use | Flex |
| Build-Out | Full Build-Out |
| Available | 2026-09-01 |
the last tenant was a startup firm that moved out of an incubator lab and needed affordable space to complete testing and scale up their business.
- Lease rate does not include utilities, property expenses or building services
- Includes 2,450 SF of dedicated office space
- Central Air and Heating
- Partitioned Offices
- Private Restrooms
- Wi-Fi Connectivity
- Print/Copy Room
- Secure Storage
- Drop Ceilings
- Emergency Lighting
- After Hours HVAC Available
- Smoke Detector
1st Floor - 370
| Size | 1,032 SF |
| Term | 1-5 Years |
| Rental Rate | $9.75 CAD/SF/YR |
| Space Use | Flex |
| Build-Out | - |
| Available | 2026-09-01 |
- Lease rate does not include utilities, property expenses or building services
- 1 Drive Bay
- Wi-Fi Connectivity
- Closed Circuit Television Monitoring (CCTV)
1st Floor - 96 Valentine
| Size | 4,932 SF |
| Term | 1-10 Years |
| Rental Rate | $9.75 CAD/SF/YR |
| Space Use | Flex |
| Build-Out | Shell Space |
| Available | 2026-10-01 |
Space was use as a cabinet shop. it has fenced in storage yard. Available spring water source. interior and exterior tanks for water storage.
- Lease rate does not include utilities, property expenses or building services
- Includes 360 SF of dedicated office space
- 1 Drive Bay
- Private Restrooms
- Laboratory
- Secure Storage
- Yard
- After Hours HVAC Available
Property Overview
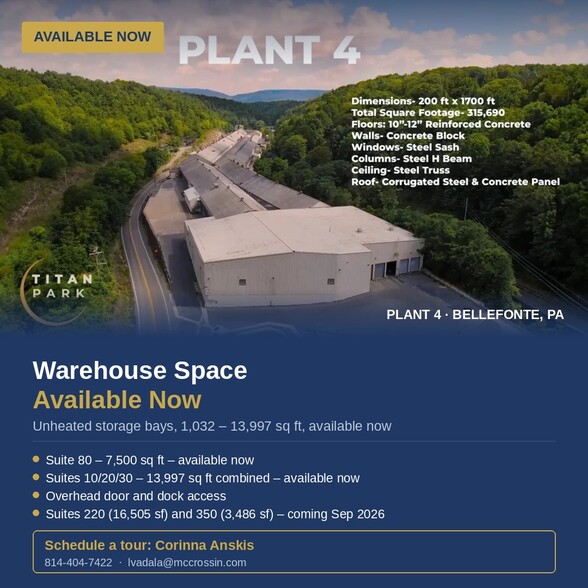
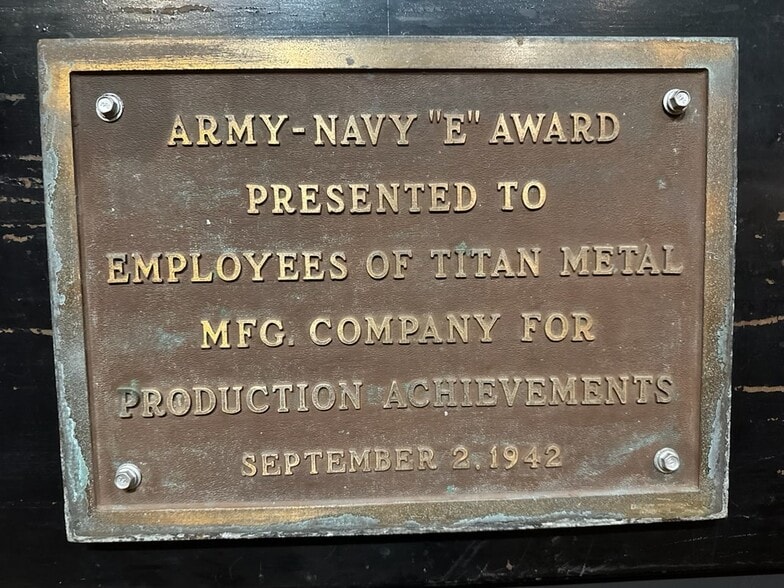
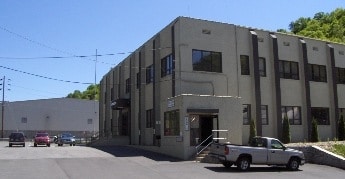
Titan Park is a 174-acre (173.6-acre) multi-building campus in Bellefonte, Pennsylvania, offering heavy-duty fabrication space, general manufacturing space, flexible storage, and office facilities. The campus has access via secondary roads to I-99 and I-80, and sits within easy reach of Penn State University — giving tenants access to an educated, skilled workforce with deep manufacturing roots. The site was originally built and operated as a brass manufacturing mill, running around the clock for decades before closing in the 2000s. Rather than let that legacy sit idle, Titan Park has spent the years since reclaiming that space — building by building — for a new generation of businesses. That's the idea behind our tagline: Reclaimed Space. It's not just a name; it's the story of the campus. Today, Titan Park is home to a thriving, dynamic community of nearly 50 tenants spanning manufacturing, hospitality, retail, and the arts. Leasing here means joining an active campus with real foot traffic and energy — not renting into an empty industrial park.
Warehouse Facility Facts
Select Tenants
- Floor
- Tenant Name
- Industry
- 1st
- Axemann Brewery
- Manufacturing
- 1st
- Blue Stripe Brewing Llc
- Manufacturing
- 1st
- Brass 16823 Events
- Arts, Entertainment, and Recreation
- 2nd
- Letterle & Associates
- Professional, Scientific, and Technical Services
- 1st
- Little Mamma's Pizza
- Accommodation and Food Services
- 1st
- Sun Directed
- Services
- 2nd
- Supply Chain Process Improvement
- Retailer
- 1st
- Titan Hollow Cidery
- Manufacturing
- 1st
- Titan Market
- Retailer
- 1st
- Wood Duck Wood Shop
- Manufacturing



Presented by
Titan Park
2000 Axemann Rd
Hmm, there seems to have been an error sending your message. Please try again.
Thanks! Your message was sent.