Your email has been sent.
Legal & Medical Arts Building 2000 McDonald Rd 1,523 - 3,313 SF of Office/Medical Space Available in South Elgin, IL 60177

Highlights
- Fully built out medical office ideal, with other medical tenants for co-referrals and law/financial tenants.
- Newly completed BrightPath Kids Daycare Center for recurring patient traffic
- Ample parking, with newly re-paved parking lot in 2026
- Option for a move-in ready, very efficient medical office ideal for small practice, OR, customize your suite, OR, combine suites and customize!
- Two monument signage opportunities - just off Randall Road and at parking lot entrance
- Electronic lobby directory
All Available Spaces(2)
Display Rental Rate as
- Space
- Size
- Term
- Rental Rate
- Space Use
- Build-Out
- Available
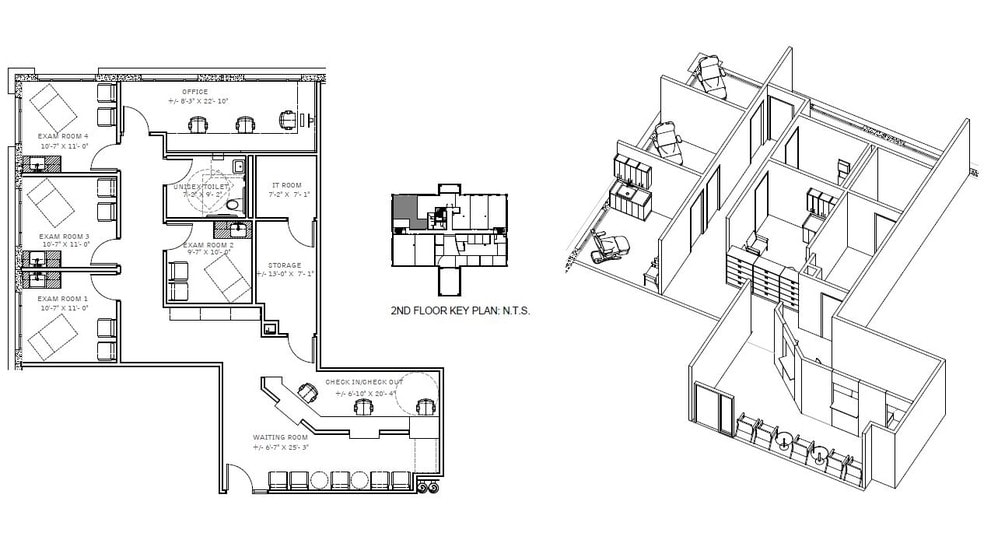
1,523 SF, directly off elevator! Move-in ready, efficient medical suite with 3 exam rooms, office, waiting & reception, and in-suite restroom. Can also be combined with adjacent Suite 270 for 3,313 SF.
- Lease rate does not include utilities, property expenses or building services
- Mostly Open Floor Plan Layout
- Can be combined with additional space(s) for up to 3,313 SF of adjacent space
- Fully Built-Out as Standard Medical Space
- Space is in Excellent Condition
- Central Air and Heating
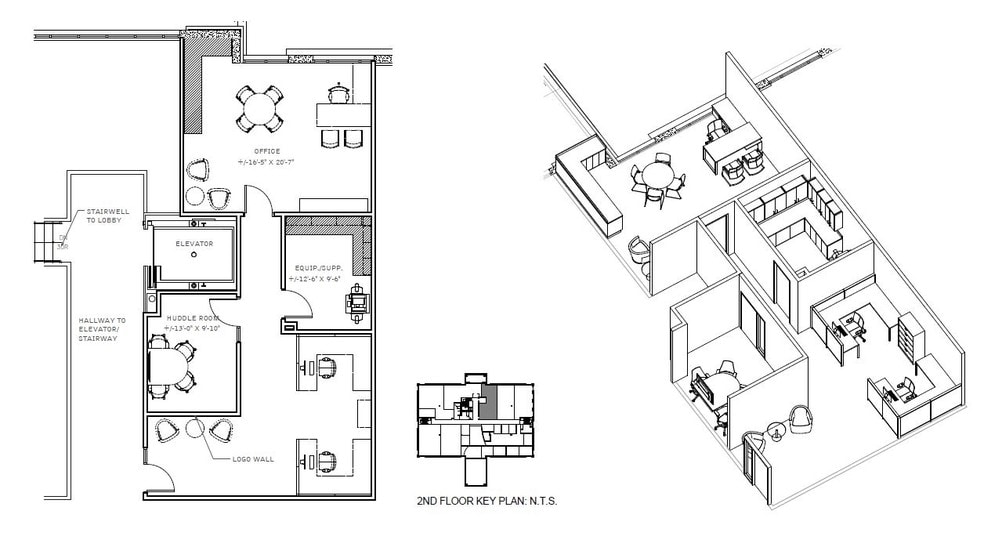
1,790 SF, ready for custom build out, either office or medical. See sample spec layout. Can also be combined with adjacent Suite 260 for 3,313 SF.
- Lease rate does not include utilities, property expenses or building services
- Central Air and Heating
- Can be combined with additional space(s) for up to 3,313 SF of adjacent space
| Space | Size | Term | Rental Rate | Space Use | Build-Out | Available |
| 2nd Floor, Ste 260 | 1,523 SF | Negotiable | $30.67 CAD/SF/YR $2.56 CAD/SF/MO $46,710 CAD/YR $3,893 CAD/MO | Office/Medical | Full Build-Out | 2026-09-01 |
| 2nd Floor, Ste 270 | 1,790 SF | Negotiable | $36.25 CAD/SF/YR $3.02 CAD/SF/MO $64,880 CAD/YR $5,407 CAD/MO | Office/Medical | Shell Space | 30 Days |
2nd Floor, Ste 260
| Size |
| 1,523 SF |
| Term |
| Negotiable |
| Rental Rate |
| $30.67 CAD/SF/YR $2.56 CAD/SF/MO $46,710 CAD/YR $3,893 CAD/MO |
| Space Use |
| Office/Medical |
| Build-Out |
| Full Build-Out |
| Available |
| 2026-09-01 |
2nd Floor, Ste 270
| Size |
| 1,790 SF |
| Term |
| Negotiable |
| Rental Rate |
| $36.25 CAD/SF/YR $3.02 CAD/SF/MO $64,880 CAD/YR $5,407 CAD/MO |
| Space Use |
| Office/Medical |
| Build-Out |
| Shell Space |
| Available |
| 30 Days |
2nd Floor, Ste 260
| Size | 1,523 SF |
| Term | Negotiable |
| Rental Rate | $30.67 CAD/SF/YR |
| Space Use | Office/Medical |
| Build-Out | Full Build-Out |
| Available | 2026-09-01 |
1,523 SF, directly off elevator! Move-in ready, efficient medical suite with 3 exam rooms, office, waiting & reception, and in-suite restroom. Can also be combined with adjacent Suite 270 for 3,313 SF.
- Lease rate does not include utilities, property expenses or building services
- Fully Built-Out as Standard Medical Space
- Mostly Open Floor Plan Layout
- Space is in Excellent Condition
- Can be combined with additional space(s) for up to 3,313 SF of adjacent space
- Central Air and Heating
2nd Floor, Ste 270
| Size | 1,790 SF |
| Term | Negotiable |
| Rental Rate | $36.25 CAD/SF/YR |
| Space Use | Office/Medical |
| Build-Out | Shell Space |
| Available | 30 Days |
1,790 SF, ready for custom build out, either office or medical. See sample spec layout. Can also be combined with adjacent Suite 260 for 3,313 SF.
- Lease rate does not include utilities, property expenses or building services
- Can be combined with additional space(s) for up to 3,313 SF of adjacent space
- Central Air and Heating
Property Overview
Fully built out medical office or raw space customizable to your needs(see spec layout as an option) Monument signage just off Randall Road and at ample parking lot entrance Close to Northwestern Delnor Hospital and Advocate Sherman Hospital See video tour at https://vimeo.com/590080349/76a5a3e986
Property Facts




Presented by

Legal & Medical Arts Building | 2000 McDonald Rd
Hmm, there seems to have been an error sending your message. Please try again.
Thanks! Your message was sent.