Your email has been sent.
2000 N E Ct 62,333 - 187,000 SF of Retail Space Available in Bloomington, MN 55425
Highlights
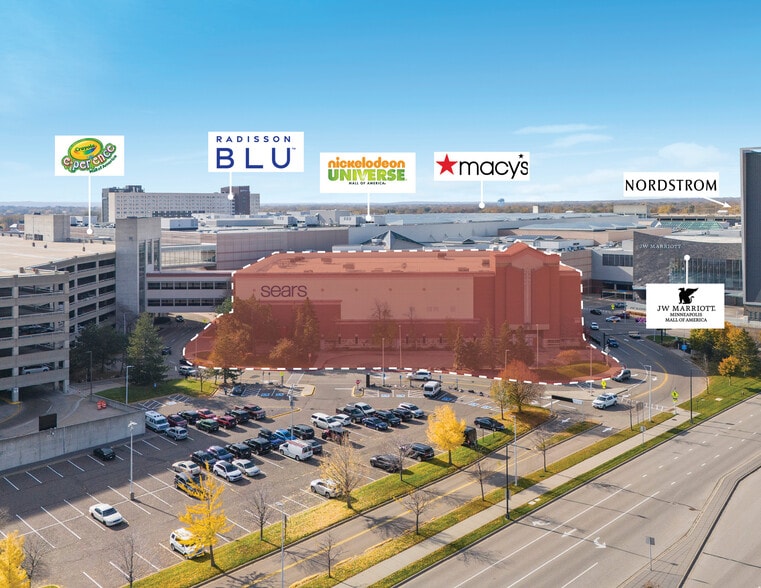
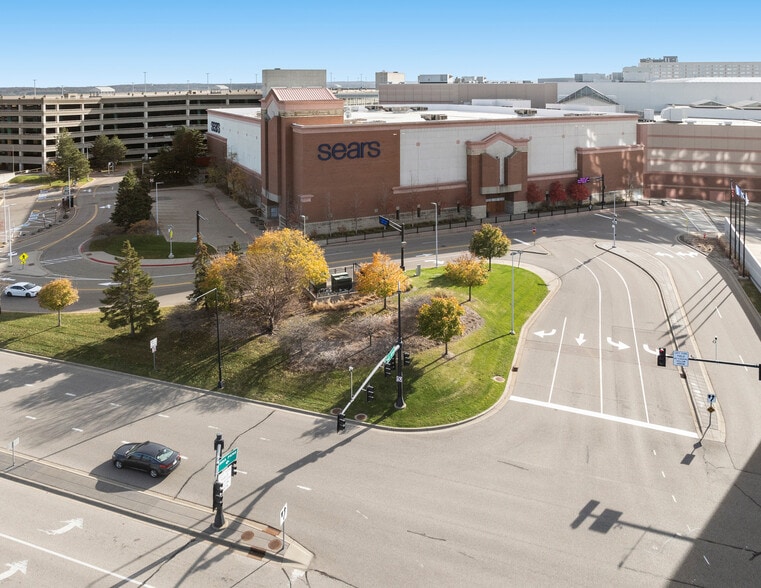
- Directly connected to Mall of America, one of the nation's premier retail destinations.
- Up to three levels available with flexibility to further demise floor plates.
- Benefits from extensive parking, visibility, and established customer traffic.
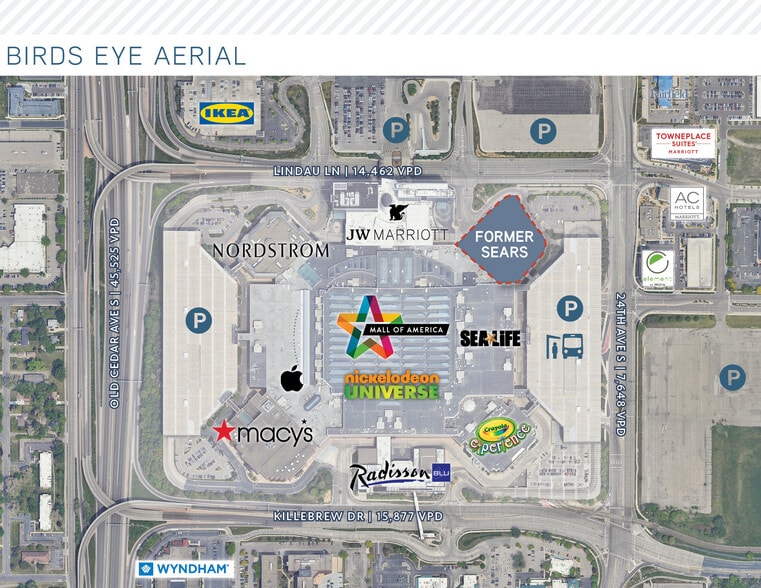
- Exceptional access from Interstate 494, Highway 77, and regional transit options.
- Located approximately six miles from Minneapolis-St. Paul International Airport.
- Positioned among major retailers, hotels, entertainment venues, and attractions.
Space Availability (3)
Display Rental Rate as
- Space
- Size
- Term
- Rental Rate
- Rent Type
| Space | Size | Term | Rental Rate | Rent Type | ||
| 1st Floor | 62,333 SF | Negotiable | Upon Request Upon Request Upon Request Upon Request | TBD | ||
| 2nd Floor | 62,333 SF | Negotiable | Upon Request Upon Request Upon Request Upon Request | TBD | ||
| 3rd Floor | 62,334 SF | Negotiable | Upon Request Upon Request Upon Request Upon Request | TBD |
1st Floor
Flexible first-floor layout within the former anchor location. The floor plate may be subdivided and supports a variety of retail, entertainment, showroom, or experiential concepts.
- Fully Built-Out as Standard Retail Space
- Can be combined with additional space(s) for up to 187,000 SF of adjacent space
2nd Floor
Second-floor space offers flexible configuration options and may be demised to accommodate multiple occupancy strategies or a single-user layout.
- Fully Built-Out as Standard Retail Space
- Can be combined with additional space(s) for up to 187,000 SF of adjacent space
3rd Floor
Third-floor space provides additional occupancy flexibility and can support a range of interior layouts depending on tenant requirements.
- Fully Built-Out as Standard Retail Space
- Can be combined with additional space(s) for up to 187,000 SF of adjacent space
Rent Types
The rent amount and type that the tenant (lessee) will be responsible to pay to the landlord (lessor) throughout the lease term is negotiated prior to both parties signing a lease agreement. The rent type will vary depending upon the services provided. For example, triple net rents are typically lower than full service rents due to additional expenses the tenant is required to pay in addition to the base rent. Contact the listing broker for a full understanding of any associated costs or additional expenses for each rent type.
1. Full Service: A rental rate that includes normal building standard services as provided by the landlord within a base year rental.
2. Double Net (NN): Tenant pays for only two of the building expenses; the landlord and tenant determine the specific expenses prior to signing the lease agreement.
3. Triple Net (NNN): A lease in which the tenant is responsible for all expenses associated with their proportional share of occupancy of the building.
4. Modified Gross: Modified Gross is a general type of lease rate where typically the tenant will be responsible for their proportional share of one or more of the expenses. The landlord will pay the remaining expenses. See the below list of common Modified Gross rental rate structures: 4. Plus All Utilities: A type of Modified Gross Lease where the tenant is responsible for their proportional share of utilities in addition to the rent. 4. Plus Cleaning: A type of Modified Gross Lease where the tenant is responsible for their proportional share of cleaning in addition to the rent. 4. Plus Electric: A type of Modified Gross Lease where the tenant is responsible for their proportional share of the electrical cost in addition to the rent. 4. Plus Electric & Cleaning: A type of Modified Gross Lease where the tenant is responsible for their proportional share of the electrical and cleaning cost in addition to the rent. 4. Plus Utilities and Char: A type of Modified Gross Lease where the tenant is responsible for their proportional share of the utilities and cleaning cost in addition to the rent. 4. Industrial Gross: A type of Modified Gross lease where the tenant pays one or more of the expenses in addition to the rent. The landlord and tenant determine these prior to signing the lease agreement.
5. Tenant Electric: The landlord pays for all services and the tenant is responsible for their usage of lights and electrical outlets in the space they occupy.
6. Negotiable or Upon Request: Used when the leasing contact does not provide the rent or service type.
7. TBD: To be determined; used for buildings for which no rent or service type is known, commonly utilized when the buildings are not yet built.
Property Facts
| Total Space Available | 187,000 SF | Total Land Area | 2.25 AC |
| Property Type | Retail | Year Built | 1991 |
| Property Subtype | Department Store | Parking Ratio | 4.5/1,000 SF |
| Gross Leasable Area | 188,000 SF |
| Total Space Available | 187,000 SF |
| Property Type | Retail |
| Property Subtype | Department Store |
| Gross Leasable Area | 188,000 SF |
| Total Land Area | 2.25 AC |
| Year Built | 1991 |
| Parking Ratio | 4.5/1,000 SF |
About the Property
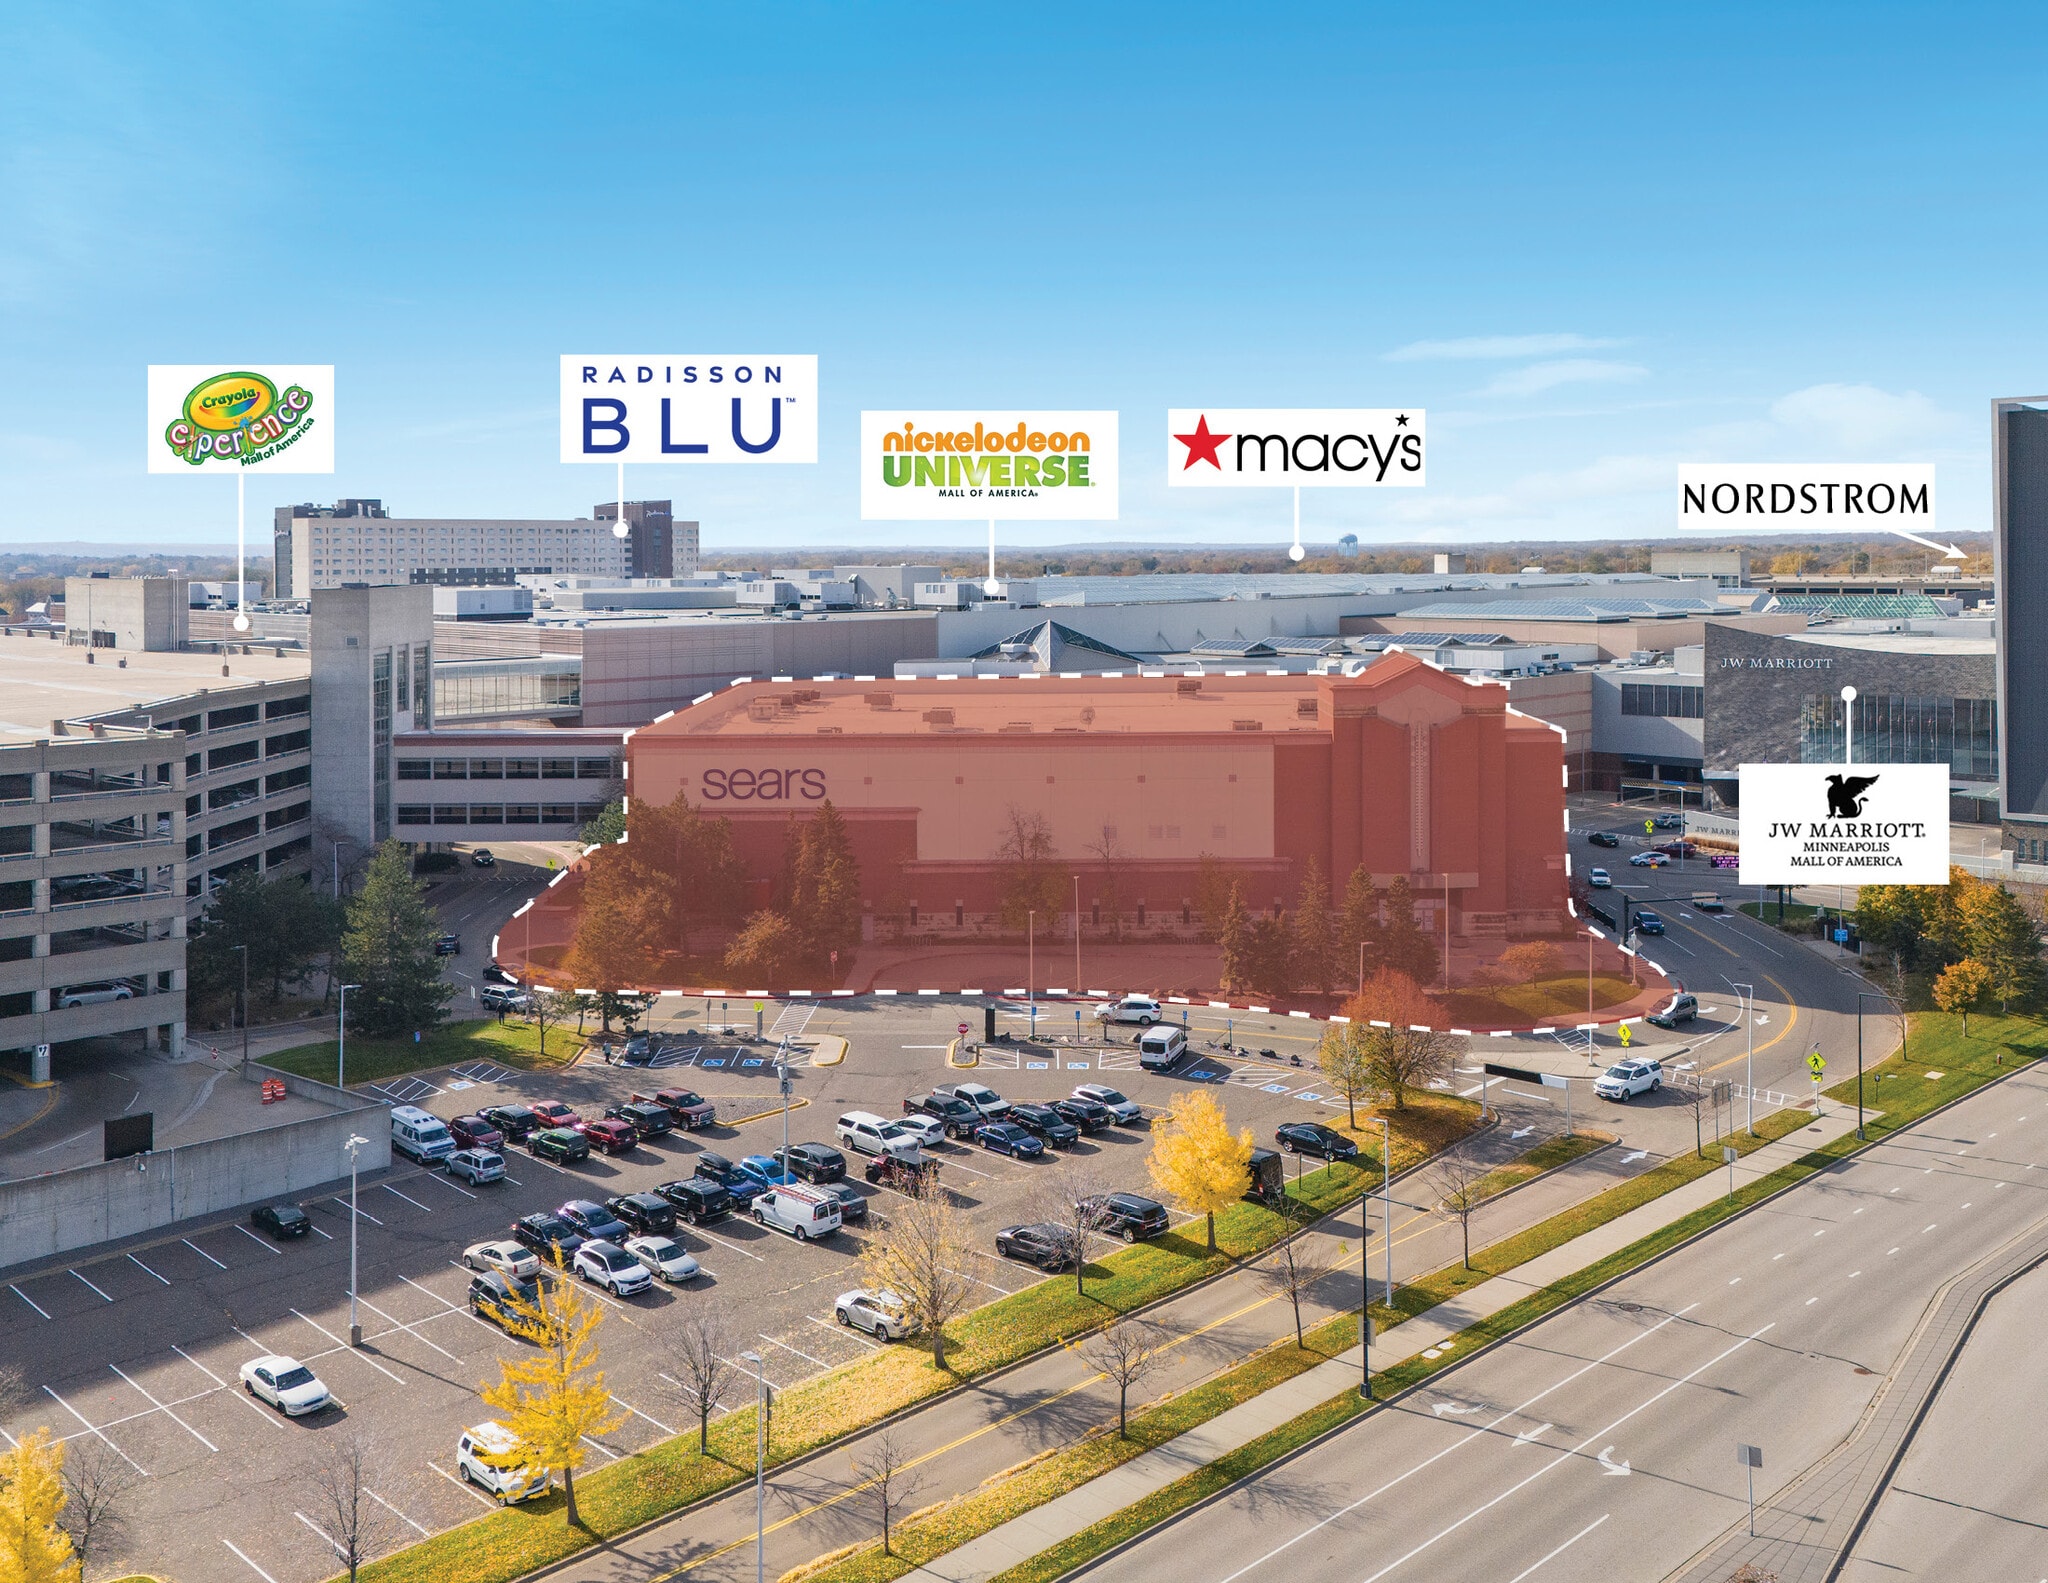
Positioned at Mall of America, this premier anchor opportunity offers up to 187,000 square feet of available space across as many as three levels, with the ability to further demise individual floor plates. The property benefits from direct connectivity to one of the most recognized retail and entertainment destinations in the United States, creating exposure to a substantial regional, national, and international customer base. The location provides exceptional accessibility at the intersection of Interstate 494, Highway 77, and major regional transportation networks. Minneapolis-St. Paul International Airport is approximately six miles away, while light rail and bus service provide additional transportation options for employees and visitors. The site also benefits from extensive parking and strong visibility along heavily traveled corridors. Mall of America attracts more than 40 million visitors annually and generates over $1 billion in annual sales. The surrounding mixed-use environment includes nationally recognized retailers, entertainment venues, hotels, dining destinations, and attractions including Macy's, Nordstrom, Nickelodeon Universe, SEA LIFE Aquarium, Apple, Radisson Blu, and JW Marriott. Planned future development at the property includes the proposed 144,000-square-foot Mystery Cove indoor water park project, further enhancing visitation and activity within the destination. The combination of flexible floor configurations, regional accessibility, established consumer traffic, and integration within one of the Midwest's leading retail destinations presents a unique opportunity for retailers, entertainment users, experiential concepts, and flagship operators seeking a highly visible presence.
Nearby Major Retailers











Presented by

2000 N E Ct
Hmm, there seems to have been an error sending your message. Please try again.
Thanks! Your message was sent.