Your email has been sent.

Bldg 702 2000 Parks Oaks Ave 130,000 SF of 4-Star Industrial Space Available in Orlando, FL 32808
Sublease Highlights
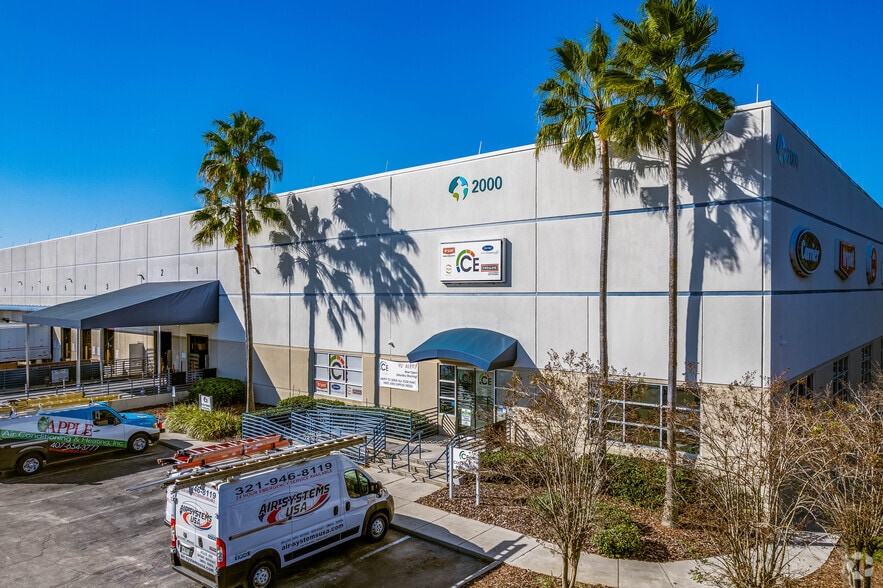
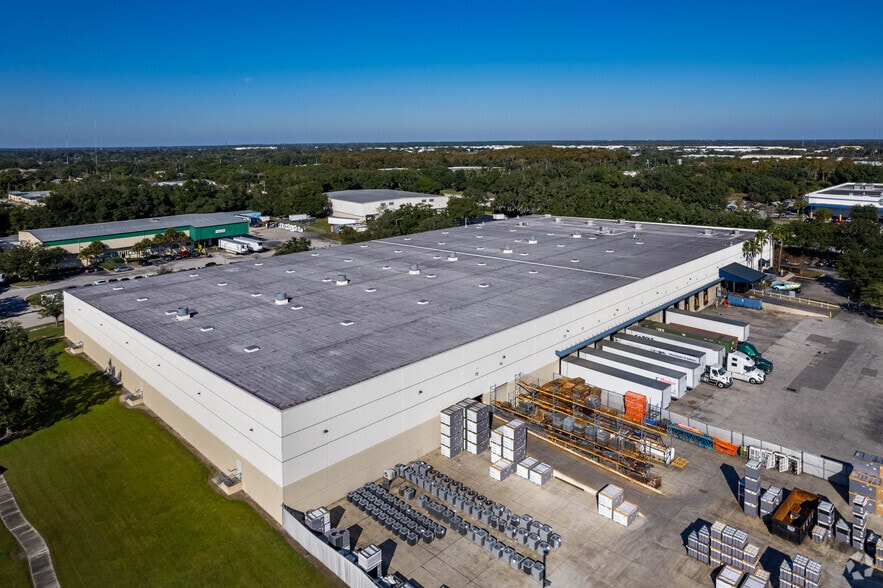
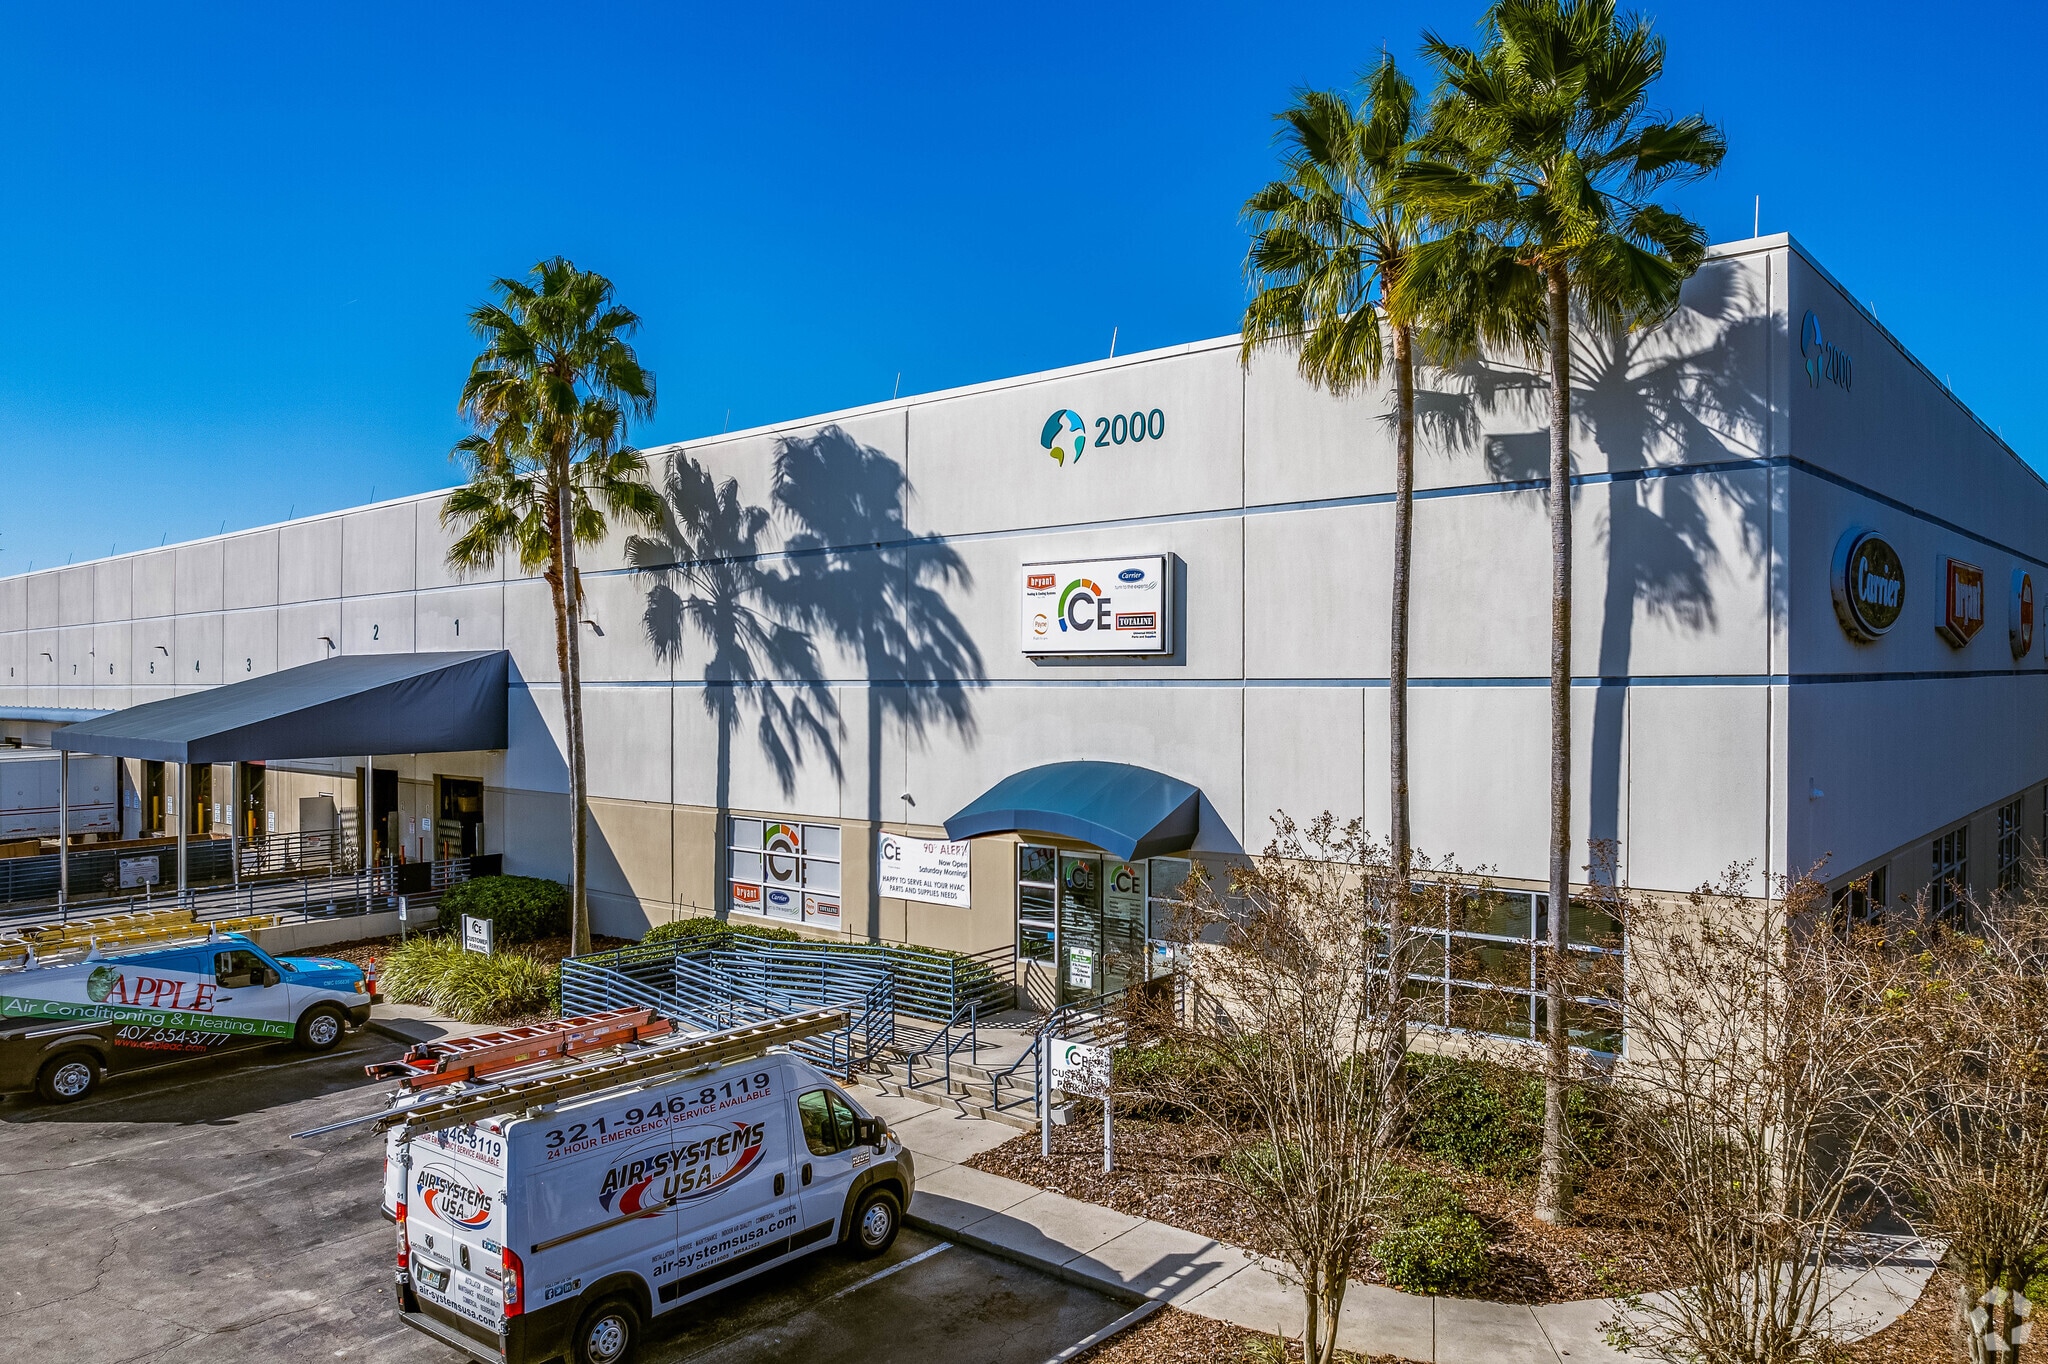
- 130,000 SF building with 26,752 SF of dedicated office space
- 27-foot clear height for warehouse operations
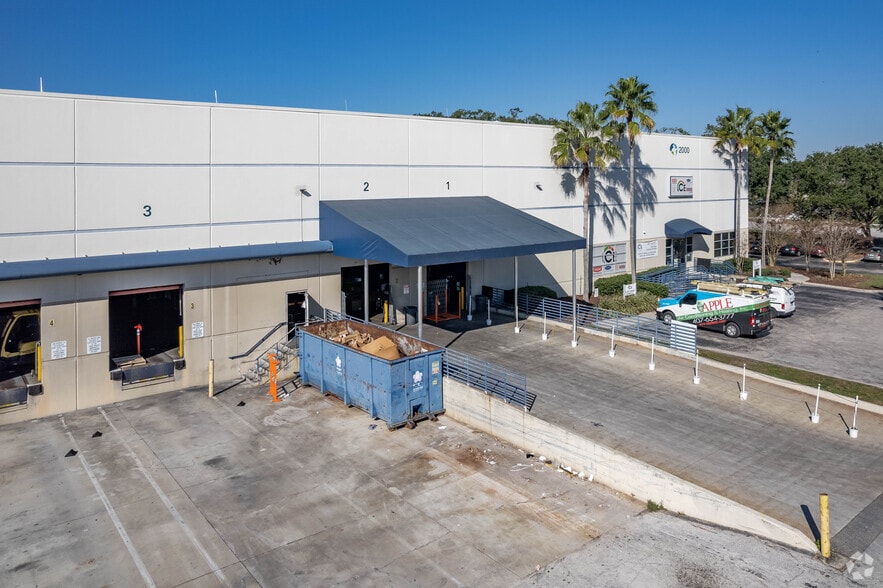
- ESFR sprinkler system and 156-foot truck court
- 27-foot clear height for warehouse operations
- Approximately 40,000 SF of outside storage area
Features
All Available Space(1)
Display Rental Rate as
- Space
- Size
- Term
- Rental Rate
- Space Use
- Build-Out
- Available
The property consists of a 130,000-square-foot industrial building that includes 26,752 square feet of dedicated office space. Building features include a 27-foot clear height, 12 dock-high loading doors, and three drive-in doors. The site provides approximately 40,000 square feet of outdoor storage, 14 trailer parking spaces, and 105 automobile parking spaces. The property offers direct access to John Young Parkway, providing connectivity to the surrounding transportation network and regional distribution corridors.
- Sublease space available from current tenant
| Space | Size | Term | Rental Rate | Space Use | Build-Out | Available |
| 1st Floor | 130,000 SF | Nov 2032 | Upon Request Upon Request Upon Request Upon Request | Industrial | - | Now |
1st Floor
| Size |
| 130,000 SF |
| Term |
| Nov 2032 |
| Rental Rate |
| Upon Request Upon Request Upon Request Upon Request |
| Space Use |
| Industrial |
| Build-Out |
| - |
| Available |
| Now |
1st Floor
| Size | 130,000 SF |
| Term | Nov 2032 |
| Rental Rate | Upon Request |
| Space Use | Industrial |
| Build-Out | - |
| Available | Now |
The property consists of a 130,000-square-foot industrial building that includes 26,752 square feet of dedicated office space. Building features include a 27-foot clear height, 12 dock-high loading doors, and three drive-in doors. The site provides approximately 40,000 square feet of outdoor storage, 14 trailer parking spaces, and 105 automobile parking spaces. The property offers direct access to John Young Parkway, providing connectivity to the surrounding transportation network and regional distribution corridors.
- Sublease space available from current tenant
Property Overview
The property is located in NW Orange County, Orlando, with proximity to John Young Parkway, a major transportation corridor. It includes a single-story industrial/warehouse building constructed in 1998, featuring dock and drive-in loading capabilities, outside storage, and structured parking for both trailers and automobiles. The site layout supports efficient truck maneuvering and distribution operations.
Warehouse Facility Facts
-
 POWER BROKER John Gay
 -
 POWER BROKER Mike Seaman
 -
Cresa

Presented by
Bldg 702 | 2000 Parks Oaks Ave
Hmm, there seems to have been an error sending your message. Please try again.
Thanks! Your message was sent.