Log In/Sign Up
Your email has been sent.
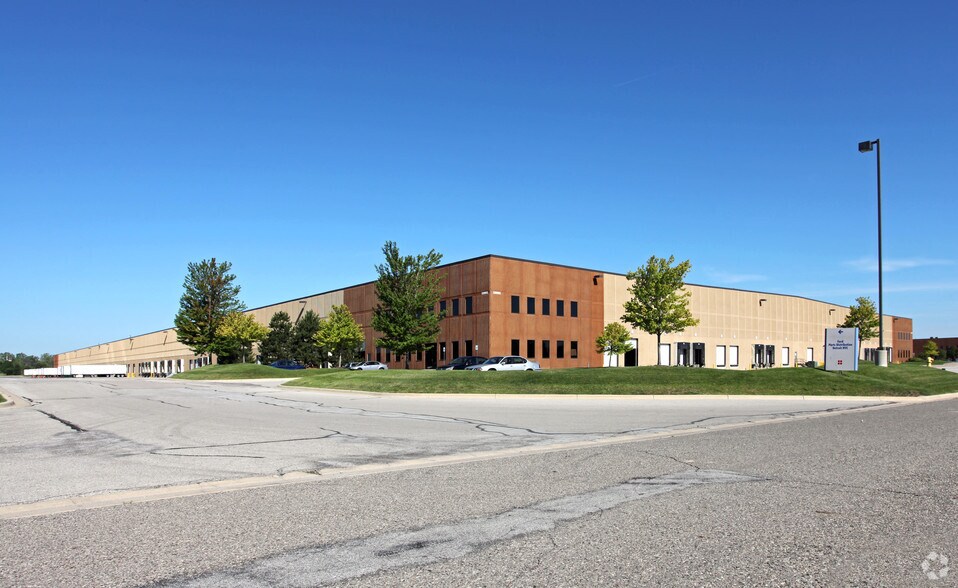
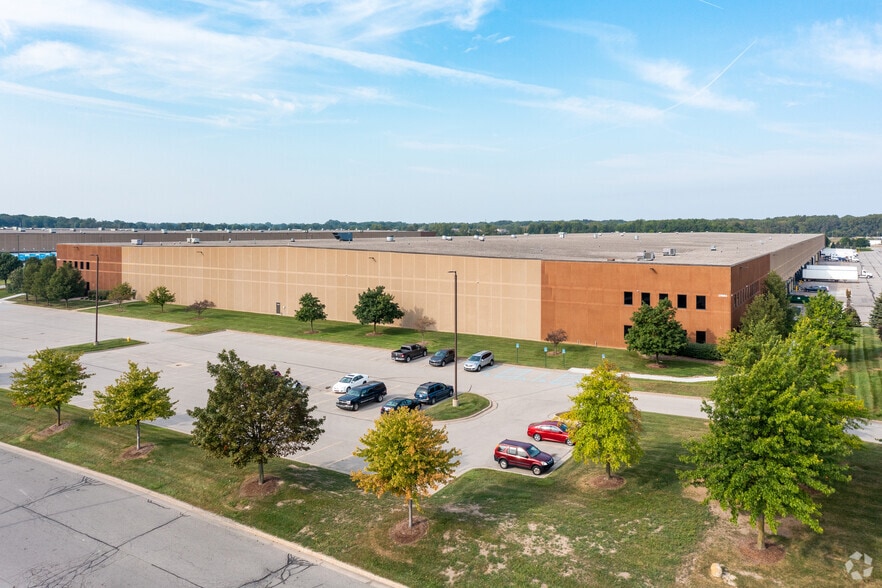
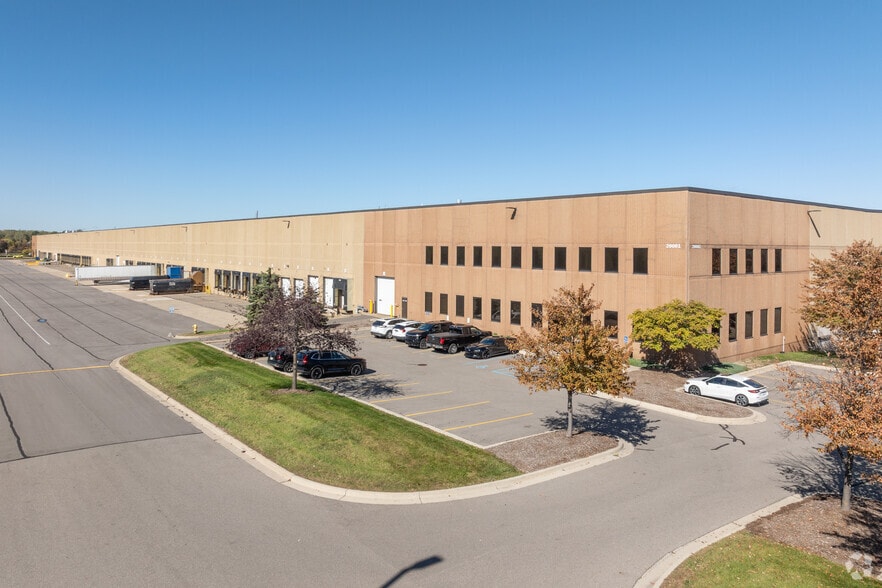
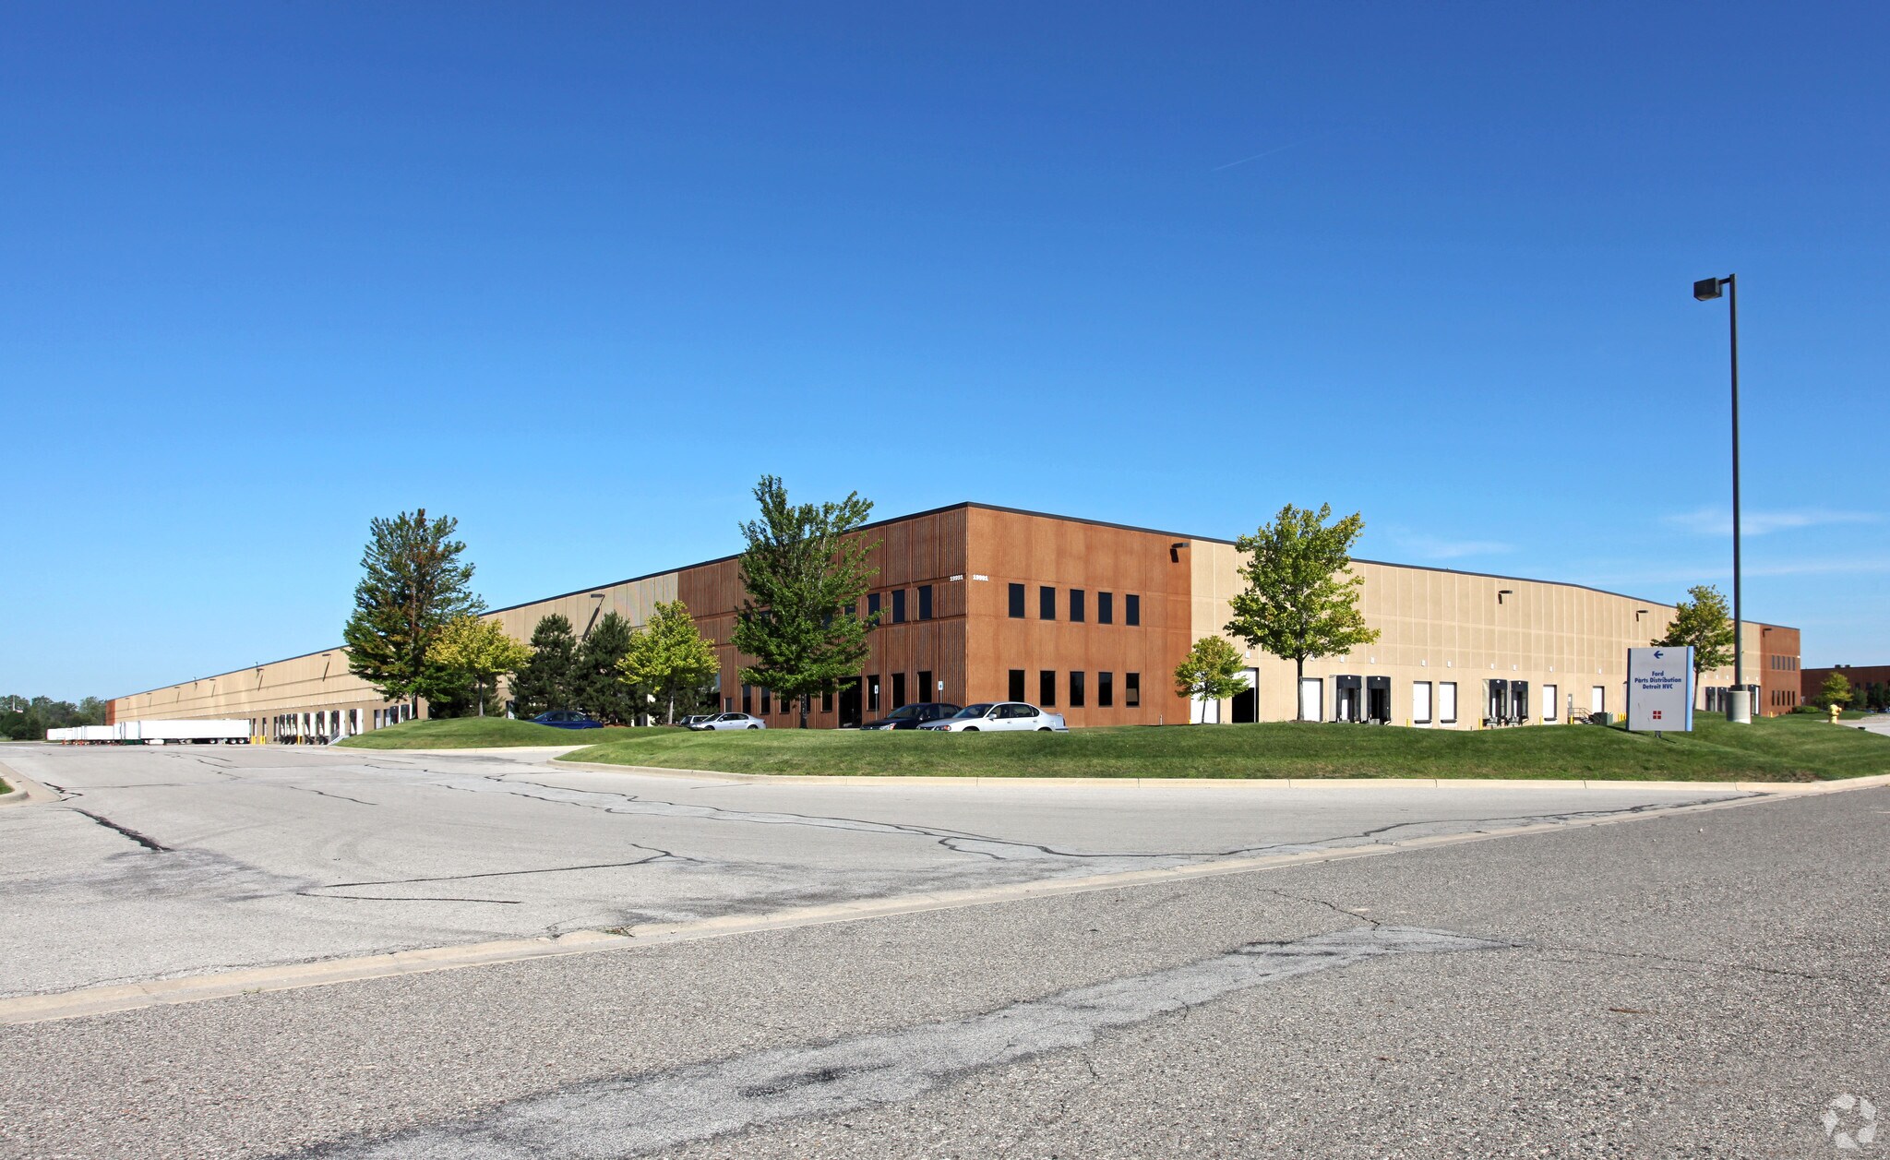
Brownstown Business Center South Brownstown, MI 48183 479,268 SF of Industrial Space Available
Park Highlights
- 479,268 Square Feet Available.
- 100+ Truck Dock Doors.
- Excellent I-75 Exposure & Access.
Park Facts
| Total Space Available | 479,268 SF | Park Type | Industrial Park |
| Total Space Available | 479,268 SF |
| Park Type | Industrial Park |
All Available Space(1)
Display Rental Rate as
Brownstown Business Center South
20001 Brownstown Center Dr
479,268 SF
|
$11.20 CAD/SF/YR
$0.93 CAD/SF/MO
$120.53 CAD/m²/YR
$10.04 CAD/m²/MO
$447,214 CAD/MO
$5,366,563 CAD/YR
Building Type/Class
Industrial/A
Building Subtype
Distribution
Building Size
619,068 SF
Lot Size
25.00 AC
Year Built
2000
Construction
Reinforced Concrete
Clear Height
32’
Column Spacing
50’ x 50’
Drive In Bays
2
Dock Doors
45
Levelers
45
Sprinkler System
ESFR
Lighting
Halide
Power Supply
Amps: 400 Volts: 277-480 Phase: 3
Zoning
Industrial - Light industrial use
- Space
- Size
- Term
- Rental Rate
- Space Use
- Build-Out
- Available
479,268 Square Feet Available. Excellent I-75 Exposure & Access. Ample Trailer Parking Area, ESFR Fire Suppression. 7” to 8” Reinforced Concrete Floors. New LED Lighting. 4,524 SF Office and 6,873 SF Office Areas. Currently 100% Air-Conditioned. 100+ Truck Dock Doors.
- Lease rate does not include utilities, property expenses or building services
- 100 Loading Docks
| Space | Size | Term | Rental Rate | Space Use | Build-Out | Available |
| 1st Floor | 479,268 SF | Negotiable | $11.20 CAD/SF/YR $0.93 CAD/SF/MO $5,366,563 CAD/YR $447,214 CAD/MO | Industrial | - | 30 Days |
Brownstown Business Center South
20001 Brownstown Center Dr
479,268 SF
|
$11.20 CAD/SF/YR
$0.93 CAD/SF/MO
$120.53 CAD/m²/YR
$10.04 CAD/m²/MO
$447,214 CAD/MO
$5,366,563 CAD/YR
Building Type/Class
Industrial/A
Building Subtype
Distribution
Building Size
619,068 SF
Lot Size
25.00 AC
Year Built
2000
Construction
Reinforced Concrete
Clear Height
32’
Column Spacing
50’ x 50’
Drive In Bays
2
Dock Doors
45
Levelers
45
Sprinkler System
ESFR
Lighting
Halide
Power Supply
Amps: 400 Volts: 277-480 Phase: 3
Zoning
Industrial - Light industrial use
20001 Brownstown Center Dr - 1st Floor
Size
479,268 SF
Term
Negotiable
Rental Rate
$11.20 CAD/SF/YR
$0.93 CAD/SF/MO
$5,366,563 CAD/YR
$447,214 CAD/MO
Space Use
Industrial
Build-Out
-
Available
30 Days
20001 Brownstown Center Dr - 1st Floor
| Size | 479,268 SF |
| Term | Negotiable |
| Rental Rate | $11.20 CAD/SF/YR |
| Space Use | Industrial |
| Build-Out | - |
| Available | 30 Days |
479,268 Square Feet Available. Excellent I-75 Exposure & Access. Ample Trailer Parking Area, ESFR Fire Suppression. 7” to 8” Reinforced Concrete Floors. New LED Lighting. 4,524 SF Office and 6,873 SF Office Areas. Currently 100% Air-Conditioned. 100+ Truck Dock Doors.
- Lease rate does not include utilities, property expenses or building services
- 100 Loading Docks


Fairly walkable
40/100
Exceptionally drivable
100/100
Fairly bikeable
50/100

1 of 9
Videos
Matterport 3D Exterior
Matterport 3D Tour
Photos
Street View
Street
Map

Presented by

Brownstown Business Center South | Brownstown, MI 48183
Already a member? Log In
Hmm, there seems to have been an error sending your message. Please try again.
Thanks! Your message was sent.