Log In/Sign Up
Your email has been sent.

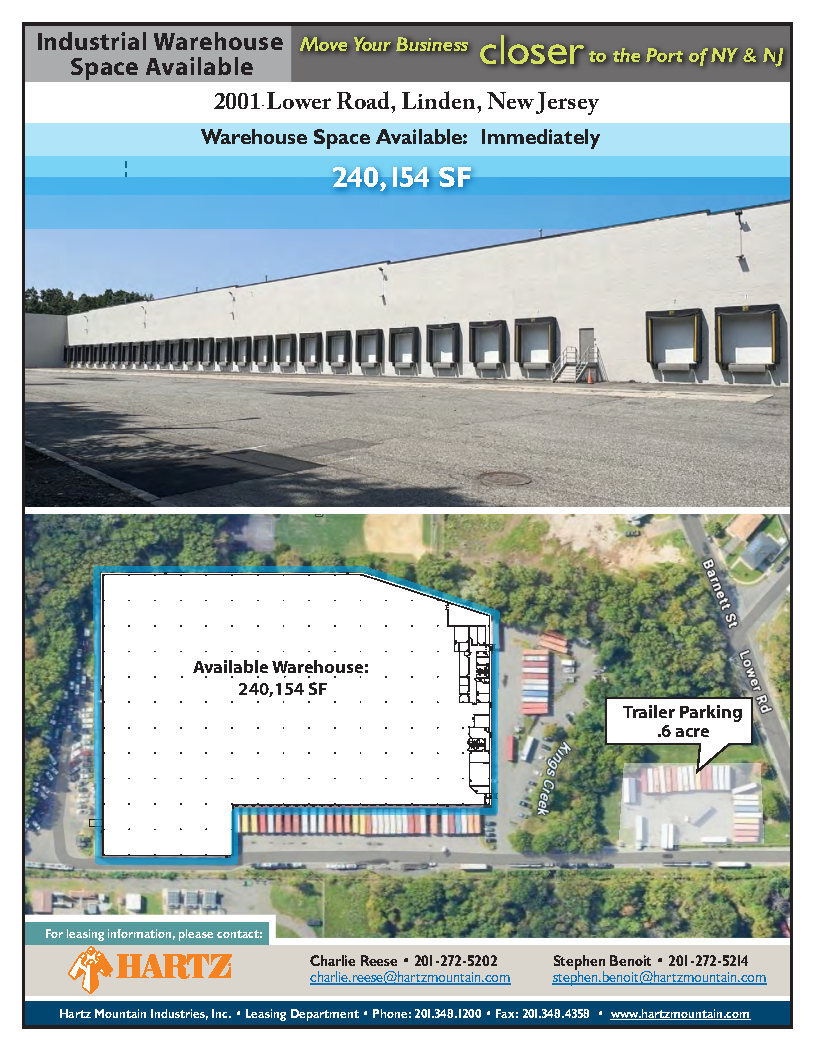
2001 Lower Rd 240,154 SF of Industrial Space Available in Linden, NJ 07036
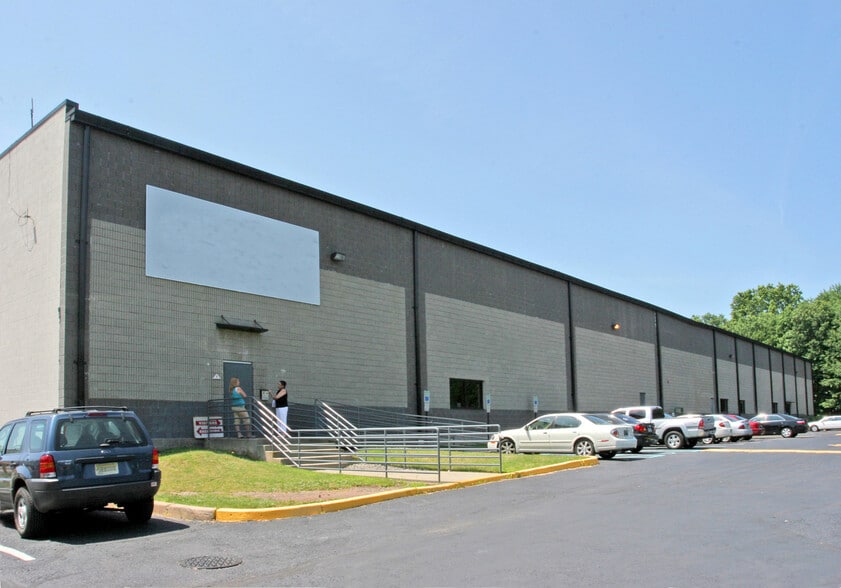
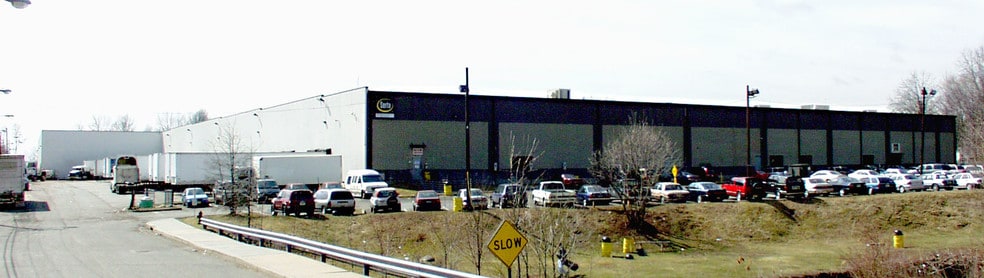

Highlights
- The New Jersey Economic Development Authority (EDA) o ers a multitude of incentive programs.
Features
Clear Height
24’
Column Spacing
42’ x 41’
Drive In Bays
1
Exterior Dock Doors
29
Standard Parking Spaces
68
All Available Space(1)
Display Rental Rate as
- Space
- Size
- Term
- Rental Rate
- Space Use
- Build-Out
- Available
- Space is in Excellent Condition
| Space | Size | Term | Rental Rate | Space Use | Build-Out | Available |
| 1st Floor | 240,154 SF | Negotiable | Upon Request Upon Request Upon Request Upon Request | Industrial | - | Now |
1st Floor
| Size |
| 240,154 SF |
| Term |
| Negotiable |
| Rental Rate |
| Upon Request Upon Request Upon Request Upon Request |
| Space Use |
| Industrial |
| Build-Out |
| - |
| Available |
| Now |
1 of 1
Videos
Matterport 3D Exterior
Matterport 3D Tour
Photos
Street View
Street
Map
1st Floor
| Size | 240,154 SF |
| Term | Negotiable |
| Rental Rate | Upon Request |
| Space Use | Industrial |
| Build-Out | - |
| Available | Now |
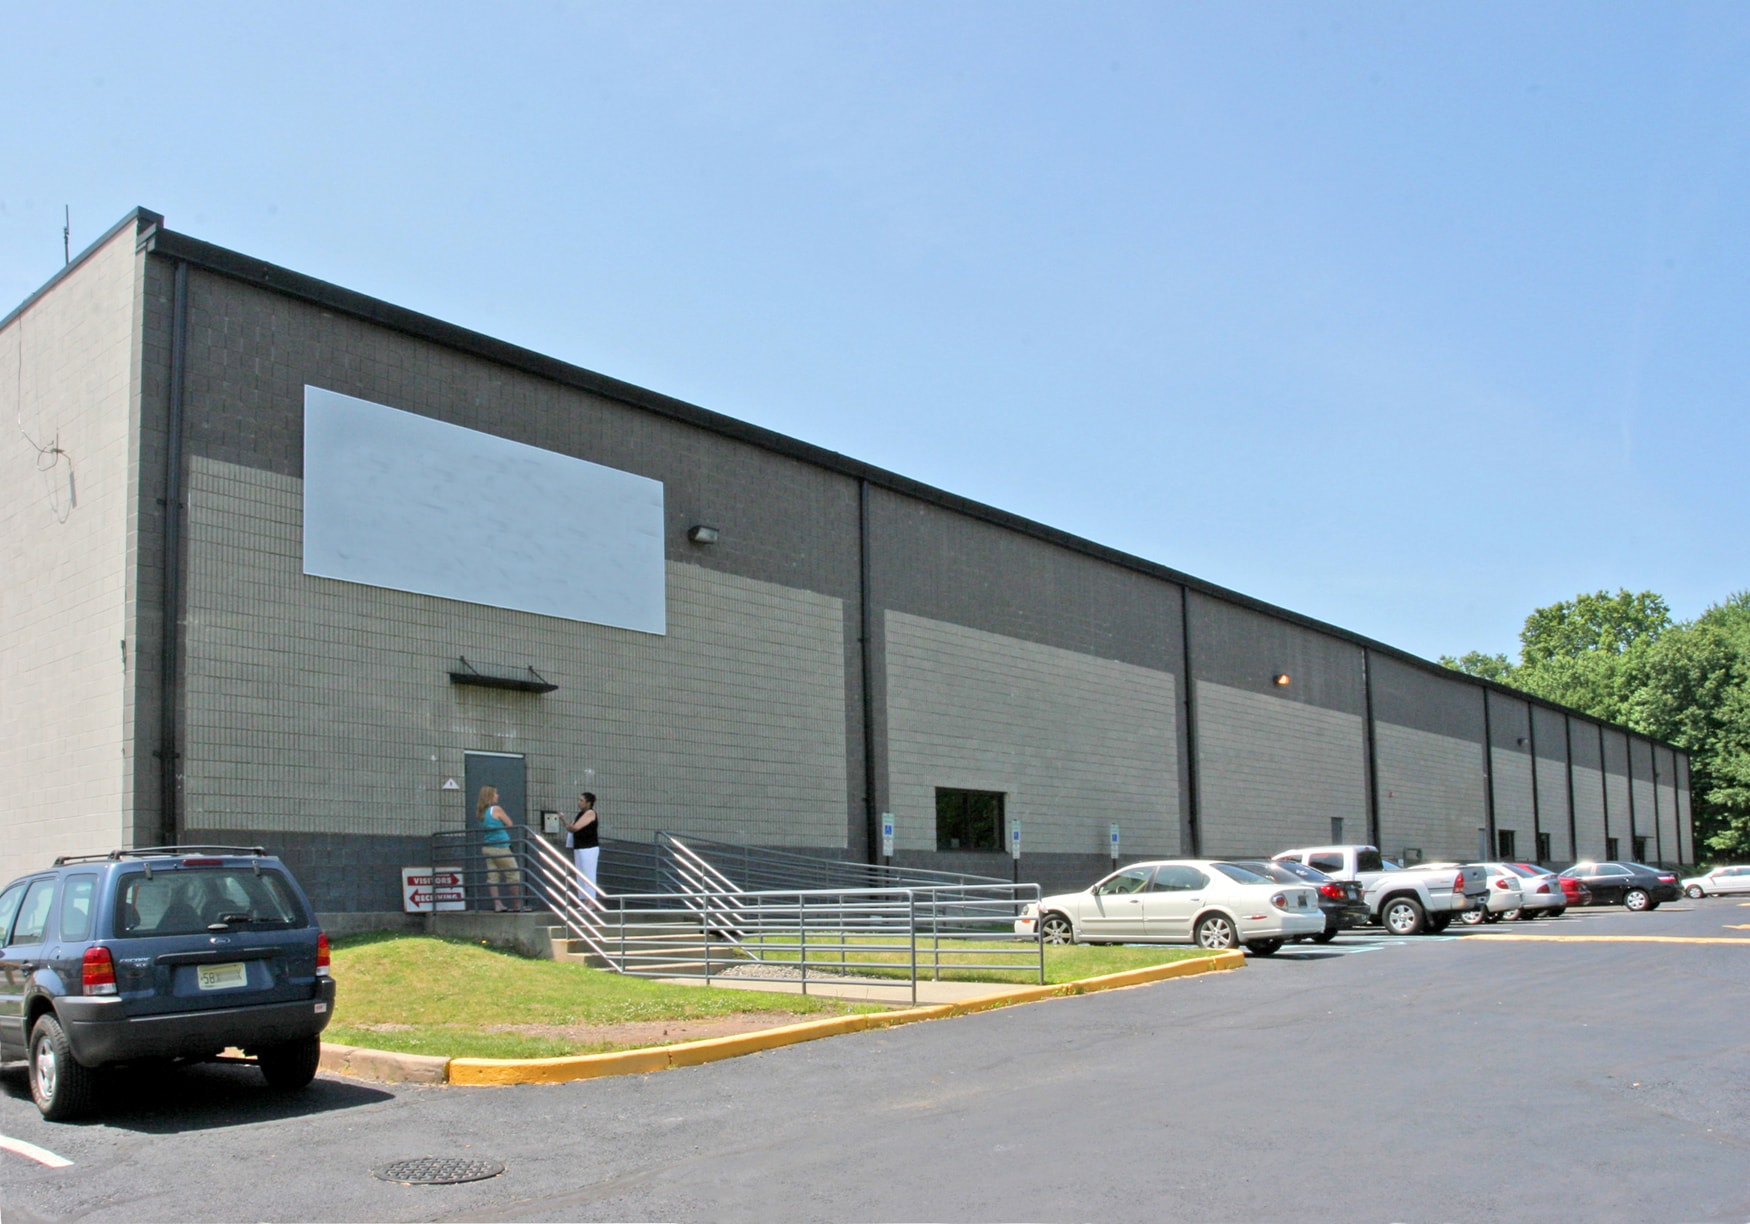
- Space is in Excellent Condition
Property Overview
In addition, .6 acre Trailer Parking Available Excellent warehouse location within close proximity to the NJ Turnpike - I-95, Garden State Parkway, Ports Newark & Elizabeth, Rt 1&9, Newark Liberty International Airport and Manhattan.
Warehouse Facility Facts
Building Size
240,154 SF
Lot Size
14.25 AC
Year Built
1992
Construction
Reinforced Concrete
Water
City
Sewer
City
Heating
Gas
Power Supply
Amps: 200
Zoning
GC
Select Tenants
- Floor
- Tenant Name
- Industry
- 1st
- W8 Shipping
- Transportation and Warehousing
1 1
Fairly walkable
50/100
Exceptionally drivable
90/100
Some public transit
40/100
Fairly bikeable
40/100


1 of 5
Videos
Matterport 3D Exterior
Matterport 3D Tour
Photos
Street View
Street
Map
1 of 1

Presented by
2001 Lower Rd
Already a member? Log In
Hmm, there seems to have been an error sending your message. Please try again.
Thanks! Your message was sent.