Log In/Sign Up
Your email has been sent.

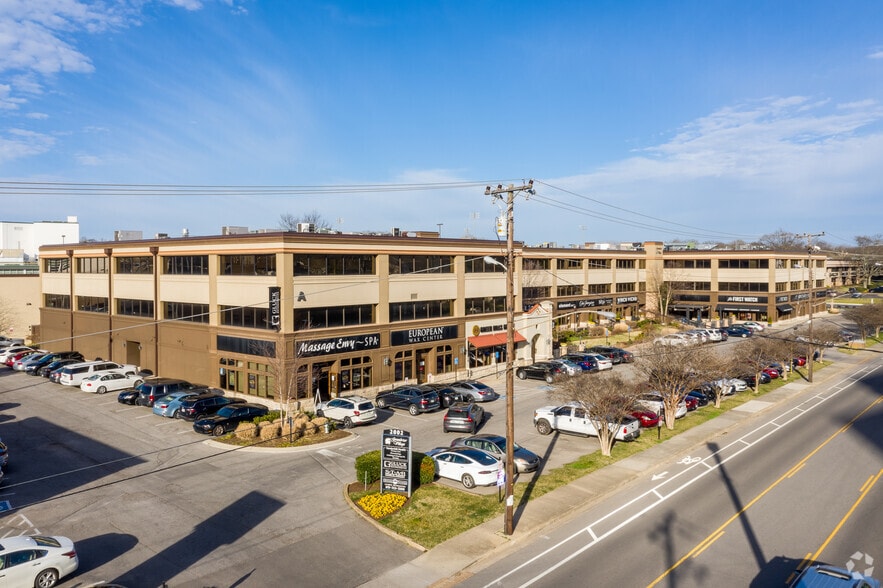
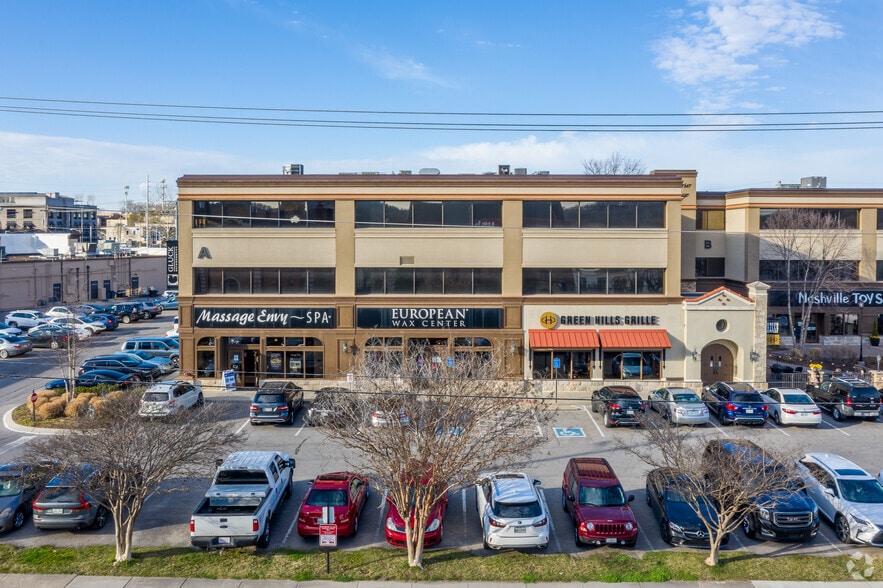
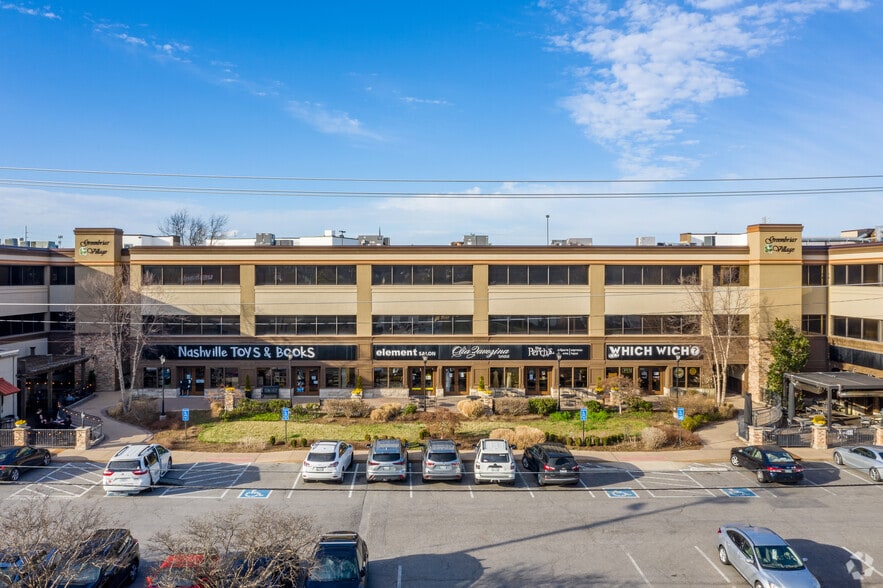
2002 Richard Jones Rd 929 - 12,111 SF of Space Available in Nashville, TN 37215
All Available Spaces(6)
Display Rental Rate as
- Space
- Size
- Term
- Rental Rate
- Space Use
- Build-Out
- Available
Currently built out as a real estate brokerage office
- Lease rate does not include utilities, property expenses or building services
- Highly Desirable End Cap Space
- Central Air and Heating
- Corner Space
- Wheelchair Accessible
- Fully Built-Out as Professional Services Office
- Space is in Excellent Condition
- Partitioned Offices
- After Hours HVAC Available
- Listed rate may not include certain utilities, building services and property expenses
- Fits 10 - 32 People
- Fully Built-Out as Standard Office
- Central Air Conditioning
- Listed rate may not include certain utilities, building services and property expenses
- 6 Private Offices
- Can be combined with additional space(s) for up to 5,328 SF of adjacent space
- Print/Copy Room
- Security System
- Natural Light
- Fits 5 - 14 People
- Space is in Excellent Condition
- Central Air and Heating
- Fully Carpeted
- Drop Ceilings
- After Hours HVAC Available
- Listed rate may not include certain utilities, building services and property expenses
- Fits 4 - 12 People
- Can be combined with additional space(s) for up to 5,328 SF of adjacent space
- Fully Built-Out as Standard Office
- Space is in Excellent Condition
- Central Air Conditioning
- Listed rate may not include certain utilities, building services and property expenses
- Fits 3 - 8 People
- Central Air Conditioning
- Fully Built-Out as Standard Office
- Can be combined with additional space(s) for up to 5,328 SF of adjacent space
- Listed rate may not include certain utilities, building services and property expenses
- Fits 4 - 11 People
- Central Air Conditioning
- Fully Built-Out as Standard Office
- Can be combined with additional space(s) for up to 5,328 SF of adjacent space
| Space | Size | Term | Rental Rate | Space Use | Build-Out | Available |
| 1st Floor, Ste C104 | 2,830 SF | Negotiable | $76.15 CAD/SF/YR $6.35 CAD/SF/MO $215,507 CAD/YR $17,959 CAD/MO | Retail | Full Build-Out | Now |
| 2nd Floor, Ste B200 | 3,953 SF | Negotiable | $47.08 CAD/SF/YR $3.92 CAD/SF/MO $186,088 CAD/YR $15,507 CAD/MO | Office | Full Build-Out | Now |
| 2nd Floor, Ste C202 | 1,697 SF | Negotiable | $51.23 CAD/SF/YR $4.27 CAD/SF/MO $86,935 CAD/YR $7,245 CAD/MO | Office | - | Now |
| 2nd Floor, Ste C204 | 1,397 SF | Negotiable | $52.61 CAD/SF/YR $4.38 CAD/SF/MO $73,501 CAD/YR $6,125 CAD/MO | Office | Full Build-Out | Now |
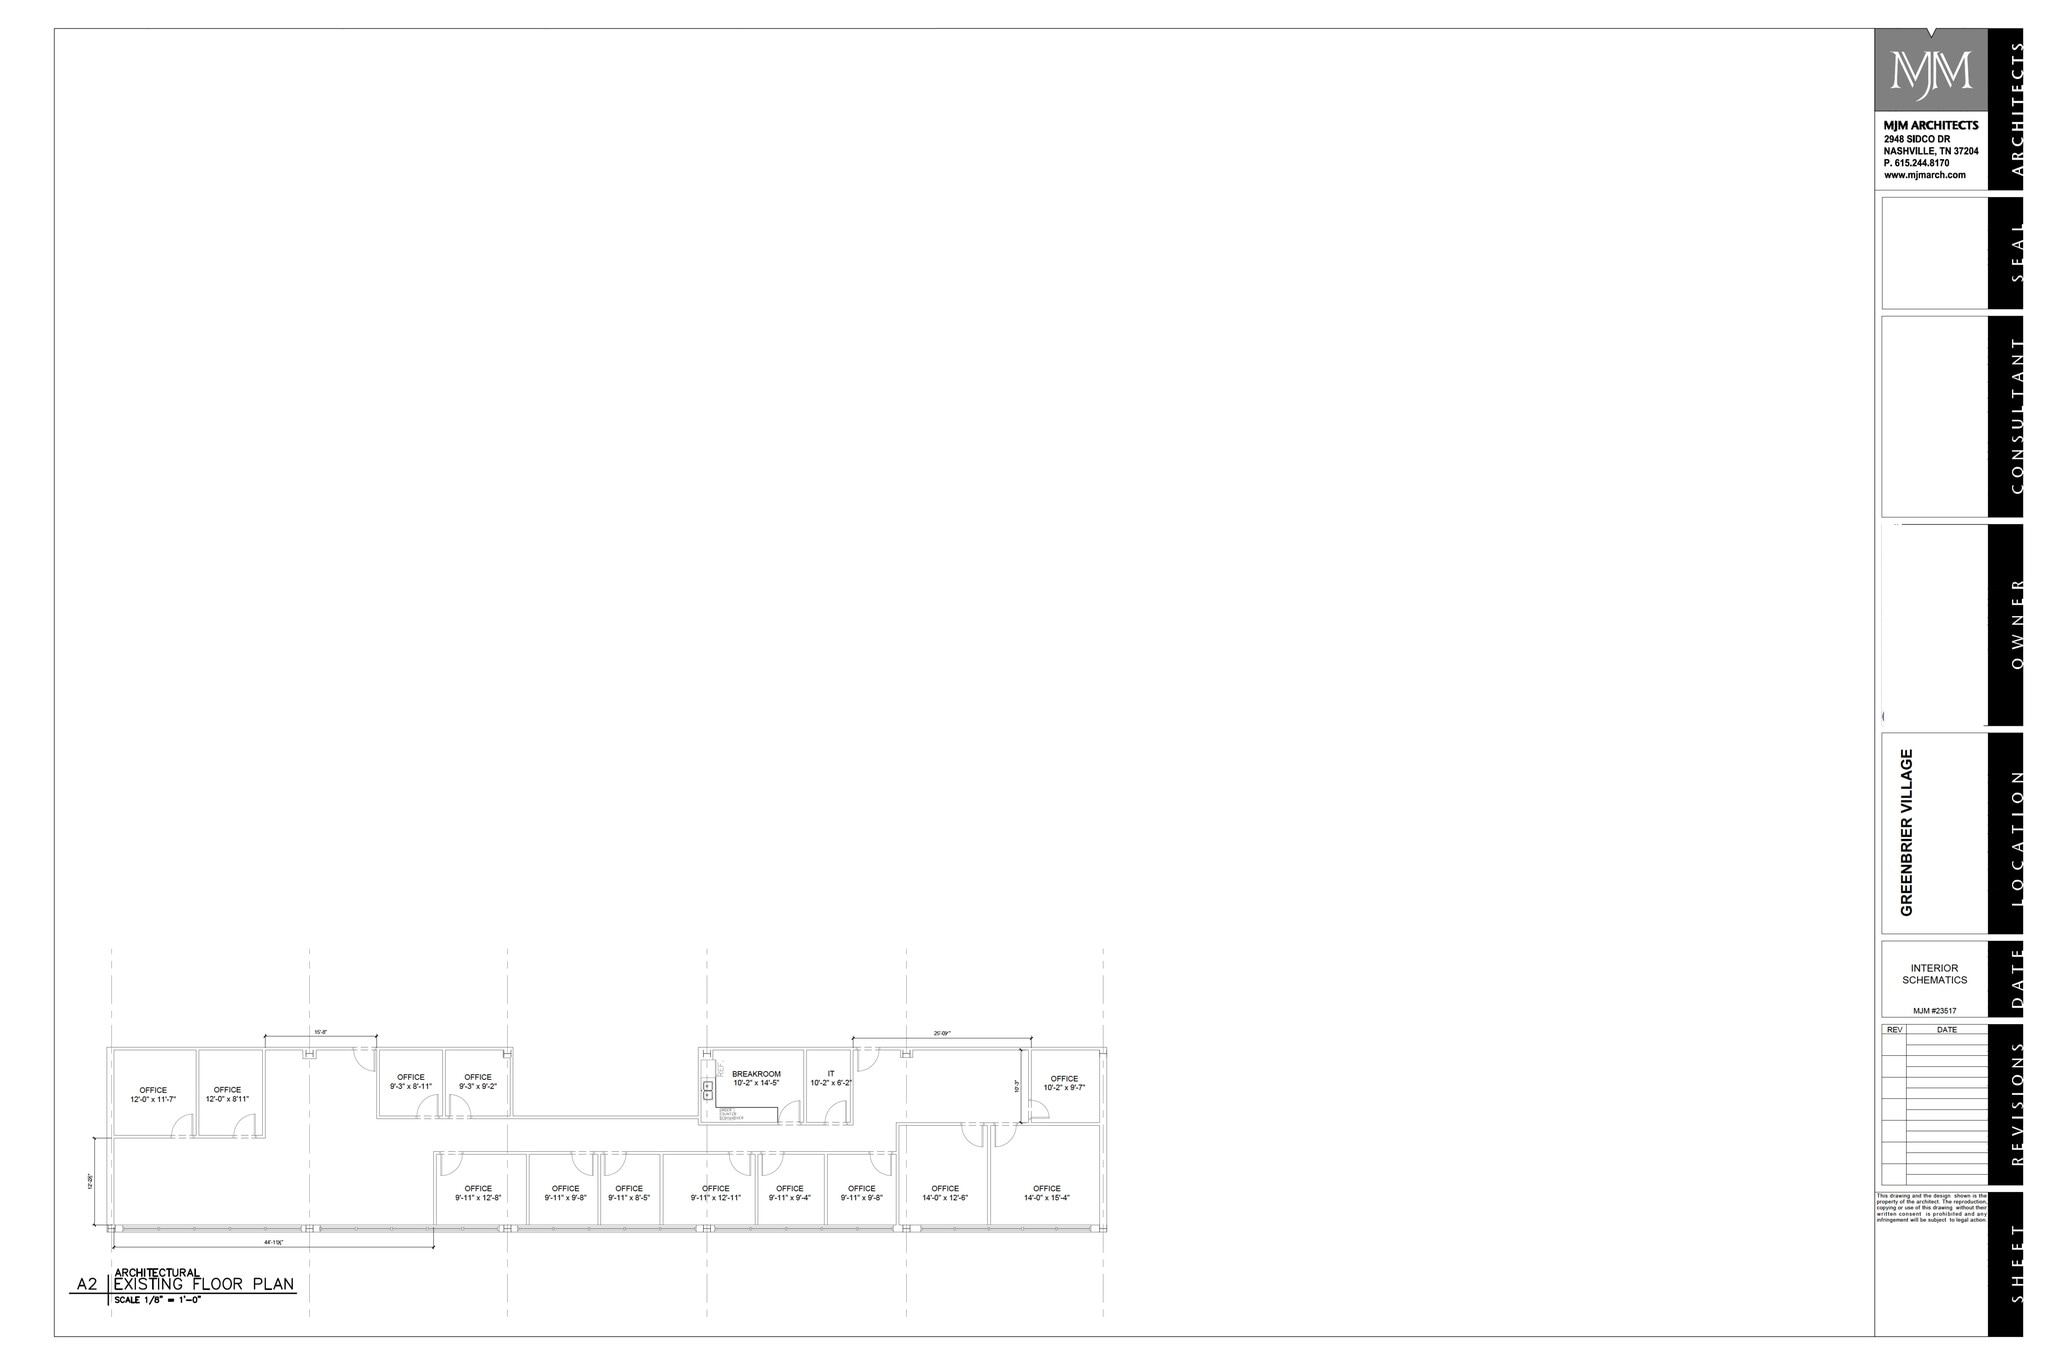
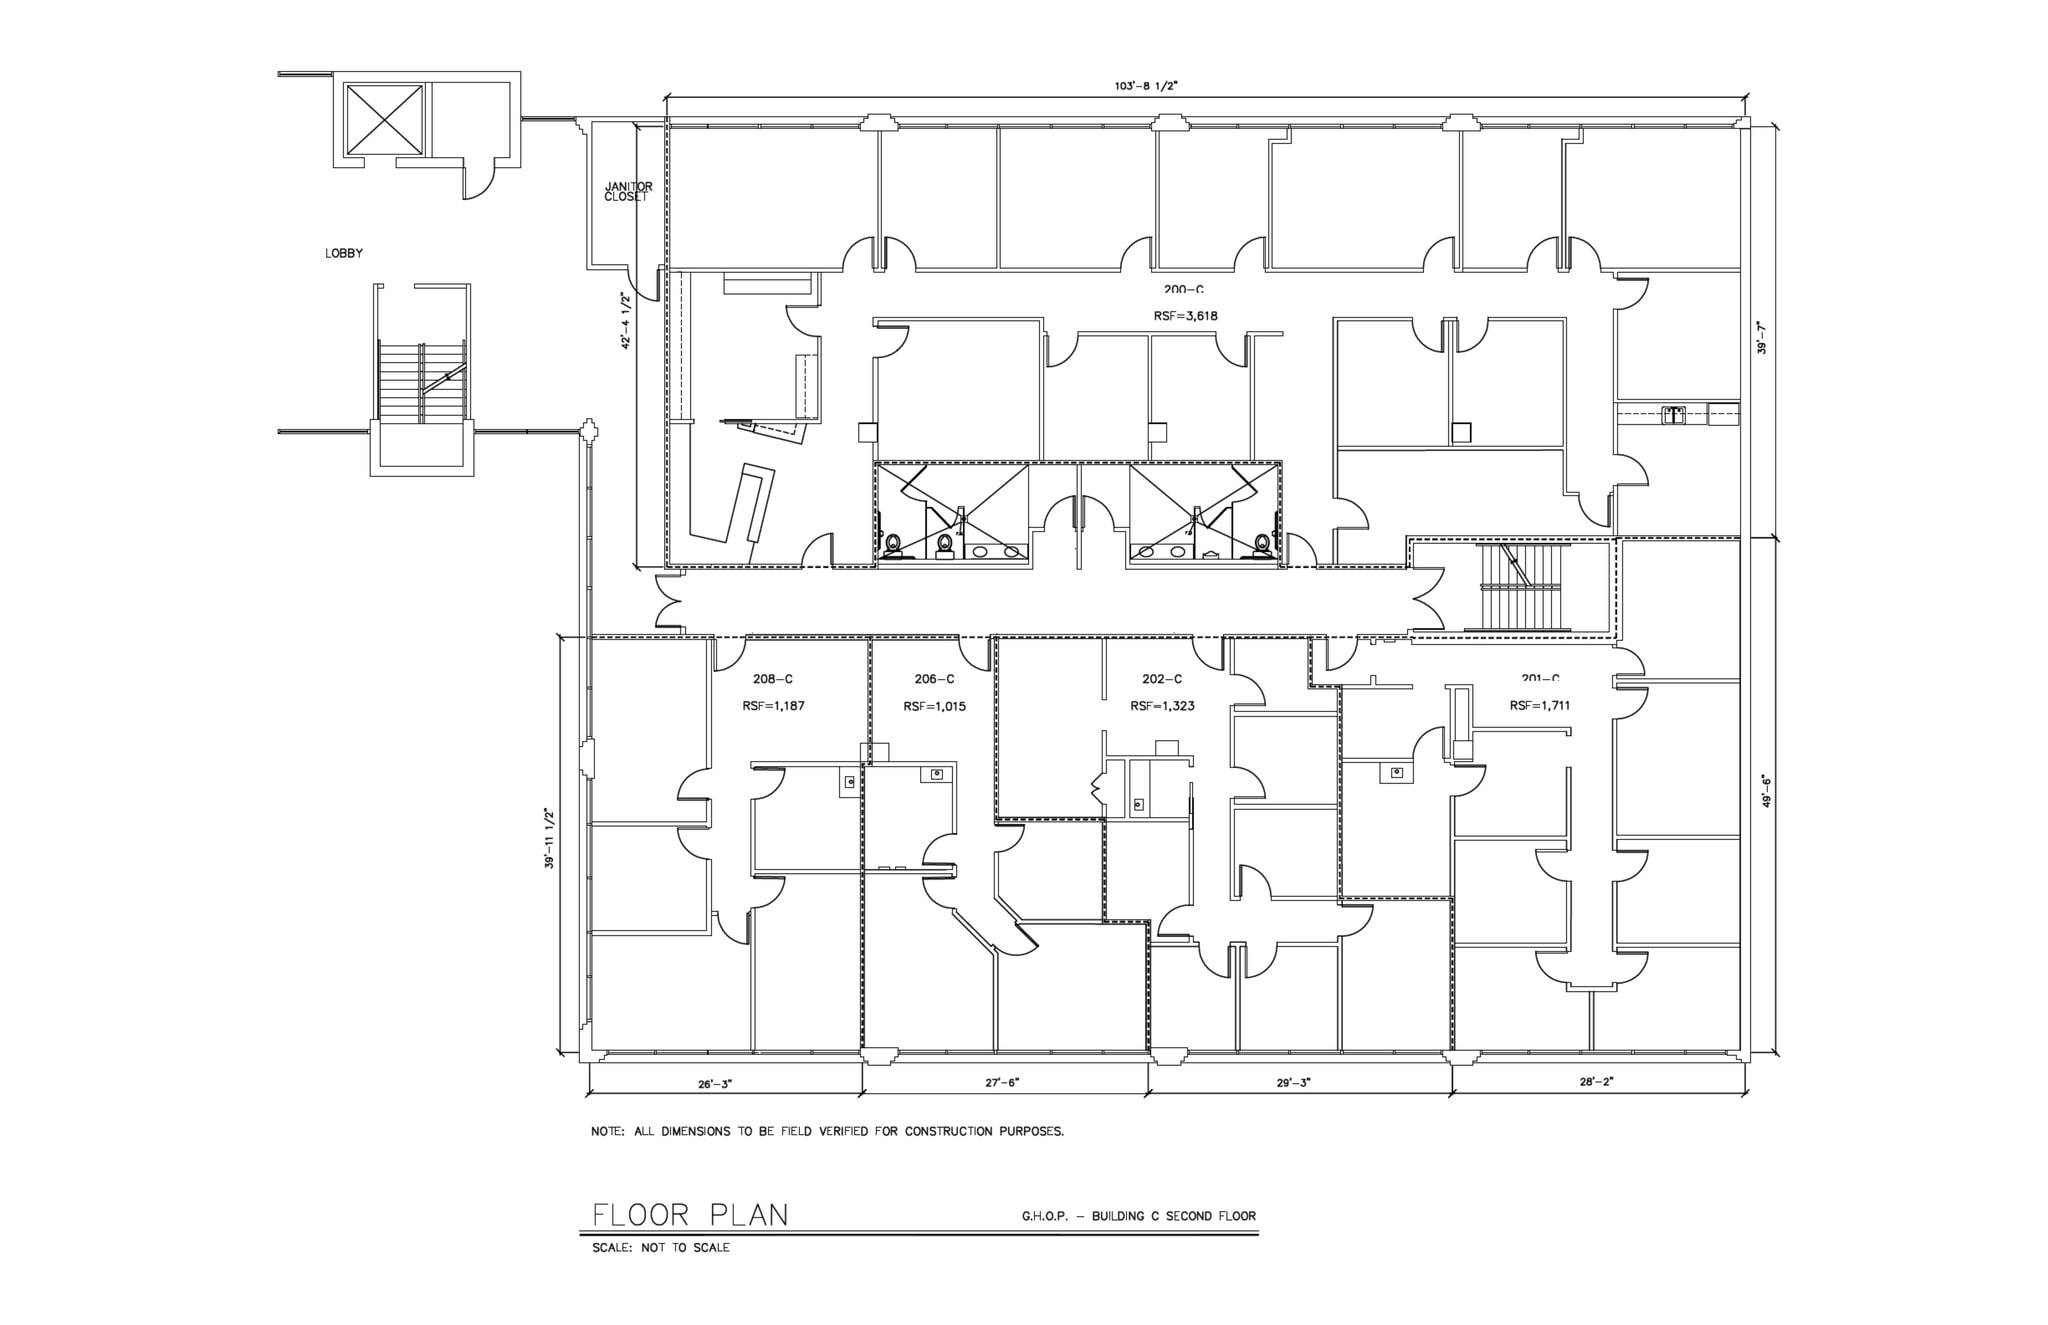
| 2nd Floor, Ste C206 | 929 SF | Negotiable | $51.23 CAD/SF/YR $4.27 CAD/SF/MO $47,591 CAD/YR $3,966 CAD/MO | Office | Full Build-Out | Now |
| 2nd Floor, Ste C208 | 1,305 SF | Negotiable | $55.38 CAD/SF/YR $4.62 CAD/SF/MO $72,274 CAD/YR $6,023 CAD/MO | Office | Full Build-Out | Now |
1st Floor, Ste C104
| Size |
| 2,830 SF |
| Term |
| Negotiable |
| Rental Rate |
| $76.15 CAD/SF/YR $6.35 CAD/SF/MO $215,507 CAD/YR $17,959 CAD/MO |
| Space Use |
| Retail |
| Build-Out |
| Full Build-Out |
| Available |
| Now |
2nd Floor, Ste B200
| Size |
| 3,953 SF |
| Term |
| Negotiable |
| Rental Rate |
| $47.08 CAD/SF/YR $3.92 CAD/SF/MO $186,088 CAD/YR $15,507 CAD/MO |
| Space Use |
| Office |
| Build-Out |
| Full Build-Out |
| Available |
| Now |
2nd Floor, Ste C202
| Size |
| 1,697 SF |
| Term |
| Negotiable |
| Rental Rate |
| $51.23 CAD/SF/YR $4.27 CAD/SF/MO $86,935 CAD/YR $7,245 CAD/MO |
| Space Use |
| Office |
| Build-Out |
| - |
| Available |
| Now |
2nd Floor, Ste C204
| Size |
| 1,397 SF |
| Term |
| Negotiable |
| Rental Rate |
| $52.61 CAD/SF/YR $4.38 CAD/SF/MO $73,501 CAD/YR $6,125 CAD/MO |
| Space Use |
| Office |
| Build-Out |
| Full Build-Out |
| Available |
| Now |
2nd Floor, Ste C206
| Size |
| 929 SF |
| Term |
| Negotiable |
| Rental Rate |
| $51.23 CAD/SF/YR $4.27 CAD/SF/MO $47,591 CAD/YR $3,966 CAD/MO |
| Space Use |
| Office |
| Build-Out |
| Full Build-Out |
| Available |
| Now |
2nd Floor, Ste C208
| Size |
| 1,305 SF |
| Term |
| Negotiable |
| Rental Rate |
| $55.38 CAD/SF/YR $4.62 CAD/SF/MO $72,274 CAD/YR $6,023 CAD/MO |
| Space Use |
| Office |
| Build-Out |
| Full Build-Out |
| Available |
| Now |
1st Floor, Ste C104
| Size | 2,830 SF |
| Term | Negotiable |
| Rental Rate | $76.15 CAD/SF/YR |
| Space Use | Retail |
| Build-Out | Full Build-Out |
| Available | Now |
Currently built out as a real estate brokerage office
- Lease rate does not include utilities, property expenses or building services
- Fully Built-Out as Professional Services Office
- Highly Desirable End Cap Space
- Space is in Excellent Condition
- Central Air and Heating
- Partitioned Offices
- Corner Space
- After Hours HVAC Available
- Wheelchair Accessible
1 of 1
Videos
Matterport 3D Exterior
Matterport 3D Tour
Photos
Street View
Street
Map
2nd Floor, Ste B200
| Size | 3,953 SF |
| Term | Negotiable |
| Rental Rate | $47.08 CAD/SF/YR |
| Space Use | Office |
| Build-Out | Full Build-Out |
| Available | Now |
- Listed rate may not include certain utilities, building services and property expenses
- Fully Built-Out as Standard Office
- Fits 10 - 32 People
- Central Air Conditioning
2nd Floor, Ste C202
| Size | 1,697 SF |
| Term | Negotiable |
| Rental Rate | $51.23 CAD/SF/YR |
| Space Use | Office |
| Build-Out | - |
| Available | Now |
- Listed rate may not include certain utilities, building services and property expenses
- Fits 5 - 14 People
- 6 Private Offices
- Space is in Excellent Condition
- Can be combined with additional space(s) for up to 5,328 SF of adjacent space
- Central Air and Heating
- Print/Copy Room
- Fully Carpeted
- Security System
- Drop Ceilings
- Natural Light
- After Hours HVAC Available
1 of 1
Videos
Matterport 3D Exterior
Matterport 3D Tour
Photos
Street View
Street
Map
2nd Floor, Ste C204
| Size | 1,397 SF |
| Term | Negotiable |
| Rental Rate | $52.61 CAD/SF/YR |
| Space Use | Office |
| Build-Out | Full Build-Out |
| Available | Now |
- Listed rate may not include certain utilities, building services and property expenses
- Fully Built-Out as Standard Office
- Fits 4 - 12 People
- Space is in Excellent Condition
- Can be combined with additional space(s) for up to 5,328 SF of adjacent space
- Central Air Conditioning
2nd Floor, Ste C206
| Size | 929 SF |
| Term | Negotiable |
| Rental Rate | $51.23 CAD/SF/YR |
| Space Use | Office |
| Build-Out | Full Build-Out |
| Available | Now |
- Listed rate may not include certain utilities, building services and property expenses
- Fully Built-Out as Standard Office
- Fits 3 - 8 People
- Can be combined with additional space(s) for up to 5,328 SF of adjacent space
- Central Air Conditioning
2nd Floor, Ste C208
| Size | 1,305 SF |
| Term | Negotiable |
| Rental Rate | $55.38 CAD/SF/YR |
| Space Use | Office |
| Build-Out | Full Build-Out |
| Available | Now |
- Listed rate may not include certain utilities, building services and property expenses
- Fully Built-Out as Standard Office
- Fits 4 - 11 People
- Can be combined with additional space(s) for up to 5,328 SF of adjacent space
- Central Air Conditioning
Property Overview
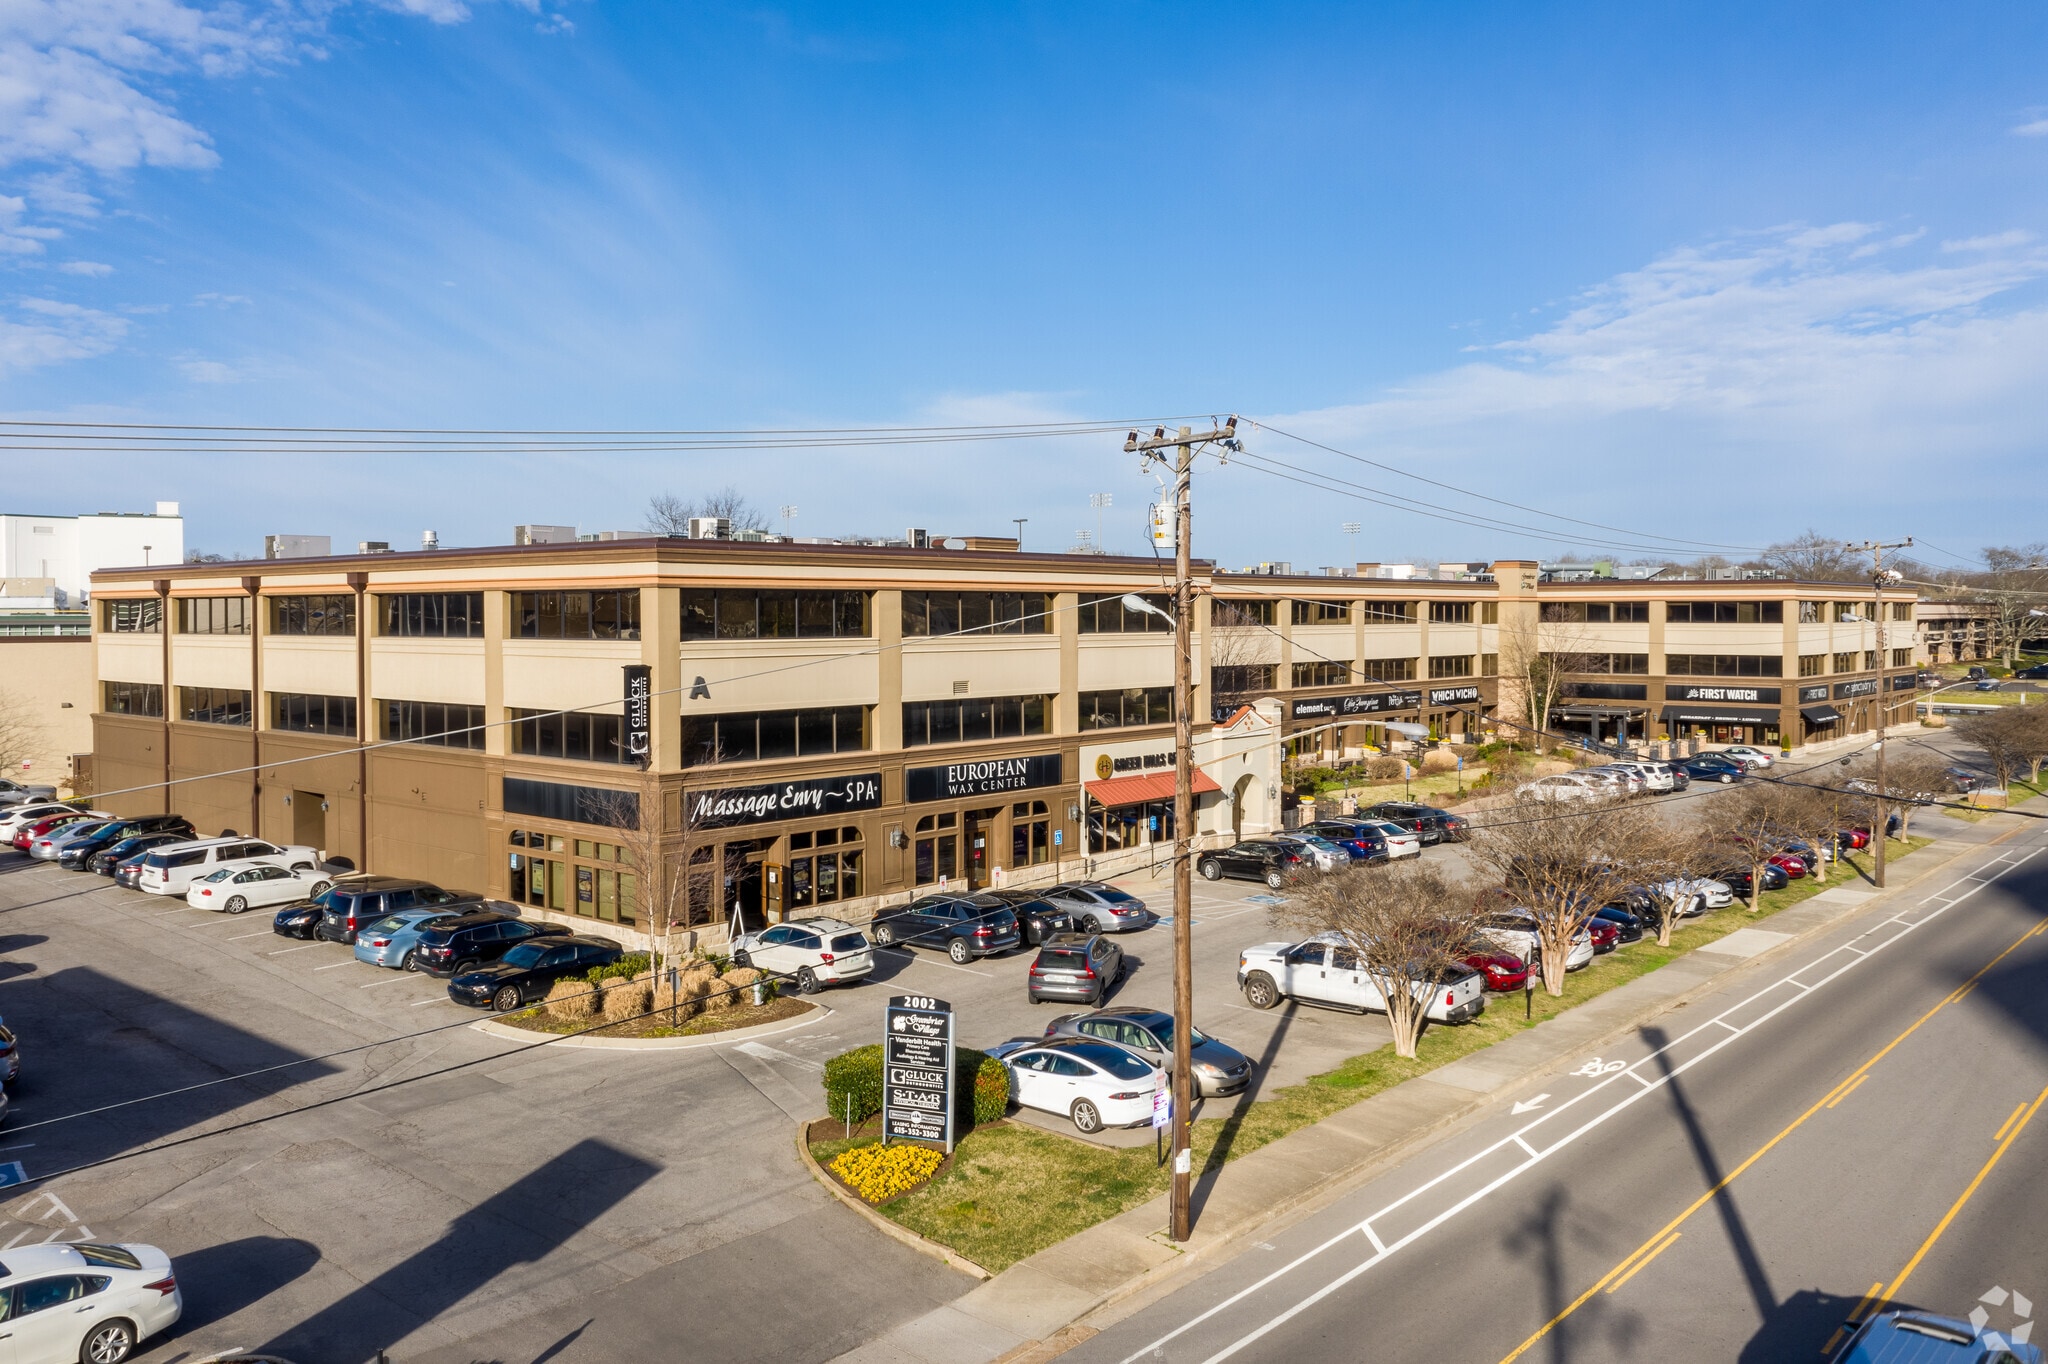
Located in the heart of Green Hills, TN between the famous Mall of Green Hills, Hillsboro High School and Lipscomb University. Less than 8 minutes to I-440, less than 10 minutes to midtown and less than 16 minutes from Downtown Nashville.
- 24 Hour Access
- Controlled Access
- Food Service
- Security System
- Monument Signage
Property Facts
Building Type
Office
Year Built/Renovated
1973/1995
Building Height
3 Stories
Building Size
93,136 SF
Building Class
B
Typical Floor Size
28,333 SF
Parking
320 Surface Parking Spaces
Covered Parking
Select Tenants
- Floor
- Tenant Name
- Industry
- 1st
- Element Salon
- Services
- 1st
- FedEx Office
- Transportation and Warehousing
- 1st
- First Watch
- Accommodation and Food Services
- 1st
- Green Hills Grille
- Accommodation and Food Services
- 1st
- Massage Envy
- Services
- 1st
- Nashville Toys & Books
- Retailer
- 1st
- New York Butcher Shoppe
- Accommodation and Food Services
- 3rd
- Vanderbilt Medical Center
- Health Care and Social Assistance

Moderately walkable
60/100
Exceptionally drivable
90/100
Limited public transit
30/100
Fairly bikeable
40/100

1 of 16
Videos
Matterport 3D Exterior
Matterport 3D Tour
Photos
Street View
Street
Map

Presented by
2002 Richard Jones Rd
Already a member? Log In
Hmm, there seems to have been an error sending your message. Please try again.
Thanks! Your message was sent.