Your email has been sent.
2004 Lamar Dr 11,000 SF Industrial Building Round Rock, TX 78664 $3,385,680 CAD ($307.79 CAD/SF)
Investment Highlights
- Wet sprinkler system and active natural gas service for enhanced safety and functionality.
- Multiple dock-high and grade-level doors to support logistics and loading needs.
- Tilt-wall construction and insulated design suited for industrial performance.
- Secure outdoor fenced yard providing storage flexibility for equipment or vehicles.
Executive Summary
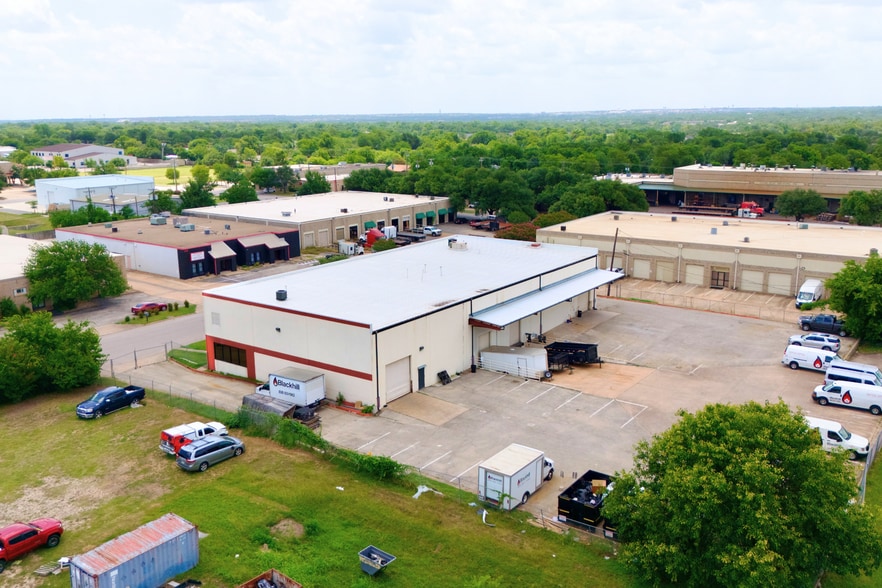
The building is constructed with tilt-wall panels and fully insulated, ensuring durability and energy efficiency. Active natural gas service and a wet sprinkler system enhance operational safety and capability, meeting demanding industrial standards. Outdoor storage and secure yard accommodations further support users requiring additional equipment or trailer parking.
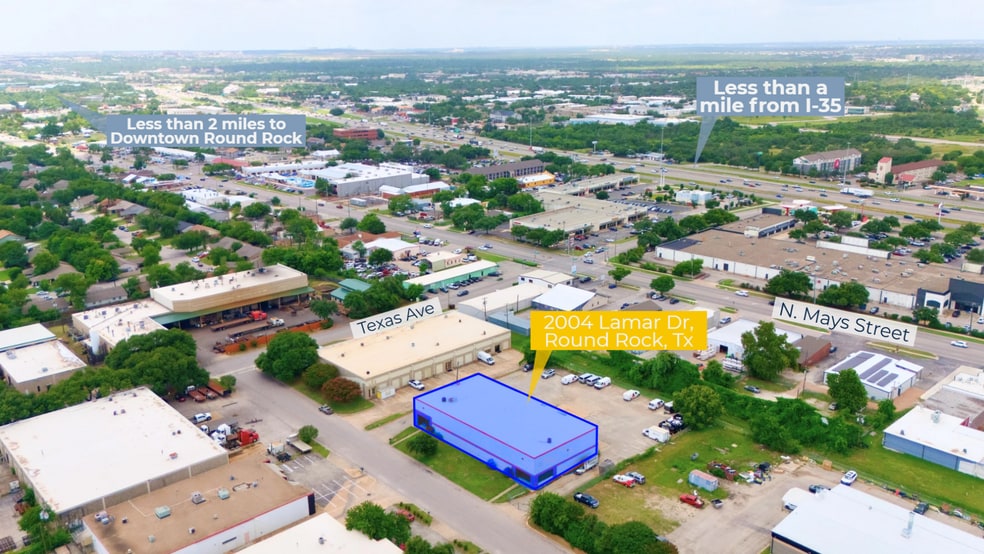
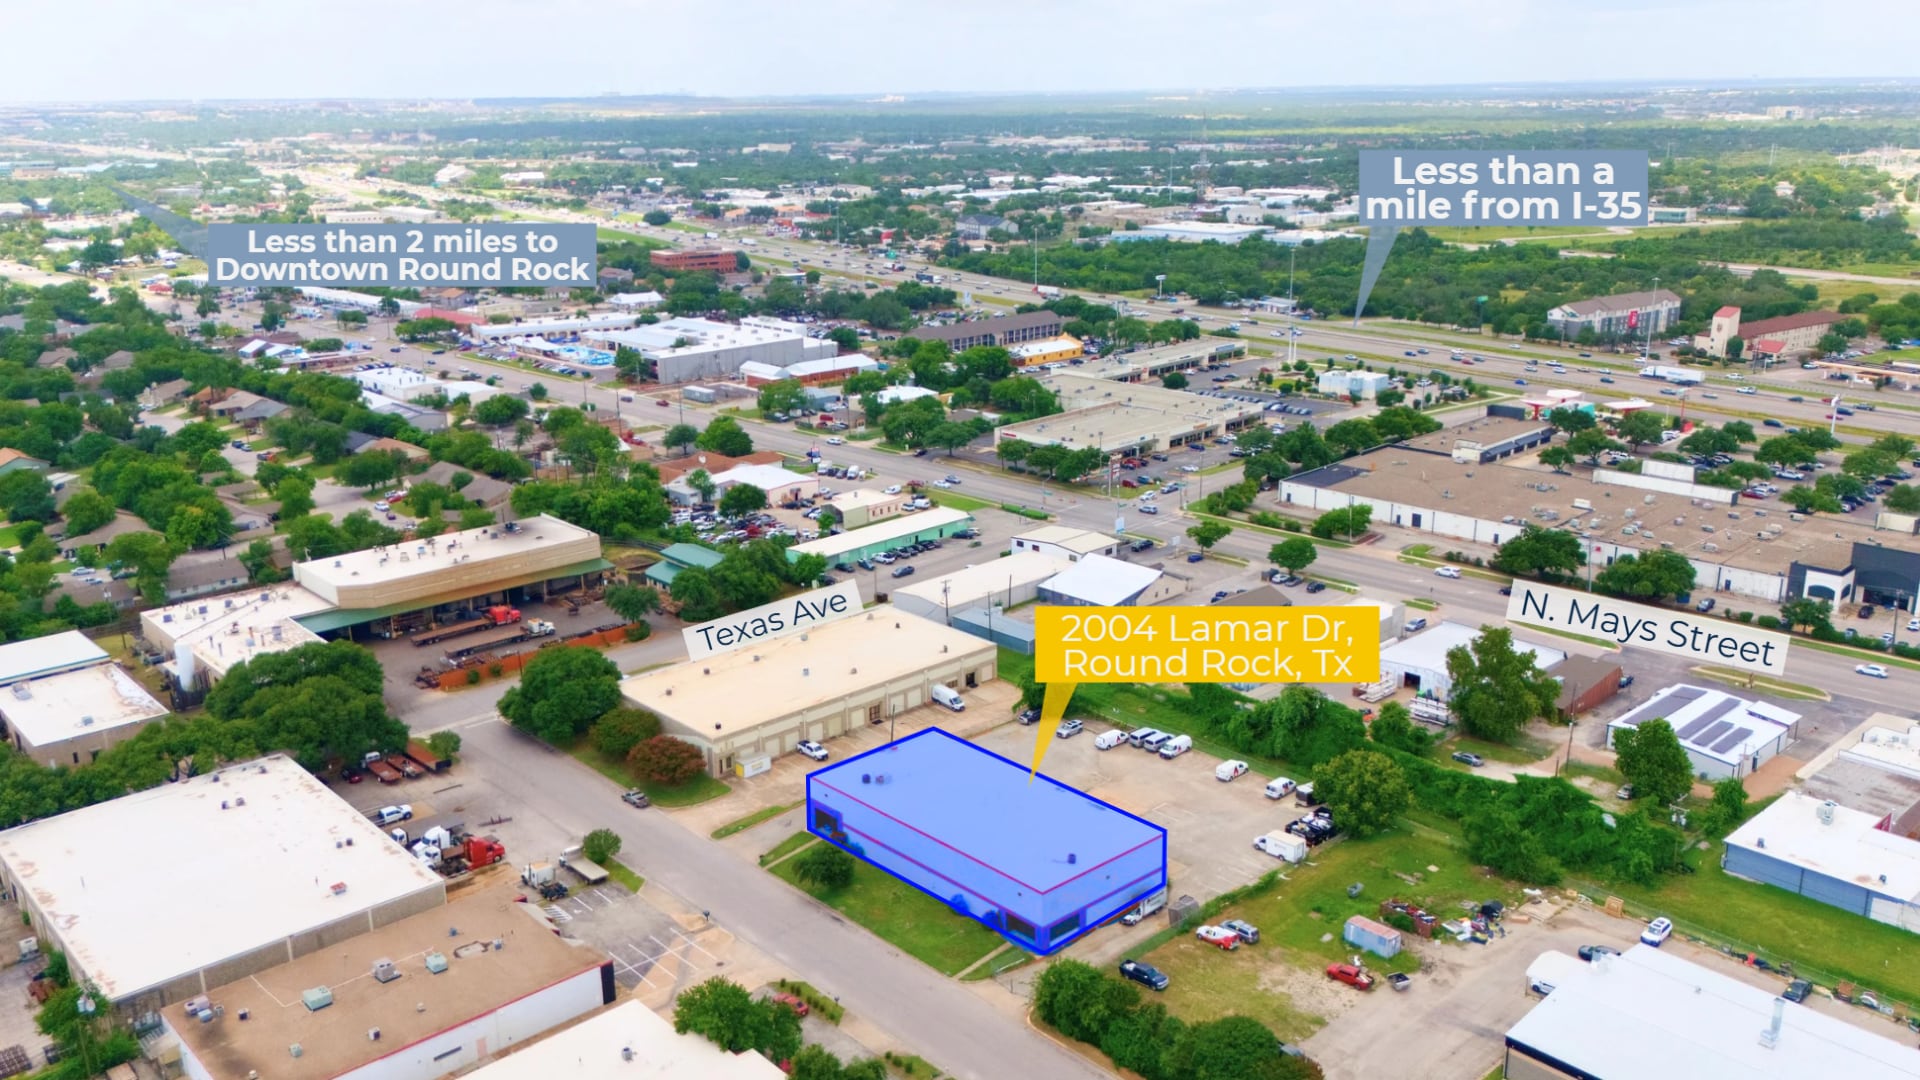
The property’s truck-friendly layout and multiple ingress and egress points enable smooth circulation for high-volume operations. With immediate proximity to IH-35 and easy connectivity to Austin and the Greater Williamson County region, this site offers the convenience and access businesses need to succeed.
Property Facts Under Contract
| Price | $3,385,680 CAD | Rentable Building Area | 11,000 SF |
| Price Per SF | $307.79 CAD | No. Stories | 1 |
| Sale Type | Investment or Owner User | Year Built | 1995 |
| Property Type | Industrial | Tenancy | Single |
| Property Subtype | Warehouse | Clear Ceiling Height | 22’ |
| Building Class | C | No. Dock-High Doors/Loading | 2 |
| Lot Size | 1.15 AC | No. Drive In / Grade-Level Doors | 2 |
| Zoning | Light Industrial - Light Industrial - restricted outdoor storage, assembly, manufacturing. | ||
| Price | $3,385,680 CAD |
| Price Per SF | $307.79 CAD |
| Sale Type | Investment or Owner User |
| Property Type | Industrial |
| Property Subtype | Warehouse |
| Building Class | C |
| Lot Size | 1.15 AC |
| Rentable Building Area | 11,000 SF |
| No. Stories | 1 |
| Year Built | 1995 |
| Tenancy | Single |
| Clear Ceiling Height | 22’ |
| No. Dock-High Doors/Loading | 2 |
| No. Drive In / Grade-Level Doors | 2 |
| Zoning | Light Industrial - Light Industrial - restricted outdoor storage, assembly, manufacturing. |
Amenities
- 24 Hour Access
- Fenced Lot
- Signage
- Reception
- Storage Space
- Air Conditioning
- Breakroom
Utilities
- Lighting
- Gas - Natural
- Water - City
- Sewer
- Heating
Space Availability
- Space
- Size
- Space Use
- Build-Out
- Available
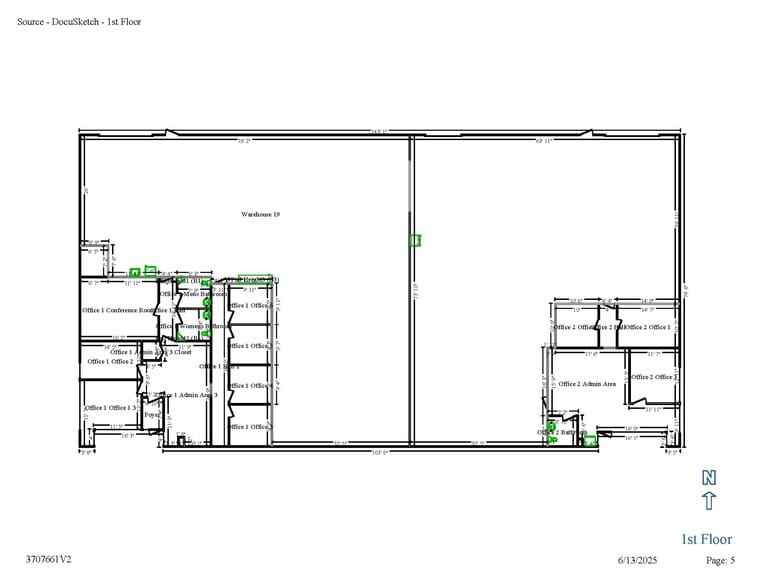
Versatile light industrial warehouse designed to meet the needs of a wide range of users. Features include two private office areas—one on each side of the warehouse—for flexible operational flow. The building is equipped with both grade-level and dock-high loading for optimal logistics and distribution access. The warehouse is fully insulated and offers gas service, ideal for tenants with temperature-sensitive operations or specialized equipment needs. Outdoor storage space is available, providing additional flexibility for laydown yard or vehicle parking. Strategically located near major retail and service amenities with quick access to IH-35, this site combines functionality with convenience—making it a smart fit for businesses focused on efficiency and accessibility. Features include dock-high loading, active gas service, and a wet sprinkler system, outdoor storage and multiple access points provide smooth traffic flow and convenient truck maneuverability.
| Space | Size | Space Use | Build-Out | Available |
| 1st Floor | 10,457 SF | Industrial | Full Build-Out | Now |
1st Floor
| Size |
| 10,457 SF |
| Space Use |
| Industrial |
| Build-Out |
| Full Build-Out |
| Available |
| Now |
1st Floor
| Size | 10,457 SF |
| Space Use | Industrial |
| Build-Out | Full Build-Out |
| Available | Now |
Versatile light industrial warehouse designed to meet the needs of a wide range of users. Features include two private office areas—one on each side of the warehouse—for flexible operational flow. The building is equipped with both grade-level and dock-high loading for optimal logistics and distribution access. The warehouse is fully insulated and offers gas service, ideal for tenants with temperature-sensitive operations or specialized equipment needs. Outdoor storage space is available, providing additional flexibility for laydown yard or vehicle parking. Strategically located near major retail and service amenities with quick access to IH-35, this site combines functionality with convenience—making it a smart fit for businesses focused on efficiency and accessibility. Features include dock-high loading, active gas service, and a wet sprinkler system, outdoor storage and multiple access points provide smooth traffic flow and convenient truck maneuverability.
Property Taxes
| Parcel Number | R071279 | Improvements Assessment | $1,831,089 CAD |
| Land Assessment | $898,616 CAD | Total Assessment | $2,729,704 CAD |
Property Taxes


Presented by

2004 Lamar Dr
Hmm, there seems to have been an error sending your message. Please try again.
Thanks! Your message was sent.