Your email has been sent.

2005 CR 319 9,300 SF of Industrial Space Available in Rifle, CO 81650
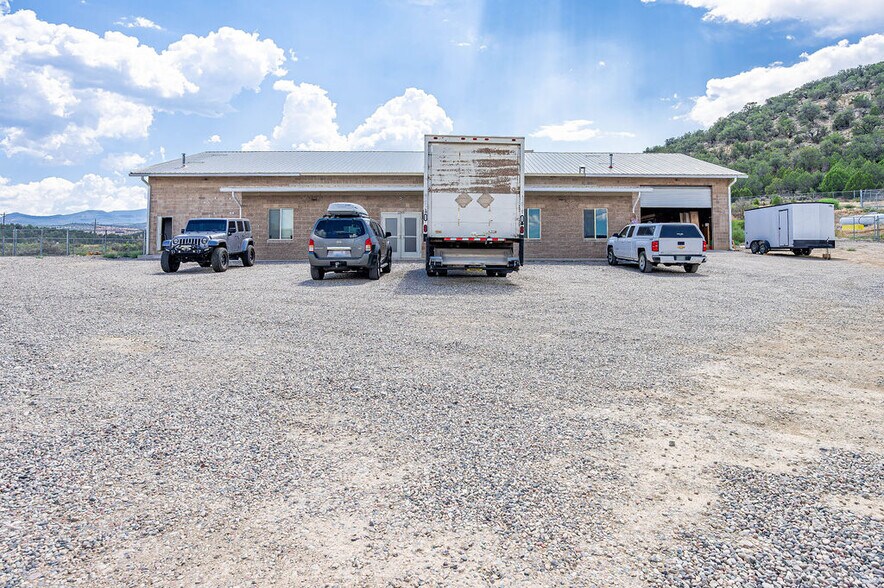
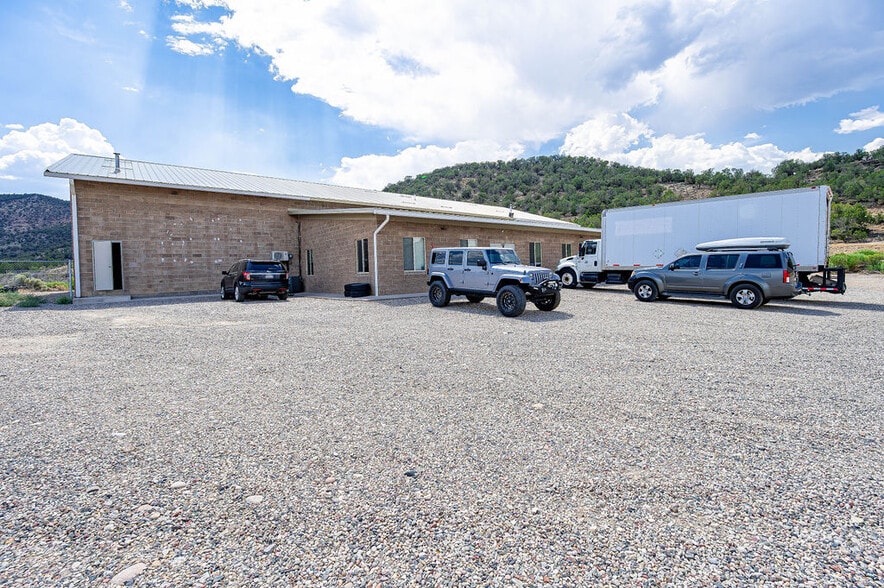
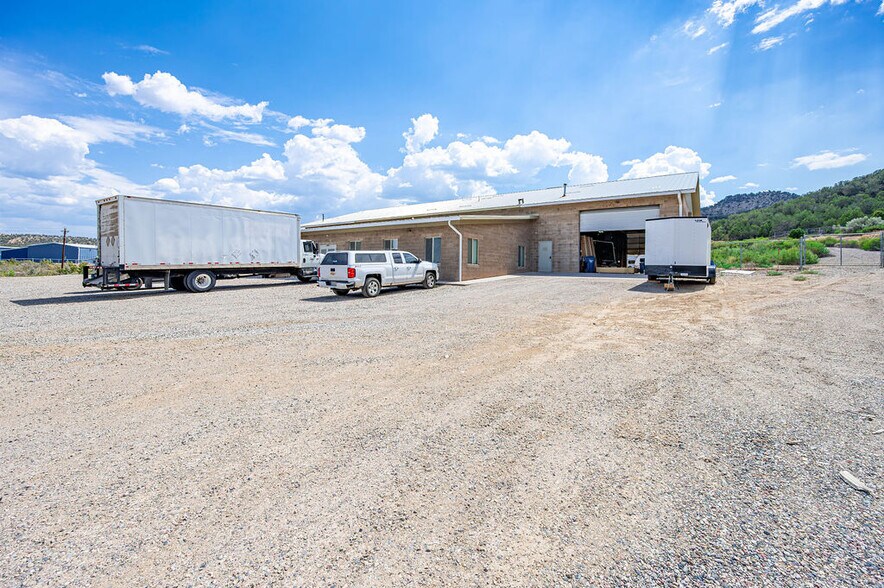
Highlights
- Four 14' overhead doors
- Large, graveled yard
- Clear span warehouse
- Showroom, private offices, and a full kitchen
Features
All Available Space(1)
Display Rental Rate as
- Space
- Size
- Term
- Rental Rate
- Space Use
- Build-Out
- Available
The space includes a showroom, multiple private rooms, and a break room with a full kitchen connected to a clear-span warehouse. Four overhead doors support equipment movement and vehicle access, making the layout suitable for contractor, service, maintenance, and operational businesses.
- Lease rate does not include utilities, property expenses or building services
| Space | Size | Term | Rental Rate | Space Use | Build-Out | Available |
| 1st Floor | 9,300 SF | Negotiable | $14.51 CAD/SF/YR $1.21 CAD/SF/MO $134,948 CAD/YR $11,246 CAD/MO | Industrial | - | 2026-10-01 |
1st Floor
| Size |
| 9,300 SF |
| Term |
| Negotiable |
| Rental Rate |
| $14.51 CAD/SF/YR $1.21 CAD/SF/MO $134,948 CAD/YR $11,246 CAD/MO |
| Space Use |
| Industrial |
| Build-Out |
| - |
| Available |
| 2026-10-01 |
1st Floor
| Size | 9,300 SF |
| Term | Negotiable |
| Rental Rate | $14.51 CAD/SF/YR |
| Space Use | Industrial |
| Build-Out | - |
| Available | 2026-10-01 |
The space includes a showroom, multiple private rooms, and a break room with a full kitchen connected to a clear-span warehouse. Four overhead doors support equipment movement and vehicle access, making the layout suitable for contractor, service, maintenance, and operational businesses.
- Lease rate does not include utilities, property expenses or building services
Property Overview
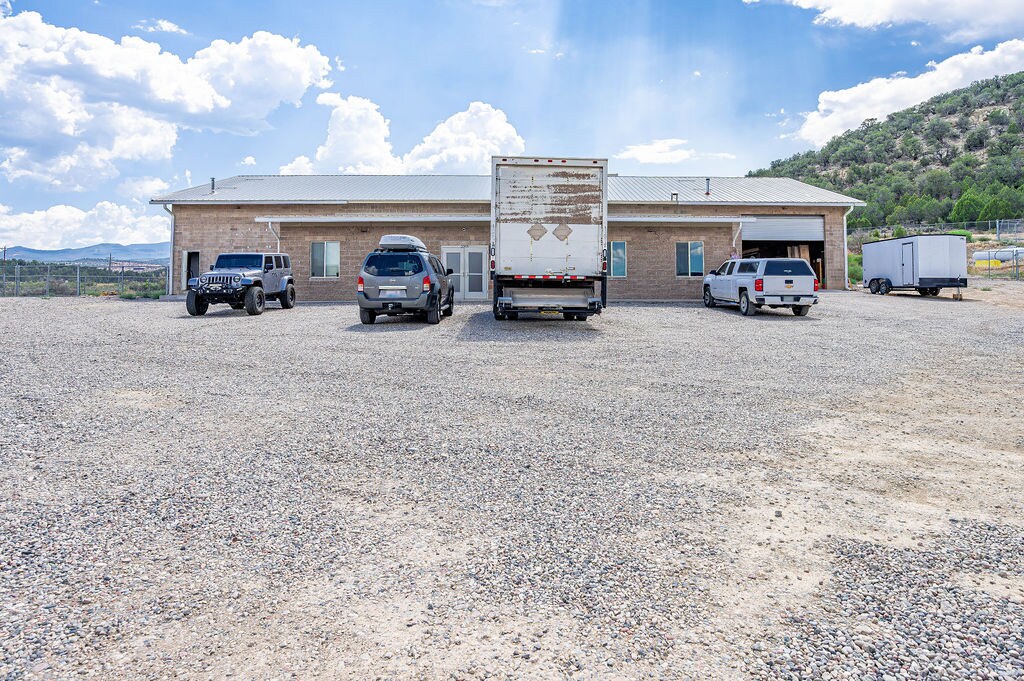
9,300 SF office/warehouse on shared parcel. Approximately 12 acres of land surrounding the building, with a large, gravel yard. The office space offers a showroom, private rooms, and a break room with a full kitchen. The clear span warehouse features Four 14’ overhead doors offering convenient entry and exit. Property is located just south of the Rifle Airport and within minutes of Interstate 70 access. The space is functional for contractors and service providers serving Rifle and surrounding areas. Tenant pays NNN and utilities.
Warehouse Facility Facts


Presented by
2005 CR 319
Hmm, there seems to have been an error sending your message. Please try again.
Thanks! Your message was sent.