Log In/Sign Up
Your email has been sent.

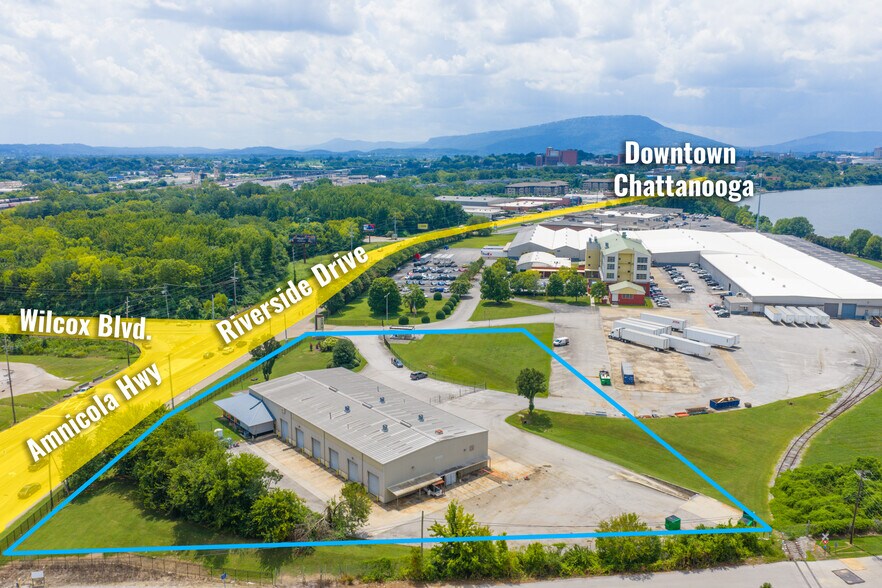
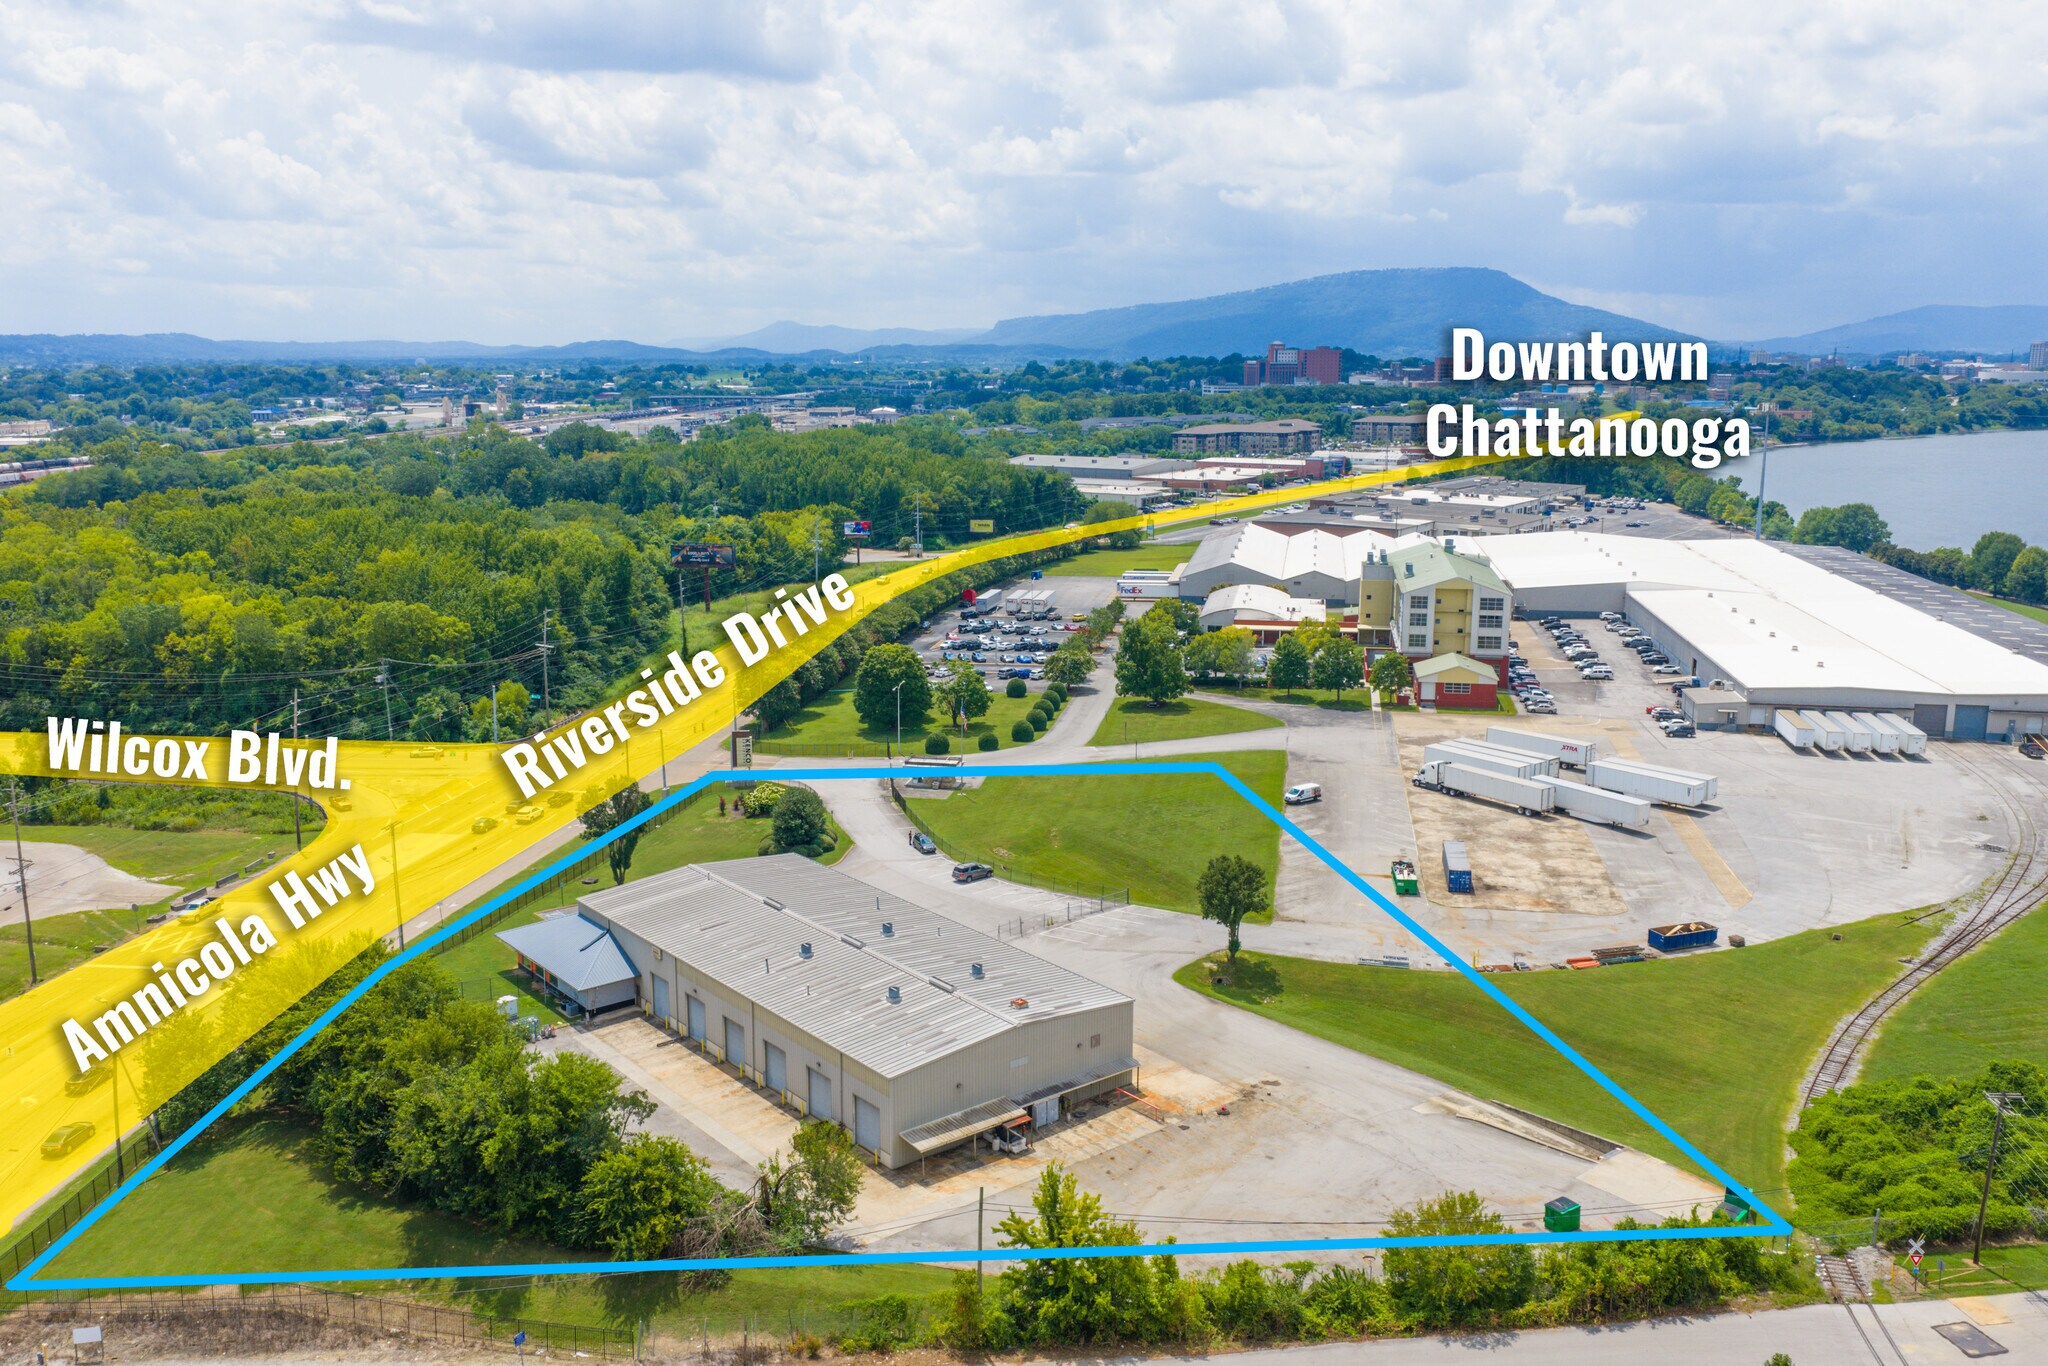
2005 Riverside Drive 2005 Riverside Dr 17,000 SF of Industrial Space Available in Chattanooga, TN 37406
Features
Clear Height
21’
Drive In Bays
11
Exterior Dock Doors
1
All Available Space(1)
Display Rental Rate as
- Space
- Size
- Term
- Rental Rate
- Space Use
- Build-Out
- Available
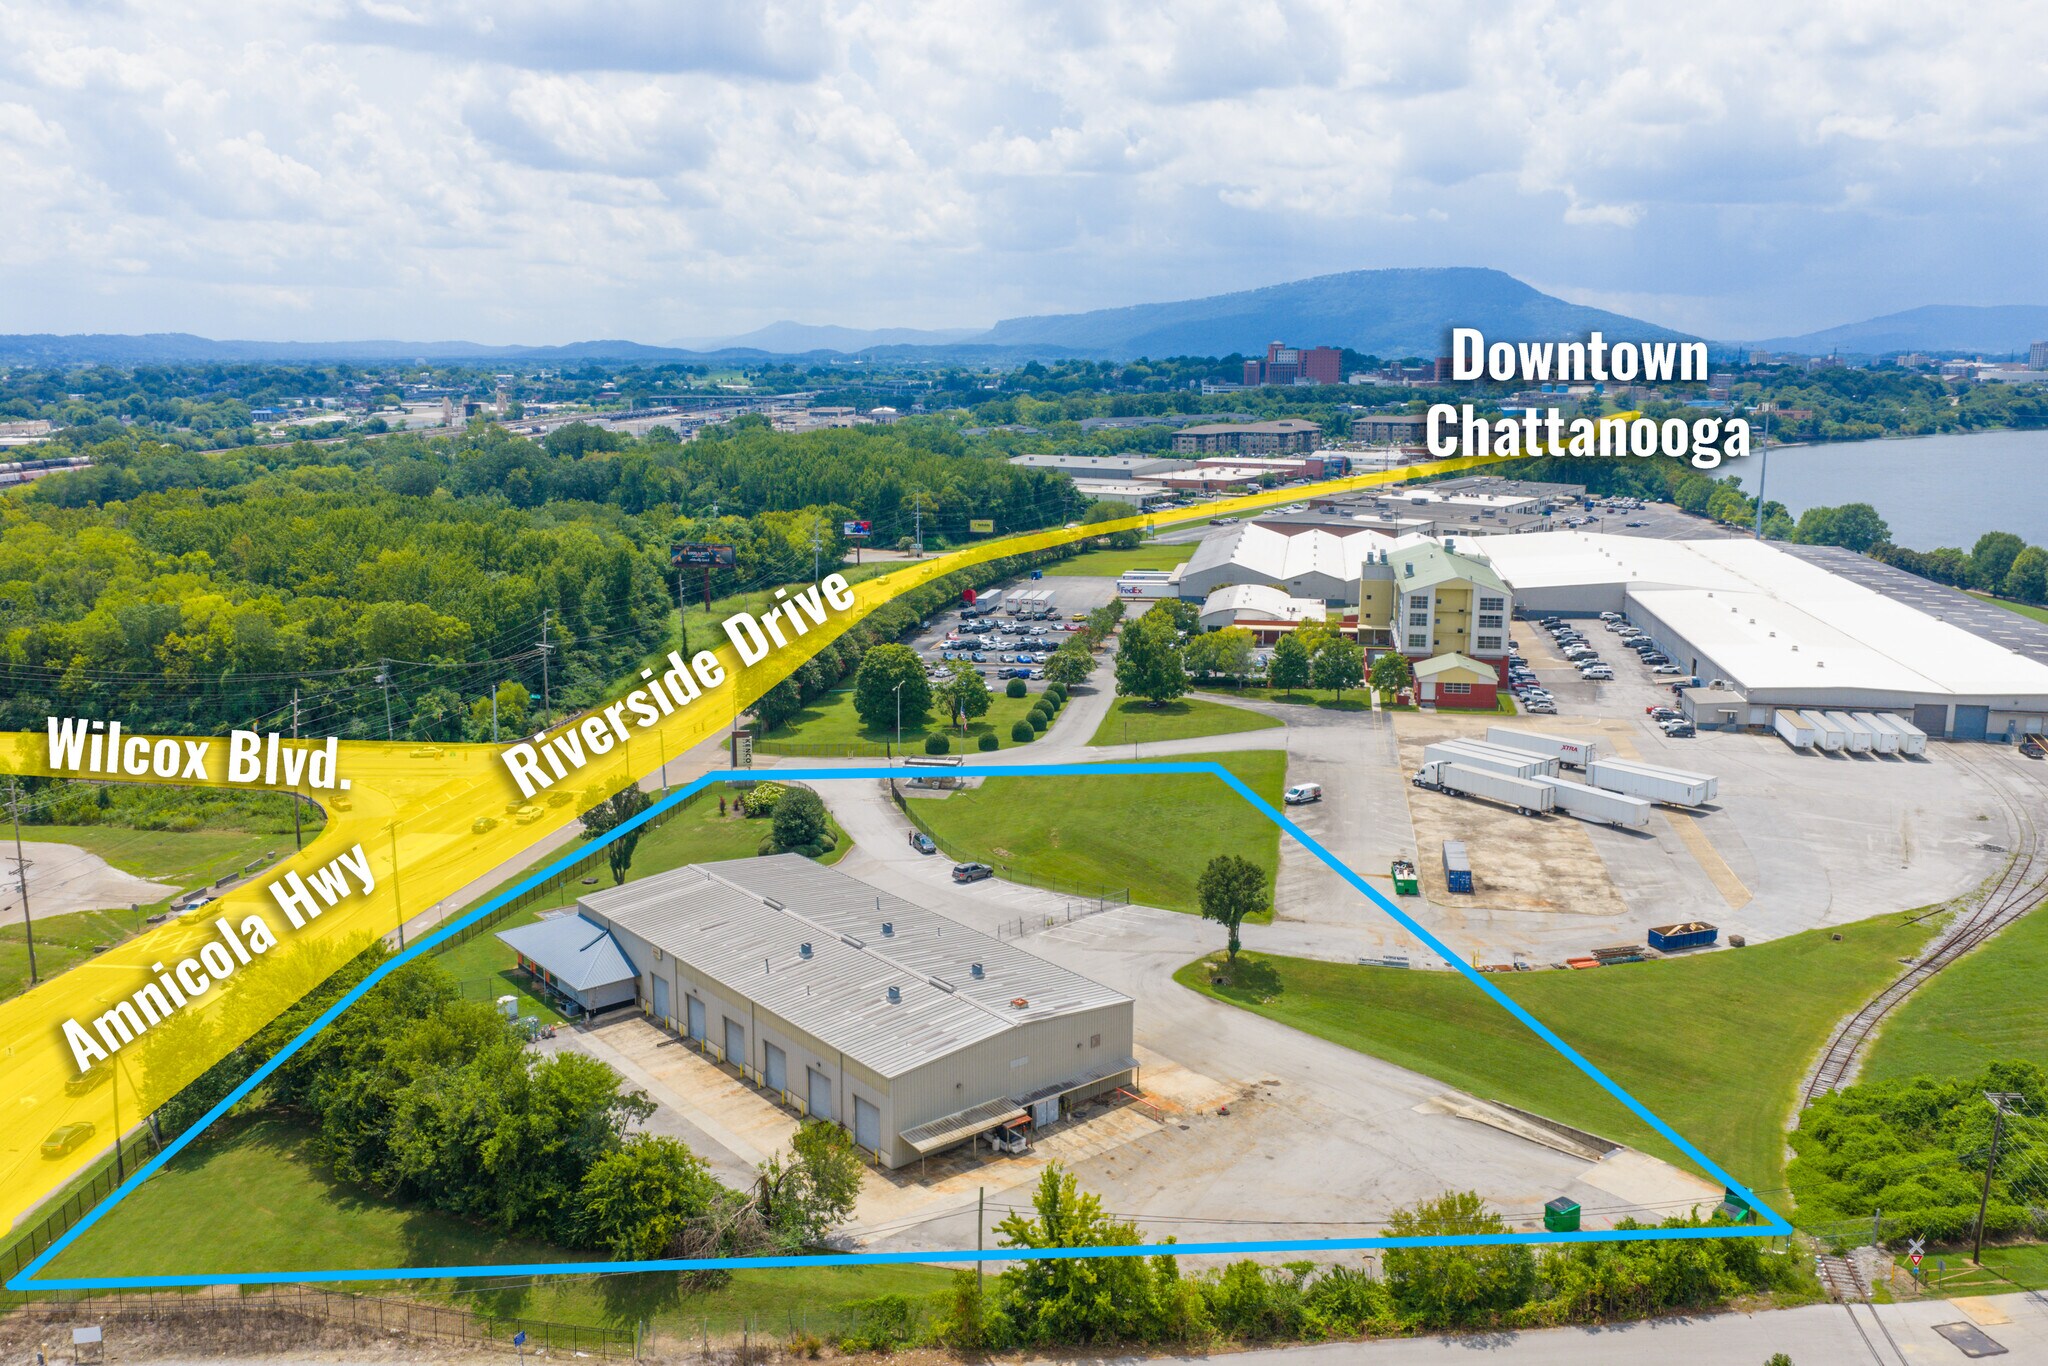


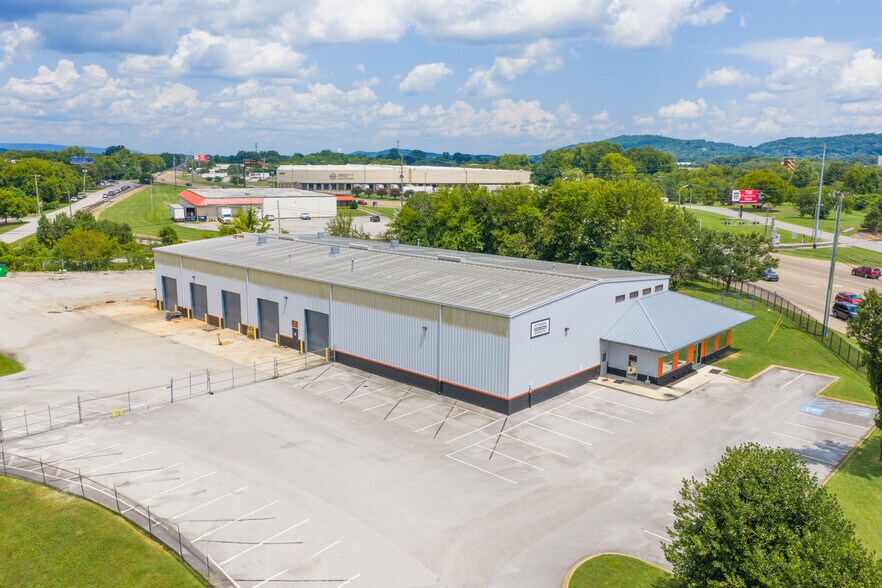
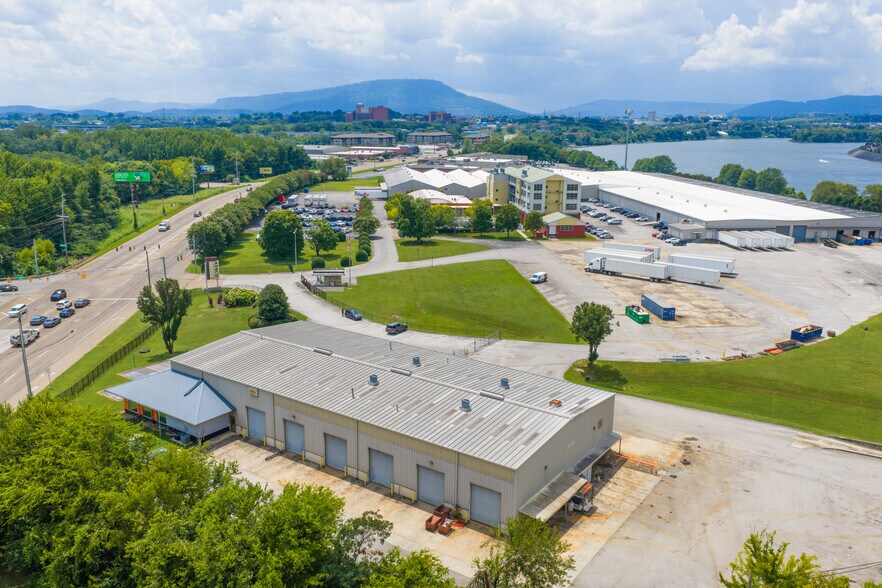
17,000sf Outside Storage Flexible floorplan Large showroom/office area Prime location with high visibility Natural light throughout the space
- Lease rate does not include utilities, property expenses or building services
- 1 Loading Dock
- 11 Drive Ins
| Space | Size | Term | Rental Rate | Space Use | Build-Out | Available |
| 1st Floor | 17,000 SF | Negotiable | $18.76 CAD/SF/YR $1.56 CAD/SF/MO $318,982 CAD/YR $26,582 CAD/MO | Industrial | - | 2026-08-20 |
1st Floor
| Size |
| 17,000 SF |
| Term |
| Negotiable |
| Rental Rate |
| $18.76 CAD/SF/YR $1.56 CAD/SF/MO $318,982 CAD/YR $26,582 CAD/MO |
| Space Use |
| Industrial |
| Build-Out |
| - |
| Available |
| 2026-08-20 |
1 of 17
Videos
Matterport 3D Exterior
Matterport 3D Tour
Photos
Street View
Street
Map
1st Floor
| Size | 17,000 SF |
| Term | Negotiable |
| Rental Rate | $18.76 CAD/SF/YR |
| Space Use | Industrial |
| Build-Out | - |
| Available | 2026-08-20 |
17,000sf Outside Storage Flexible floorplan Large showroom/office area Prime location with high visibility Natural light throughout the space
- Lease rate does not include utilities, property expenses or building services
- 11 Drive Ins
- 1 Loading Dock
Industrial Facility Facts
Building Size
17,000 SF
Year Built
1999
1 1
Fairly walkable
40/100
Exceptionally drivable
100/100
Some public transit
40/100
Somewhat bikeable
30/100

1 of 28
Videos
Matterport 3D Exterior
Matterport 3D Tour
Photos
Street View
Street
Map
1 of 1

Presented by
2005 Riverside Drive | 2005 Riverside Dr
Already a member? Log In
Hmm, there seems to have been an error sending your message. Please try again.
Thanks! Your message was sent.