Your email has been sent.

Hope Street 2007 N Hope St 1,750 SF of Office Space Available in Philadelphia, PA 19122
All Available Space(1)
Display Rental Rate as
- Space
- Size
- Term
- Rental Rate
- Space Use
- Build-Out
- Available
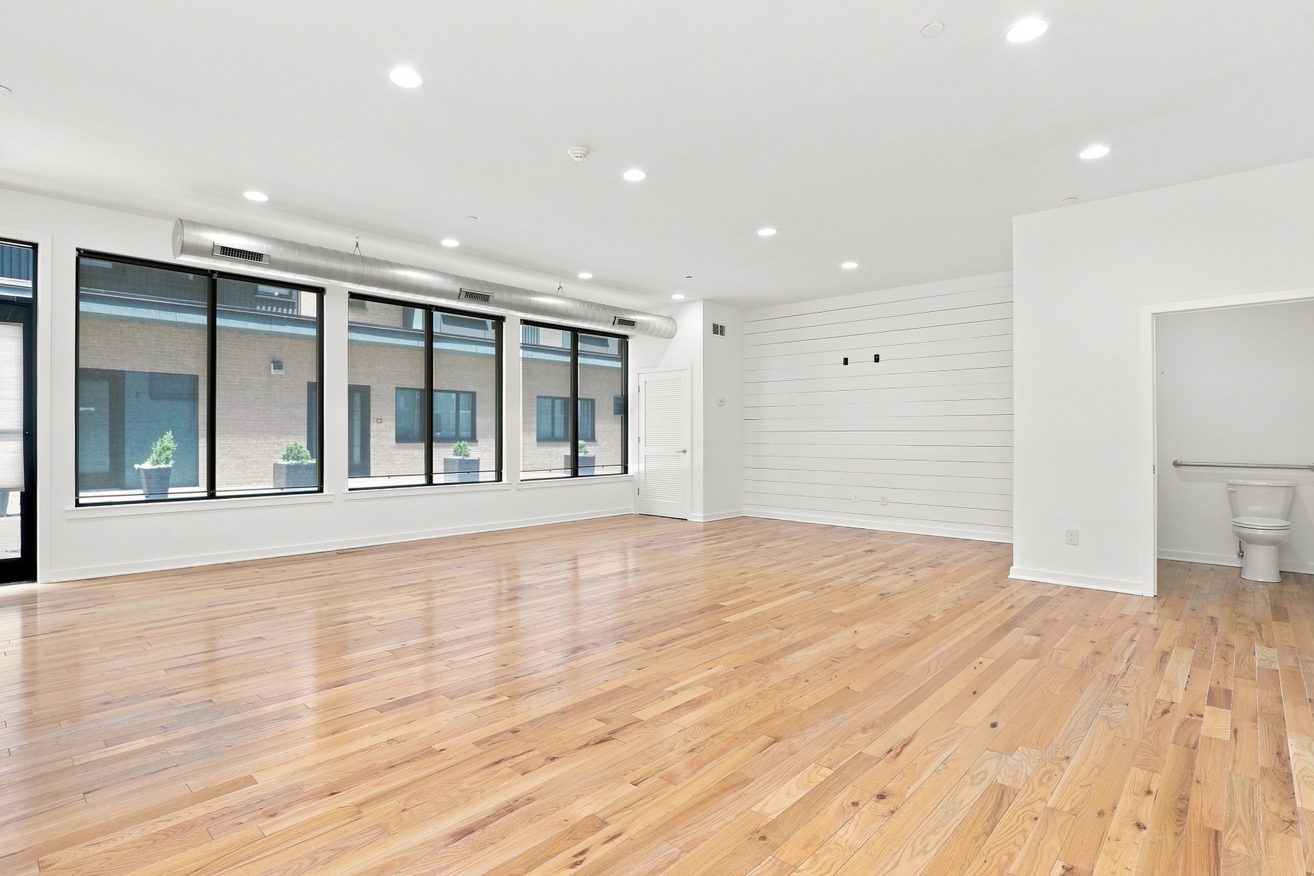


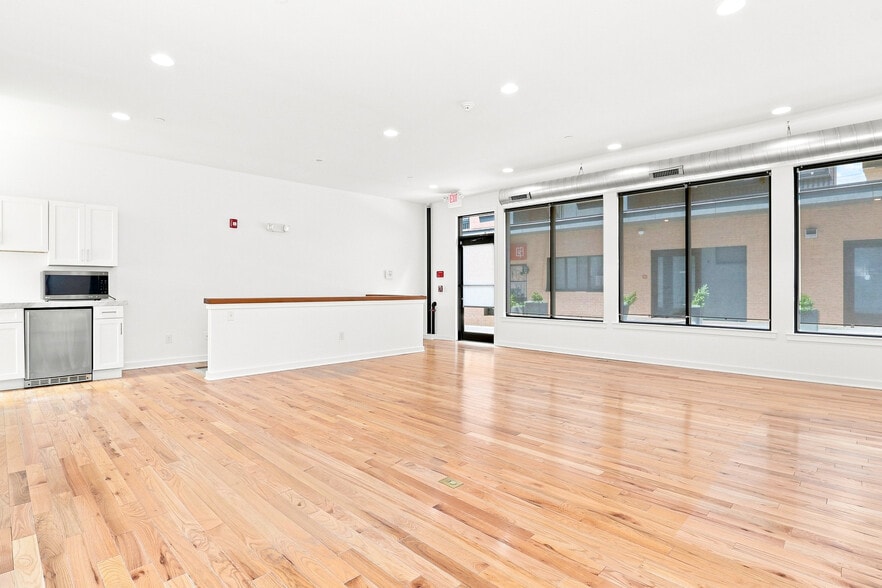
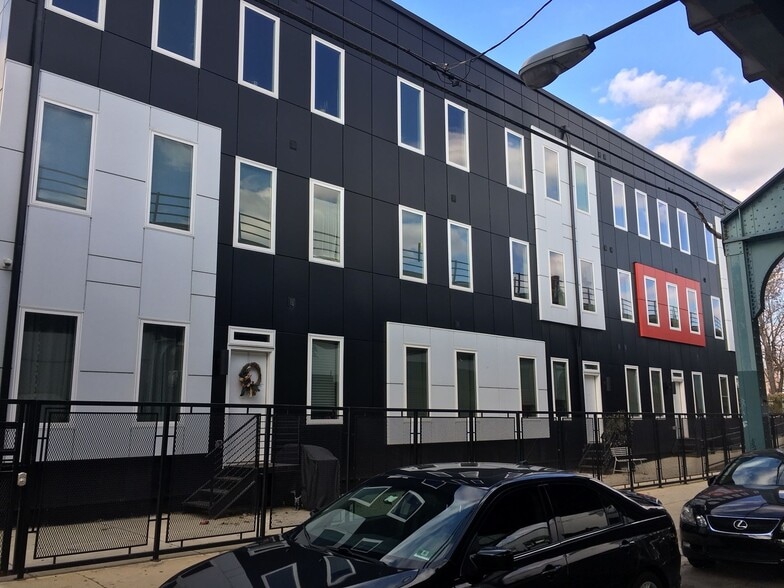
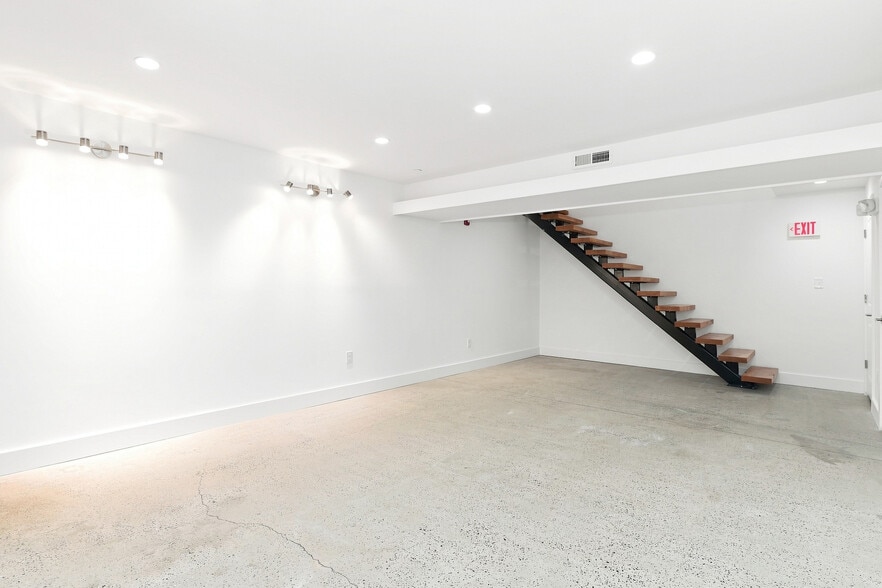
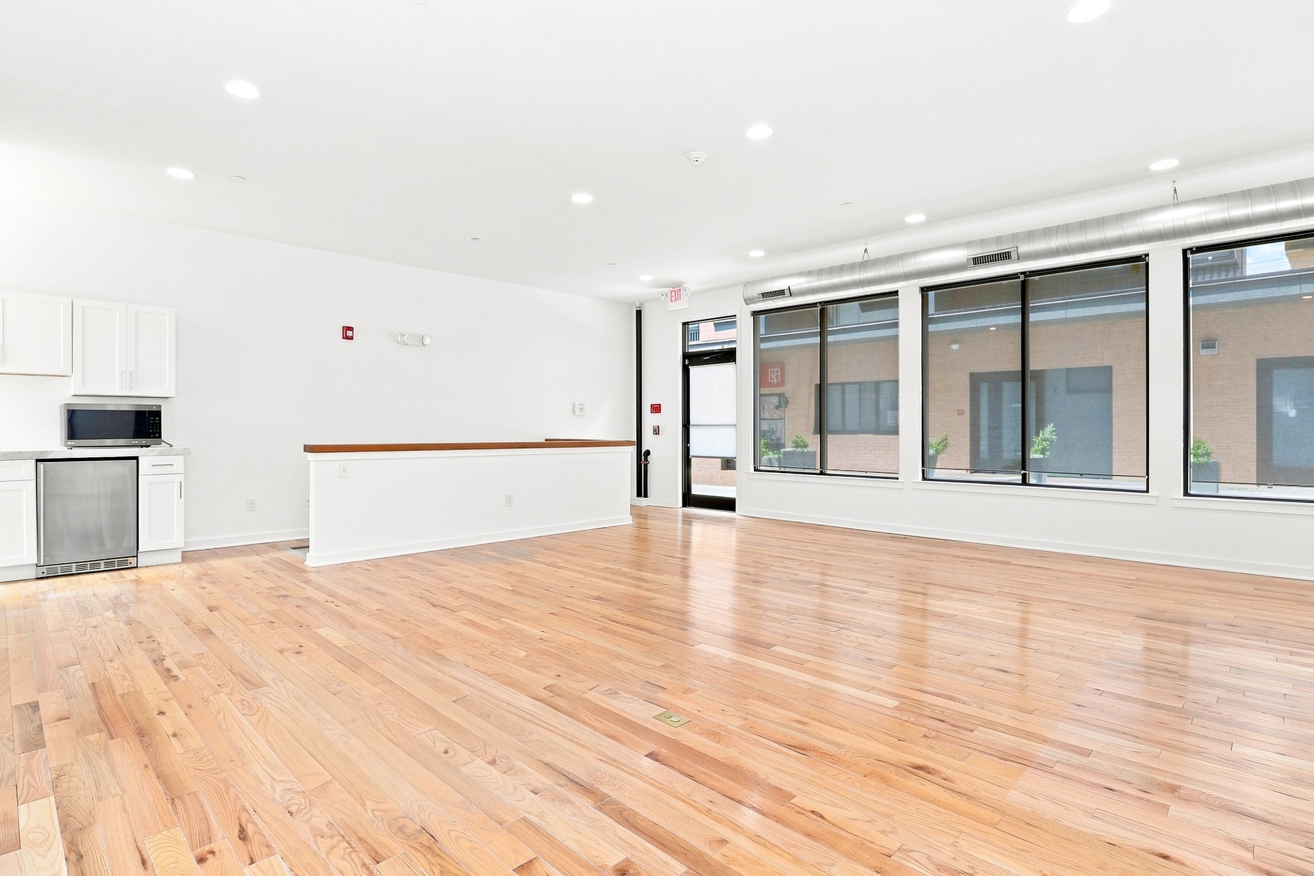
Large opened layout bilevel commercial space for rent. The suite comes with a kitchenette, private bathroom, conference room and open floor plan. Comes with two private entrances and can be used for both office and business setting. The place is move in ready and needs very little upgrades. Please inquire today for more info or a tour.
- Fully Built-Out as Standard Office
- Fits 5 - 14 People
- Finished Ceilings: 10’
- Central Air and Heating
- High Ceilings
- Basement
- Open Floor Plan Layout
- Partitioned Offices
- Space is in Excellent Condition
- Private Restrooms
- Recessed Lighting
- Smoke Detector
| Space | Size | Term | Rental Rate | Space Use | Build-Out | Available |
| 1st Floor, Ste 100 | 1,750 SF | 1 Year | $23.75 CAD/SF/YR $1.98 CAD/SF/MO $41,554 CAD/YR $3,463 CAD/MO | Office | Full Build-Out | Now |
1st Floor, Ste 100
| Size |
| 1,750 SF |
| Term |
| 1 Year |
| Rental Rate |
| $23.75 CAD/SF/YR $1.98 CAD/SF/MO $41,554 CAD/YR $3,463 CAD/MO |
| Space Use |
| Office |
| Build-Out |
| Full Build-Out |
| Available |
| Now |
1st Floor, Ste 100
| Size | 1,750 SF |
| Term | 1 Year |
| Rental Rate | $23.75 CAD/SF/YR |
| Space Use | Office |
| Build-Out | Full Build-Out |
| Available | Now |
Large opened layout bilevel commercial space for rent. The suite comes with a kitchenette, private bathroom, conference room and open floor plan. Comes with two private entrances and can be used for both office and business setting. The place is move in ready and needs very little upgrades. Please inquire today for more info or a tour.
- Fully Built-Out as Standard Office
- Open Floor Plan Layout
- Fits 5 - 14 People
- Partitioned Offices
- Finished Ceilings: 10’
- Space is in Excellent Condition
- Central Air and Heating
- Private Restrooms
- High Ceilings
- Recessed Lighting
- Basement
- Smoke Detector
Property Facts
| Total Space Available | 1,750 SF | Apartment Style | Low-Rise |
| No. Units | 22 | Building Size | 11,500 SF |
| Property Type | Multifamily | Year Built | 2017 |
| Property Subtype | Apartment |
| Total Space Available | 1,750 SF |
| No. Units | 22 |
| Property Type | Multifamily |
| Property Subtype | Apartment |
| Apartment Style | Low-Rise |
| Building Size | 11,500 SF |
| Year Built | 2017 |


Presented by
Hope Street | 2007 N Hope St
Hmm, there seems to have been an error sending your message. Please try again.
Thanks! Your message was sent.