Your email has been sent.
Sharon Hill Court Two 201-212 Elmwood Ave 12,500 SF of Flex Space Available in Sharon Hill, PA 19079
Features
All Available Space(1)
Display Rental Rate as
- Space
- Size
- Term
- Rental Rate
- Space Use
- Build-Out
- Available
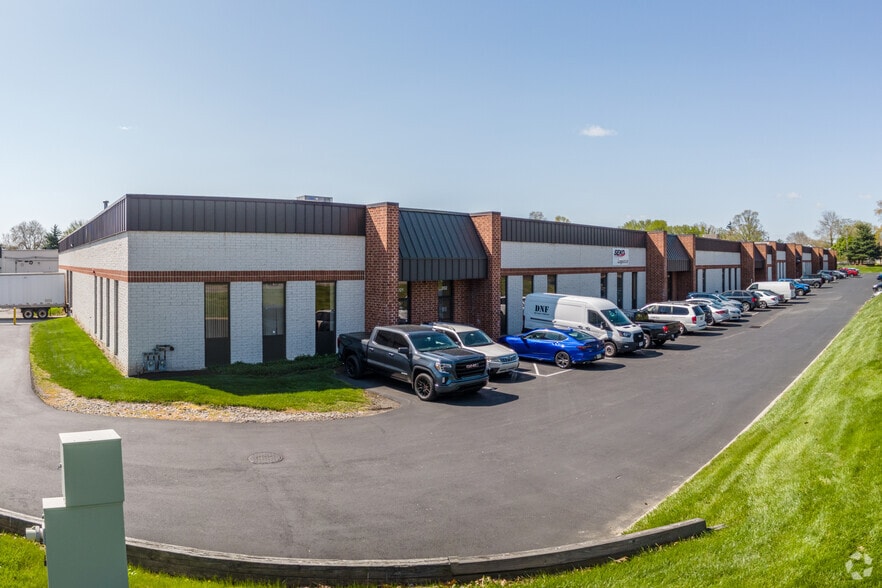
Rare turnkey flex/industrial space featuring high-end finishes and a custom-designed, open-concept office layout. The 3,000+ SF office area offers exposed ceilings, custom lighting, excellent sightlines into the warehouse, a plug-and-play bullpen area, a glass-enclosed conference room, a separate break room, and new restrooms. The clean, conditioned warehouse totals just under 9,000 SF and features two high-velocity fans, 16’–18’ clear height, two dock-high doors, and one drive-in door with a ramp. The loading area can accommodate 53-foot tractor-trailers. The space is equipped with 120/208V, three-phase, 200-amp electrical service. Conveniently located minutes from Philadelphia International Airport, I-95, I-76, and I-476, with easy access to Center City Philadelphia, Delaware, New Jersey, and nearby SEPTA service. A truly unique, move-in-ready opportunity in a highly desirable South Eastern Delaware County industrial park.
- Lease rate does not include utilities, property expenses or building services
- High End Trophy Space
- 2 Loading Docks
- Private Restrooms
- Drop Ceilings
- Plug & Play
- Fully Carpeted
- Exposed Ceiling
- Turnkey
- 2 HVLS Fans in warehouse
- Includes 3,615 SF of dedicated office space
- 1 Drive Bay
- Central Air Conditioning
- Print/Copy Room
- Emergency Lighting
- Recessed Lighting
- High Ceilings
- Premium fit out
- Conditioned warehouse space
- Drive in Ramp
| Space | Size | Term | Rental Rate | Space Use | Build-Out | Available |
| 1st Floor - 205-206 | 12,500 SF | 5-10 Years | Upon Request Upon Request Upon Request Upon Request | Flex | Full Build-Out | 2027-02-01 |
1st Floor - 205-206
| Size |
| 12,500 SF |
| Term |
| 5-10 Years |
| Rental Rate |
| Upon Request Upon Request Upon Request Upon Request |
| Space Use |
| Flex |
| Build-Out |
| Full Build-Out |
| Available |
| 2027-02-01 |
1st Floor - 205-206
| Size | 12,500 SF |
| Term | 5-10 Years |
| Rental Rate | Upon Request |
| Space Use | Flex |
| Build-Out | Full Build-Out |
| Available | 2027-02-01 |
Rare turnkey flex/industrial space featuring high-end finishes and a custom-designed, open-concept office layout. The 3,000+ SF office area offers exposed ceilings, custom lighting, excellent sightlines into the warehouse, a plug-and-play bullpen area, a glass-enclosed conference room, a separate break room, and new restrooms. The clean, conditioned warehouse totals just under 9,000 SF and features two high-velocity fans, 16’–18’ clear height, two dock-high doors, and one drive-in door with a ramp. The loading area can accommodate 53-foot tractor-trailers. The space is equipped with 120/208V, three-phase, 200-amp electrical service. Conveniently located minutes from Philadelphia International Airport, I-95, I-76, and I-476, with easy access to Center City Philadelphia, Delaware, New Jersey, and nearby SEPTA service. A truly unique, move-in-ready opportunity in a highly desirable South Eastern Delaware County industrial park.
- Lease rate does not include utilities, property expenses or building services
- Includes 3,615 SF of dedicated office space
- High End Trophy Space
- 1 Drive Bay
- 2 Loading Docks
- Central Air Conditioning
- Private Restrooms
- Print/Copy Room
- Drop Ceilings
- Emergency Lighting
- Plug & Play
- Recessed Lighting
- Fully Carpeted
- High Ceilings
- Exposed Ceiling
- Premium fit out
- Turnkey
- Conditioned warehouse space
- 2 HVLS Fans in warehouse
- Drive in Ramp
Property Overview
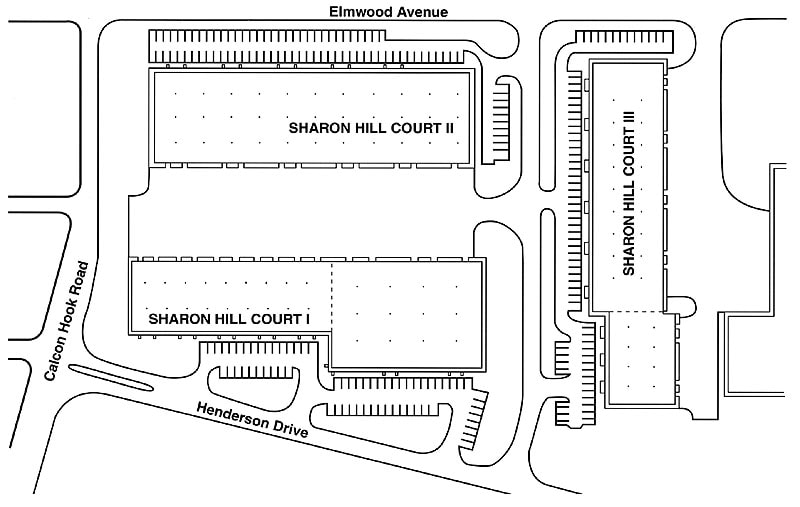
The property is located at 200 Henderson Drive, Bays 205-206, Sharon Hill, Pennsylvania, within Folcroft East Business Park. The facility contains office and warehouse areas and includes two dock-height overhead doors, one drive-in door, 16-foot clear ceiling height, 120/208V three-phase 200-amp electrical service, and 91 unreserved parking spaces. The property is designated for Limited Industrial (LI) use. Nearby transportation infrastructure includes Philadelphia International Airport, Interstate 95, Interstate 76, Interstate 476, SEPTA Route 115, and the SEPTA Wilmington/Newark Line. Less than 30-minute access to Center City Philadelphia, Delaware, and New Jersey.
Property Facts
Select Tenants
- Floor
- Tenant Name
- Industry
- 1st
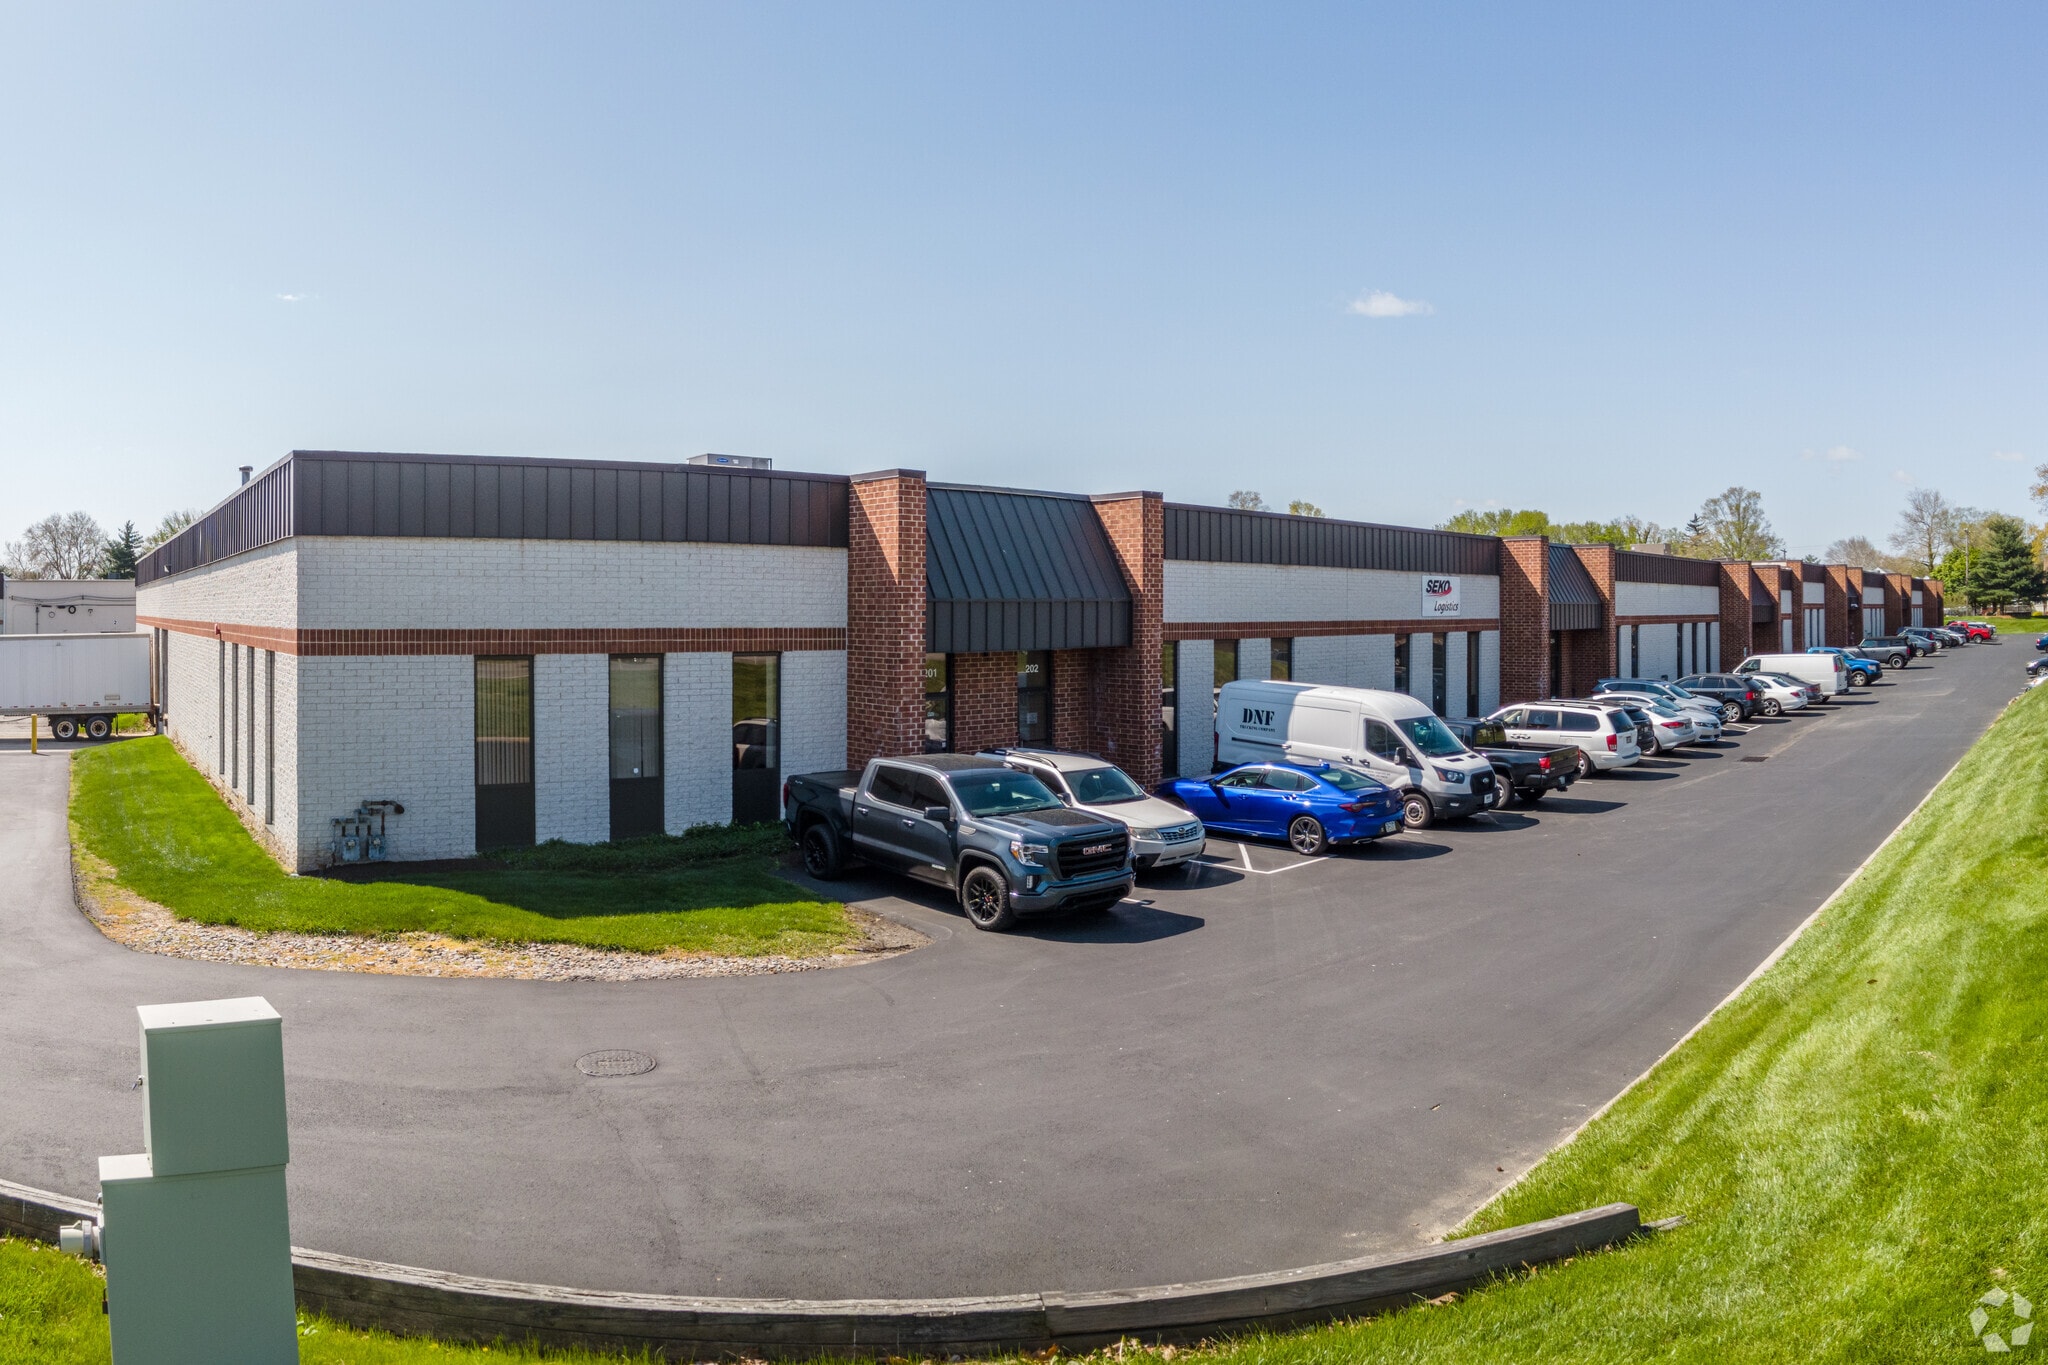
- DNF Trucking
- Transportation and Warehousing
- 1st
- Double Wood Supplements
- Services
- 1st
- Nippon Express USA
- Transportation and Warehousing
- 1st
- Seko Air Freight
- Transportation and Warehousing


Presented by

Sharon Hill Court Two | 201-212 Elmwood Ave
Hmm, there seems to have been an error sending your message. Please try again.
Thanks! Your message was sent.