Log In/Sign Up
Your email has been sent.

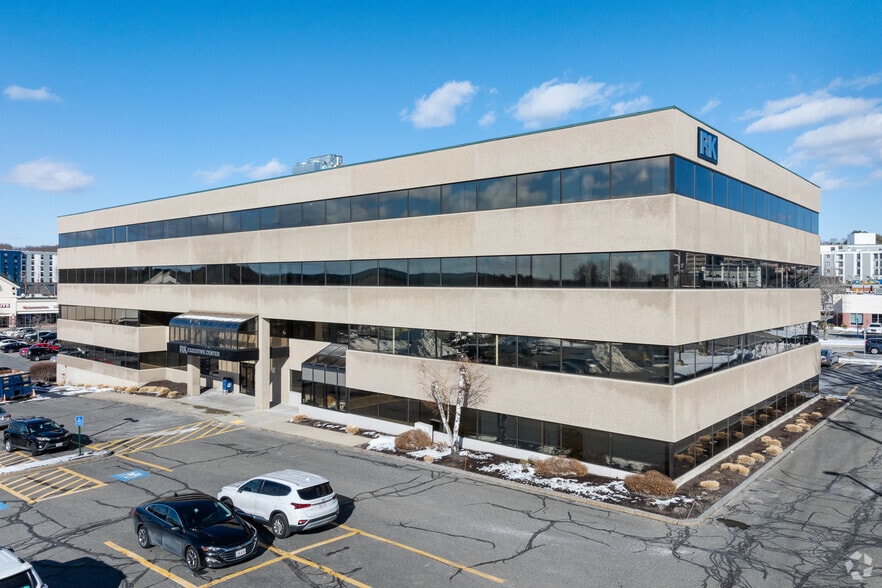
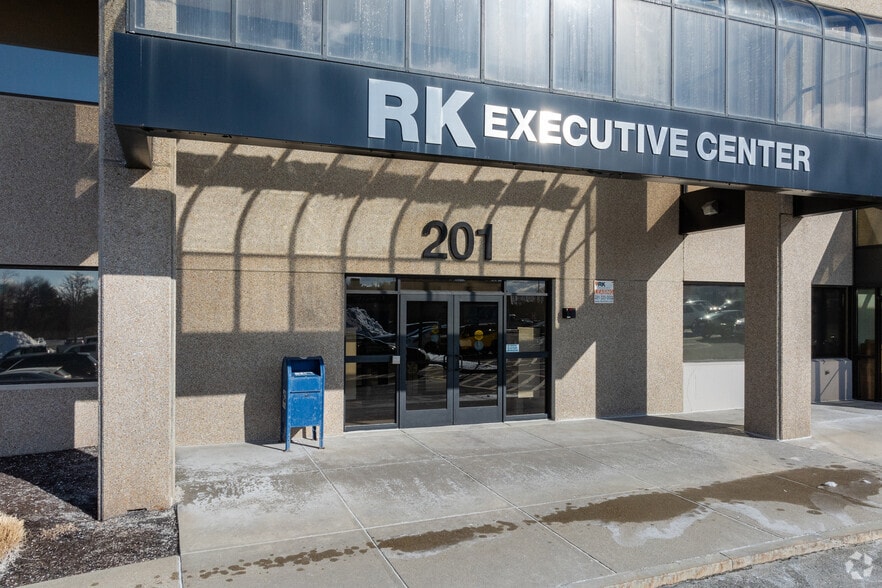
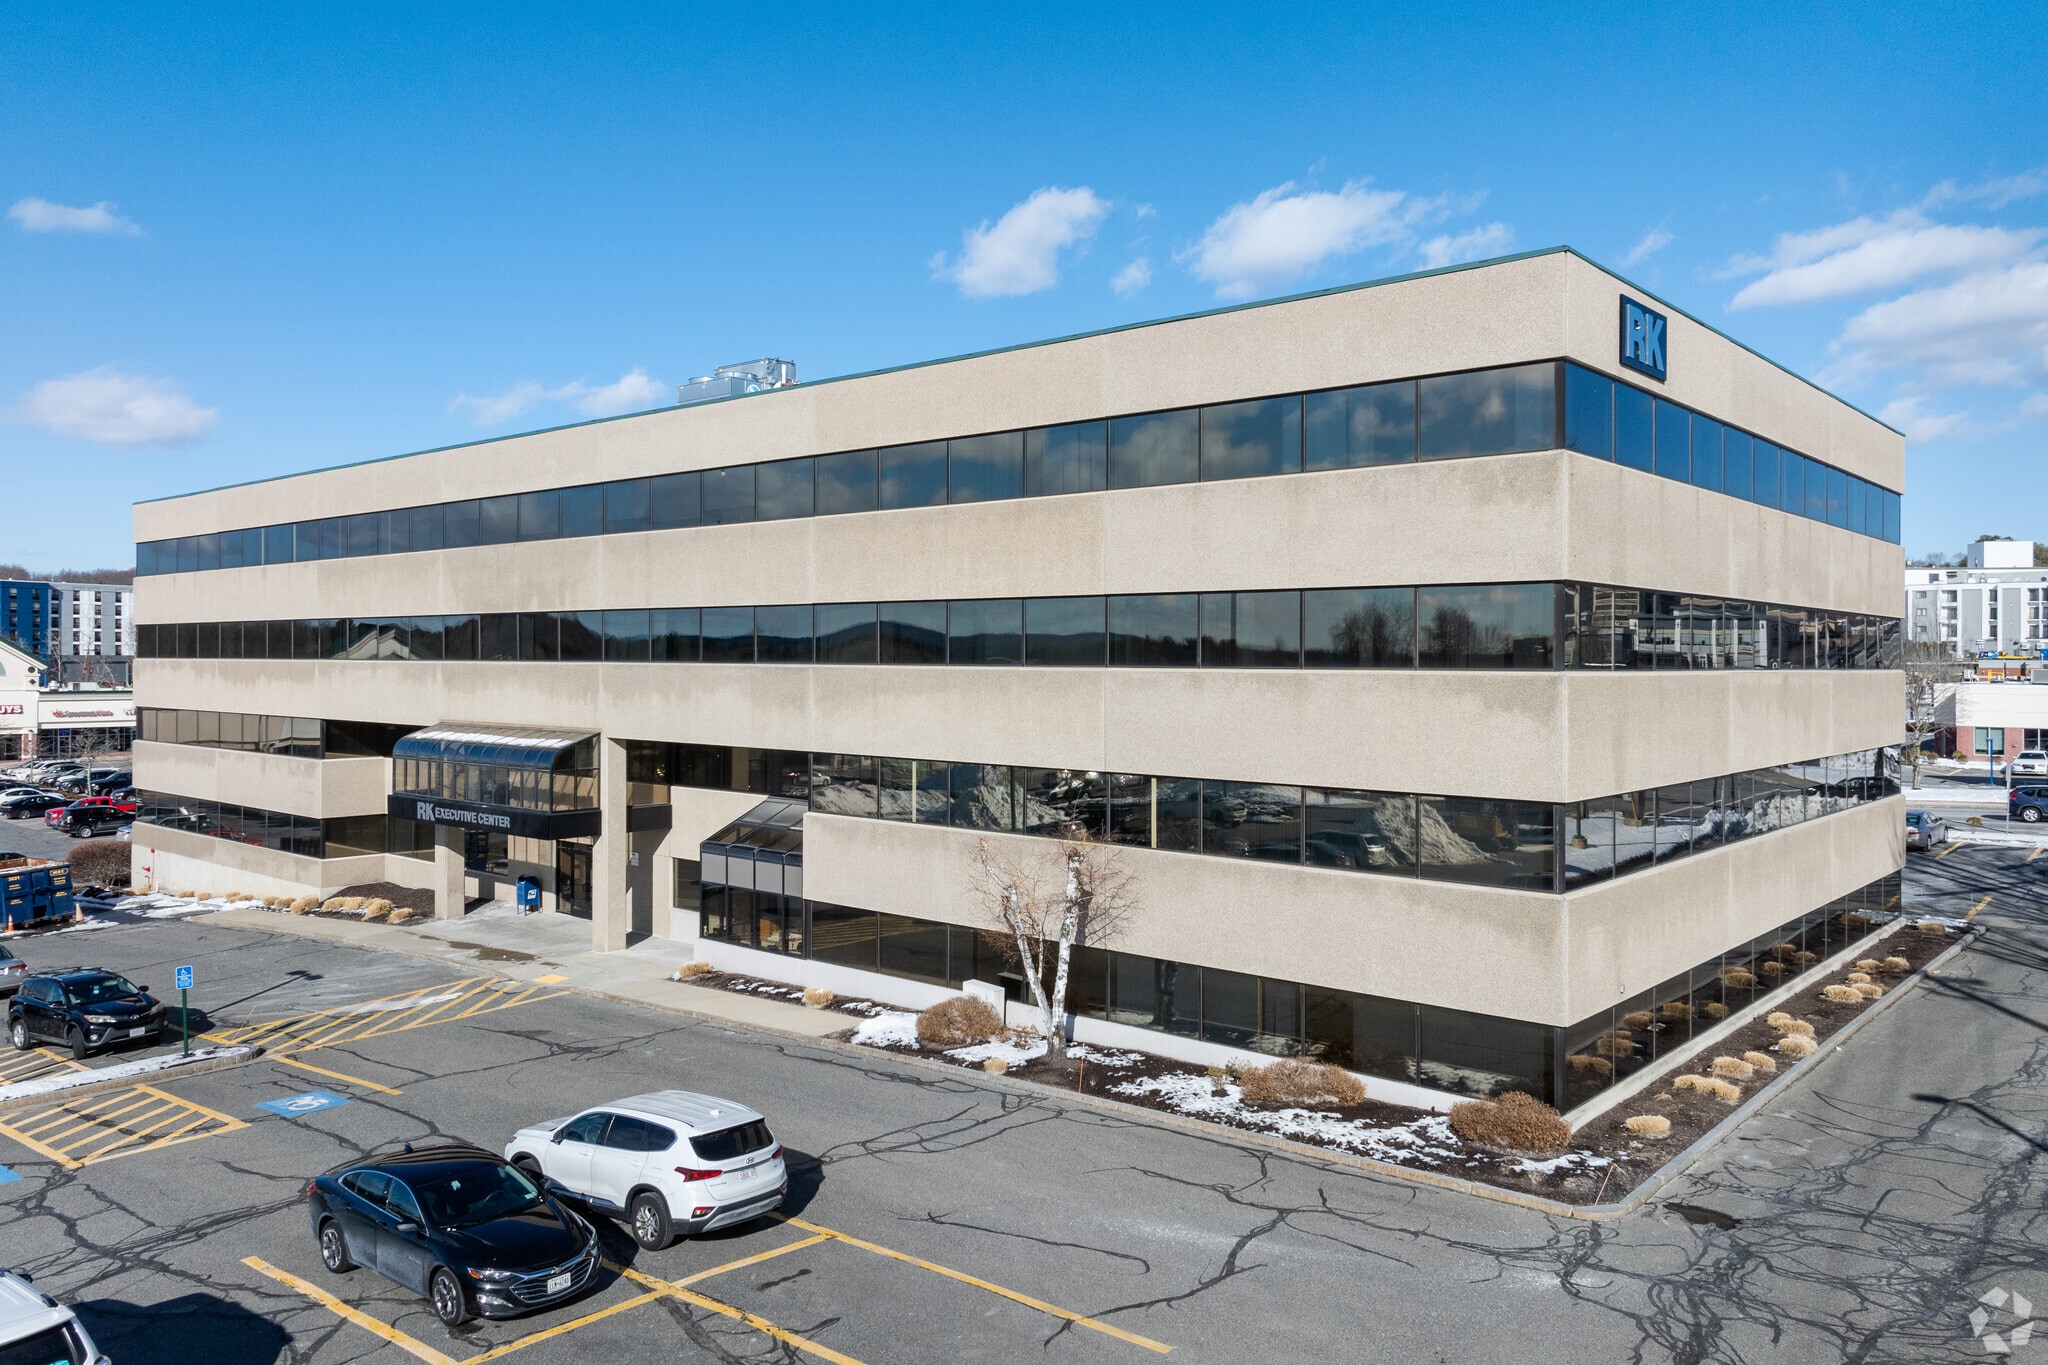
RK Executive Centre | Marlborough 201 Boston Post Rd W 2,112 - 4,412 SF of Space Available in Marlborough, MA 01752
All Available Spaces(2)
Display Rental Rate as
- Space
- Size
- Term
- Rental Rate
- Space Use
- Build-Out
- Available
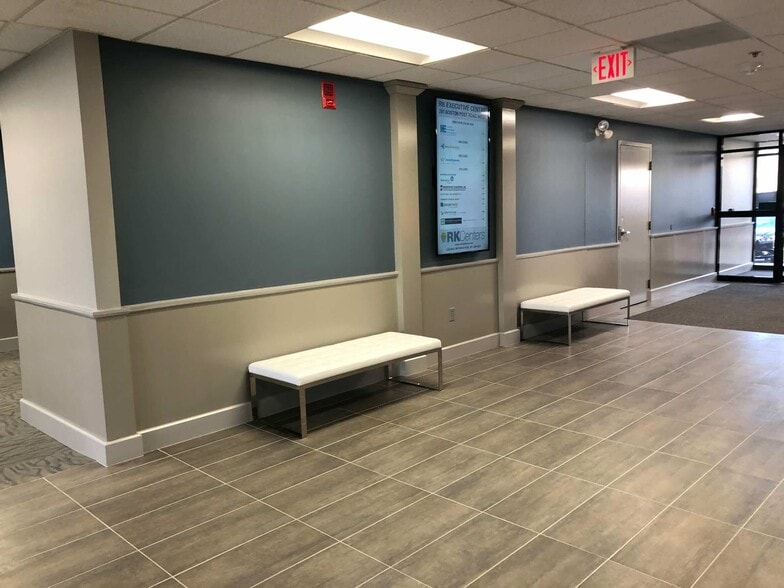
Prime office space located right off the main lobby. Contact listing broker for additional information.
- Fully Built-Out as Standard Office
- Mostly Open Floor Plan Layout
- Space is in Excellent Condition
- Private Restrooms
- Emergency Lighting
- Energy Performance Rating - A
- After Hours HVAC Available
- Wheelchair Accessible
- Central Air and Heating
- Drop Ceilings
- Plug & Play
- DDA Compliant
- Smoke Detector
| Space | Size | Term | Rental Rate | Space Use | Build-Out | Available |
| 1st Floor, Ste 100 | 2,300 SF | Negotiable | Upon Request Upon Request Upon Request Upon Request | Office | Full Build-Out | Now |
| 4th Floor - 409 | 2,112 SF | Negotiable | Upon Request Upon Request Upon Request Upon Request | Flex | Full Build-Out | 30 Days |
1st Floor, Ste 100
| Size |
| 2,300 SF |
| Term |
| Negotiable |
| Rental Rate |
| Upon Request Upon Request Upon Request Upon Request |
| Space Use |
| Office |
| Build-Out |
| Full Build-Out |
| Available |
| Now |
4th Floor - 409
| Size |
| 2,112 SF |
| Term |
| Negotiable |
| Rental Rate |
| Upon Request Upon Request Upon Request Upon Request |
| Space Use |
| Flex |
| Build-Out |
| Full Build-Out |
| Available |
| 30 Days |
1st Floor, Ste 100
| Size | 2,300 SF |
| Term | Negotiable |
| Rental Rate | Upon Request |
| Space Use | Office |
| Build-Out | Full Build-Out |
| Available | Now |
Prime office space located right off the main lobby. Contact listing broker for additional information.
- Fully Built-Out as Standard Office
- Mostly Open Floor Plan Layout
4th Floor - 409
| Size | 2,112 SF |
| Term | Negotiable |
| Rental Rate | Upon Request |
| Space Use | Flex |
| Build-Out | Full Build-Out |
| Available | 30 Days |
- Space is in Excellent Condition
- Central Air and Heating
- Private Restrooms
- Drop Ceilings
- Emergency Lighting
- Plug & Play
- Energy Performance Rating - A
- DDA Compliant
- After Hours HVAC Available
- Smoke Detector
- Wheelchair Accessible
Features and Amenities
- Storage Space
Property Facts
Building Type
Office
Year Built
1985
Building Height
4 Stories
Building Size
79,832 SF
Building Class
B
Typical Floor Size
15,966 SF
Unfinished Ceiling Height
13’
Parking
200 Surface Parking Spaces
Select Tenants
- Floor
- Tenant Name
- Industry
- 2nd
- Adult & Pediatric Dermatology
- Health Care and Social Assistance
- 4th
- Ameriprise Financial
- Finance and Insurance
- 1st
- Axis Engineering Group
- Professional, Scientific, and Technical Services
- 1st
- Chappell Engineering Associates, LLC
- Professional, Scientific, and Technical Services
- 4th
- Geotechnical Consultants Inc
- Professional, Scientific, and Technical Services
- 2nd
- Management Insight Technologies, Inc.
- Professional, Scientific, and Technical Services
- 2nd
- Modular Concepts
- Services
- 2nd
- PortSys, Inc.
- Professional, Scientific, and Technical Services
- 1st
- ScerIS
- Administrative and Support Services
- 1st
- Thom Child & Family Services
- Health Care and Social Assistance
1 1
Fairly walkable
40/100
Exceptionally drivable
100/100
Limited public transit
30/100
Somewhat bikeable
30/100
Contacts
-
 Matt Cuneo
 -
 Victor Galvani
 -
 James Cannon
 -
NAI | Parsons Commercial Group - Boston
1 of 4
Videos
Matterport 3D Exterior
Matterport 3D Tour
Photos
Street View
Street
Map
1 of 1

Presented by
RK Executive Centre | Marlborough | 201 Boston Post Rd W
Already a member? Log In
Hmm, there seems to have been an error sending your message. Please try again.
Thanks! Your message was sent.