Your email has been sent.

PNC Center 201 E 5th St 1,574 - 36,413 SF of 4-Star Office Space Available in Cincinnati, OH 45202

Highlights
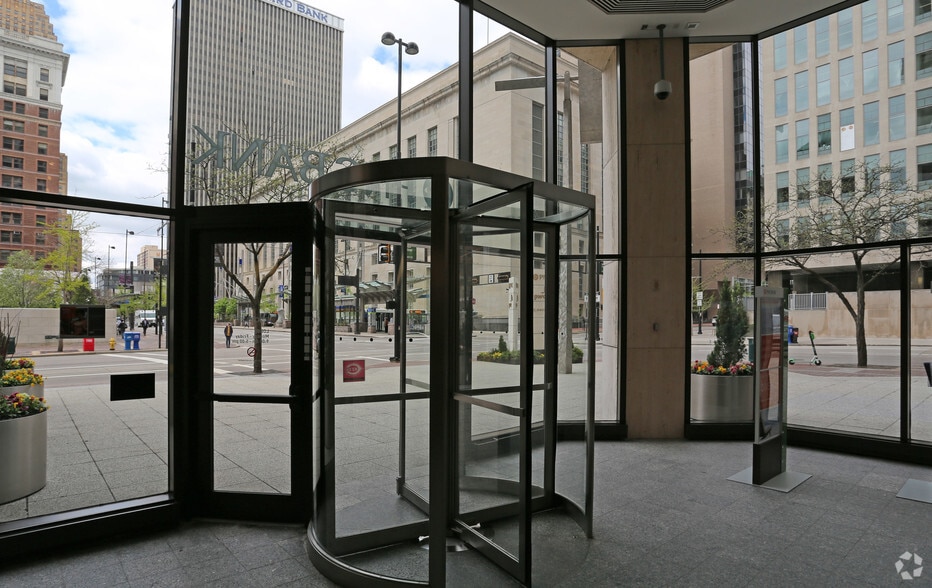
- The building has excellent views of Procter & Gamble gardens, Mt. Adams and Fountain Square.
All Available Spaces(10)
Display Rental Rate as
- Space
- Size
- Term
- Rental Rate
- Space Use
- Build-Out
- Available
- Lease rate does not include utilities, property expenses or building services
- Mostly Open Floor Plan Layout
- Fully Built-Out as Standard Office
- Can be combined with additional space(s) for up to 3,990 SF of adjacent space
- Lease rate does not include utilities, property expenses or building services
- Mostly Open Floor Plan Layout
- Fully Built-Out as Standard Office
- Can be combined with additional space(s) for up to 3,990 SF of adjacent space
9th Floor - $13.95/RSF to $17.95/RSF Net + $10.66/RSF 2022 Est. OpEx + Tenant Electric
- Lease rate does not include utilities, property expenses or building services
- Office intensive layout
- Central Air Conditioning
- Golf simulator, coffee bar and gym available
- Fully Built-Out as Standard Office
- Space is in Excellent Condition
- Tenants have access to expansive lounge.
Floors 11 – 16: $14.95 to $15.95 NNN
- Lease rate does not include utilities, property expenses or building services
- Mostly Open Floor Plan Layout
- Can be combined with additional space(s) for up to 6,410 SF of adjacent space
- Tenants have access to expansive lounge.
- Fully Built-Out as Standard Office
- Space is in Excellent Condition
- Central Air Conditioning
- Golf simulator, coffee bar and gym available
Floors 11 – 16: $14.95 to $15.95 NNN
- Lease rate does not include utilities, property expenses or building services
- Office intensive layout
- Can be combined with additional space(s) for up to 6,410 SF of adjacent space
- Tenants have access to expansive lounge.
- Fully Built-Out as Standard Office
- Space is in Excellent Condition
- Central Air Conditioning
- Golf simulator, coffee bar and gym available
Floors 11 – 16: $14.95 to $15.95 NNN
- Lease rate does not include utilities, property expenses or building services
- Open Floor Plan Layout
- Can be combined with additional space(s) for up to 6,410 SF of adjacent space
- Tenants have access to expansive lounge.
- Fully Built-Out as Standard Office
- Space is in Excellent Condition
- Central Air Conditioning
- Golf simulator, coffee bar and gym available
Floors 11 – 16: $14.95 to $15.95 NNN
- Lease rate does not include utilities, property expenses or building services
- Office intensive layout
- Central Air Conditioning
- Golf simulator, coffee bar and gym available
- Fully Built-Out as Standard Office
- Space is in Excellent Condition
- Tenants have access to expansive lounge.
Floors 17 – 22: $15.95 to $16.95 NNN
- Lease rate does not include utilities, property expenses or building services
- Mostly Open Floor Plan Layout
- Can be combined with additional space(s) for up to 13,962 SF of adjacent space
- Tenants have access to expansive lounge.
- Fully Built-Out as Standard Office
- Space is in Excellent Condition
- Central Air Conditioning
- Golf simulator, coffee bar and gym available
18th Floor - $13.95/RSF to $17.95/RSF Net + $10.66/RSF 2022 Est. OpEx + Tenant Electric
- Lease rate does not include utilities, property expenses or building services
- Open Floor Plan Layout
- Central Air Conditioning
- Golf simulator, coffee bar and gym available
- Partially Built-Out as Standard Office
- Can be combined with additional space(s) for up to 13,962 SF of adjacent space
- Tenants have access to expansive lounge.
21st Floor - $13.95/RSF to $17.95/RSF Net + $10.66/RSF 2022 Est. OpEx + Tenant Electric
- Lease rate does not include utilities, property expenses or building services
- Open Floor Plan Layout
- Tenants have access to expansive lounge.
- Partially Built-Out as Standard Office
- Central Air Conditioning
- Golf simulator, coffee bar and gym available
| Space | Size | Term | Rental Rate | Space Use | Build-Out | Available |
| 7th Floor, Ste 710 | 1,700 SF | Negotiable | $20.62 CAD/SF/YR $1.72 CAD/SF/MO $35,046 CAD/YR $2,920 CAD/MO | Office | Full Build-Out | 30 Days |
| 7th Floor, Ste 720 | 2,290 SF | Negotiable | $20.62 CAD/SF/YR $1.72 CAD/SF/MO $47,209 CAD/YR $3,934 CAD/MO | Office | Full Build-Out | 30 Days |
| 9th Floor, Ste 920 | 3,176 SF | 1-10 Years | $20.62 CAD/SF/YR $1.72 CAD/SF/MO $65,474 CAD/YR $5,456 CAD/MO | Office | Full Build-Out | Now |
| 13th Floor, Ste 1300 | 2,456 SF | 1-10 Years | $21.99 CAD/SF/YR $1.83 CAD/SF/MO $54,017 CAD/YR $4,501 CAD/MO | Office | Full Build-Out | Now |
| 13th Floor, Ste 1320 | 1,574 SF | Negotiable | $21.99 CAD/SF/YR $1.83 CAD/SF/MO $34,619 CAD/YR $2,885 CAD/MO | Office | Full Build-Out | 30 Days |
| 13th Floor, Ste 1330 | 2,380 SF | 1-10 Years | $21.99 CAD/SF/YR $1.83 CAD/SF/MO $52,346 CAD/YR $4,362 CAD/MO | Office | Full Build-Out | Now |
| 14th Floor, Ste 1410 | 4,316 SF | Negotiable | $21.99 CAD/SF/YR $1.83 CAD/SF/MO $94,927 CAD/YR $7,911 CAD/MO | Office | Full Build-Out | 30 Days |
| 18th Floor, Ste 1800 | 10,834 SF | Negotiable | $23.37 CAD/SF/YR $1.95 CAD/SF/MO $253,223 CAD/YR $21,102 CAD/MO | Office | Full Build-Out | Now |
| 18th Floor, Ste 1820 | 3,128 SF | 1-10 Years | $23.37 CAD/SF/YR $1.95 CAD/SF/MO $73,111 CAD/YR $6,093 CAD/MO | Office | Partial Build-Out | Now |
| 21st Floor, Ste 2120 | 4,559 SF | 1-10 Years | $23.37 CAD/SF/YR $1.95 CAD/SF/MO $106,558 CAD/YR $8,880 CAD/MO | Office | Partial Build-Out | Now |
7th Floor, Ste 710
| Size |
| 1,700 SF |
| Term |
| Negotiable |
| Rental Rate |
| $20.62 CAD/SF/YR $1.72 CAD/SF/MO $35,046 CAD/YR $2,920 CAD/MO |
| Space Use |
| Office |
| Build-Out |
| Full Build-Out |
| Available |
| 30 Days |
7th Floor, Ste 720
| Size |
| 2,290 SF |
| Term |
| Negotiable |
| Rental Rate |
| $20.62 CAD/SF/YR $1.72 CAD/SF/MO $47,209 CAD/YR $3,934 CAD/MO |
| Space Use |
| Office |
| Build-Out |
| Full Build-Out |
| Available |
| 30 Days |
9th Floor, Ste 920
| Size |
| 3,176 SF |
| Term |
| 1-10 Years |
| Rental Rate |
| $20.62 CAD/SF/YR $1.72 CAD/SF/MO $65,474 CAD/YR $5,456 CAD/MO |
| Space Use |
| Office |
| Build-Out |
| Full Build-Out |
| Available |
| Now |
13th Floor, Ste 1300
| Size |
| 2,456 SF |
| Term |
| 1-10 Years |
| Rental Rate |
| $21.99 CAD/SF/YR $1.83 CAD/SF/MO $54,017 CAD/YR $4,501 CAD/MO |
| Space Use |
| Office |
| Build-Out |
| Full Build-Out |
| Available |
| Now |
13th Floor, Ste 1320
| Size |
| 1,574 SF |
| Term |
| Negotiable |
| Rental Rate |
| $21.99 CAD/SF/YR $1.83 CAD/SF/MO $34,619 CAD/YR $2,885 CAD/MO |
| Space Use |
| Office |
| Build-Out |
| Full Build-Out |
| Available |
| 30 Days |
13th Floor, Ste 1330
| Size |
| 2,380 SF |
| Term |
| 1-10 Years |
| Rental Rate |
| $21.99 CAD/SF/YR $1.83 CAD/SF/MO $52,346 CAD/YR $4,362 CAD/MO |
| Space Use |
| Office |
| Build-Out |
| Full Build-Out |
| Available |
| Now |
14th Floor, Ste 1410
| Size |
| 4,316 SF |
| Term |
| Negotiable |
| Rental Rate |
| $21.99 CAD/SF/YR $1.83 CAD/SF/MO $94,927 CAD/YR $7,911 CAD/MO |
| Space Use |
| Office |
| Build-Out |
| Full Build-Out |
| Available |
| 30 Days |
18th Floor, Ste 1800
| Size |
| 10,834 SF |
| Term |
| Negotiable |
| Rental Rate |
| $23.37 CAD/SF/YR $1.95 CAD/SF/MO $253,223 CAD/YR $21,102 CAD/MO |
| Space Use |
| Office |
| Build-Out |
| Full Build-Out |
| Available |
| Now |
18th Floor, Ste 1820
| Size |
| 3,128 SF |
| Term |
| 1-10 Years |
| Rental Rate |
| $23.37 CAD/SF/YR $1.95 CAD/SF/MO $73,111 CAD/YR $6,093 CAD/MO |
| Space Use |
| Office |
| Build-Out |
| Partial Build-Out |
| Available |
| Now |
21st Floor, Ste 2120
| Size |
| 4,559 SF |
| Term |
| 1-10 Years |
| Rental Rate |
| $23.37 CAD/SF/YR $1.95 CAD/SF/MO $106,558 CAD/YR $8,880 CAD/MO |
| Space Use |
| Office |
| Build-Out |
| Partial Build-Out |
| Available |
| Now |
7th Floor, Ste 710
| Size | 1,700 SF |
| Term | Negotiable |
| Rental Rate | $20.62 CAD/SF/YR |
| Space Use | Office |
| Build-Out | Full Build-Out |
| Available | 30 Days |
- Lease rate does not include utilities, property expenses or building services
- Fully Built-Out as Standard Office
- Mostly Open Floor Plan Layout
- Can be combined with additional space(s) for up to 3,990 SF of adjacent space
7th Floor, Ste 720
| Size | 2,290 SF |
| Term | Negotiable |
| Rental Rate | $20.62 CAD/SF/YR |
| Space Use | Office |
| Build-Out | Full Build-Out |
| Available | 30 Days |
- Lease rate does not include utilities, property expenses or building services
- Fully Built-Out as Standard Office
- Mostly Open Floor Plan Layout
- Can be combined with additional space(s) for up to 3,990 SF of adjacent space
9th Floor, Ste 920
| Size | 3,176 SF |
| Term | 1-10 Years |
| Rental Rate | $20.62 CAD/SF/YR |
| Space Use | Office |
| Build-Out | Full Build-Out |
| Available | Now |
9th Floor - $13.95/RSF to $17.95/RSF Net + $10.66/RSF 2022 Est. OpEx + Tenant Electric
- Lease rate does not include utilities, property expenses or building services
- Fully Built-Out as Standard Office
- Office intensive layout
- Space is in Excellent Condition
- Central Air Conditioning
- Tenants have access to expansive lounge.
- Golf simulator, coffee bar and gym available
13th Floor, Ste 1300
| Size | 2,456 SF |
| Term | 1-10 Years |
| Rental Rate | $21.99 CAD/SF/YR |
| Space Use | Office |
| Build-Out | Full Build-Out |
| Available | Now |
Floors 11 – 16: $14.95 to $15.95 NNN
- Lease rate does not include utilities, property expenses or building services
- Fully Built-Out as Standard Office
- Mostly Open Floor Plan Layout
- Space is in Excellent Condition
- Can be combined with additional space(s) for up to 6,410 SF of adjacent space
- Central Air Conditioning
- Tenants have access to expansive lounge.
- Golf simulator, coffee bar and gym available
13th Floor, Ste 1320
| Size | 1,574 SF |
| Term | Negotiable |
| Rental Rate | $21.99 CAD/SF/YR |
| Space Use | Office |
| Build-Out | Full Build-Out |
| Available | 30 Days |
Floors 11 – 16: $14.95 to $15.95 NNN
- Lease rate does not include utilities, property expenses or building services
- Fully Built-Out as Standard Office
- Office intensive layout
- Space is in Excellent Condition
- Can be combined with additional space(s) for up to 6,410 SF of adjacent space
- Central Air Conditioning
- Tenants have access to expansive lounge.
- Golf simulator, coffee bar and gym available
13th Floor, Ste 1330
| Size | 2,380 SF |
| Term | 1-10 Years |
| Rental Rate | $21.99 CAD/SF/YR |
| Space Use | Office |
| Build-Out | Full Build-Out |
| Available | Now |
Floors 11 – 16: $14.95 to $15.95 NNN
- Lease rate does not include utilities, property expenses or building services
- Fully Built-Out as Standard Office
- Open Floor Plan Layout
- Space is in Excellent Condition
- Can be combined with additional space(s) for up to 6,410 SF of adjacent space
- Central Air Conditioning
- Tenants have access to expansive lounge.
- Golf simulator, coffee bar and gym available
14th Floor, Ste 1410
| Size | 4,316 SF |
| Term | Negotiable |
| Rental Rate | $21.99 CAD/SF/YR |
| Space Use | Office |
| Build-Out | Full Build-Out |
| Available | 30 Days |
Floors 11 – 16: $14.95 to $15.95 NNN
- Lease rate does not include utilities, property expenses or building services
- Fully Built-Out as Standard Office
- Office intensive layout
- Space is in Excellent Condition
- Central Air Conditioning
- Tenants have access to expansive lounge.
- Golf simulator, coffee bar and gym available
18th Floor, Ste 1800
| Size | 10,834 SF |
| Term | Negotiable |
| Rental Rate | $23.37 CAD/SF/YR |
| Space Use | Office |
| Build-Out | Full Build-Out |
| Available | Now |
Floors 17 – 22: $15.95 to $16.95 NNN
- Lease rate does not include utilities, property expenses or building services
- Fully Built-Out as Standard Office
- Mostly Open Floor Plan Layout
- Space is in Excellent Condition
- Can be combined with additional space(s) for up to 13,962 SF of adjacent space
- Central Air Conditioning
- Tenants have access to expansive lounge.
- Golf simulator, coffee bar and gym available
18th Floor, Ste 1820
| Size | 3,128 SF |
| Term | 1-10 Years |
| Rental Rate | $23.37 CAD/SF/YR |
| Space Use | Office |
| Build-Out | Partial Build-Out |
| Available | Now |
18th Floor - $13.95/RSF to $17.95/RSF Net + $10.66/RSF 2022 Est. OpEx + Tenant Electric
- Lease rate does not include utilities, property expenses or building services
- Partially Built-Out as Standard Office
- Open Floor Plan Layout
- Can be combined with additional space(s) for up to 13,962 SF of adjacent space
- Central Air Conditioning
- Tenants have access to expansive lounge.
- Golf simulator, coffee bar and gym available
21st Floor, Ste 2120
| Size | 4,559 SF |
| Term | 1-10 Years |
| Rental Rate | $23.37 CAD/SF/YR |
| Space Use | Office |
| Build-Out | Partial Build-Out |
| Available | Now |
21st Floor - $13.95/RSF to $17.95/RSF Net + $10.66/RSF 2022 Est. OpEx + Tenant Electric
- Lease rate does not include utilities, property expenses or building services
- Partially Built-Out as Standard Office
- Open Floor Plan Layout
- Central Air Conditioning
- Tenants have access to expansive lounge.
- Golf simulator, coffee bar and gym available
Property Overview
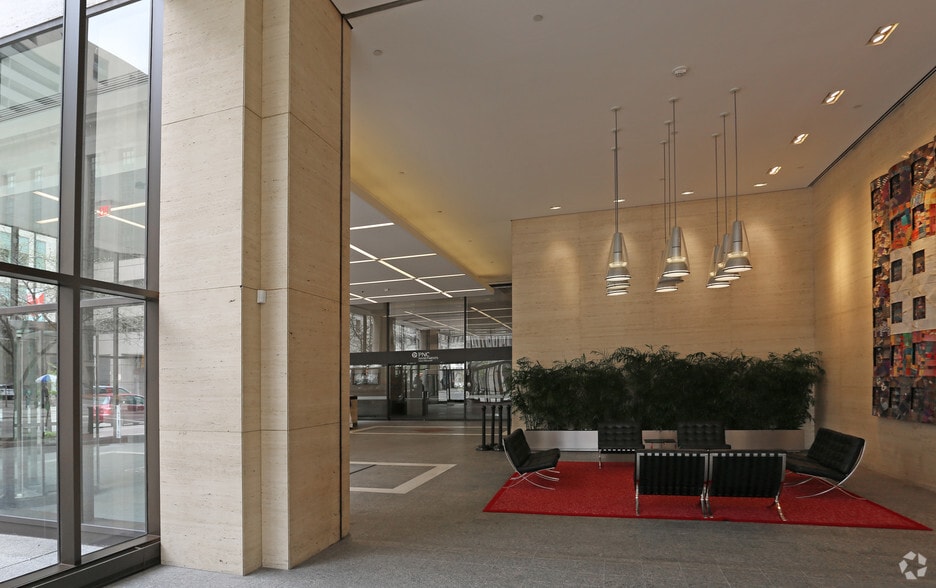
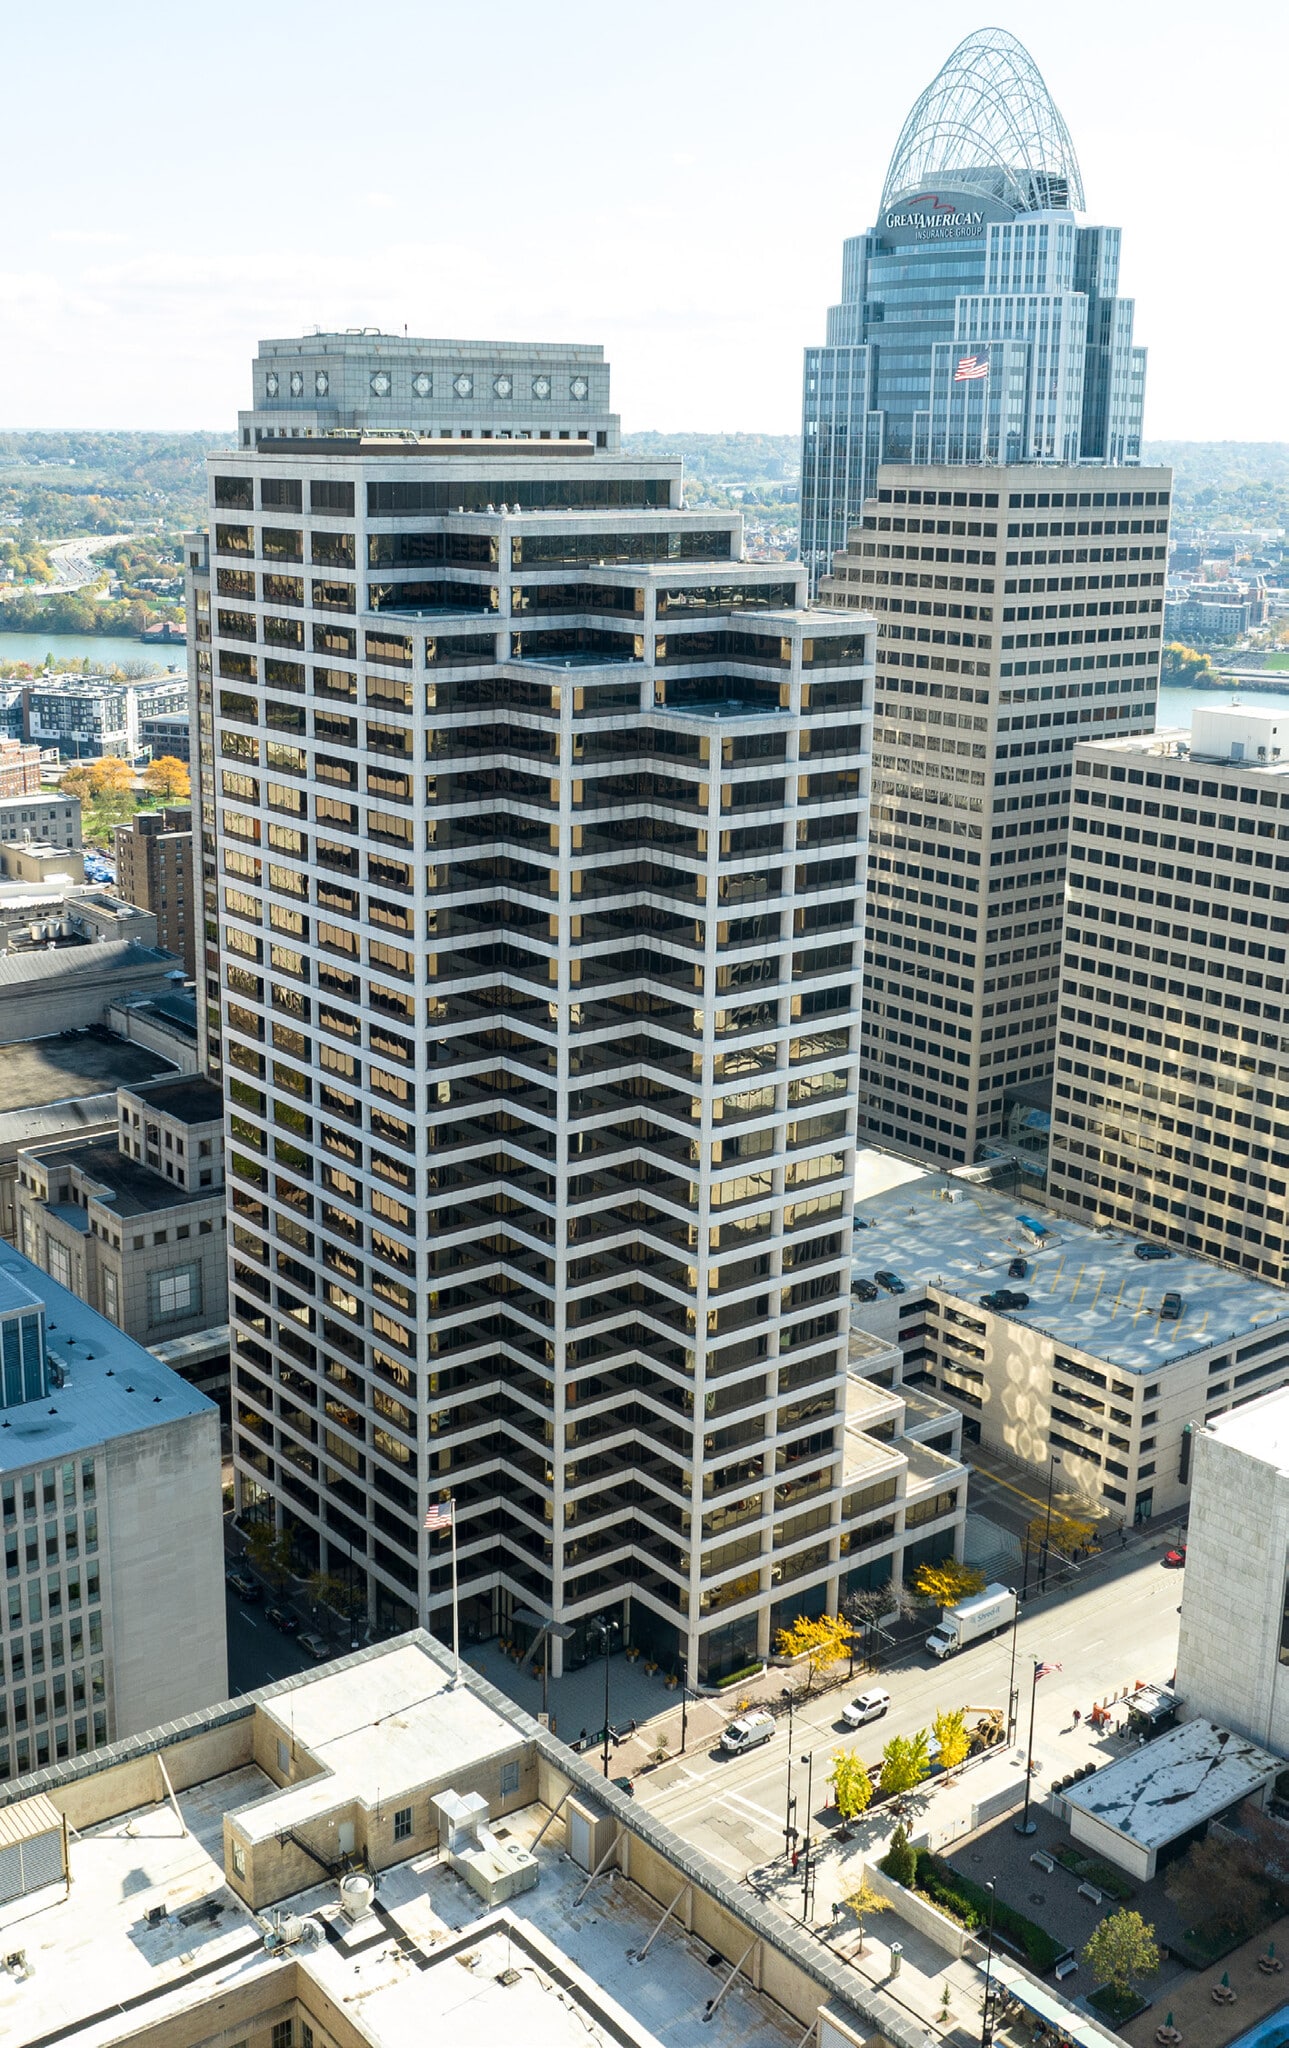
PNC Center consistently delivering a quality business environment that attracts and retains quality employees and tenants. $3M lobby renovation recently completed. International style architecture that is timeless in its presence and image on the skyline. Conveniently located at 5th and Main Street in the “heart” of the professional and corporate core of downtown Cincinnati. The world headquarters of Procter & Gamble Company, Chemed Corporation and Convergys are all within a one block radius of PNC Center. Fine dining, shopping centers, hotels, The Cincinnati Club, Queen City Club and Fountain Square are all proximately located to the building. The PNC parking garage, jointly serving the neighboring First Financial Center, accommodates 1,236 vehicles. Professionally managed on-site by CBRE. Energy Star designation
- Banking
- Conferencing Facility
- Convenience Store
- Property Manager on Site
- Restaurant
- Security System
- Energy Star Labeled
- Wheelchair Accessible
- Wi-Fi
- Air Conditioning
- Smoke Detector
Property Facts
Sustainability

Sustainability
ENERGY STAR® Energy Star is a program run by the U.S. Environmental Protection Agency (EPA) and U.S. Department of Energy (DOE) that promotes energy efficiency and provides simple, credible, and unbiased information that consumers and businesses rely on to make well-informed decisions. Thousands of industrial, commercial, utility, state, and local organizations partner with the EPA to deliver cost-saving energy efficiency solutions that protect the climate while improving air quality and protecting public health. The Energy Star score compares a building’s energy performance to similar buildings nationwide and accounts for differences in operating conditions, regional weather data, and other important considerations. Certification is given on an annual basis, so a building must maintain its high performance to be certified year to year. To be eligible for Energy Star certification, a building must earn a score of 75 or higher on EPA’s 1 – 100 scale, indicating that it performs better than at least 75 percent of similar buildings nationwide. This 1 – 100 Energy Star score is based on the actual, measured energy use of a building and is calculated within EPA’s Energy Star Portfolio Manager tool.



Presented by
PNC Center | 201 E 5th St
Hmm, there seems to have been an error sending your message. Please try again.
Thanks! Your message was sent.