Your email has been sent.

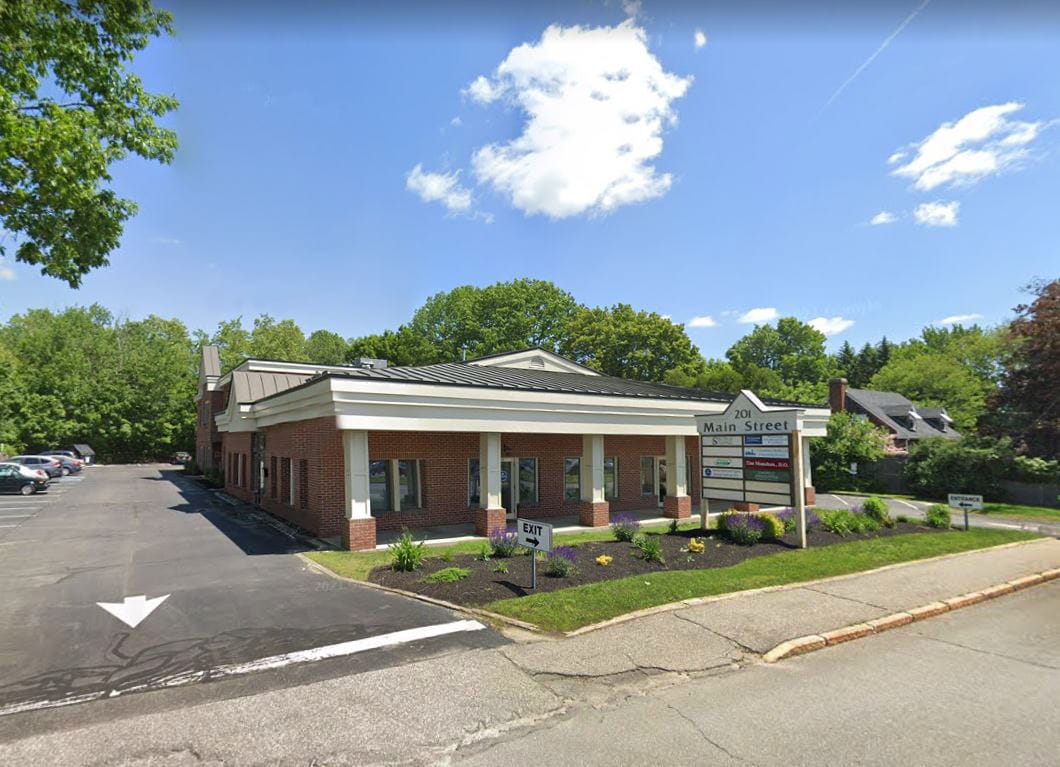
201 Main St 980 SF of Office Space Available in Westbrook, ME 04092
All Available Space(1)
Display Rental Rate as
- Space
- Size
- Term
- Rental Rate
- Space Use
- Build-Out
- Available
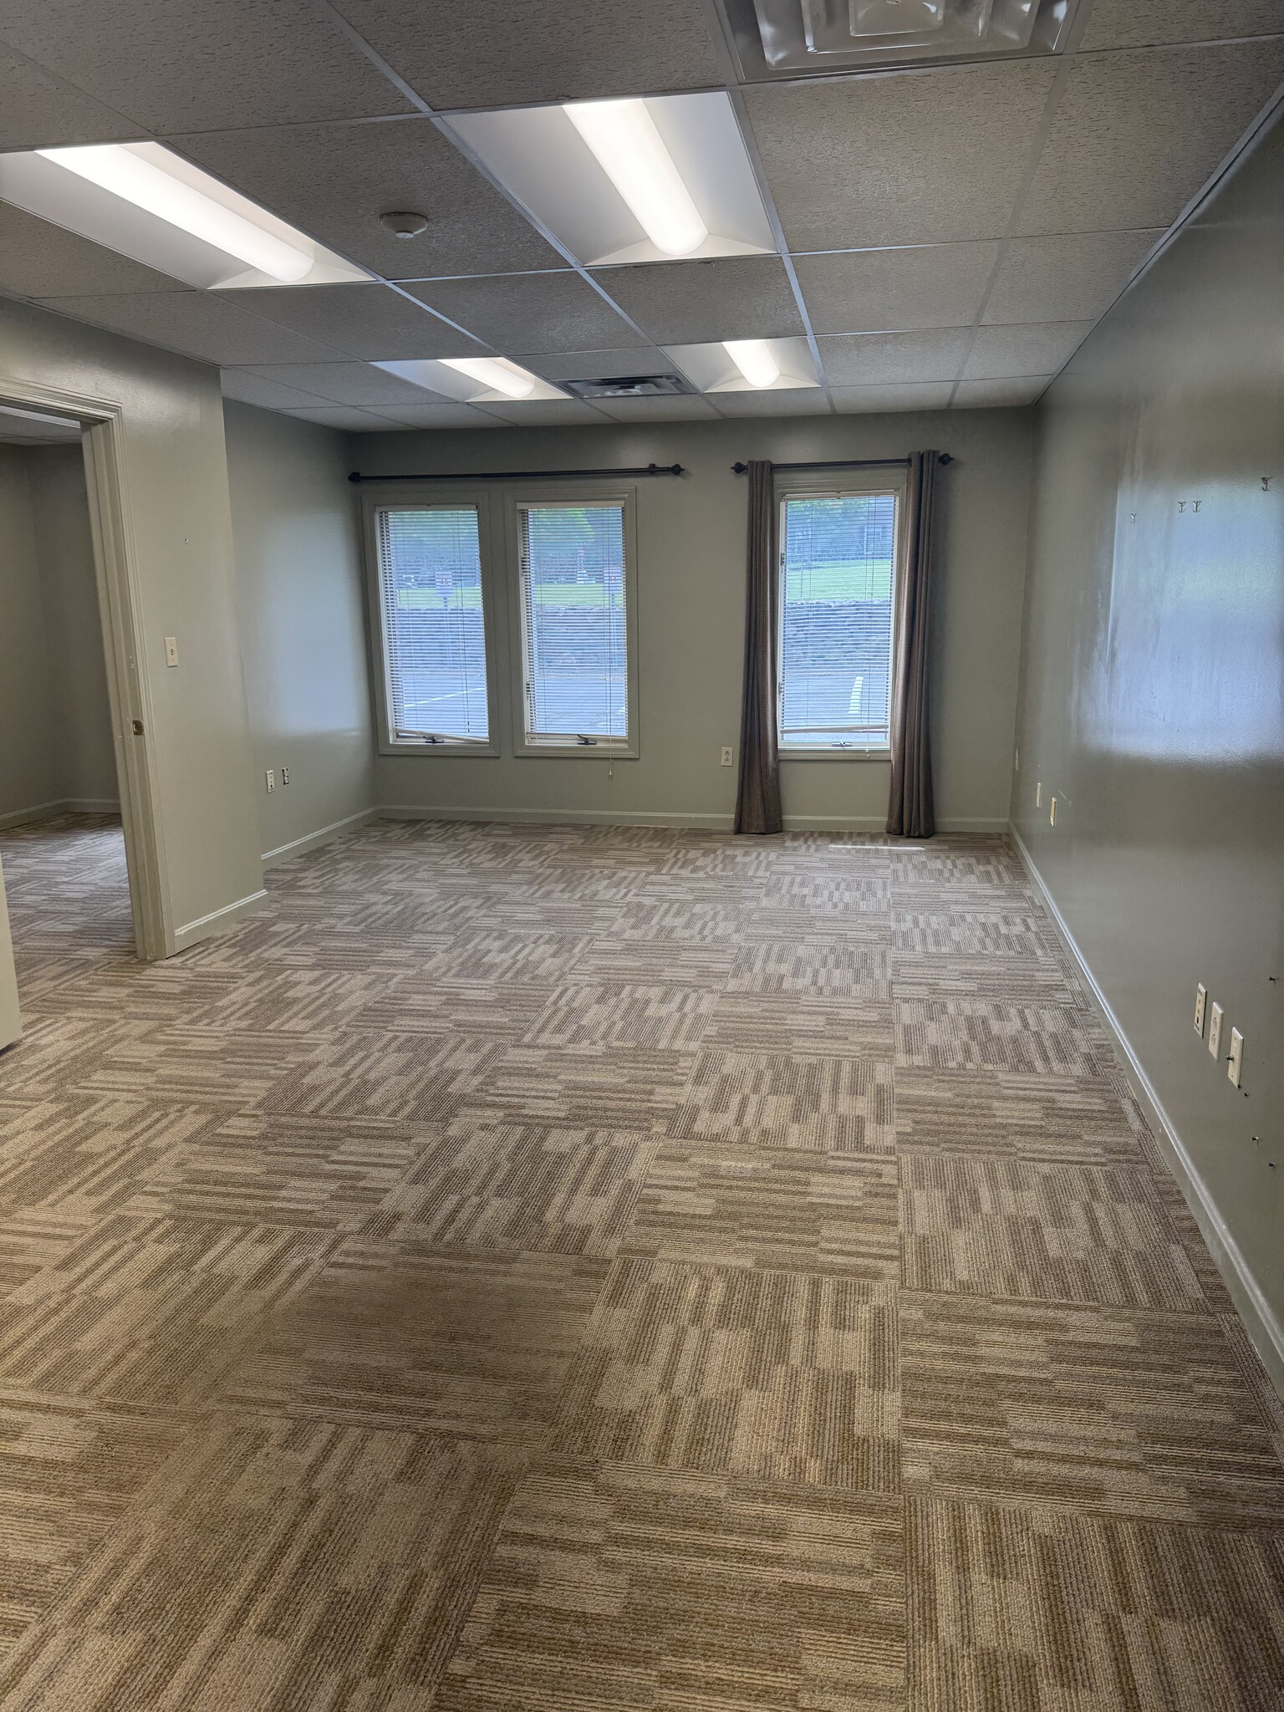
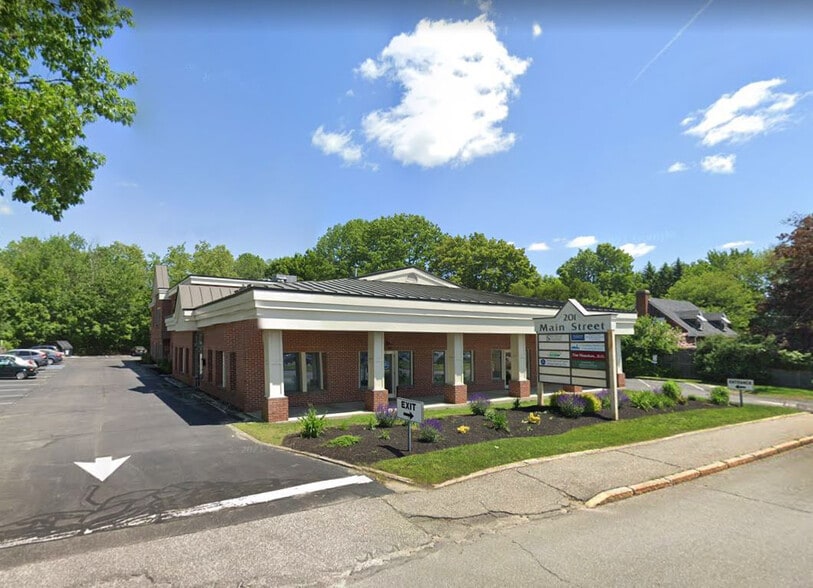
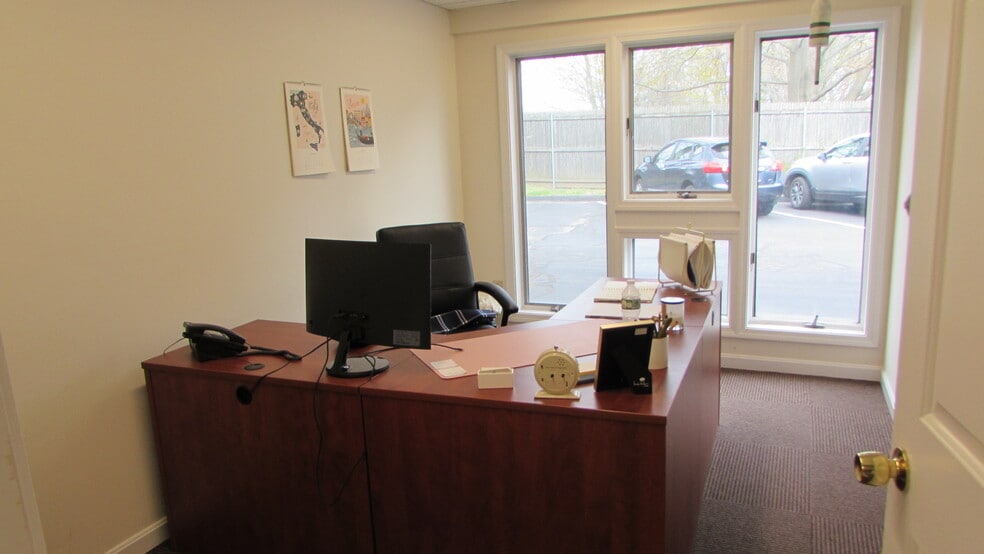
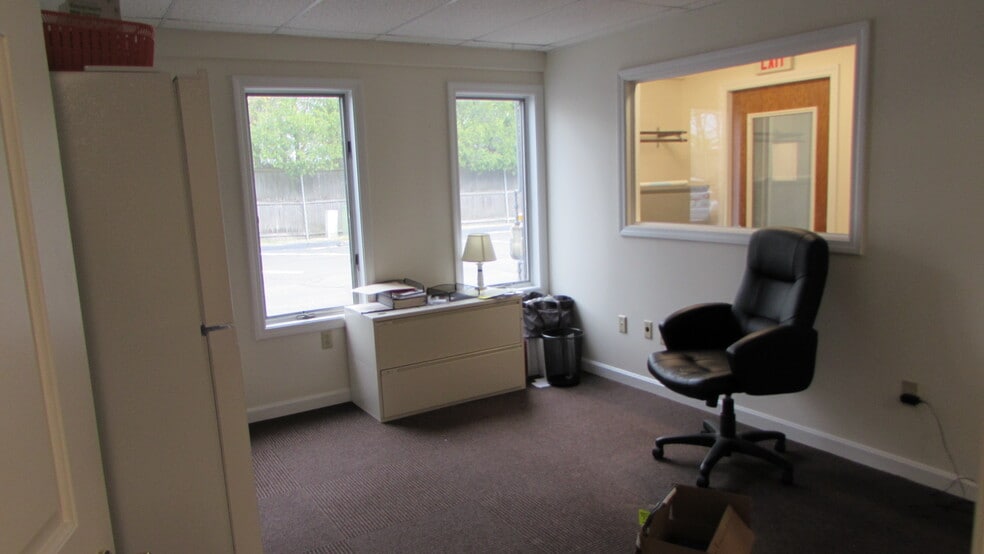
980± SF OFFICE SPAC E - S u i te A • Recently updated, contemporary style first floor office space with new carpeting, ceiling tiles and light fixtures • Layout consists of reception, open staff area, and two private offices • This 13,500± SF office center is home to a diverse variety of professional services; medical, accounting, counseling • Convenient location near McDonald’s and across from Lee Chrysler/Jeep • Free on-site parking; a 4:1± ratio
- Listed rate may not include certain utilities, building services and property expenses
| Space | Size | Term | Rental Rate | Space Use | Build-Out | Available |
| 1st Floor, Ste A | 980 SF | Negotiable | $26.20 CAD/SF/YR $2.18 CAD/SF/MO $25,676 CAD/YR $2,140 CAD/MO | Office | - | Now |
1st Floor, Ste A
| Size |
| 980 SF |
| Term |
| Negotiable |
| Rental Rate |
| $26.20 CAD/SF/YR $2.18 CAD/SF/MO $25,676 CAD/YR $2,140 CAD/MO |
| Space Use |
| Office |
| Build-Out |
| - |
| Available |
| Now |
1st Floor, Ste A
| Size | 980 SF |
| Term | Negotiable |
| Rental Rate | $26.20 CAD/SF/YR |
| Space Use | Office |
| Build-Out | - |
| Available | Now |
980± SF OFFICE SPAC E - S u i te A • Recently updated, contemporary style first floor office space with new carpeting, ceiling tiles and light fixtures • Layout consists of reception, open staff area, and two private offices • This 13,500± SF office center is home to a diverse variety of professional services; medical, accounting, counseling • Convenient location near McDonald’s and across from Lee Chrysler/Jeep • Free on-site parking; a 4:1± ratio
- Listed rate may not include certain utilities, building services and property expenses
Features and Amenities
- Signage
- Central Heating
- Air Conditioning
Property Facts
Select Tenants
- Floor
- Tenant Name
- Industry
- 2nd
- Blackburn Financial
- -
- 1st
- Cluent First Realty Maine
- -
- Unknown
- Community Health & Counseling SVCS
- Health Care and Social Assistance
- 1st
- Garand & Associates Pa
- Professional, Scientific, and Technical Services
- 1st
- Gateway Retirement Solutions
- -
- 1st
- King and Miller Real Estate Group LLC
- Real Estate
- 2nd
- New England Organ Bank, Inc.
- Health Care and Social Assistance
- 1st
- Pearson Vue
- Educational Services
- 1st
- State Farm Dennis Hersom
- -
- 2nd
- Victory Property Services
- -


Presented by
201 Main St
Hmm, there seems to have been an error sending your message. Please try again.
Thanks! Your message was sent.