Your email has been sent.

Move-in ready office - Downtown Tampa 201 N Franklin St 2,000 - 3,003 SF of 4-Star Office Space Available in Tampa, FL 33602
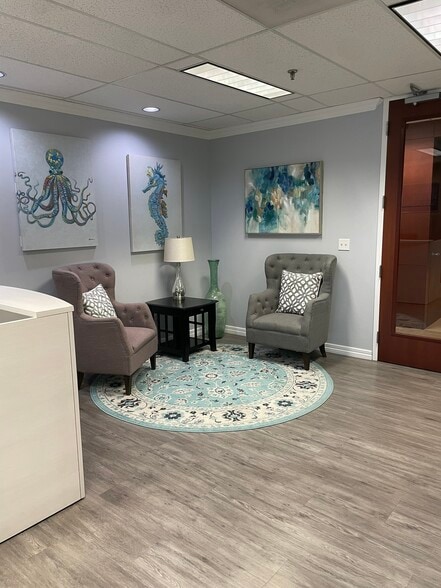
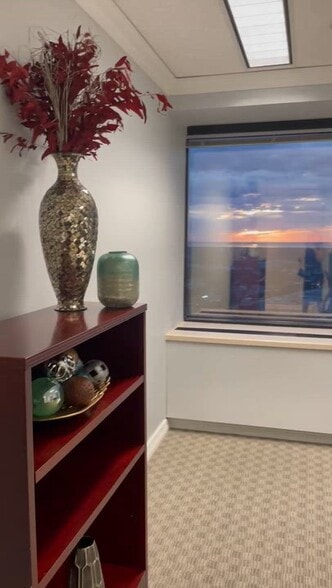
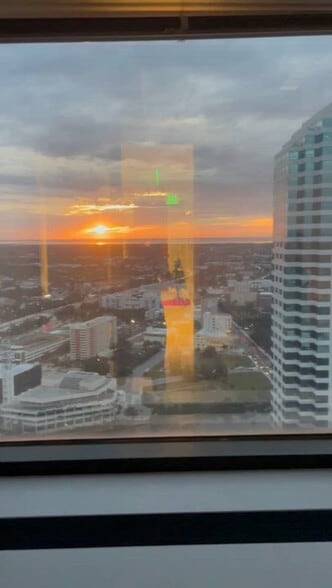
Sublease Highlights
- Hilton Tampa Downtown
- University Club of Tampa
- Santos Kitchen + Lounge; 211 Restaurant & Lounge
- Fort Brooke parking garage
- Blind Tiger Coffee Roasters & Starbucks
- Smith Design Dentistry
All Available Space(1)
Display Rental Rate as
- Space
- Size
- Term
- Rental Rate
- Space Use
- Build-Out
- Available
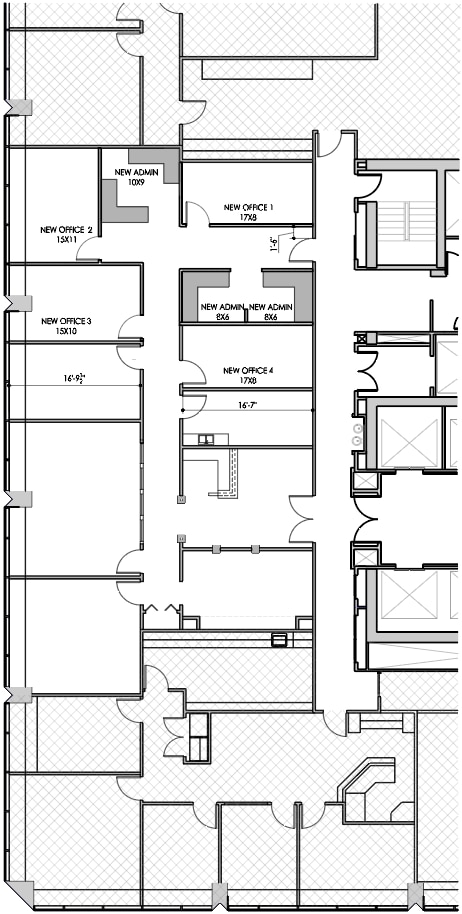
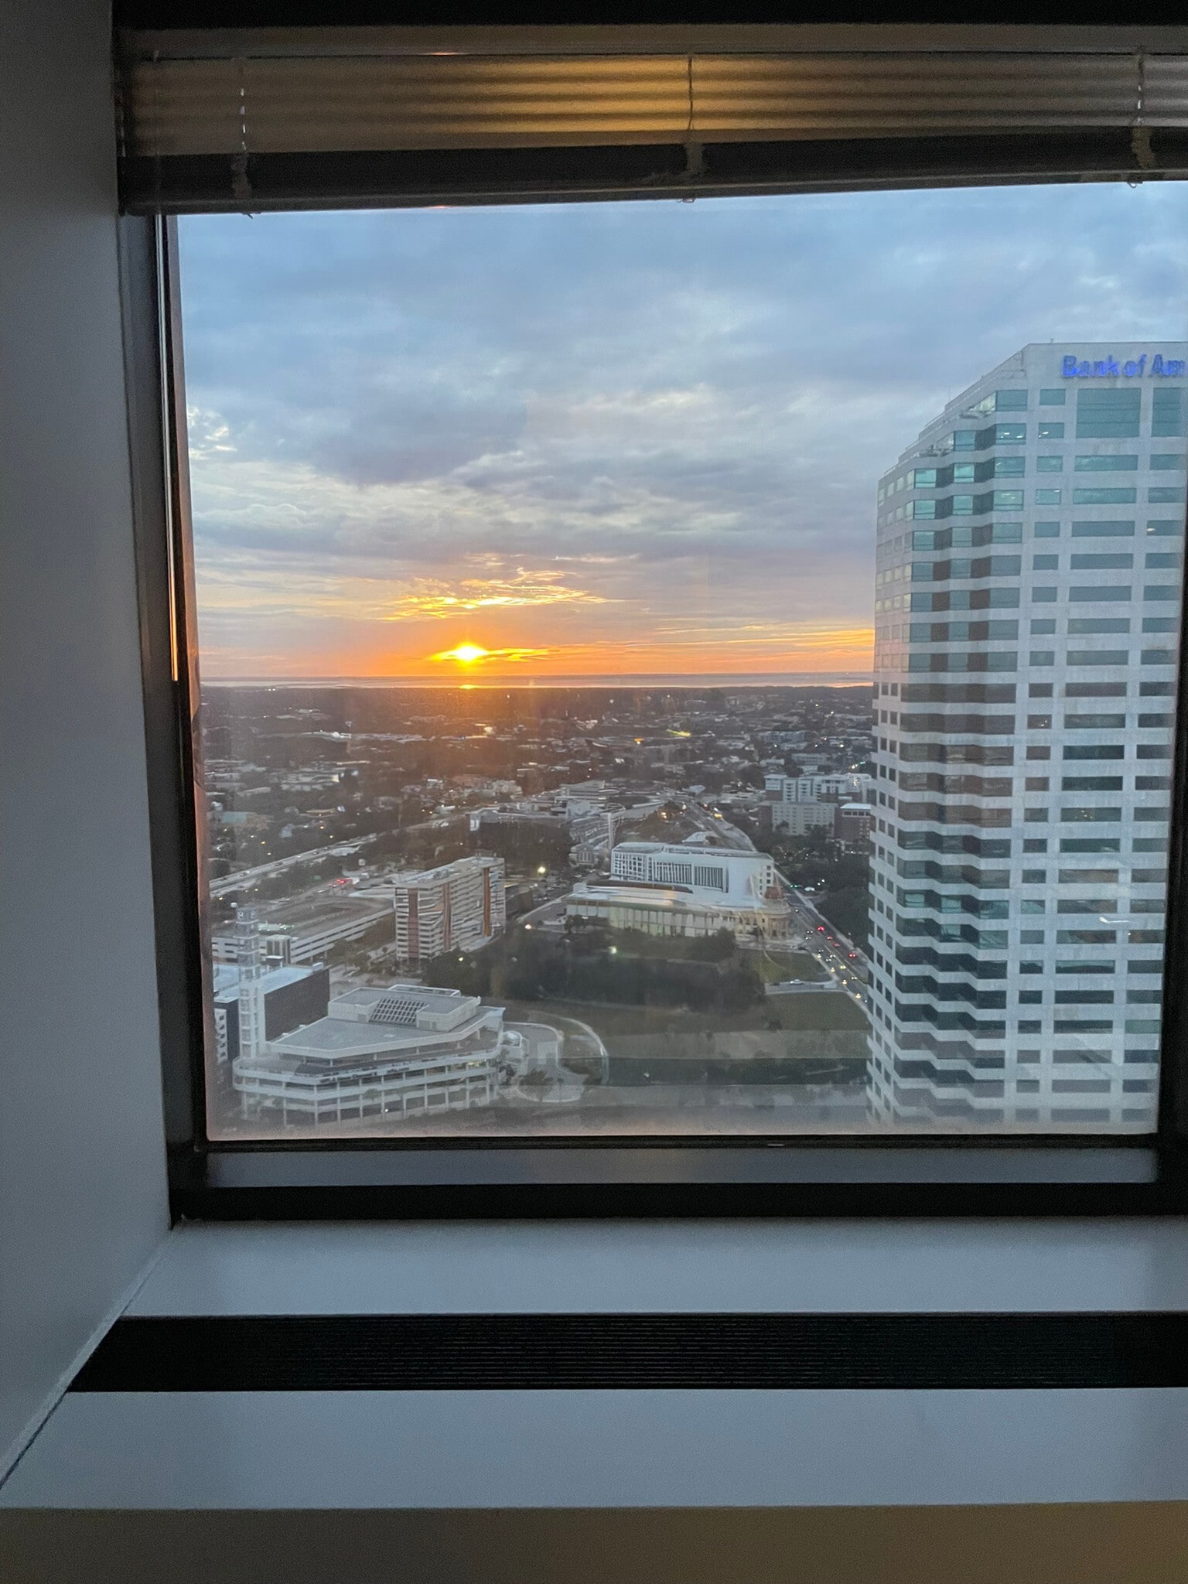


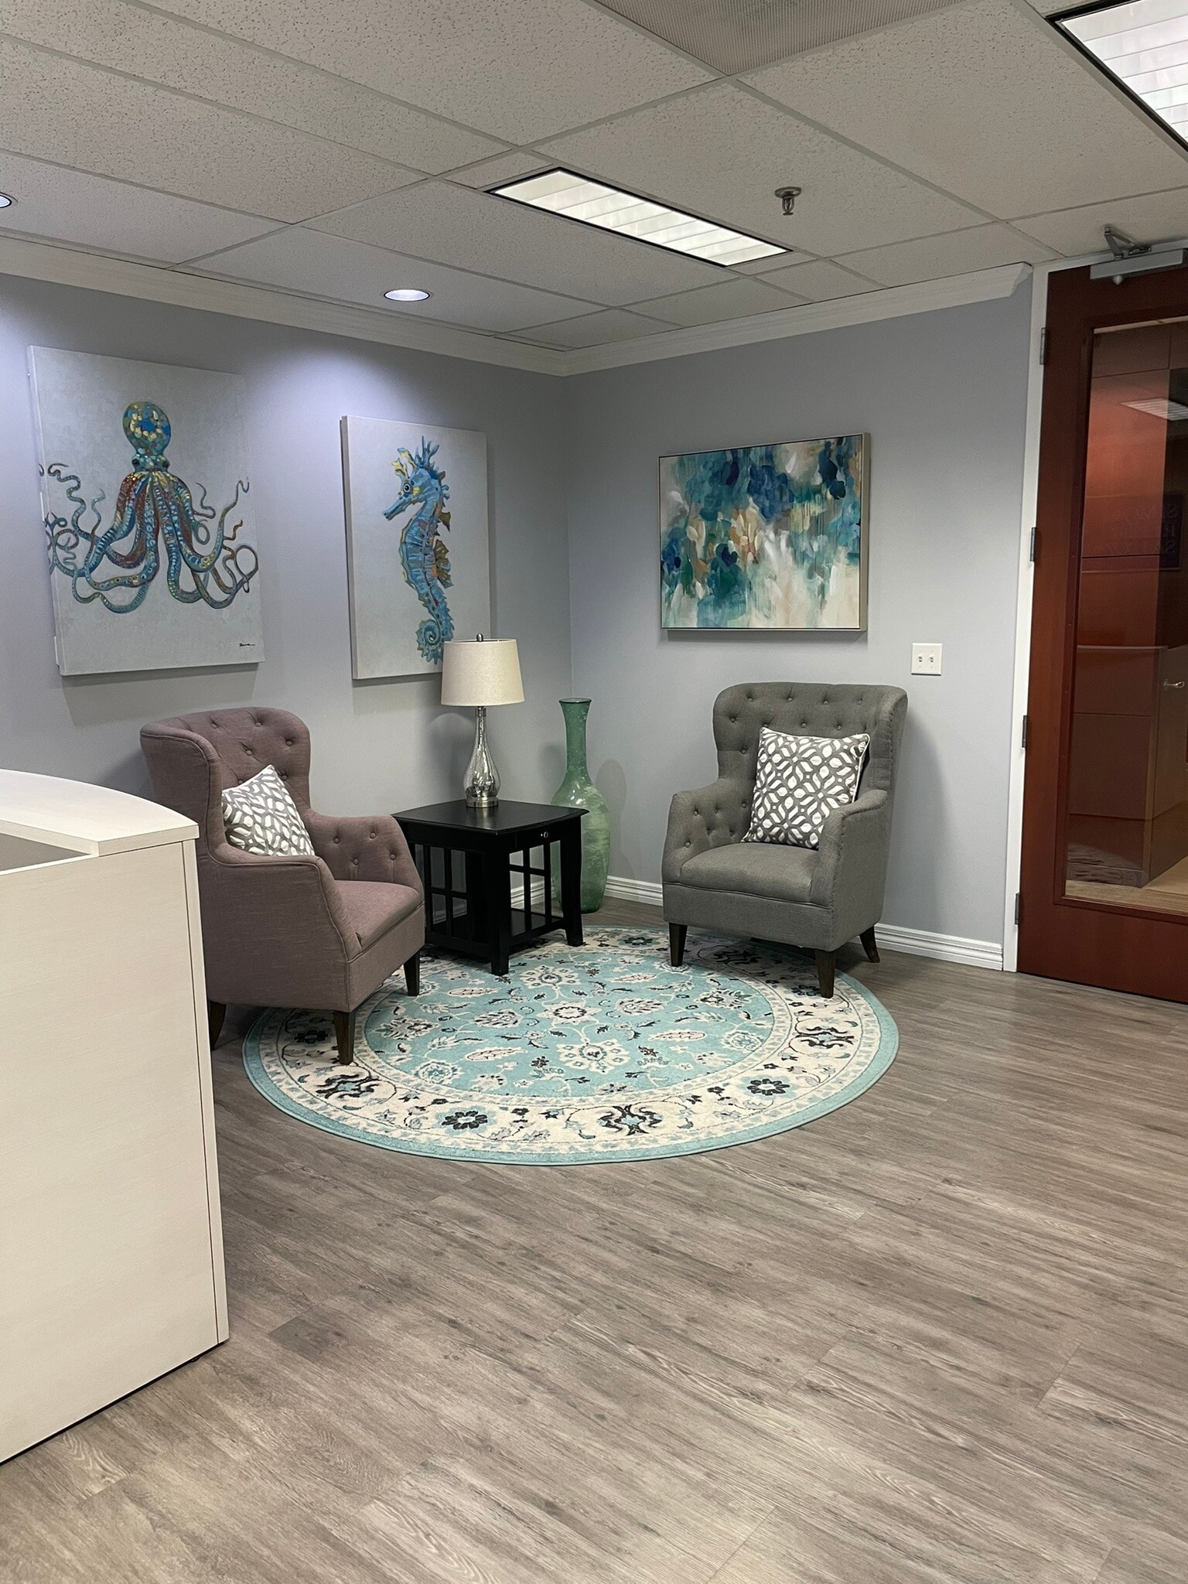
• Double door entry from the elevator lobby • Stunning western sunset views • Plug and Play • Furniture included • Best parking in downtown, 3/1,000 ratio with one reserved space • Efficient layout: » Reception » Conference room » 7 offices » Updated kitchen » 4 built-in admin stations » Storage
- Sublease space available from current tenant
- Fully Built-Out as Standard Office
- 7 Private Offices
- 4 Workstations
- Central Air Conditioning
- Security System
- Accent Lighting
- Food Service
- Stunning western sunset views
- Best parking in downtown, 3/1,000 ratio
- Updated Kitchen; 4 built-in admin stations
- Rate includes utilities, building services and property expenses
- Fits 5 - 25 People
- 1 Conference Room
- Space is in Excellent Condition
- Reception Area
- After Hours HVAC Available
- Atrium
- Double door entry from the elevator lobby
- Plug and Play; Furniture included
- Reception; Conference Room; 7 Offices
| Space | Size | Term | Rental Rate | Space Use | Build-Out | Available |
| 34th Floor, Ste 3410 | 2,000-3,003 SF | Sep 2027 | $46.88 CAD/SF/YR $3.91 CAD/SF/MO $140,793 CAD/YR $11,733 CAD/MO | Office | Full Build-Out | Now |
34th Floor, Ste 3410
| Size |
| 2,000-3,003 SF |
| Term |
| Sep 2027 |
| Rental Rate |
| $46.88 CAD/SF/YR $3.91 CAD/SF/MO $140,793 CAD/YR $11,733 CAD/MO |
| Space Use |
| Office |
| Build-Out |
| Full Build-Out |
| Available |
| Now |
34th Floor, Ste 3410
| Size | 2,000-3,003 SF |
| Term | Sep 2027 |
| Rental Rate | $46.88 CAD/SF/YR |
| Space Use | Office |
| Build-Out | Full Build-Out |
| Available | Now |
• Double door entry from the elevator lobby • Stunning western sunset views • Plug and Play • Furniture included • Best parking in downtown, 3/1,000 ratio with one reserved space • Efficient layout: » Reception » Conference room » 7 offices » Updated kitchen » 4 built-in admin stations » Storage
- Sublease space available from current tenant
- Rate includes utilities, building services and property expenses
- Fully Built-Out as Standard Office
- Fits 5 - 25 People
- 7 Private Offices
- 1 Conference Room
- 4 Workstations
- Space is in Excellent Condition
- Central Air Conditioning
- Reception Area
- Security System
- After Hours HVAC Available
- Accent Lighting
- Atrium
- Food Service
- Double door entry from the elevator lobby
- Stunning western sunset views
- Plug and Play; Furniture included
- Best parking in downtown, 3/1,000 ratio
- Reception; Conference Room; 7 Offices
- Updated Kitchen; 4 built-in admin stations
Property Overview
Property Highlights • Located in the center of Tampa CBD • Upgraded common areas, retail options and more • Direct skybridge access to parking garage and Hilton Tampa • Convenient dining, fitness, The University Club and conference on-site • Walking distance to dining and entertainment venues • Quick access to all major area highways,city transit and bike share stands
- Banking
- Dry Cleaner
- Fitness Center
- Property Manager on Site
- Restaurant
- Energy Star Labeled
Property Facts
Select Tenants
- Floor
- Tenant Name
- Industry
- 32nd
- Burr & Forman, LLP
- Professional, Scientific, and Technical Services
- 37th
- CDW Corporation
- Information
- Multiple
- CliftonLarsonAllen, LLP
- Professional, Scientific, and Technical Services
- 36th
- Deloitte
- Professional, Scientific, and Technical Services
- Multiple
- EY
- Professional, Scientific, and Technical Services
- 12th
- HNTB
- Professional, Scientific, and Technical Services
- 4th
- Kimley-Horn
- Professional, Scientific, and Technical Services
- Multiple
- Kisinger Campo & Associates
- Professional, Scientific, and Technical Services
- 15th
- PNC Bank
- Finance and Insurance
- 22nd
- Rivero, Gordimer & Company, P.A.
- Professional, Scientific, and Technical Services
Sustainability


Sustainability
LEED Certification Developed by the U.S. Green Building Council (USGBC), the Leadership in Energy and Environmental Design (LEED) is a green building certification program focused on the design, construction, operation, and maintenance of green buildings, homes, and neighborhoods, which aims to help building owners and operators be environmentally responsible and use resources efficiently. LEED certification is a globally recognized symbol of sustainability achievement and leadership. To achieve LEED certification, a project earns points by adhering to prerequisites and credits that address carbon, energy, water, waste, transportation, materials, health and indoor environmental quality. Projects go through a verification and review process and are awarded points that correspond to a level of LEED certification: Platinum (80+ points) Gold (60-79 points) Silver (50-59 points) Certified (40-49 points)
ENERGY STAR® Energy Star is a program run by the U.S. Environmental Protection Agency (EPA) and U.S. Department of Energy (DOE) that promotes energy efficiency and provides simple, credible, and unbiased information that consumers and businesses rely on to make well-informed decisions. Thousands of industrial, commercial, utility, state, and local organizations partner with the EPA to deliver cost-saving energy efficiency solutions that protect the climate while improving air quality and protecting public health. The Energy Star score compares a building’s energy performance to similar buildings nationwide and accounts for differences in operating conditions, regional weather data, and other important considerations. Certification is given on an annual basis, so a building must maintain its high performance to be certified year to year. To be eligible for Energy Star certification, a building must earn a score of 75 or higher on EPA’s 1 – 100 scale, indicating that it performs better than at least 75 percent of similar buildings nationwide. This 1 – 100 Energy Star score is based on the actual, measured energy use of a building and is calculated within EPA’s Energy Star Portfolio Manager tool.


Presented by
Move-in ready office - Downtown Tampa | 201 N Franklin St
Hmm, there seems to have been an error sending your message. Please try again.
Thanks! Your message was sent.