Your email has been sent.
Hollywood Beach Retail Landmark 201 N Ocean Dr 3,150 - 6,300 SF of Retail Space Available in Hollywood, FL 33019
Highlights
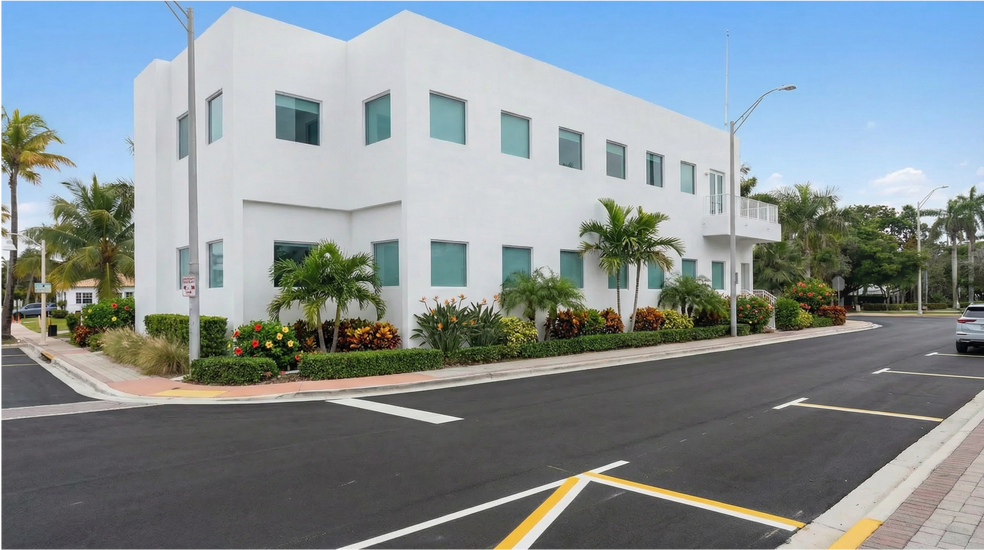
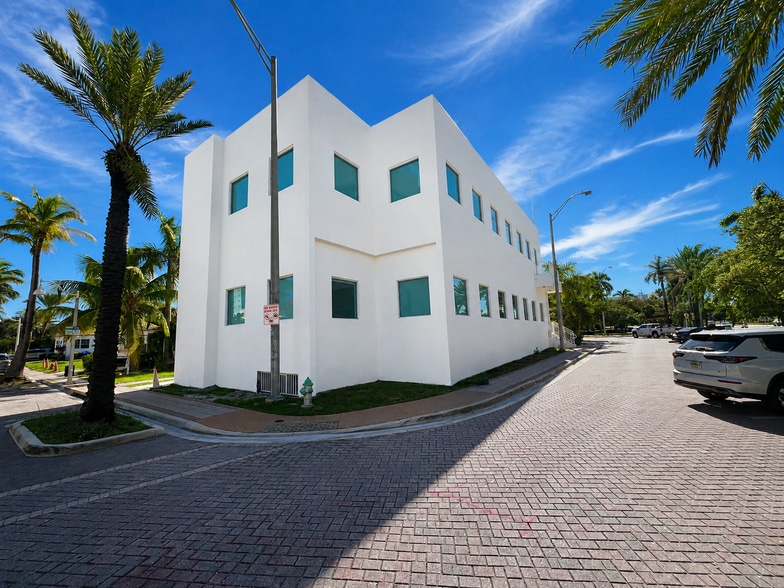
- NE corner of Hollywood Blvd, A1A & Tyler St — 3 signable frontages. Standalone brand identity on the beach strip's highest-visibility corner.
- One block east to Hollywood Beach Broadwalk — 2.5-mile promenade with approximately 7 million annual visitors + Atlantic beach access.
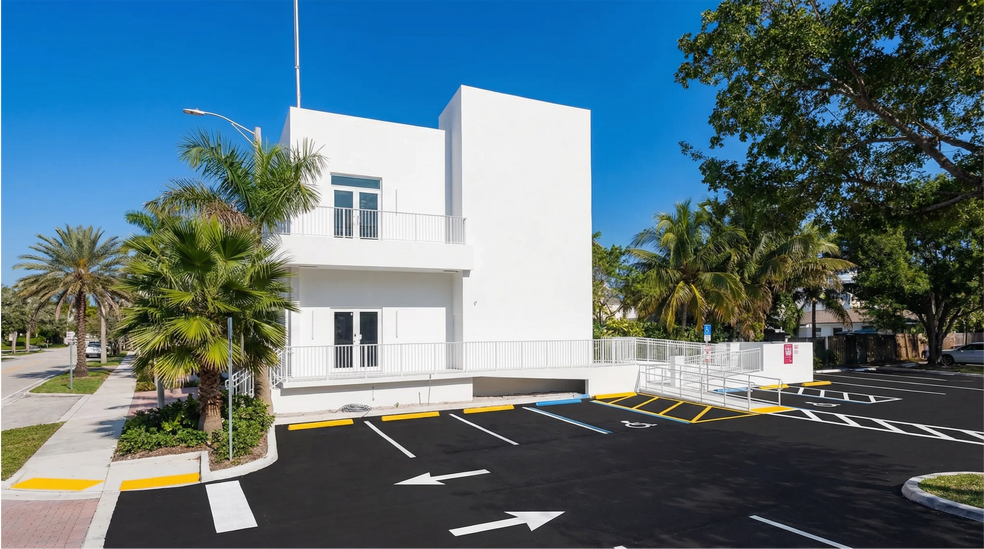
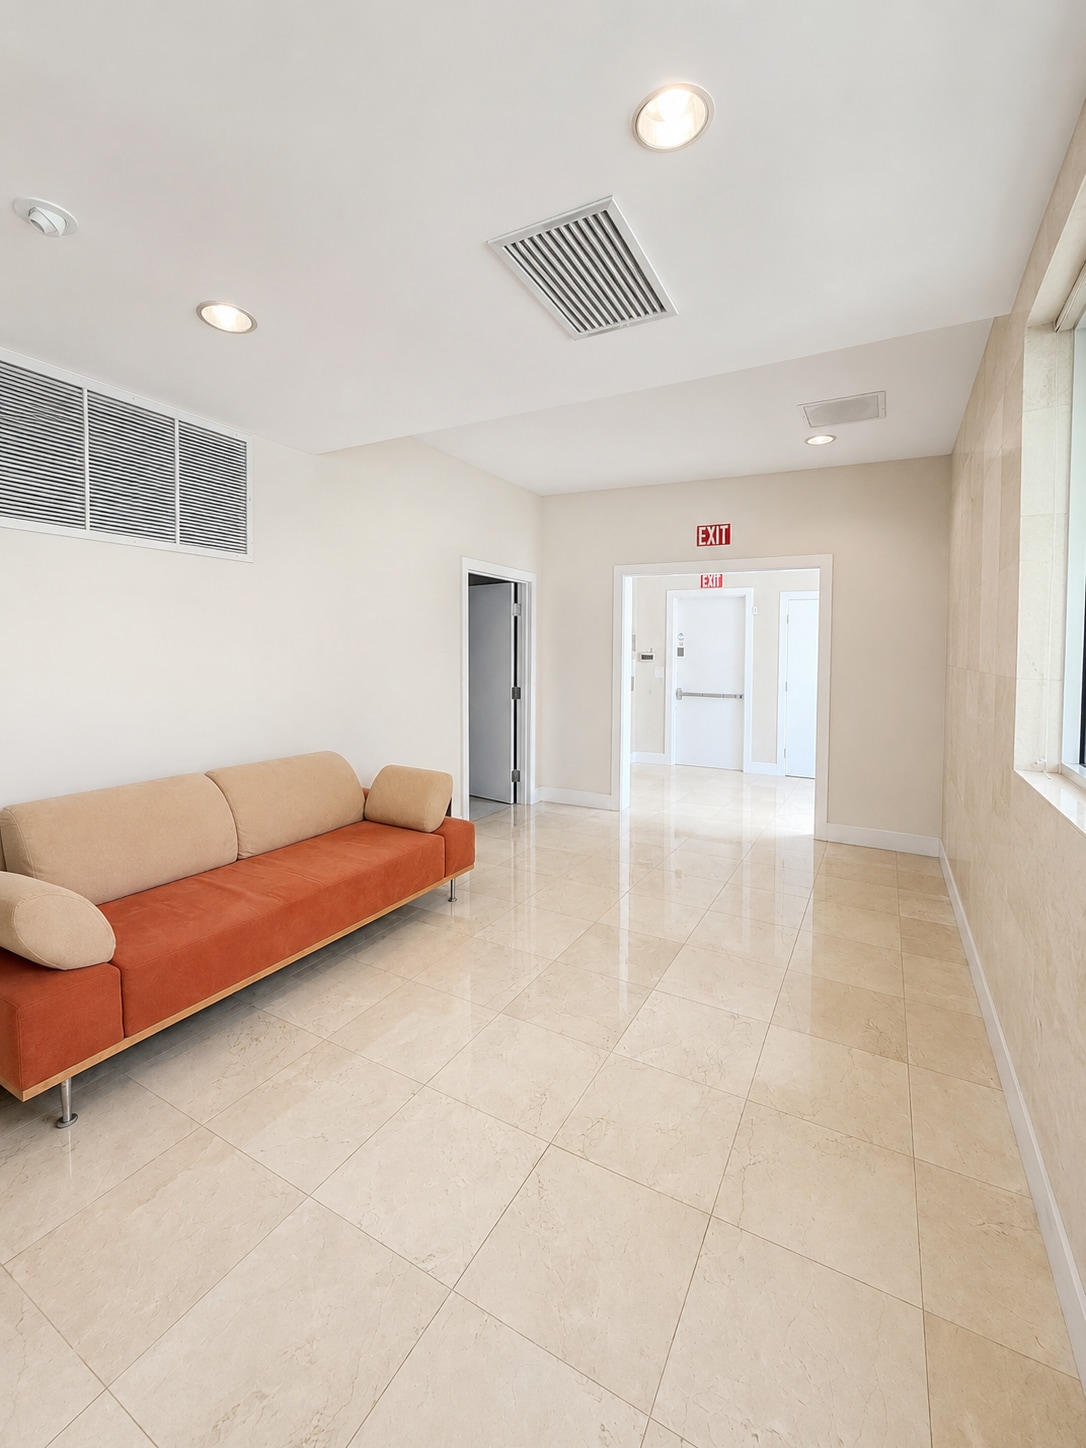
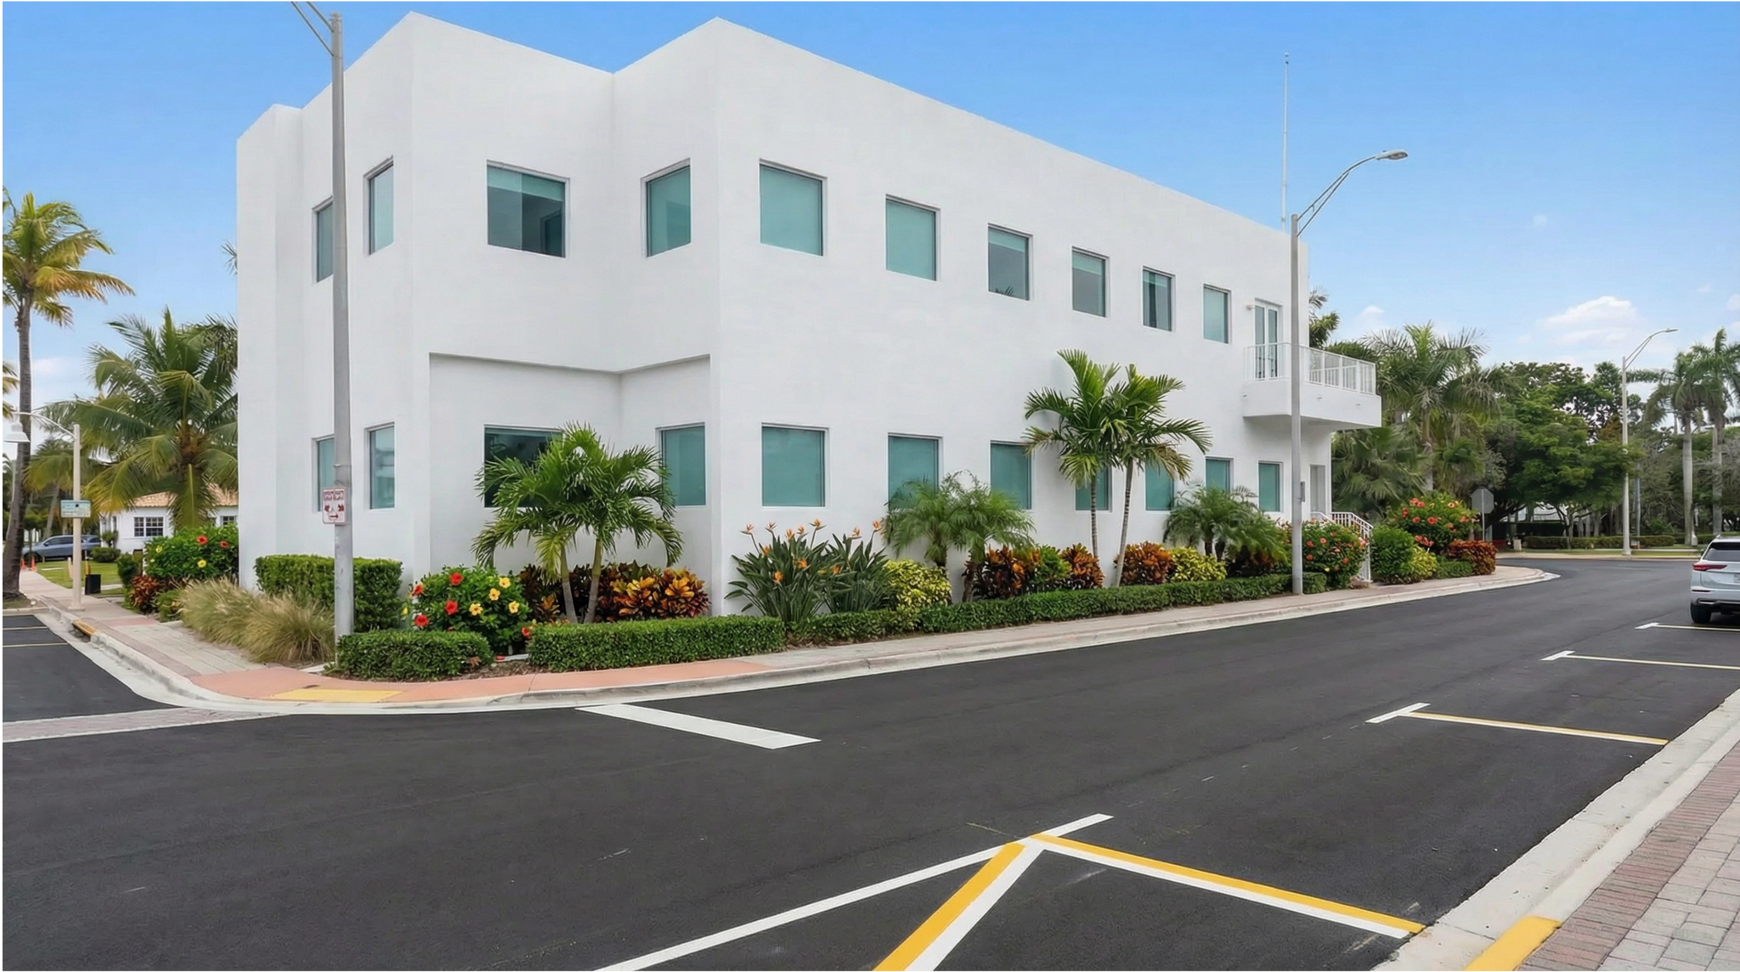
- Exterior completely refreshed in 2025 — new white stucco and updated finishes. Interior available for tenant buildout to specification.
- First commercial building visible off I-95 Exit 21 — Hollywood Blvd Bridge lands at the T-intersection with A1A directly in front of 201.
- ~900 hotel rooms within 1 mile: Costa Hollywood / Meliá (304), Margaritaville Hollywood (369), Hollywood Beach Marriott (229).
- Prior Wells Fargo bank branch — original Diebold vault + teller-line footprint preserved. BRT-25-C zoning supports bank / financial-services use.
Display Rental Rate as
- Space
- Size
- Term
- Rental Rate
- Rent Type


| Space | Size | Term | Rental Rate | Rent Type | ||
| 2nd Floor, Ste 200 | 3,150 SF | Negotiable | $92.35 CAD/SF/YR $7.70 CAD/SF/MO $290,888 CAD/YR $24,241 CAD/MO | Triple Net (NNN) |
2nd Floor, Ste 200
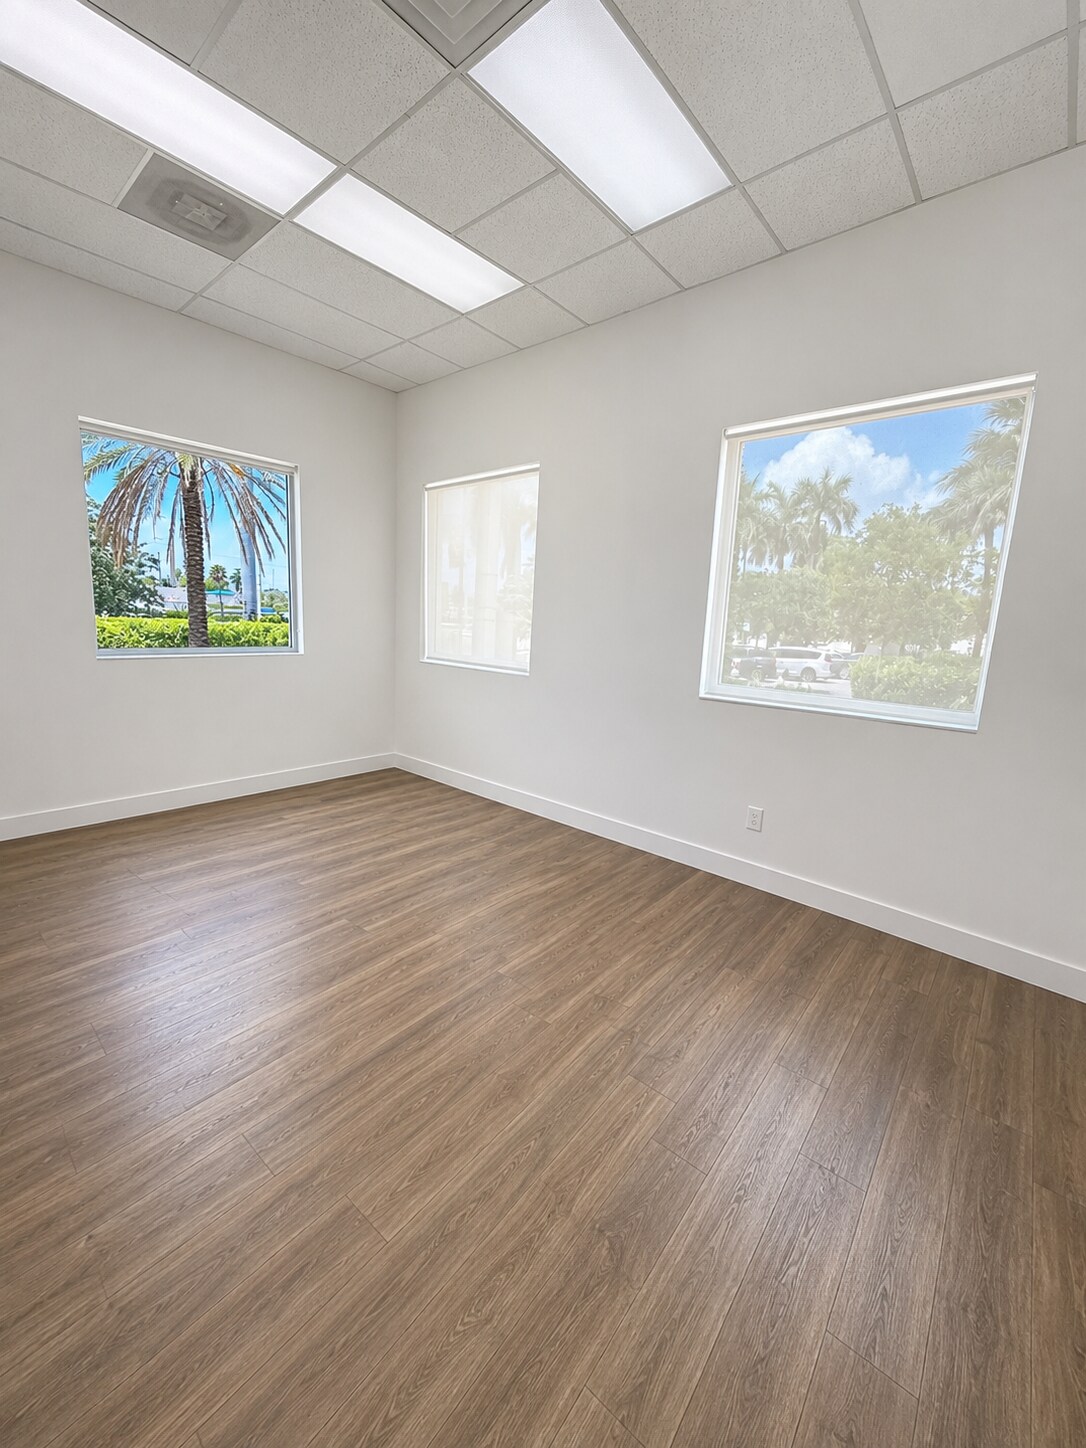
Second-floor space at 201 N Ocean — 3,165 SF above the ground-floor retail level, with independent Tyler Street entrance available (separate access from the ground-floor tenant). Ideal for medical / aesthetic / dermatology offices, wealth-advisory or private-banking, professional services, or a boutique wellness / recovery studio — uses that value patient / client privacy, standalone brand identity above the ground floor, and a dedicated entry not shared with another tenant. Features the original Diebold vault + teller-line footprint from the prior Wells Fargo bank branch — a distinctive interior feature for banking, secure records storage, or high-security tenant needs. Intracoastal views from the west-facing side. Interior available for tenant buildout to specification.
- Lease rate does not include utilities, property expenses or building services
- Fully Built-Out as a Restaurant or Café Space
- Space is in Excellent Condition
- Can be combined with additional space(s) for up to 6,300 SF of adjacent space
- Central Air Conditioning
- 4 Private Offices
- High Ceilings
- Secure Storage
- Hardwood Floors
- Independent Tyler St entrance for 2F tenant
- Diebold vault + teller-line from Wells Fargo
- Medical, wealth-advisory, private-banking ready
- Intracoastal views from west-facing side
- Standalone brand identity above ground floor
- Space
- Size
- Term
- Rental Rate
- Rent Type






| Space | Size | Term | Rental Rate | Rent Type | ||
| 1st Floor, Ste 100 | 3,150 SF | Negotiable | $109.39 CAD/SF/YR $9.12 CAD/SF/MO $344,591 CAD/YR $28,716 CAD/MO | Triple Net (NNN) | ||
| 2nd Floor, Ste 200 | 3,150 SF | Negotiable | $92.35 CAD/SF/YR $7.70 CAD/SF/MO $290,888 CAD/YR $24,241 CAD/MO | Triple Net (NNN) |
1st Floor, Ste 100

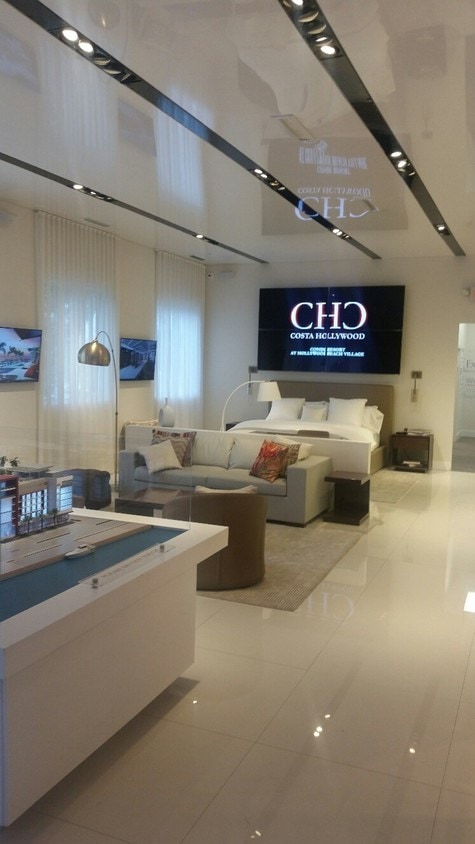
Ground-floor space at 201 N Ocean's corner — 3,165 SF on the beach strip's highest-visibility corner. Frontage on Hollywood Boulevard (south) and A1A (west), with additional Tyler Street access to the north. Ideal for retail, café, wellness studio, med-spa, or a customer-facing bank branch — uses that benefit from direct street entry, three-frontage signage, on-site parking within steps of the door, and captive foot traffic from the Broadwalk (one block east) plus adjacent resort guests. 14 ft ceilings accommodate imaging equipment, retail display, or open studio layouts. High-end restaurant concepts are viable for tenants prepared to invest in full kitchen buildout. Prior uses: Wells Fargo bank branch, most recently Costa Hollywood developer showroom. Interior available for tenant buildout to specification.
- Lease rate does not include utilities, property expenses or building services
- Fully Built-Out as Standard Retail Space
- Can be combined with additional space(s) for up to 6,300 SF of adjacent space
- Central Air Conditioning
- High Ceilings
- Hardwood Floors
- 3-frontage signage: Hollywood Blvd, A1A, Tyler
- 14 ft ceilings for retail, imaging, or studio
- On-site parking within steps of the door
- Retail, café, wellness, med-spa, bank ready
- Prior Wells Fargo, then Costa Hollywood showroom
2nd Floor, Ste 200
Second-floor space at 201 N Ocean — 3,165 SF above the ground-floor retail level, with independent Tyler Street entrance available (separate access from the ground-floor tenant). Ideal for medical / aesthetic / dermatology offices, wealth-advisory or private-banking, professional services, or a boutique wellness / recovery studio — uses that value patient / client privacy, standalone brand identity above the ground floor, and a dedicated entry not shared with another tenant. Features the original Diebold vault + teller-line footprint from the prior Wells Fargo bank branch — a distinctive interior feature for banking, secure records storage, or high-security tenant needs. Intracoastal views from the west-facing side. Interior available for tenant buildout to specification.
- Lease rate does not include utilities, property expenses or building services
- Fully Built-Out as a Restaurant or Café Space
- Space is in Excellent Condition
- Can be combined with additional space(s) for up to 6,300 SF of adjacent space
- Central Air Conditioning
- 4 Private Offices
- High Ceilings
- Secure Storage
- Hardwood Floors
- Independent Tyler St entrance for 2F tenant
- Diebold vault + teller-line from Wells Fargo
- Medical, wealth-advisory, private-banking ready
- Intracoastal views from west-facing side
- Standalone brand identity above ground floor
Rent Types
The rent amount and type that the tenant (lessee) will be responsible to pay to the landlord (lessor) throughout the lease term is negotiated prior to both parties signing a lease agreement. The rent type will vary depending upon the services provided. For example, triple net rents are typically lower than full service rents due to additional expenses the tenant is required to pay in addition to the base rent. Contact the listing broker for a full understanding of any associated costs or additional expenses for each rent type.
1. Full Service: A rental rate that includes normal building standard services as provided by the landlord within a base year rental.
2. Double Net (NN): Tenant pays for only two of the building expenses; the landlord and tenant determine the specific expenses prior to signing the lease agreement.
3. Triple Net (NNN): A lease in which the tenant is responsible for all expenses associated with their proportional share of occupancy of the building.
4. Modified Gross: Modified Gross is a general type of lease rate where typically the tenant will be responsible for their proportional share of one or more of the expenses. The landlord will pay the remaining expenses. See the below list of common Modified Gross rental rate structures: 4. Plus All Utilities: A type of Modified Gross Lease where the tenant is responsible for their proportional share of utilities in addition to the rent. 4. Plus Cleaning: A type of Modified Gross Lease where the tenant is responsible for their proportional share of cleaning in addition to the rent. 4. Plus Electric: A type of Modified Gross Lease where the tenant is responsible for their proportional share of the electrical cost in addition to the rent. 4. Plus Electric & Cleaning: A type of Modified Gross Lease where the tenant is responsible for their proportional share of the electrical and cleaning cost in addition to the rent. 4. Plus Utilities and Char: A type of Modified Gross Lease where the tenant is responsible for their proportional share of the utilities and cleaning cost in addition to the rent. 4. Industrial Gross: A type of Modified Gross lease where the tenant pays one or more of the expenses in addition to the rent. The landlord and tenant determine these prior to signing the lease agreement.
5. Tenant Electric: The landlord pays for all services and the tenant is responsible for their usage of lights and electrical outlets in the space they occupy.
6. Negotiable or Upon Request: Used when the leasing contact does not provide the rent or service type.
7. TBD: To be determined; used for buildings for which no rent or service type is known, commonly utilized when the buildings are not yet built.
Property Facts
| Total Space Available | 6,300 SF | Gross Leasable Area | 6,331 SF |
| Property Type | Retail | Year Built/Renovated | 1982/2025 |
| Property Subtype | Storefront Retail/Office | Parking Ratio | 3.47/1,000 SF |
| Total Space Available | 6,300 SF |
| Property Type | Retail |
| Property Subtype | Storefront Retail/Office |
| Gross Leasable Area | 6,331 SF |
| Year Built/Renovated | 1982/2025 |
| Parking Ratio | 3.47/1,000 SF |
About the Property
6,331 SF standalone corner commercial building at the NE corner of Hollywood Boulevard and North Ocean Drive (A1A) — the first commercial address every driver reaches after crossing the Hollywood Boulevard Bridge off I-95 Exit 21, and one of the most visible corners on Hollywood Beach. CONFIGURATION. Two floors averaging ~3,165 SF each, divisible per tenant or contiguous for a full-building lessee. Ground-floor ceilings 14 feet. 22 on-site parking stalls (3.5 per 1,000 SF) in a paid-meter district where competitor operators cannot offer patron parking. Independent Tyler Street entrance available for the second floor. Exterior completely refreshed in 2025 — new white stucco and updated finishes; interior awaits tenant buildout to specification. Prior use as a Wells Fargo bank branch; the original Diebold vault remains in place and the teller-line footprint is preserved. Existing flat rooftop with Intracoastal + Atlantic views; 3rd floor + rooftop deck build-up plans available on request. Zoning BRT-25-C — Beach Resort Commercial District. VISIBILITY. Three signable street frontages: Hollywood Blvd (south), A1A (west), and Tyler Street (north). Every eastbound driver crossing the Hollywood Boulevard Bridge into Hollywood Beach passes 201 head-on at the T-intersection with A1A. Every driver traveling north or south on A1A along the beach strip passes the corner. For any consumer-facing tenant — bank, medical practice, wellness studio, restaurant, food & beverage — this is the highest-impression corner site on the beach side of the Intracoastal, before any prospect ever sees the sign of any competitor on the strip. CATCHMENT. 201 sits one block west of the Hollywood Beach Broadwalk — a 2.5-mile pedestrian promenade with approximately 7 million annual visitors — and directly across the Hollywood Boulevard intersection from the historic Hollywood Beach Resort, currently in redevelopment. Approximately 900 hotel rooms of catchment within 1 mile: Costa Hollywood Beach Resort / Meliá (304 rooms), Margaritaville Hollywood Beach Resort (369 rooms), Hollywood Beach Marriott (229 rooms). Established dining anchors immediately north on N Ocean Dr: Taverna Opa, Billy's Stone Crab, GG's Waterfront. The Hollywood Beach neighborhood skews older-affluent — median resident age 55, average household income approximately $152,000 (2024 data). Travel: approximately 17 minutes to Fort Lauderdale-Hollywood International Airport (FLL, 8.8 mi) and Port Everglades cruise terminal (8.2 mi); approximately 46 minutes to Miami International Airport (26.8 mi). FIT. • Bank / private-banking / wealth-advisory: BRT-25-C zoning supports bank / financial-services use. Prior Wells Fargo branch on site — the original Diebold vault remains in place. Zero commercial-bank branches within a half-mile of the Broadwalk (nearest BofA 2.6 mi south, Chase 2.5 mi west) — 201 = the only viable corner branch site on the strip. • Medical / aesthetic / dermatology: thin beachfront med-spa footprint (competitor cluster is inland along Hollywood Blvd + Sheridan). 14 ft ceilings accommodate imaging equipment; independent 2nd-floor entrance supports patient privacy; on-site patient parking; standalone brand identity. • Wellness / spa / recovery: approximately 900 nearby hotel rooms for guest-referral catchment; affluent resident demographic; standalone building for a full-brand concept. • Restaurant or rooftop food & beverage: three-frontage signage, on-site parking (unavailable to every strip competitor), potential rooftop build-up for a 3rd-floor deck with Intracoastal + Atlantic views. • Event / banquet hall: on-site parking; approximately 900 nearby hotel rooms for wedding + corporate overflow; rooftop optionality. Contact Marc Rochman — owner-direct.
- Corner Lot
- Roof Terrace
- Storage Space
- Monument Signage
- Air Conditioning
- Balcony
- Smoke Detector


Presented by

Hollywood Beach Retail Landmark | 201 N Ocean Dr
Hmm, there seems to have been an error sending your message. Please try again.
Thanks! Your message was sent.