Your email has been sent.
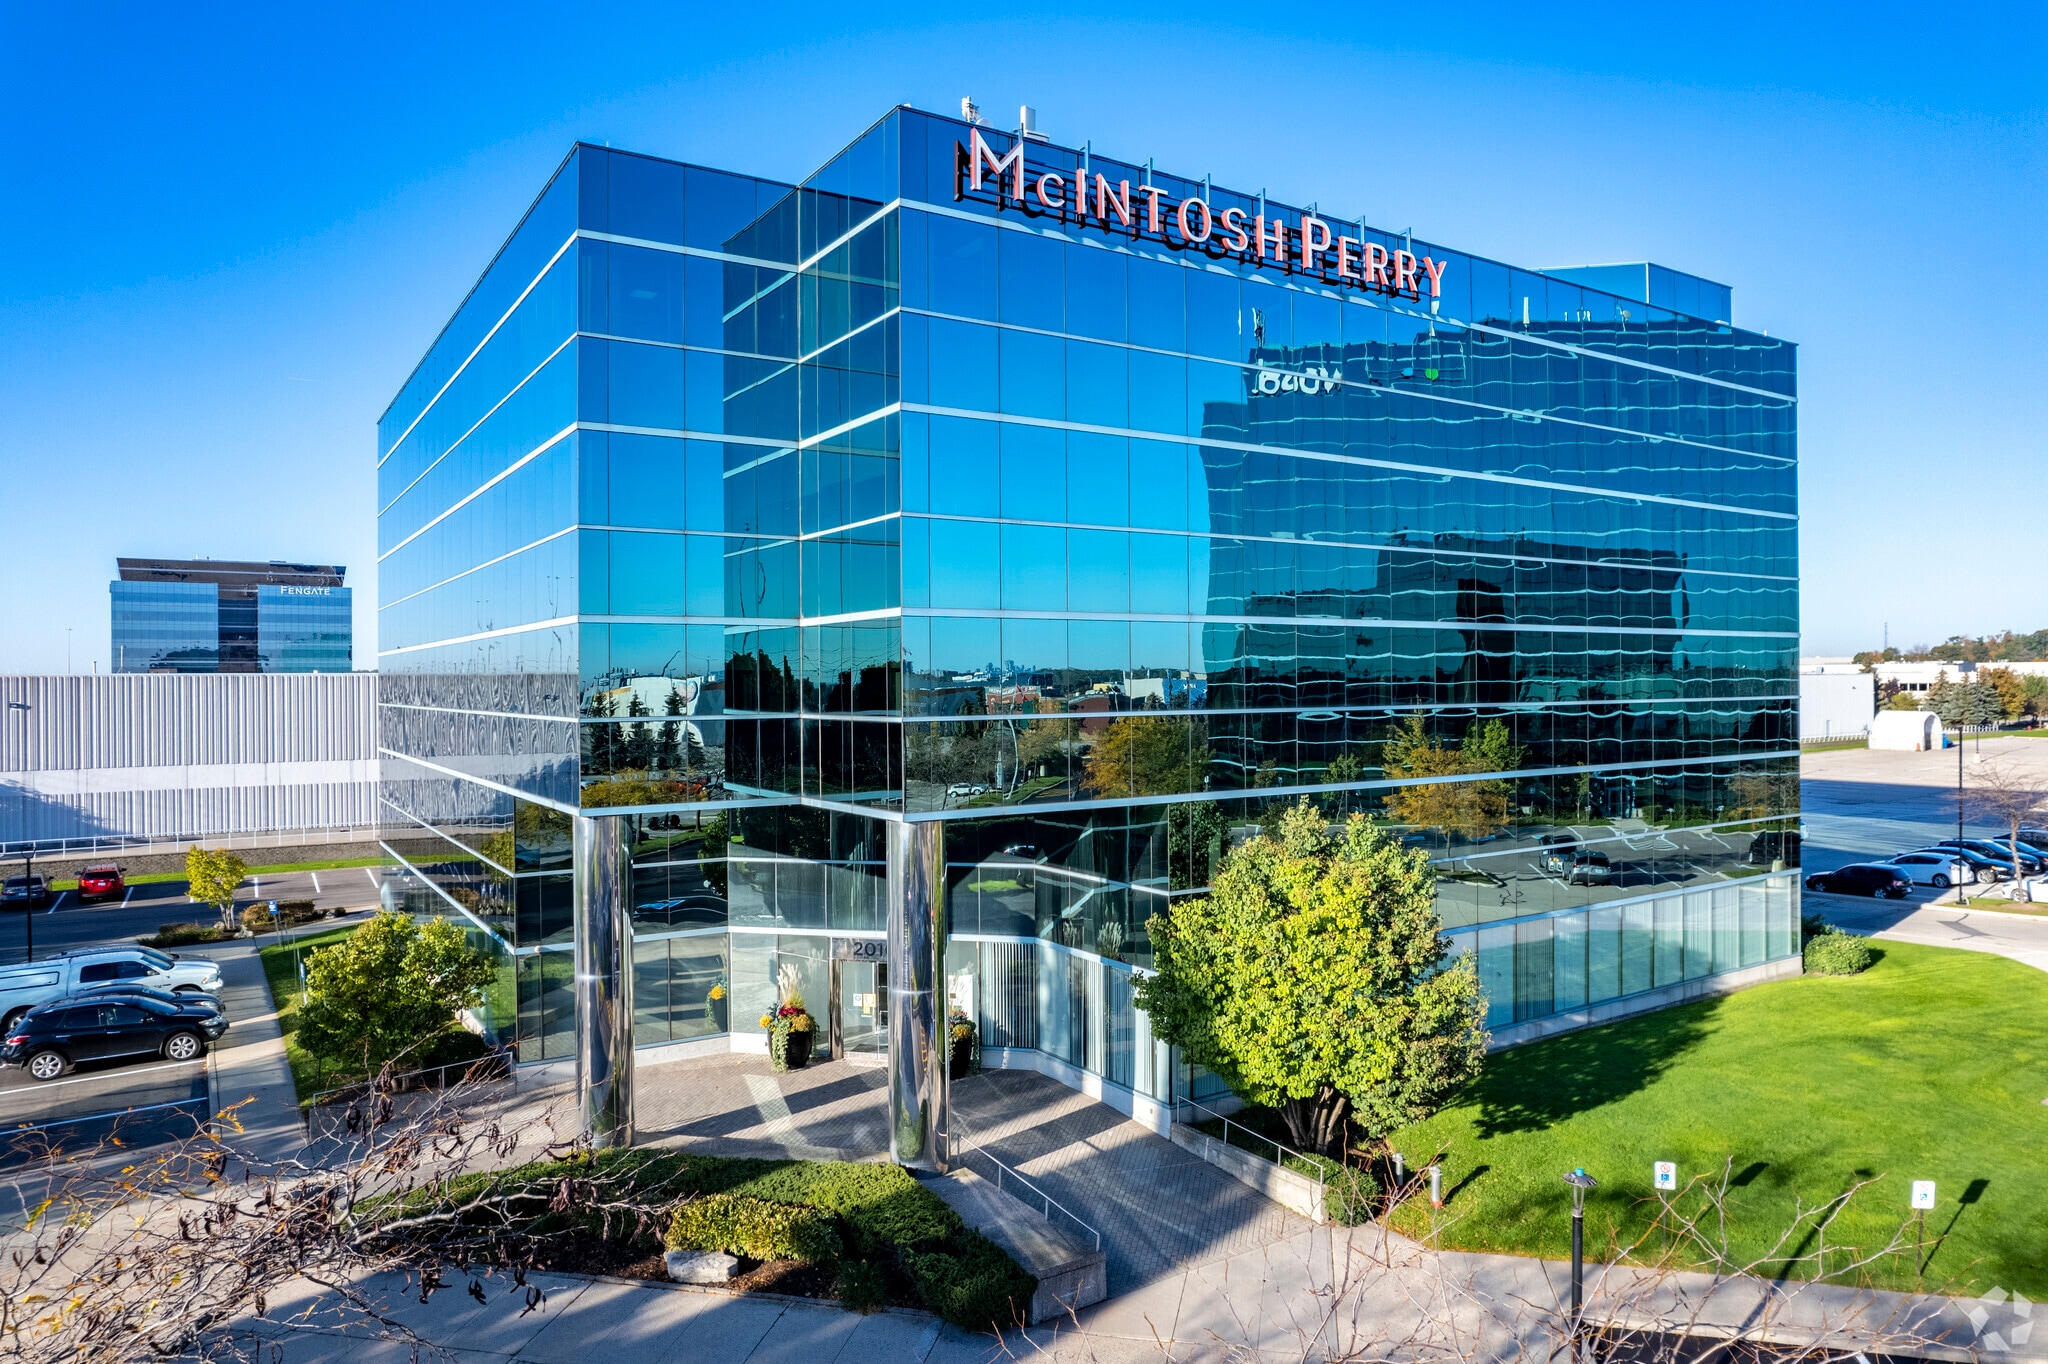
Winston Park 2010 Winston Park Dr 3,860 - 13,332 SF of Office Space Available in Oakville, ON L6H 6X7
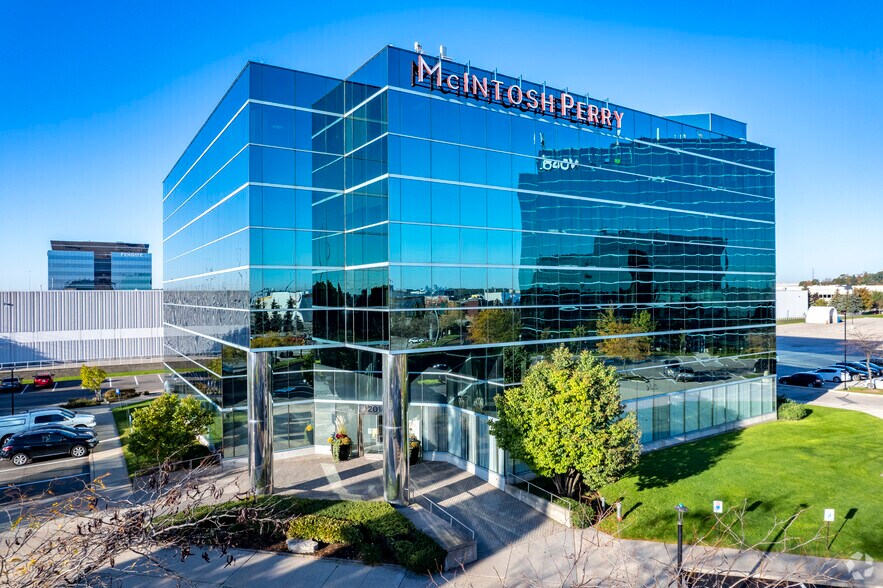
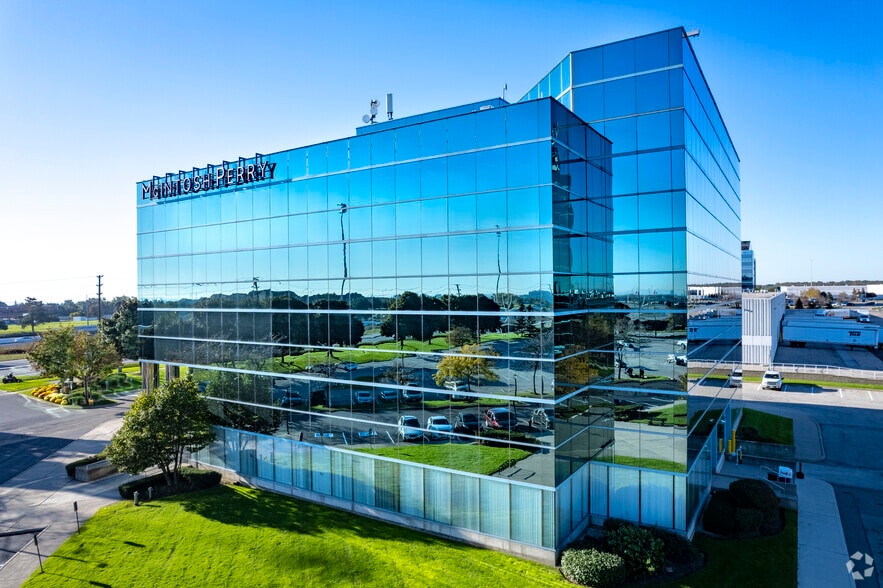
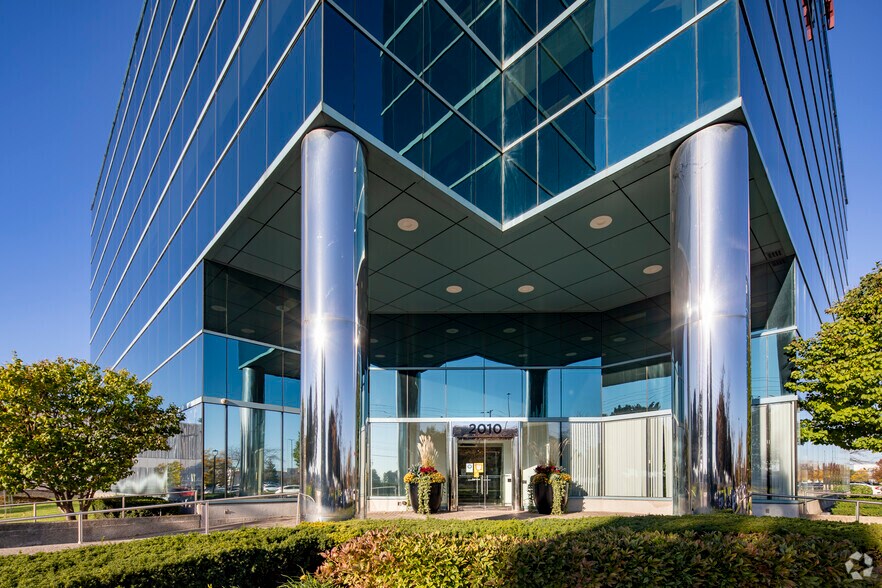
Highlights
- Ample parking
- Heavy commercialized area
- 1 Dual Head EV charger available
- Access to public transit and highway
- Full service cafe located next door at 2020 Winston Park Drive
- Within walking distance to a number of amenities
All Available Spaces(2)
Display Rental Rate as
- Space
- Size
- Term
- Rental Rate
- Space Use
- Build-Out
- Available
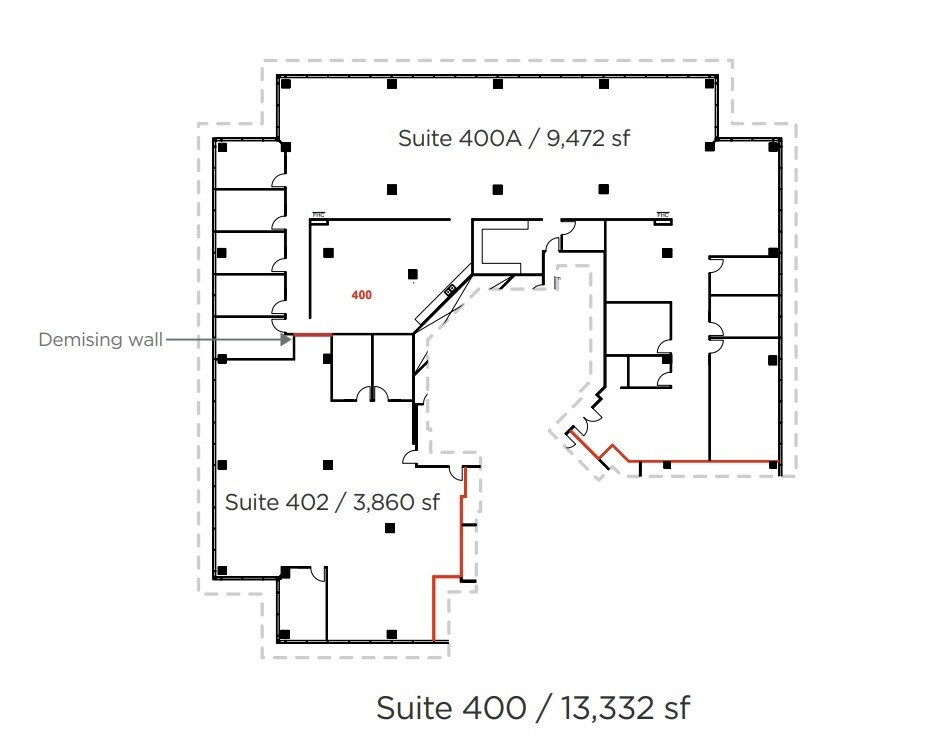
Move-in ready suites offering size flexibility with the suite divisible to 9,472 sq. ft. and 3,860 sq. ft. Well-appointed with a mix of open workspace, private offices/meeting rooms, boardroom, and a large eat-in kitchen. Full-height glass with steel frames allows for excellent natural light throughout, creating a bright, collaborative, and energized work environment.
- Lease rate does not include utilities, property expenses or building services
- Mostly Open Floor Plan Layout
- 10 Private Offices
- Can be combined with additional space(s) for up to 13,332 SF of adjacent space
- Security System
- Move-In Ready
- Eat In Kitchen
- Fully Built-Out as Standard Office
- Fits 24 - 76 People
- 2 Conference Rooms
- Central Air and Heating
- After Hours HVAC Available
- Divisible Space
Move-in ready suites offering size flexibility with the suite divisible to 9,472 sq. ft. and 3,860 sq. ft. Well-appointed with a mix of open workspace, private offices/meeting rooms, boardroom, and a large eat-in kitchen. Full-height glass with steel frames allows for excellent natural light throughout, creating a bright, collaborative, and energized work environment.
- Lease rate does not include utilities, property expenses or building services
- Mostly Open Floor Plan Layout
- 3 Private Offices
- Can be combined with additional space(s) for up to 13,332 SF of adjacent space
- Security System
- Move-In Ready
- Eat-In Kitchen
- Fully Built-Out as Standard Office
- Fits 10 - 31 People
- Space is in Excellent Condition
- Central Air and Heating
- After Hours HVAC Available
- Divisible Space
| Space | Size | Term | Rental Rate | Space Use | Build-Out | Available |
| 4th Floor, Ste 400A | 9,472 SF | Negotiable | $19.00 CAD/SF/YR $1.58 CAD/SF/MO $179,968 CAD/YR $14,997 CAD/MO | Office | Full Build-Out | Now |
| 4th Floor, Ste 402 | 3,860 SF | Negotiable | $19.00 CAD/SF/YR $1.58 CAD/SF/MO $73,340 CAD/YR $6,112 CAD/MO | Office | Full Build-Out | Now |
4th Floor, Ste 400A
| Size |
| 9,472 SF |
| Term |
| Negotiable |
| Rental Rate |
| $19.00 CAD/SF/YR $1.58 CAD/SF/MO $179,968 CAD/YR $14,997 CAD/MO |
| Space Use |
| Office |
| Build-Out |
| Full Build-Out |
| Available |
| Now |
4th Floor, Ste 402
| Size |
| 3,860 SF |
| Term |
| Negotiable |
| Rental Rate |
| $19.00 CAD/SF/YR $1.58 CAD/SF/MO $73,340 CAD/YR $6,112 CAD/MO |
| Space Use |
| Office |
| Build-Out |
| Full Build-Out |
| Available |
| Now |
4th Floor, Ste 400A
| Size | 9,472 SF |
| Term | Negotiable |
| Rental Rate | $19.00 CAD/SF/YR |
| Space Use | Office |
| Build-Out | Full Build-Out |
| Available | Now |
Move-in ready suites offering size flexibility with the suite divisible to 9,472 sq. ft. and 3,860 sq. ft. Well-appointed with a mix of open workspace, private offices/meeting rooms, boardroom, and a large eat-in kitchen. Full-height glass with steel frames allows for excellent natural light throughout, creating a bright, collaborative, and energized work environment.
- Lease rate does not include utilities, property expenses or building services
- Fully Built-Out as Standard Office
- Mostly Open Floor Plan Layout
- Fits 24 - 76 People
- 10 Private Offices
- 2 Conference Rooms
- Can be combined with additional space(s) for up to 13,332 SF of adjacent space
- Central Air and Heating
- Security System
- After Hours HVAC Available
- Move-In Ready
- Divisible Space
- Eat In Kitchen
4th Floor, Ste 402
| Size | 3,860 SF |
| Term | Negotiable |
| Rental Rate | $19.00 CAD/SF/YR |
| Space Use | Office |
| Build-Out | Full Build-Out |
| Available | Now |
Move-in ready suites offering size flexibility with the suite divisible to 9,472 sq. ft. and 3,860 sq. ft. Well-appointed with a mix of open workspace, private offices/meeting rooms, boardroom, and a large eat-in kitchen. Full-height glass with steel frames allows for excellent natural light throughout, creating a bright, collaborative, and energized work environment.
- Lease rate does not include utilities, property expenses or building services
- Fully Built-Out as Standard Office
- Mostly Open Floor Plan Layout
- Fits 10 - 31 People
- 3 Private Offices
- Space is in Excellent Condition
- Can be combined with additional space(s) for up to 13,332 SF of adjacent space
- Central Air and Heating
- Security System
- After Hours HVAC Available
- Move-In Ready
- Divisible Space
- Eat-In Kitchen
Property Overview
Commercial office property located in Oakville, Ontario.
- Atrium
- Bus Line
- Courtyard
Property Facts
Select Tenants
- Floor
- Tenant Name
- Industry
- 2nd
- HBC Forensic Engineers
- Professional, Scientific, and Technical Services



Presented by

Winston Park | 2010 Winston Park Dr
Hmm, there seems to have been an error sending your message. Please try again.
Thanks! Your message was sent.