Your email has been sent.

Bldg 9 2012 58th Ave Cir E 9,750 SF of Industrial Space Available in Bradenton, FL 34203
Highlights
- 9,750 SF Fully-AC building with Paved, Fenced Yard
- Clear-span & fully insulated
- Free-Standing building with Nicely Finished Office
Features
All Available Space(1)
Display Rental Rate as
- Space
- Size
- Term
- Rental Rate
- Space Use
- Build-Out
- Available
- Lease rate does not include utilities, property expenses or building services
- 3 Drive Ins
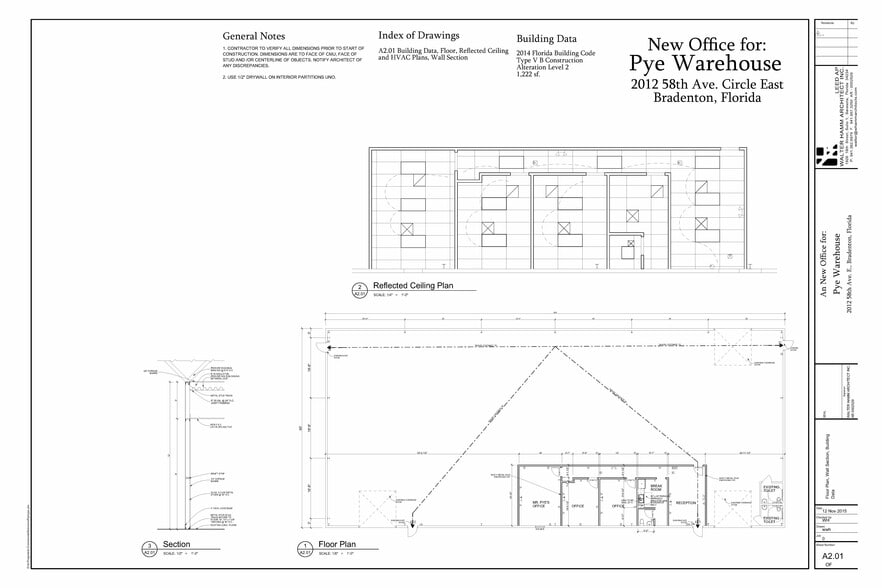
- Includes 1,210 SF of dedicated office space
| Space | Size | Term | Rental Rate | Space Use | Build-Out | Available |
| 1st Floor | 9,750 SF | Negotiable | $20.67 CAD/SF/YR $1.72 CAD/SF/MO $201,533 CAD/YR $16,794 CAD/MO | Industrial | - | 2026-10-01 |
1st Floor
| Size |
| 9,750 SF |
| Term |
| Negotiable |
| Rental Rate |
| $20.67 CAD/SF/YR $1.72 CAD/SF/MO $201,533 CAD/YR $16,794 CAD/MO |
| Space Use |
| Industrial |
| Build-Out |
| - |
| Available |
| 2026-10-01 |
1st Floor
| Size | 9,750 SF |
| Term | Negotiable |
| Rental Rate | $20.67 CAD/SF/YR |
| Space Use | Industrial |
| Build-Out | - |
| Available | 2026-10-01 |
- Lease rate does not include utilities, property expenses or building services
- Includes 1,210 SF of dedicated office space
- 3 Drive Ins
Property Overview
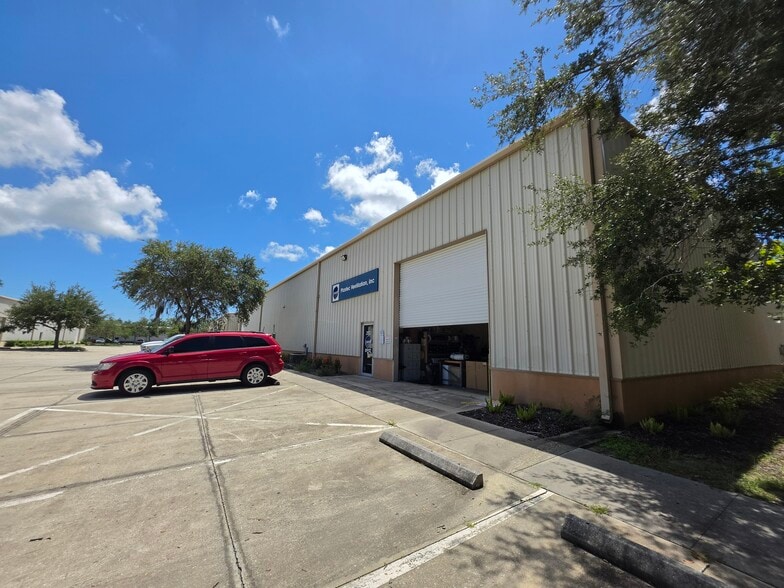
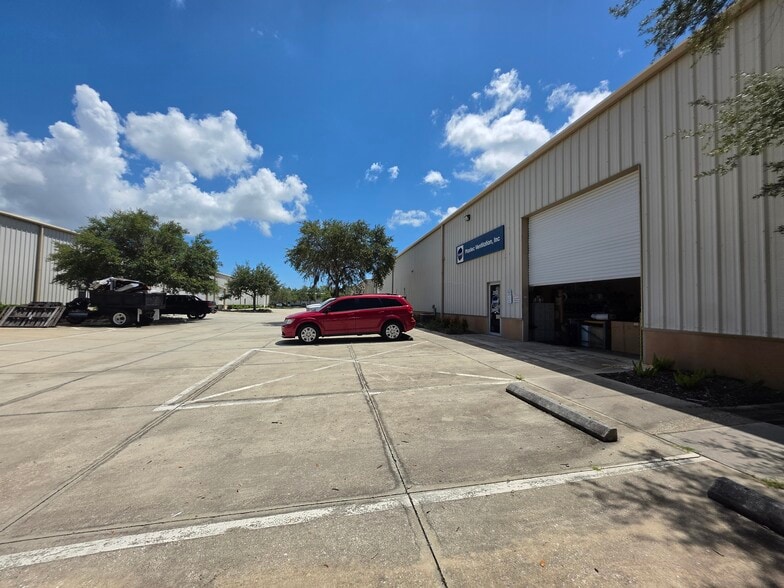
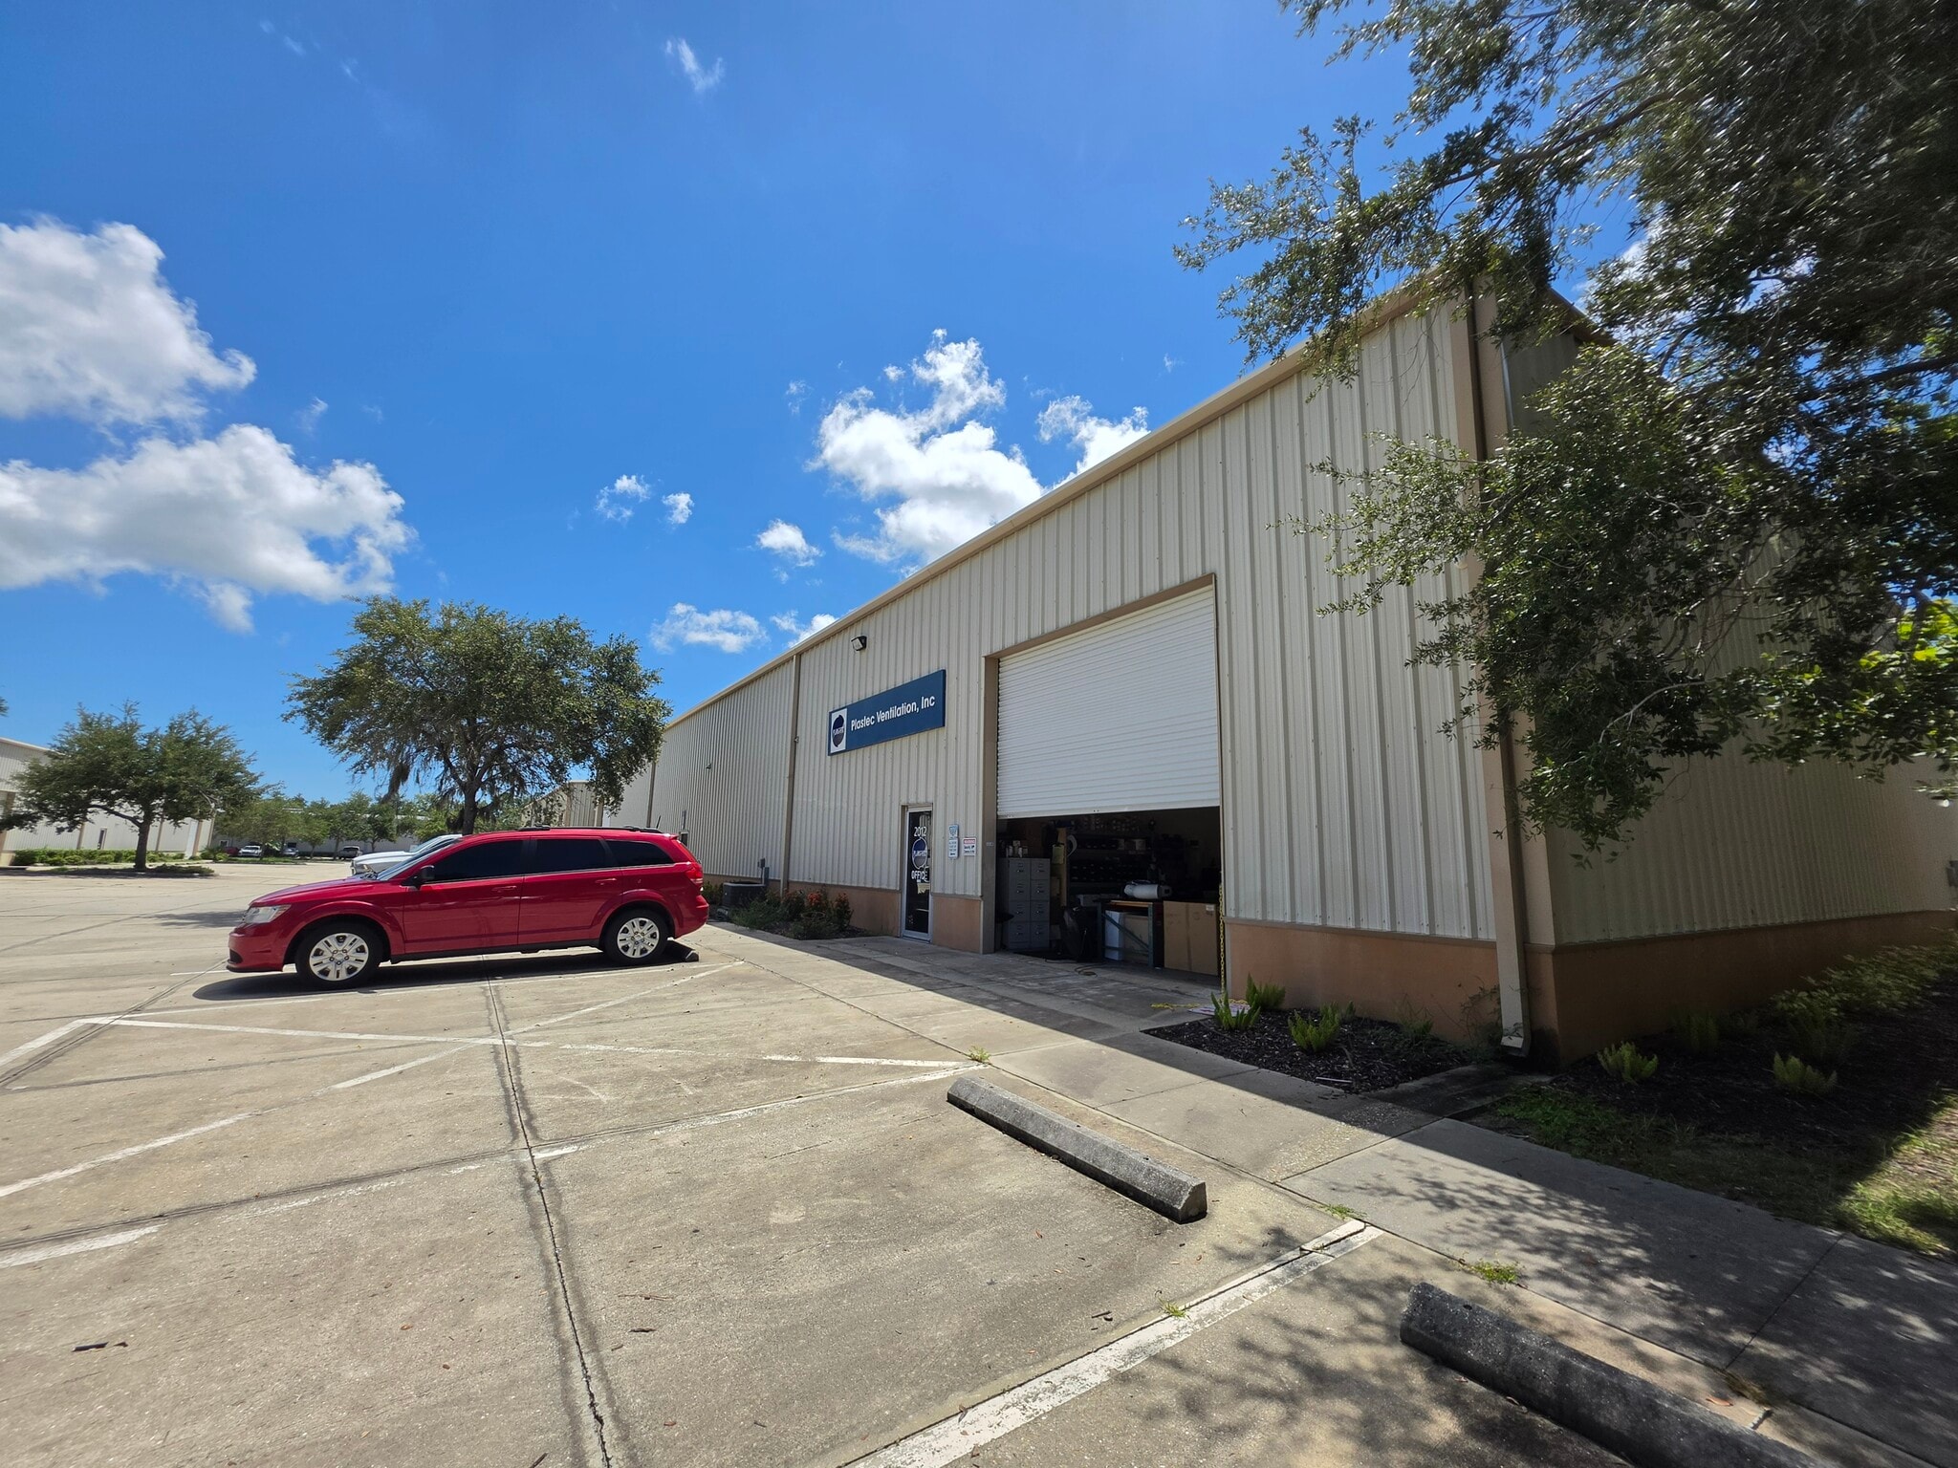
FOR LEASE OR FOR SALE ZONED HM! FULLY AIR-CONDITIONED 9,750 SF Office/Warehouse with PAVED, FENCED, REAR YARD and concrete paved front parking spaces. Office area has two glass doors leading to entry area with reception counter and stamped ceiling tiles, large showroom, multiple private offices and work spaces, employee break area and several restrooms (one restroom with shower). Warehouse space has four 12'x12' roll-up doors to easily access the warehouse, 20' eave height accommodating storage racks and storage mezzanine above a portion of the office area. Note: Rear, fenced, concrete-paved parking/storage area included with the 9,750 SF building! Past businesses occupying the building include trades contractor, parts distributor, personal/decorative items sales and order fulfillment. FOR LEASE: $15.50/SF NNN FOR SALE $2,427,750
Warehouse Facility Facts
Select Tenants
- Floor
- Tenant Name
- Industry
- 1st
- Plastec Ventilation
- Wholesaler


Presented by
Bldg 9 | 2012 58th Ave Cir E
Hmm, there seems to have been an error sending your message. Please try again.
Thanks! Your message was sent.