Log In/Sign Up
Your email has been sent.

2013 General Potter Hwy 11,900 SF Flex Building Centre Hall, PA 16828 $2,105,400 CAD ($176.92 CAD/SF)
Executive Summary
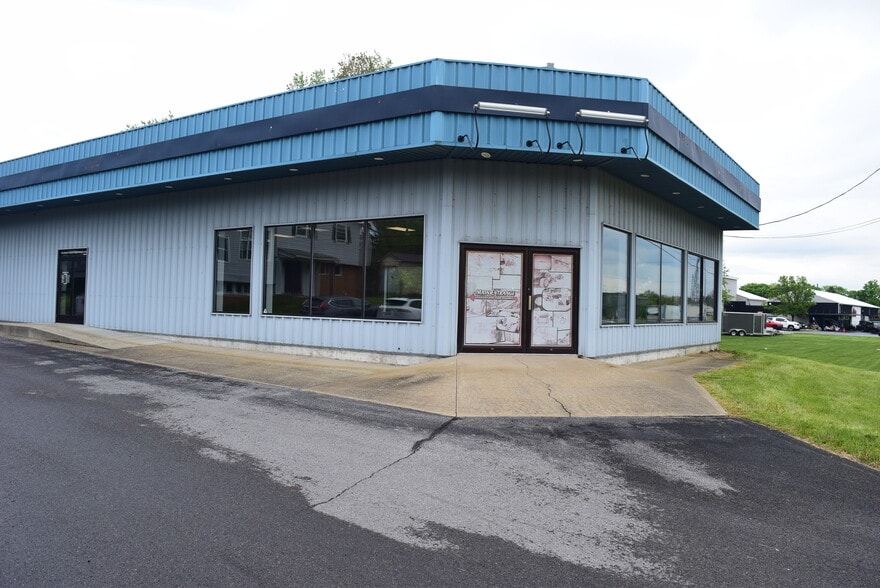
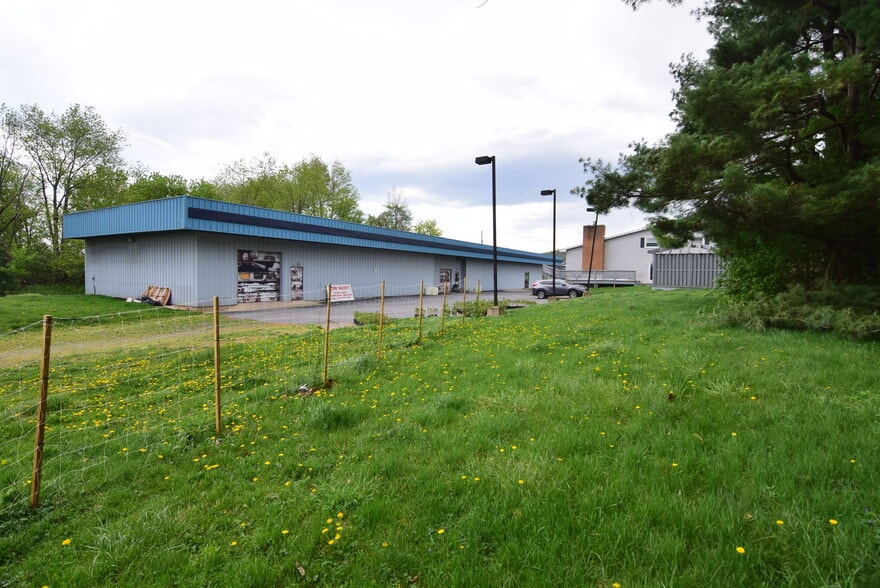
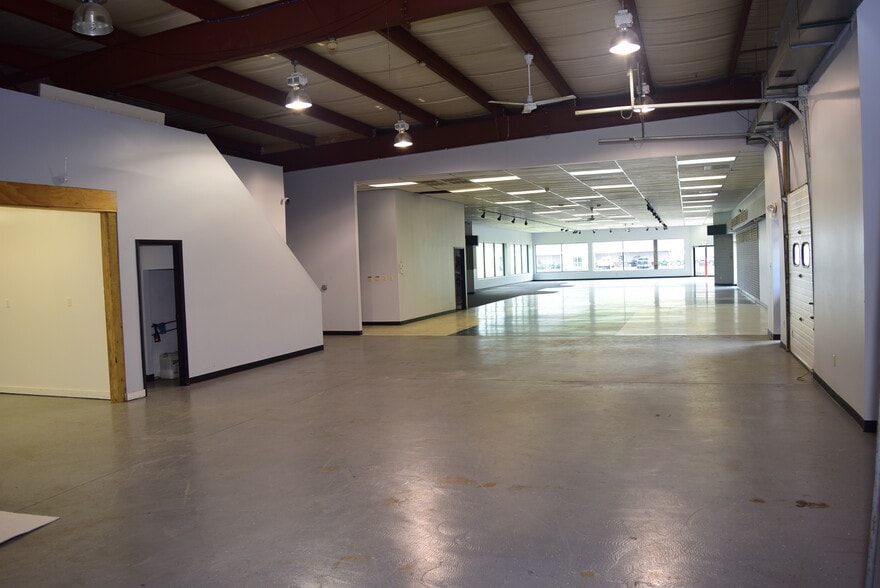
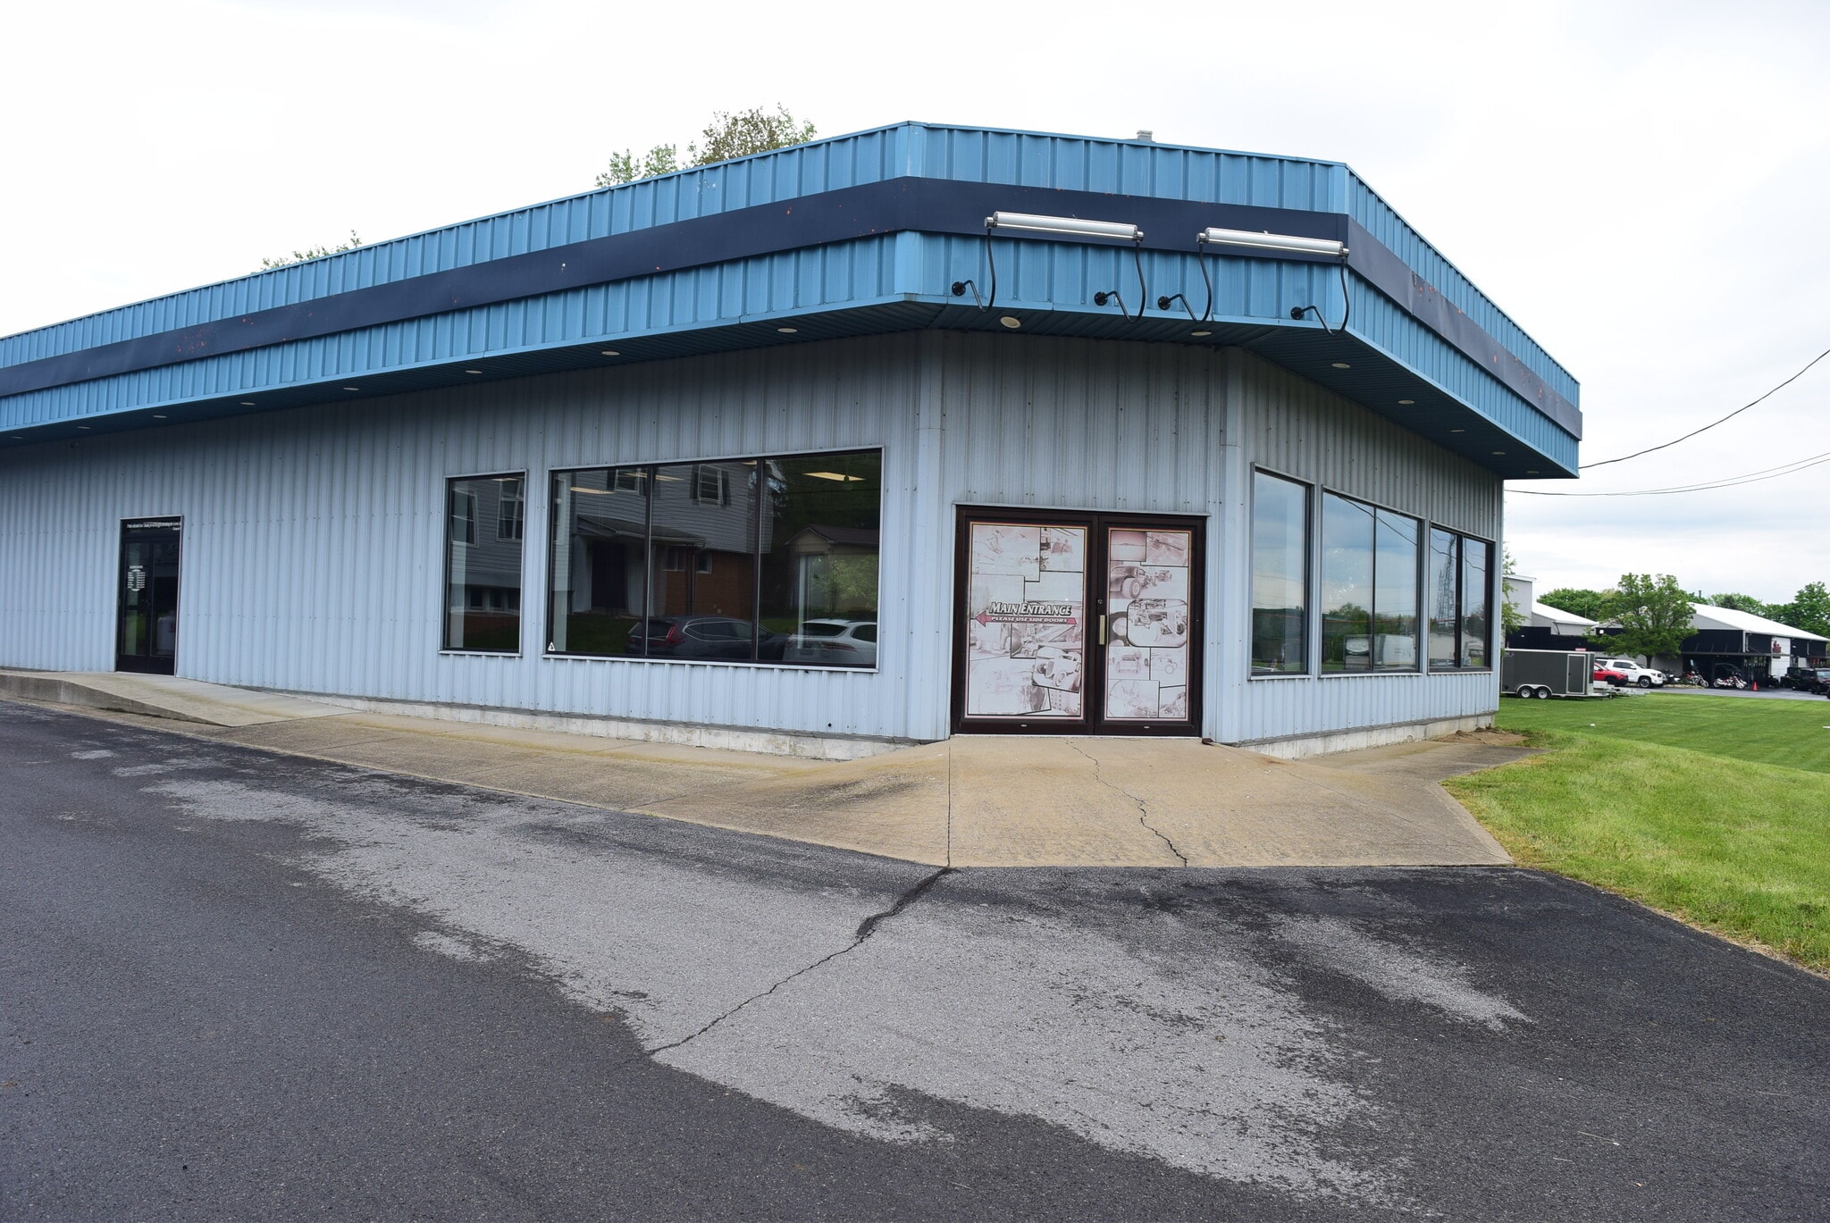
Positioned along the heavily traveled U.S. Route 322 corridor, this versatile commercial property offers exceptional visibility and accessibility along one of the primary routes into Centre County. Situated on approximately 1.5 acres, the property includes ample on-site parking, a substantial commercial building, and an additional single-family residence — creating a unique opportunity for owner-occupants, investors, or mixed-use operations. The approximately 10,000+ square-foot steel building is well-suited for a variety of retail, showroom, service, warehouse, or flex-space uses. The facility includes approximately 6,000 square feet of showroom space, 2,000 square feet of service area, and 2,000 square feet of warehouse/storage space. The showroom features 11-foot ceilings with removable sections for flexible layout potential, while the service area offers 12- to 15-foot sloped ceilings ideal for equipment, automotive, or light industrial operations. A loft storage area provides additional usable space. Constructed circa 1990, the building features durable metal roofing and metal siding with finished drywall interiors and poured concrete floors throughout. Two newer heat pump/A/C systems (installed within the past five years) provide climate control to the main areas, each with approximately 48,000 BTU (4.5 - 5-ton capacity). The warehouse area has separate heating and is designed for operational efficiency with a 10’ x 10’ overhead garage door suitable for forklift access, along with an additional standard garage entrance into the showroom area. Additional property features include: One private office Employee lounge/break area Three total bathrooms, including a half bath in the warehouse 300-amp electrical service Private well and septic system (recently pumped) Flexible layout for retail, service, industrial, or distribution uses Also included on the property is a single-family home with 1900 square feet and built in 1966 featuring 3 bedrooms and 2 full bathrooms with distinctive mid-century modern architectural styling. The residence offers excellent potential for owner occupancy, employee housing, rental income, or live/work flexibility.
Property Facts
| Price | $2,105,400 CAD | Lot Size | 1.38 AC |
| Price Per SF | $176.92 CAD | Rentable Building Area | 11,900 SF |
| Sale Type | Investment or Owner User | No. Stories | 1 |
| Property Type | Flex | Year Built | 1990 |
| Property Subtype | Showroom | Tenancy | Single |
| Building Class | C | No. Drive In / Grade-Level Doors | 1 |
| Zoning | COMM / IND - Commercial Indsustrial | ||
| Price | $2,105,400 CAD |
| Price Per SF | $176.92 CAD |
| Sale Type | Investment or Owner User |
| Property Type | Flex |
| Property Subtype | Showroom |
| Building Class | C |
| Lot Size | 1.38 AC |
| Rentable Building Area | 11,900 SF |
| No. Stories | 1 |
| Year Built | 1990 |
| Tenancy | Single |
| No. Drive In / Grade-Level Doors | 1 |
| Zoning | COMM / IND - Commercial Indsustrial |
1 1
Not walkable
10/100
Exceptionally drivable
100/100
Not bikeable
10/100
Property Taxes
| Parcel Number | 20-0008-007C-0000 | Improvements Assessment | $328,418 CAD |
| Land Assessment | $14,644 CAD | Total Assessment | $343,062 CAD |
Property Taxes
Parcel Number
20-0008-007C-0000
Land Assessment
$14,644 CAD
Improvements Assessment
$328,418 CAD
Total Assessment
$343,062 CAD

1 of 91
Videos
Matterport 3D Exterior
Matterport 3D Tour
Photos
Street View
Street
Map
1 of 1

Presented by
2013 General Potter Hwy
Already a member? Log In
Hmm, there seems to have been an error sending your message. Please try again.
Thanks! Your message was sent.