Log In/Sign Up
Your email has been sent.

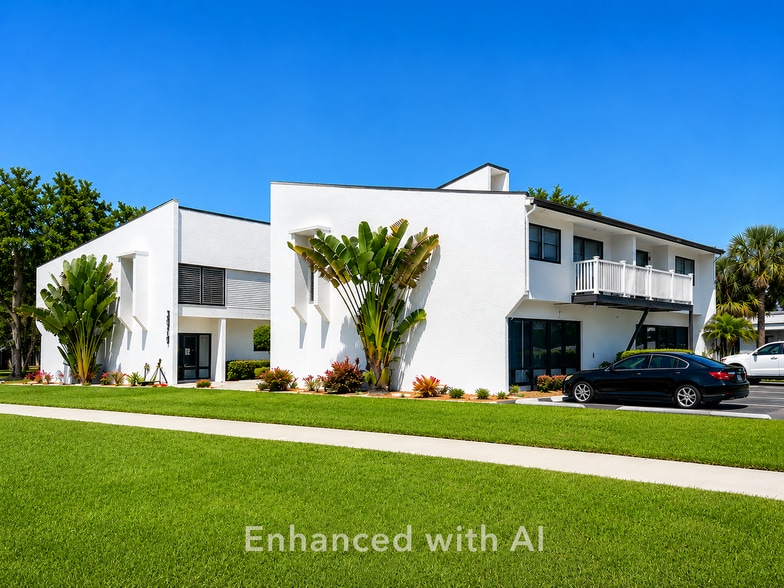
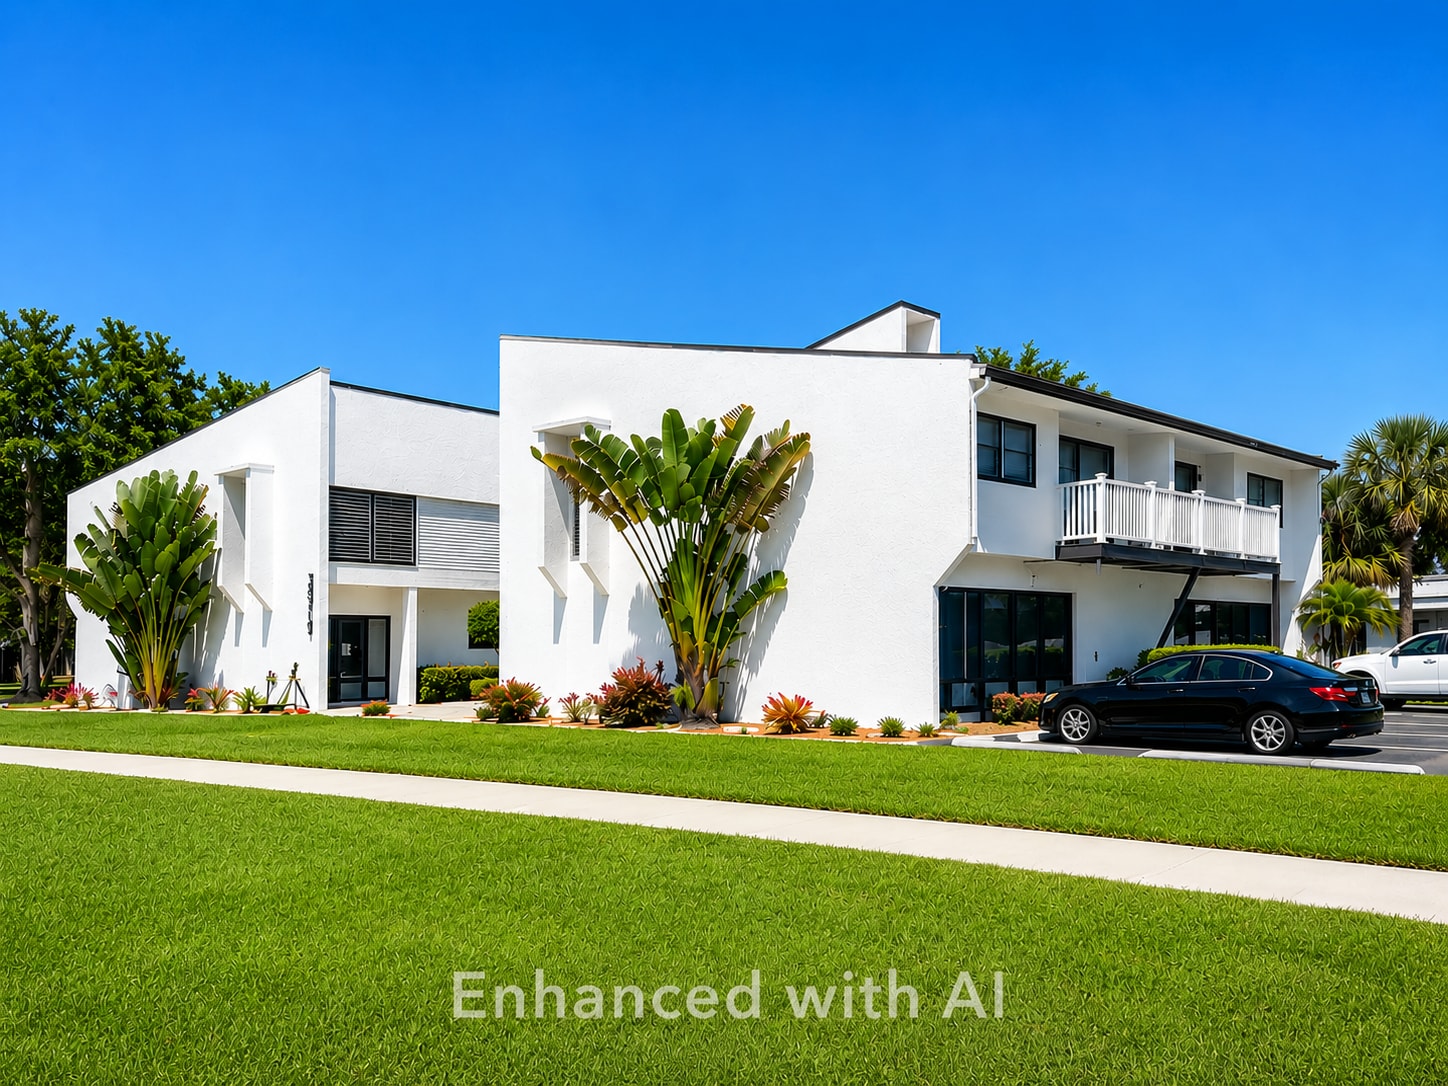
2015 S Tuttle Ave 1,600 SF of Office Space Available in Sarasota, FL 34239
All Available Space(1)
Display Rental Rate as
- Space
- Size
- Term
- Rental Rate
- Space Use
- Build-Out
- Available
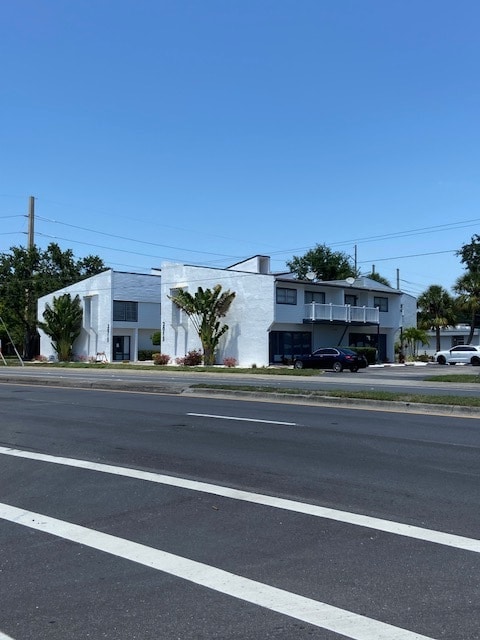


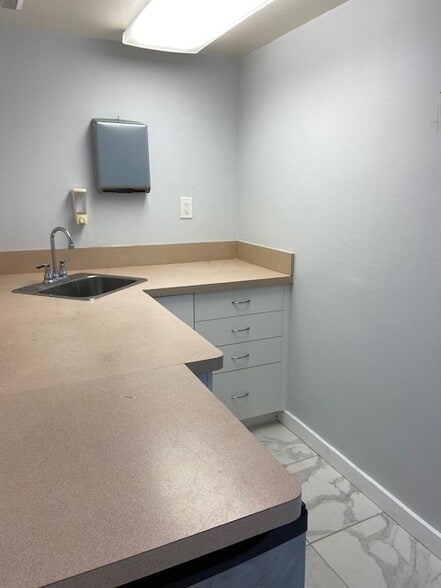
Former medical office with waiting/reception, 3 restrooms, lab space and several offices/exam rooms. Private rooms do not have sinks. Ideal for office/professional/medical/personal services.
- Listed rate may not include certain utilities, building services and property expenses
- Office intensive layout
- Great layout with waiting/rect, 5 offices, 3 rr
- Partially Built-Out as Standard Office
- Convenient location
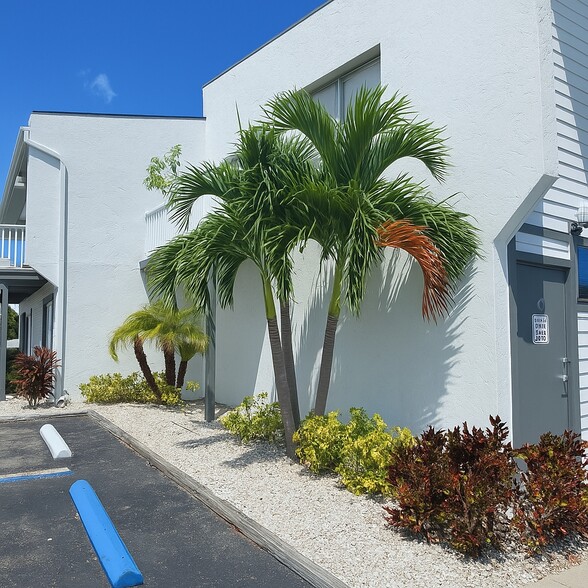
- Surface parking
| Space | Size | Term | Rental Rate | Space Use | Build-Out | Available |
| 1st Floor, Ste E | 1,600 SF | Negotiable | $33.77 CAD/SF/YR $2.81 CAD/SF/MO $54,029 CAD/YR $4,502 CAD/MO | Office | Partial Build-Out | Now |
1st Floor, Ste E
| Size |
| 1,600 SF |
| Term |
| Negotiable |
| Rental Rate |
| $33.77 CAD/SF/YR $2.81 CAD/SF/MO $54,029 CAD/YR $4,502 CAD/MO |
| Space Use |
| Office |
| Build-Out |
| Partial Build-Out |
| Available |
| Now |
1 of 11
Videos
Matterport 3D Exterior
Matterport 3D Tour
Photos
Street View
Street
Map
1st Floor, Ste E
| Size | 1,600 SF |
| Term | Negotiable |
| Rental Rate | $33.77 CAD/SF/YR |
| Space Use | Office |
| Build-Out | Partial Build-Out |
| Available | Now |
Former medical office with waiting/reception, 3 restrooms, lab space and several offices/exam rooms. Private rooms do not have sinks. Ideal for office/professional/medical/personal services.
- Listed rate may not include certain utilities, building services and property expenses
- Partially Built-Out as Standard Office
- Office intensive layout
- Convenient location
- Great layout with waiting/rect, 5 offices, 3 rr
- Surface parking
Features and Amenities
- 24 Hour Access
- Courtyard
- Air Conditioning
Property Facts
Building Type
Office
Year Built
1974
Building Height
2 Stories
Building Size
9,820 SF
Building Class
B
Typical Floor Size
4,910 SF
Unfinished Ceiling Height
9’
Parking
12 Surface Parking Spaces
Select Tenants
- Floor
- Tenant Name
- Industry
- 1st
- Center For Growth & Development Inc
- Professional, Scientific, and Technical Services
- 1st
- Lash Babe Srq
- Services
- 1st
- Scene Magazine
- Information
- 1st
- Varlix S A Corp
- Public Administration
1 1
Moderately walkable
60/100
Moderately drivable
70/100
Limited public transit
30/100
Fairly bikeable
50/100

1 of 11
Videos
Matterport 3D Exterior
Matterport 3D Tour
Photos
Street View
Street
Map
1 of 1

Presented by
2015 S Tuttle Ave
Already a member? Log In
Hmm, there seems to have been an error sending your message. Please try again.
Thanks! Your message was sent.