Log In/Sign Up
Your email has been sent.

2015 Turning Basin Dr 143,029 SF Industrial Building Houston, TX 77029 For Sale
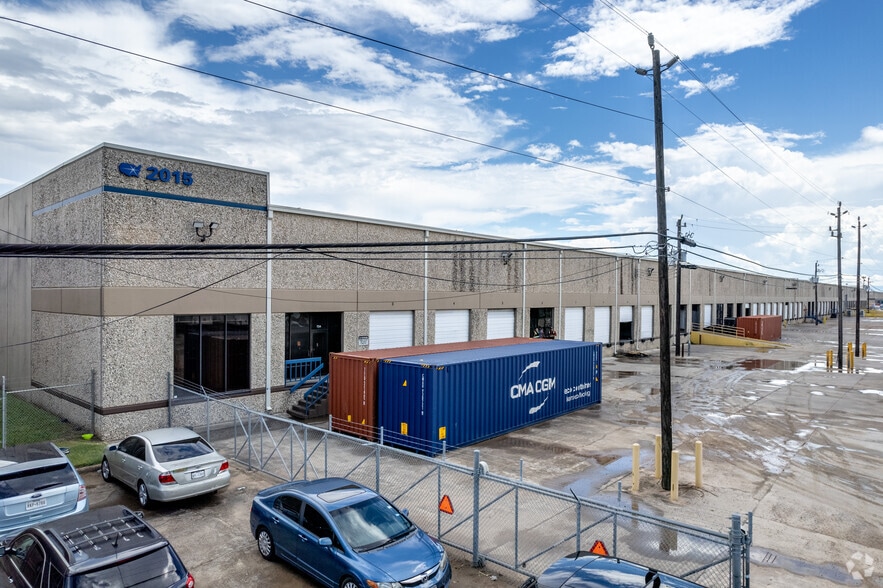
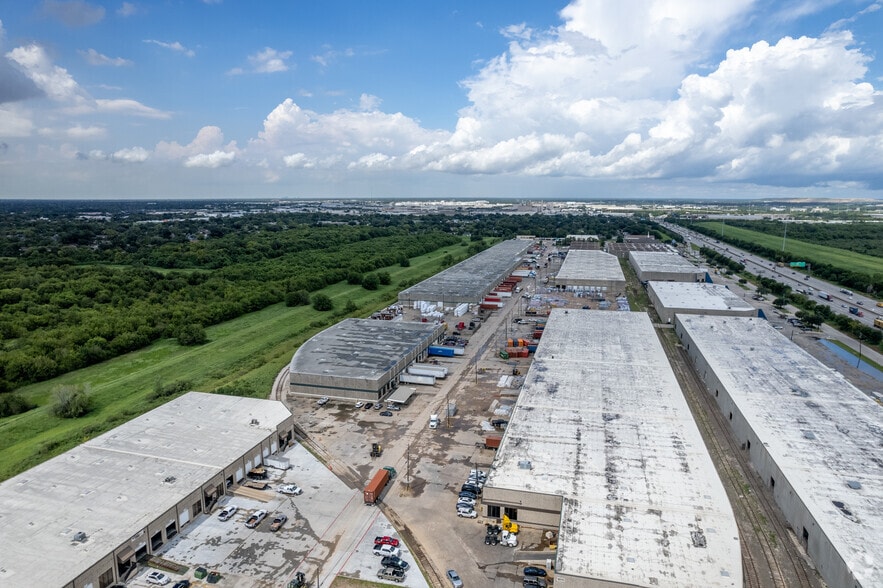
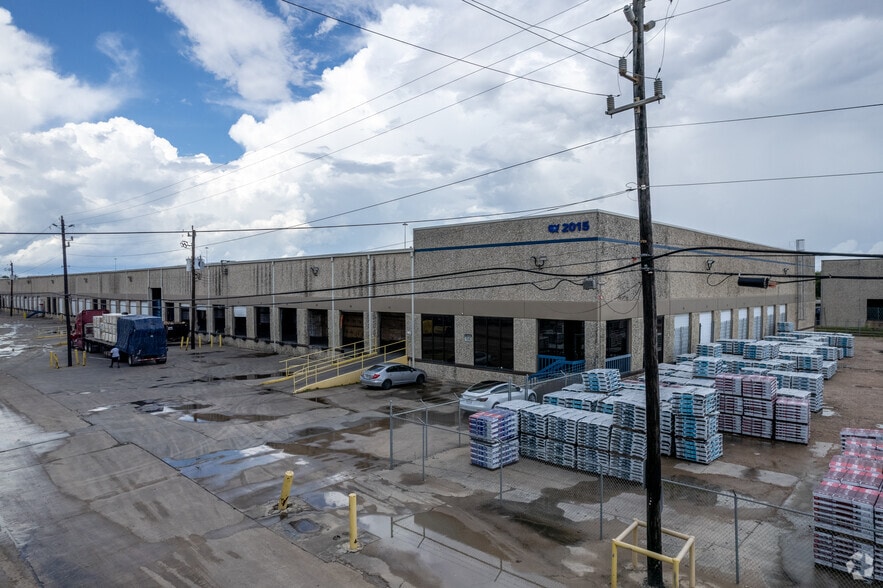
Executive Summary
• Fifty-one (51) 10’ x 10 Dock-High Doors
• Two (2) 9’ x 20’ OH Door
• Column Spacing 45’x44’
• 24’ Clear Height
• Wet-pipe Sprinkler
• Rail Service Possible via PTRA
• Outside storage available – up to 1.45 acres
• Two (2) 9’ x 20’ OH Door
• Column Spacing 45’x44’
• 24’ Clear Height
• Wet-pipe Sprinkler
• Rail Service Possible via PTRA
• Outside storage available – up to 1.45 acres
Property Facts
Amenities
- Fenced Lot
- Security System
Utilities
- Water - City
- Sewer - City
- Heating
Space Availability
- Space
- Size
- Space Use
- Build-Out
- Available
- 1st Floor
- 30,000-143,029 SF
- Industrial
- Shell Space
- Now
| Space | Size | Space Use | Build-Out | Available |
| 1st Floor | 30,000-143,029 SF | Industrial | Shell Space | Now |
1st Floor
| Size |
| 30,000-143,029 SF |
| Space Use |
| Industrial |
| Build-Out |
| Shell Space |
| Available |
| Now |

Somewhat walkable
20/100
Exceptionally drivable
100/100
Minimal public transit
10/100
Somewhat bikeable
20/100
Property Taxes
| Parcel Number | 0985940000001 | Improvements Assessment | $16,597,189 CAD |
| Land Assessment | $2,140,932 CAD | Total Assessment | $18,738,121 CAD |
Property Taxes
Parcel Number
0985940000001
Land Assessment
$2,140,932 CAD
Improvements Assessment
$16,597,189 CAD
Total Assessment
$18,738,121 CAD



1 of 6
Videos
Matterport 3D Exterior
Matterport 3D Tour
Photos
Street View
Street
Map
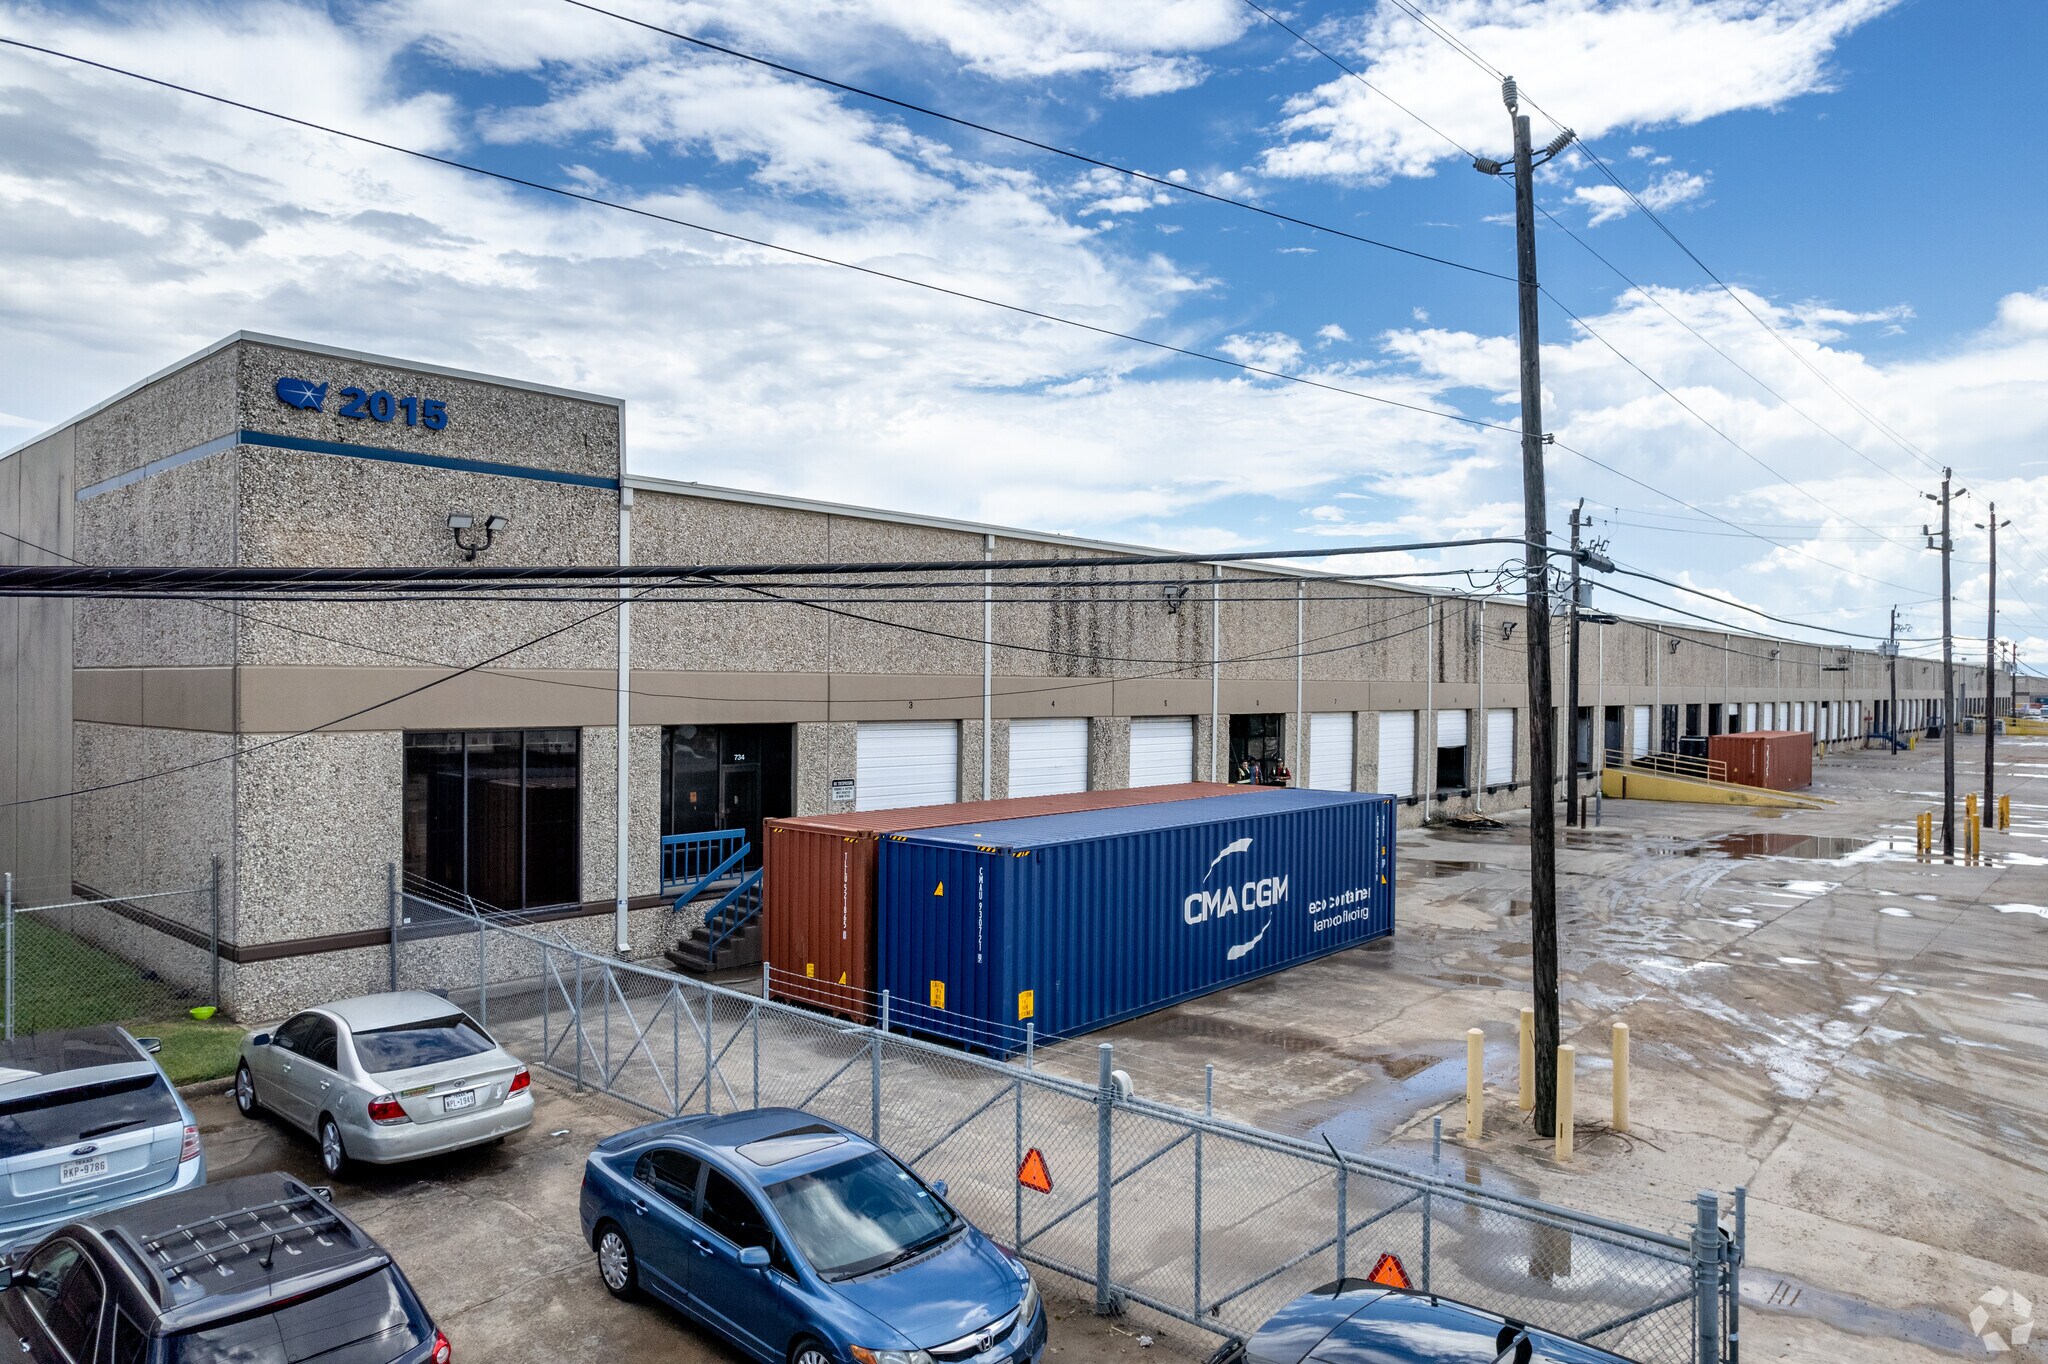

Presented by
2015 Turning Basin Dr
Already a member? Log In
Hmm, there seems to have been an error sending your message. Please try again.
Thanks! Your message was sent.