Your email has been sent.

202 Panetta Ave 1,352 SF Flex Condo Unit Offered at $1,925,136 CAD in Santa Cruz, CA 95060
Investment Highlights
- lots of natural light
- flexible uses for work and living
Executive Summary
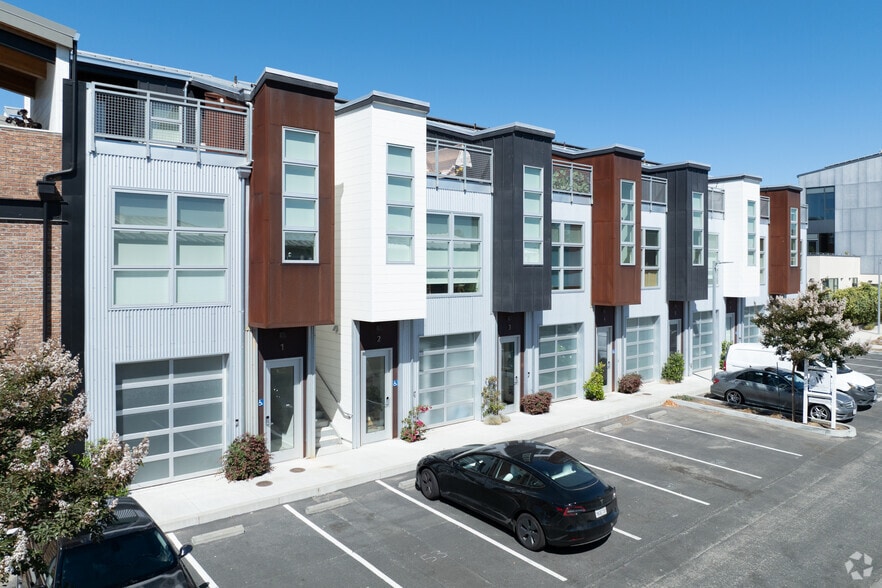
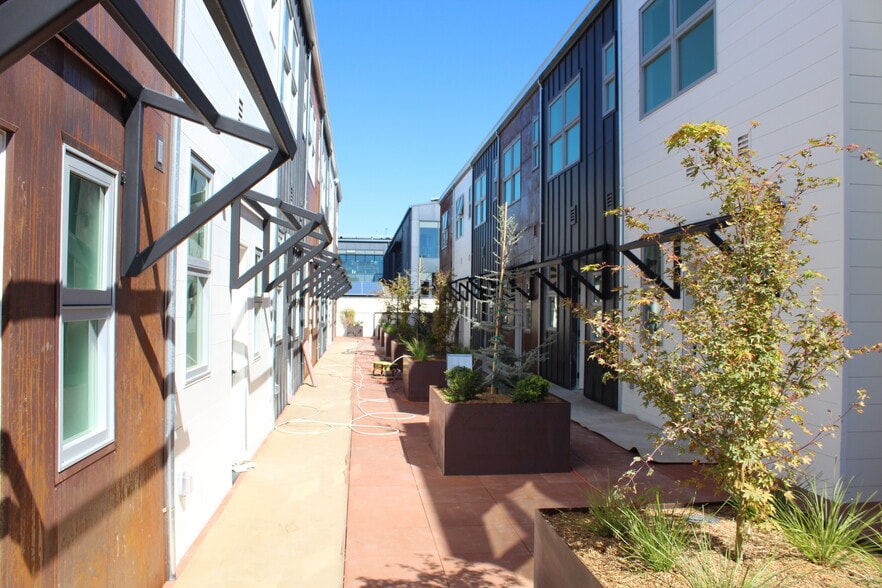
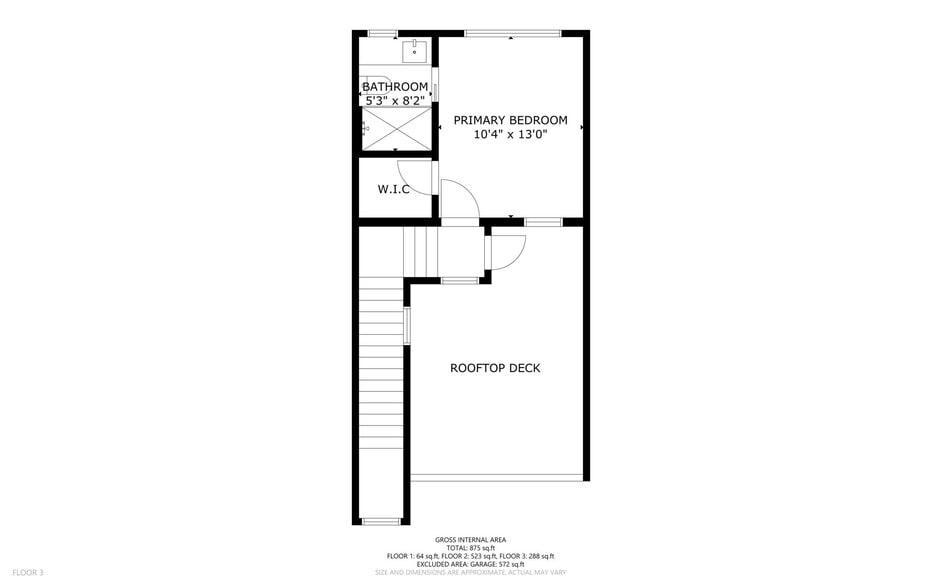
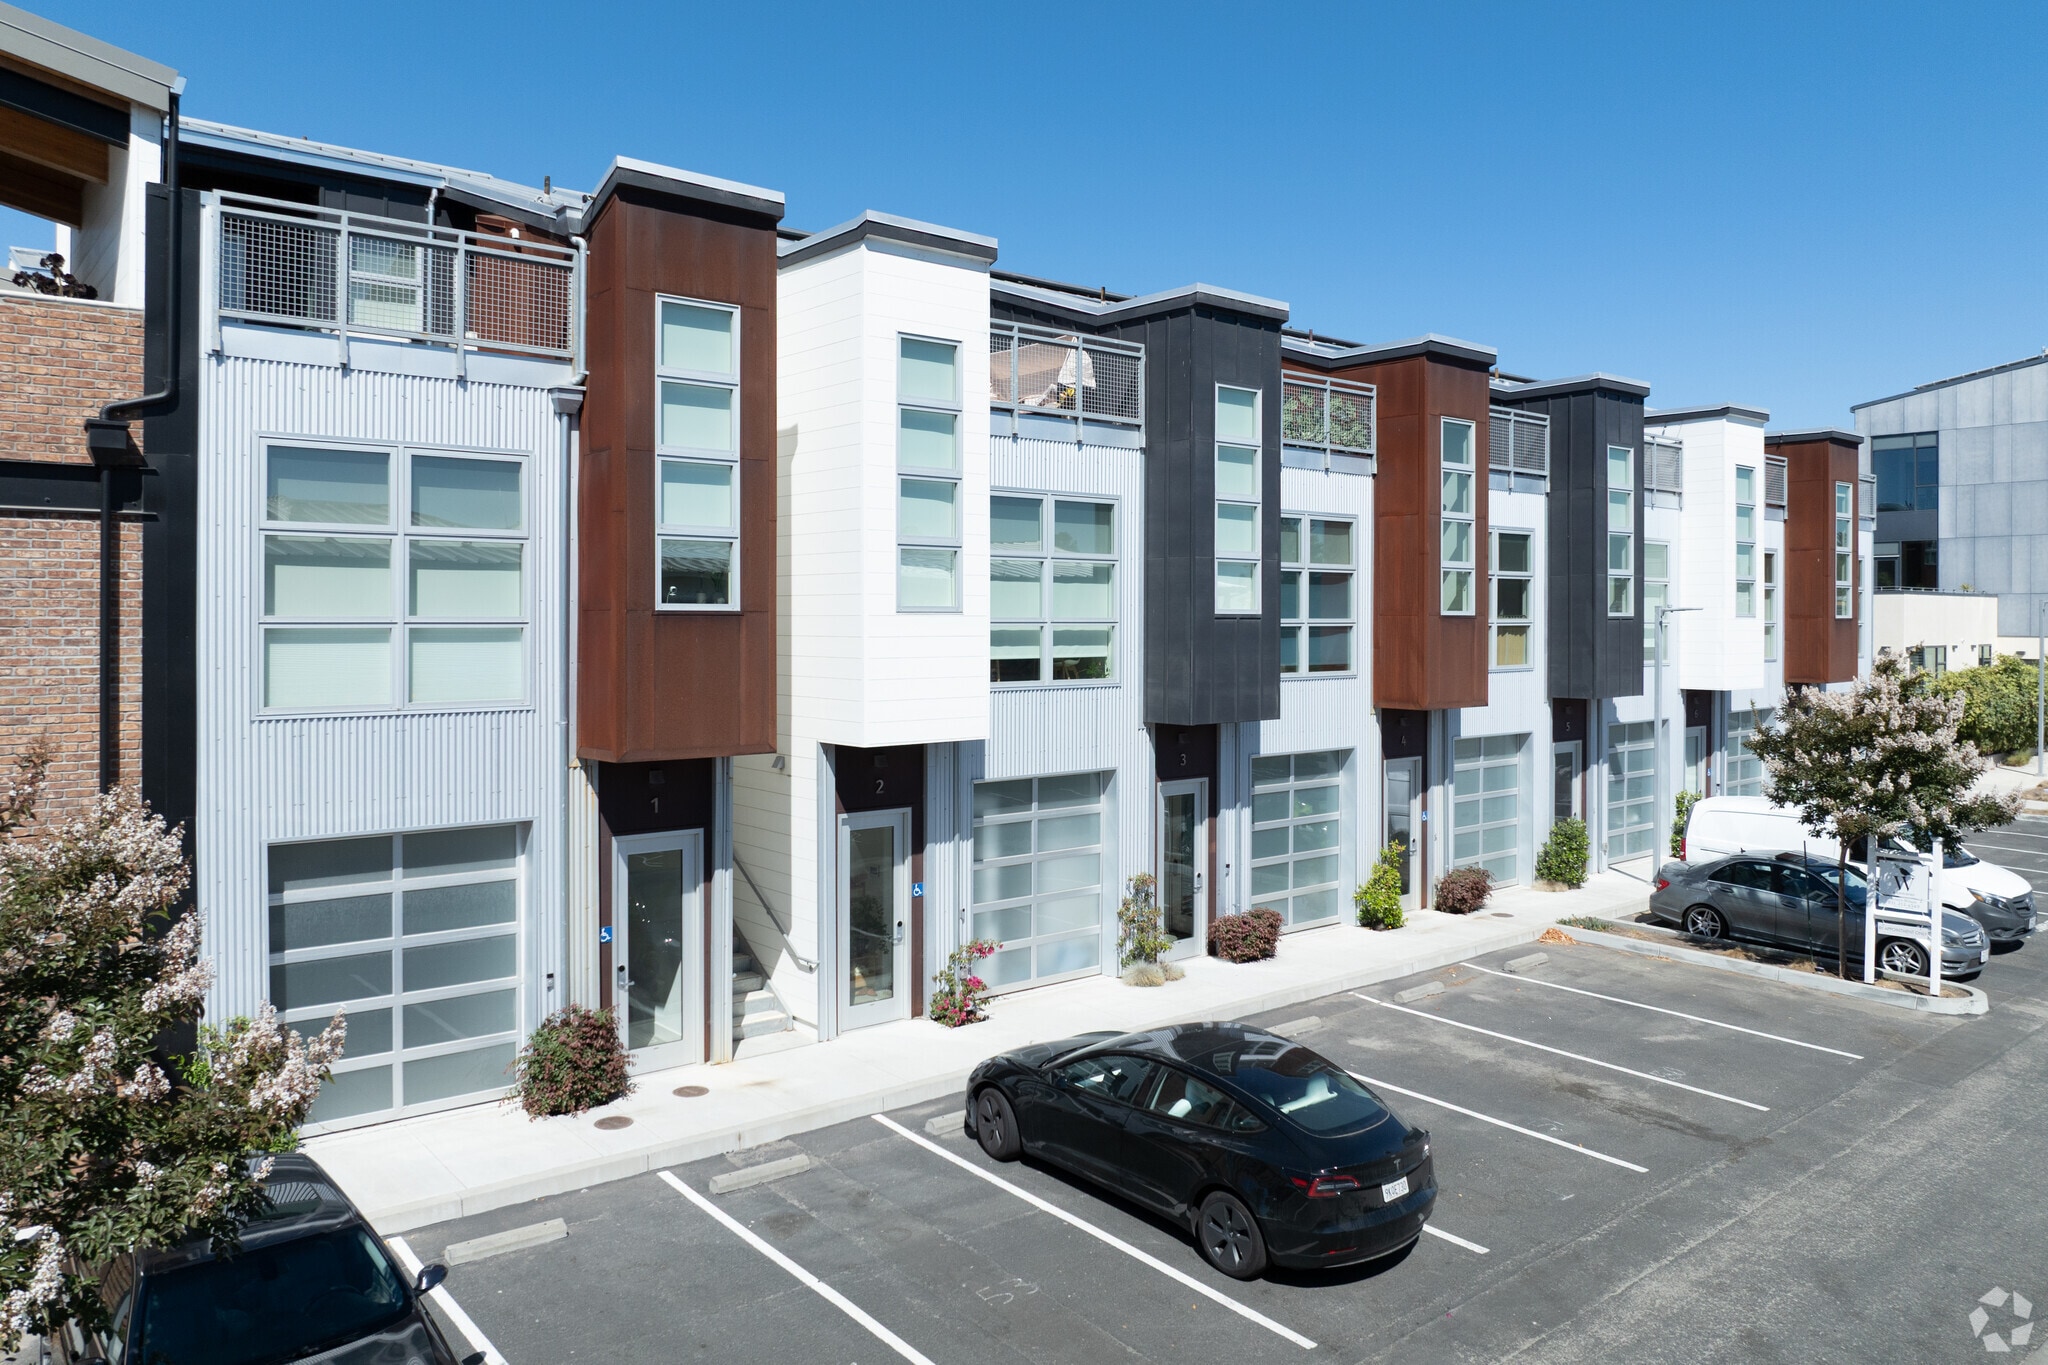
Located in the desirable coastal community of Santa Cruz, this 1,352 sq ft live/work condominium features a distinctive reverse floor plan that maximizes light, views, and privacy. The primary suite is situated on the upper level and features a west-facing orientation with access to a private patio deck, perfect for enjoying sunsets and ocean breezes. In addition to the primary bedroom, the home offers flexible ground-floor work/live space and two full bathrooms, plus an additional ½bath on the main floor. The open-concept kitchen flows seamlessly into the family room, creating a comfortable combined living and dining area, complete with a convenient breakfast bar for casual dining or entertaining. Interior finishes include a blend of concrete, tile, and wood flooring, complemented by vaulted and high ceilings that enhance the property's airy feel. Bathrooms are well-appointed with tile finishes, including a full bath on the ground level and a primary bath with a large walk-in shower. Comfort is maintained year-round with central forced-air heating, ceiling fans, and supplemental window/wall cooling units. The home also includes an in-unit washer and dryer for added convenience. Located steps away from Natural Bridges, shopping, and trendy West-side restaurants, breweries, and coffee shops. Easy to show and immaculate. This unit is owned by the builders and, like all the units, is beautifully constructed. First time on the market for sale. Sold as a work/live condominium. Please inquire about the details of work/Live
1 Unit Available
- Unit
- Unit Size
- Condo Use
- Price
- NOI
| Sale Type | Investment or Owner User | APN/Parcel ID | 003-351-53 |
| Sale Type | Investment or Owner User |
| APN/Parcel ID | 003-351-53 |
Located steps away from Natural Bridges, shopping, and trendy West-side restaurants, breweries, and coffee shops. Easy to show and immaculate. This unit is owned by the builders and, like all the units, is beautifully constructed. First time on the market for sale. Sold as a work/live condominium. Please inquire about the details of work/Live.
| Unit | Unit Size | Condo Use | Price | NOI |
| Unit 11 | 1,352 SF | Flex | $1,925,136 CAD ($1,423.92 CAD/SF) | - |
Unit 11
| Unit Size |
| 1,352 SF |
| Condo Use |
| Flex |
| Price |
| $1,925,136 CAD ($1,423.92 CAD/SF) |
| NOI |
| - |
Unit 11
| Unit Size | 1,352 SF |
| Condo Use | Flex |
| Price | $1,925,136 CAD ($1,423.92 CAD/SF) |
| NOI | - |
| Sale Type | Investment or Owner User |
| APN/Parcel ID | 003-351-53 |
| Description | |
|
Located in the desirable coastal community of Santa Cruz, this 1,352 sq ft live/work condominium features a distinctive reverse floor plan that maximizes light, views, and privacy. The primary suite is situated on the upper level and features a west-facing orientation with access to a private patio deck, perfect for enjoying sunsets and ocean breezes. In addition to the primary bedroom, the home offers flexible ground-floor work/live space and two full bathrooms, plus an additional ½bath on the main floor. The open-concept kitchen flows seamlessly into the family room, creating a comfortable combined living and dining area, complete with a convenient breakfast bar for casual dining or entertaining. Interior finishes include a blend of concrete, tile, and wood flooring, complemented by vaulted and high ceilings that enhance the property's airy feel. Bathrooms are well-appointed with tile finishes, including a full bath on the ground level and a primary bath with a large walk-in shower. Comfort is maintained year-round with central forced-air heating, ceiling fans, and supplemental window/wall cooling units. The home also includes an in-unit washer and dryer for added convenience. Located steps away from Natural Bridges, shopping, and trendy West-side restaurants, breweries, and coffee shops. Easy to show and immaculate. This unit is owned by the builders and, like all the units, is beautifully constructed. First time on the market for sale. Sold as a work/live condominium. Please inquire about the details of work/Live. |
Property Facts
| Total Building Size | 25,000 SF | Typical Floor Size | 439 SF |
| Property Type | Flex (Condo) | Year Built | 2022 |
| Building Class | B | Lot Size | 0.55 AC |
| Floors | 3 | Parking Ratio | 0.76/1,000 SF |
| Zoning | IG Commercial - Live/Work - IG built and zoned as a work/live Condo Call agents for details. | ||
| Total Building Size | 25,000 SF |
| Property Type | Flex (Condo) |
| Building Class | B |
| Floors | 3 |
| Typical Floor Size | 439 SF |
| Year Built | 2022 |
| Lot Size | 0.55 AC |
| Parking Ratio | 0.76/1,000 SF |
| Zoning | IG Commercial - Live/Work - IG built and zoned as a work/live Condo Call agents for details. |
Amenities
- Balcony




Presented by
202 Panetta Ave
Hmm, there seems to have been an error sending your message. Please try again.
Thanks! Your message was sent.