Your email has been sent.

202 Rue De La Formation 12,917 SF of Flex Space Available in 13240 Septèmes-les-Vallons
Some information has been automatically translated.
All Available Space(1)
Display Rental Rate as
- Space
- Size
- Term
-
Rental Rate
- Space Use
- Build-Out
- Available
- Agency Fee: 15.00% of annual rent
- 10 Private Offices
- 1 Conference Room
-
Rental Charges: $2.24 CAD/SF/YR $0.19 CAD/SF/MO $28,952 CAD/YR $2,413 CAD/MO
- Finished Ceilings: 19’8”
| Space | Size | Term | Rental Rate | Space Use | Build-Out | Available |
| Ground | 12,917 SF | 3/6/9 | $17.48 CAD/SF/YR HT-HC $1.46 CAD/SF/MO HT-HC $225,826 CAD/YR HT-HC $18,819 CAD/MO HT-HC | Flex | - | Now |
Ground
| Size |
| 12,917 SF |
| Term |
| 3/6/9 |
|
Rental Rate
|
| $17.48 CAD/SF/YR HT-HC $1.46 CAD/SF/MO HT-HC $225,826 CAD/YR HT-HC $18,819 CAD/MO HT-HC |
| Space Use |
| Flex |
| Build-Out |
| - |
| Available |
| Now |
Ground
| Size | 12,917 SF |
| Term | 3/6/9 |
|
Rental Rate
|
$17.48 CAD/SF/YR HT-HC |
| Space Use | Flex |
| Build-Out | - |
| Available | Now |
- Agency Fee: 15.00% of annual rent
-
Rental Charges: $2.24 CAD/SF/YR $0.19 CAD/SF/MO $28,952 CAD/YR $2,413 CAD/MO
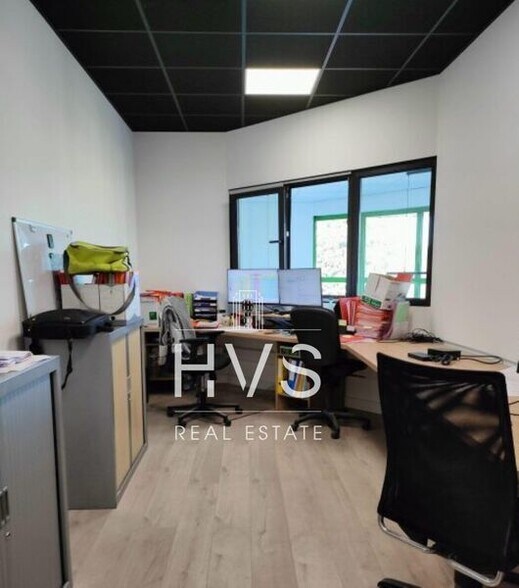
- 10 Private Offices
- Finished Ceilings: 19’8”
- 1 Conference Room
Property Overview
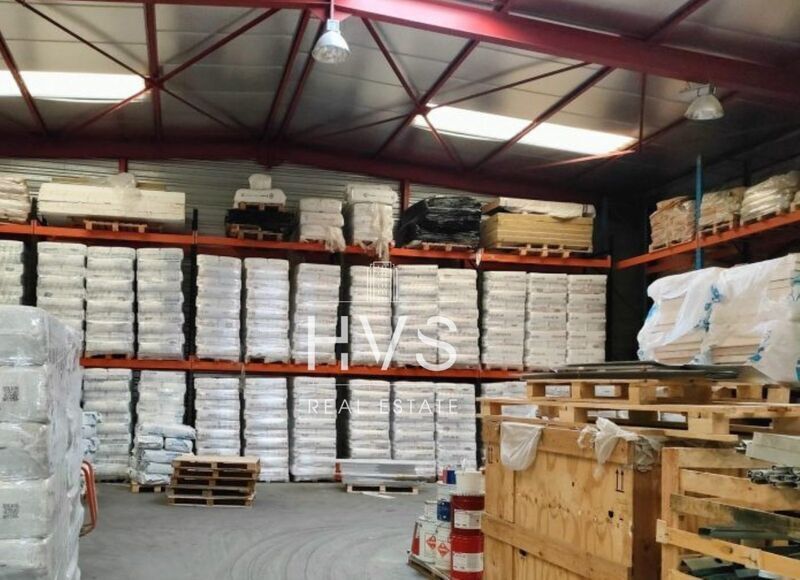
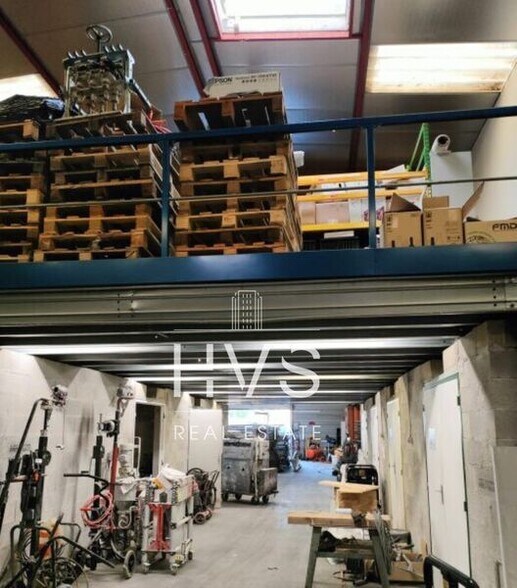
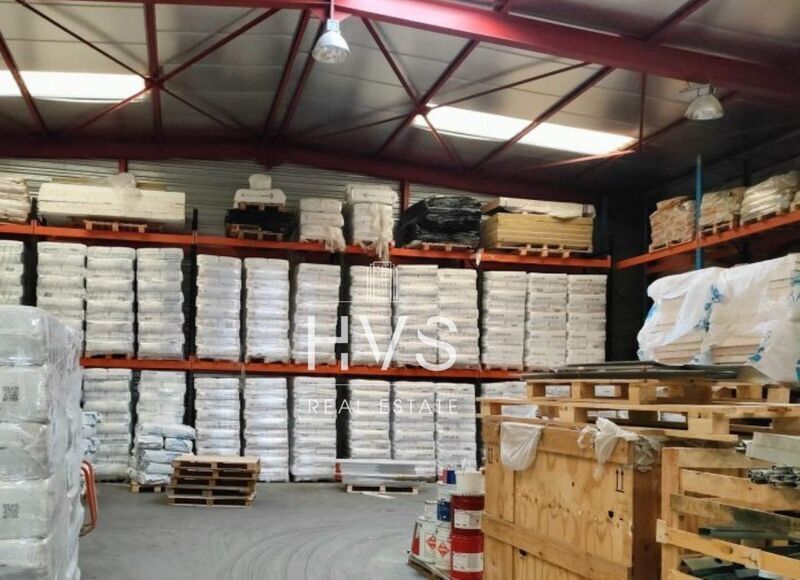
Conseil en immobilier d'entreprise, HVS REAL ESTATE, vous propose à la location un local d'activité d'une surface de 1 136 m². Situé à la Zac de la Haute-Bédoule à Septème-les-vallons, le local se situe sur un site clos et sécurisé. Le bien est accompagné d'une surface de terrain de 3 700 m². Le bien se compose d'un bâtiment indépendant de 950m2 environ + 186m2 de mezzanine à usage de stockage Une partie entrepôt de 730 m2 Accès facile pour le chargement et déchargement HSP faîtage : 6,8m 186m2 de mezzanine de stockage (supporte du poids 550kg roulant /m2) (186m2) + une partie aménagée en salle de réunion (20m2) (chauffée, plaquée, faux-plafond). Partie bureaux 220m2 sur 2 niveaux, 10 bureaux, salle de réunion Surface RDC : 916 m² Surface terrain : 3700 Situation/Transports : Aéroport Aéroport Marseille Provence à 15 min TGV Aix-en-Provence TGV à 15 min Autoroute A7 et A51 à 1 min Autoroute A 55 à 10 min Route D9 à 10 min Route D6 à 10 min
Property Facts
-
Hvs Real Estate

Presented by
202 Rue De La Formation
Hmm, there seems to have been an error sending your message. Please try again.
Thanks! Your message was sent.